For Sale
Just Listed
Open House Sat 18–20
2956 Windjammer Road
Erin Mills, Mississauga, ON
$799,850
4Bd
3Ba
1,750+sqft
4Parking
30 x 150 ftlot
$457/sqft
Semi-DetachedMLS# W13692074Listed 2026-08-191 DOM
Cooling
Central Air
Basement
Finished with Walk-Out
Just listed! New listings in Mississauga often receive offers within the first week.
About this home
Five levels. Endless possibilities. This backsplit delivers a tremendous amount of living space, with four bedrooms, three full bathrooms arranged across a layout built for changing family needs, set in a highly sought-after pocket of Erin Mills. Thoughtfully designed for growing families, multi-generational living or those wanting room to work, unwind and host guests, the home rewards a closer look at every turn, with each level offering its own distinct sense of purpose and place within the whole. The main floor centers on a bright, functional living and dining area, complemented by a family room with a cozy fireplace and walkout access to the private backyard. A ground-floor bedroom, paired with a full bathroom and sauna, offers rare flexibility for guests, extended family or a home office, all with direct access and no compromise on everyday privacy. Renovated bathrooms bring a fresh, modern touch throughout, adding polish to a home already rich in character and quiet warmth. The finished lower levels include a separate entrance, full bathroom, additional bedroom, rec room, opening real potential for an in-law suite or basement apartment. Across five levels, the layout adapts easily to a family's evolving needs, offering room to spread out without sacrificing connection between shared living spaces and everyday routines. Outside, a private garden retreat awaits. Mature greenery, lush landscaping and exceptional privacy define the backyard, an ideal setting for relaxing, entertaining or simply enjoying the outdoors on a quiet afternoon or evening with family and friends alike. Positioned near Winston Churchill and Dundas, with convenient access to Oakville, Highways 403 and the QEW, the location places Costco, restaurants, shopping and neighbourhood parks within easy reach. A rare combination of space, flexibility, privacy and location, this home offers tremendous potential for families ready to make it entirely their own today.
RenovatedBasement AptWalkoutFireplaceIn-law Suite
Rooms
Main Floor
| Room | 4.19 × 4.09 m | Hardwood Floor Large Closet Open Concept |
| Dining Room | 4.22 × 3.30 m | Hardwood Floor Open Concept Combined w/Living |
| Kitchen | 5.38 × 2.39 m | Tile Floor Eat-in Kitchen Window |
| Bedroom 4 | 3.20 × 4.57 m | Window |
Upper
| Primary Bedroom | 4.55 × 3.15 m | Broadloom Window Closet |
| Bedroom | 3.40 × 2.92 m | Broadloom Window Closet |
| Bedroom 3 | 3.00 × 2.39 m | Broadloom Window Closet |
Lower
| Foyer | 2.54 × 2.34 m | Closet Staircase |
Basement
| Recreation | 6.96 × 3.38 m | Broadloom Pot Lights Open Concept |
| Bedroom 5 | 3.51 × 3.20 m | Broadloom Window |
Other
| Family Room | 6.88 × 4.39 m | Fireplace W/O To Yard Broadloom |
| Den | 4.57 × 3.20 m |
Features
- Other
- Water Softener
- Finished with Walk-Out
- Separate Entrance
- Central Air
- Backsplit 5
Financials
Annual Taxes
$5,776.76
Estimated Rental Income
Entire property$4,000 – $6,500/mo
Basement apartment$1,800 – $2,500/mo
Rental yield6.0% – 9.8%
*Estimates based on comparable rentals in the area. Actual income may vary.
Market Data — Mississauga
Days on market1 days
Buyer's MarketSeller's Market
Based on active listings in Mississauga. Data updates daily.
Demographics — Mississauga
Population
717,961
Avg Household Income
$105,000
Age Distribution
0-19
21%
20-34
20%
35-49
21%
50-64
20%
65+
18%
Ownership71% own · 29% rent
EnglishUrduArabicPunjabiPolish
Getting around
How walkable, bikeable, and transit-friendly this neighbourhood is.
70
/ 100
Walk Score
Very Walkable
70
/ 100
Transit Score
Excellent Transit
70
/ 100
Bike Score
Very Bikeable
Scores are estimates based on neighbourhood data and are for informational purposes only.
MLS® data courtesy of the Toronto Regional Real Estate Board (TRREB).
The information provided herein must only be used by consumers that have a bona fide interest in the purchase, sale, or lease of real estate and may not be used for any commercial purpose or any other purpose. Listing information is deemed reliable but is not guaranteed accurate by the Toronto Regional Real Estate Board, the listing brokerage, or this website. The trademarks REALTOR®, REALTORS® and the REALTOR® logo are controlled by The Canadian Real Estate Association (CREA) and identify real estate professionals who are members of CREA. MLS®, Multiple Listing Service®, and the associated logos are owned by CREA. Not intended to solicit properties currently listed for sale or buyers under contract.
You may also like
More homes in Mississauga
Hand-picked listings with a similar price range and style.
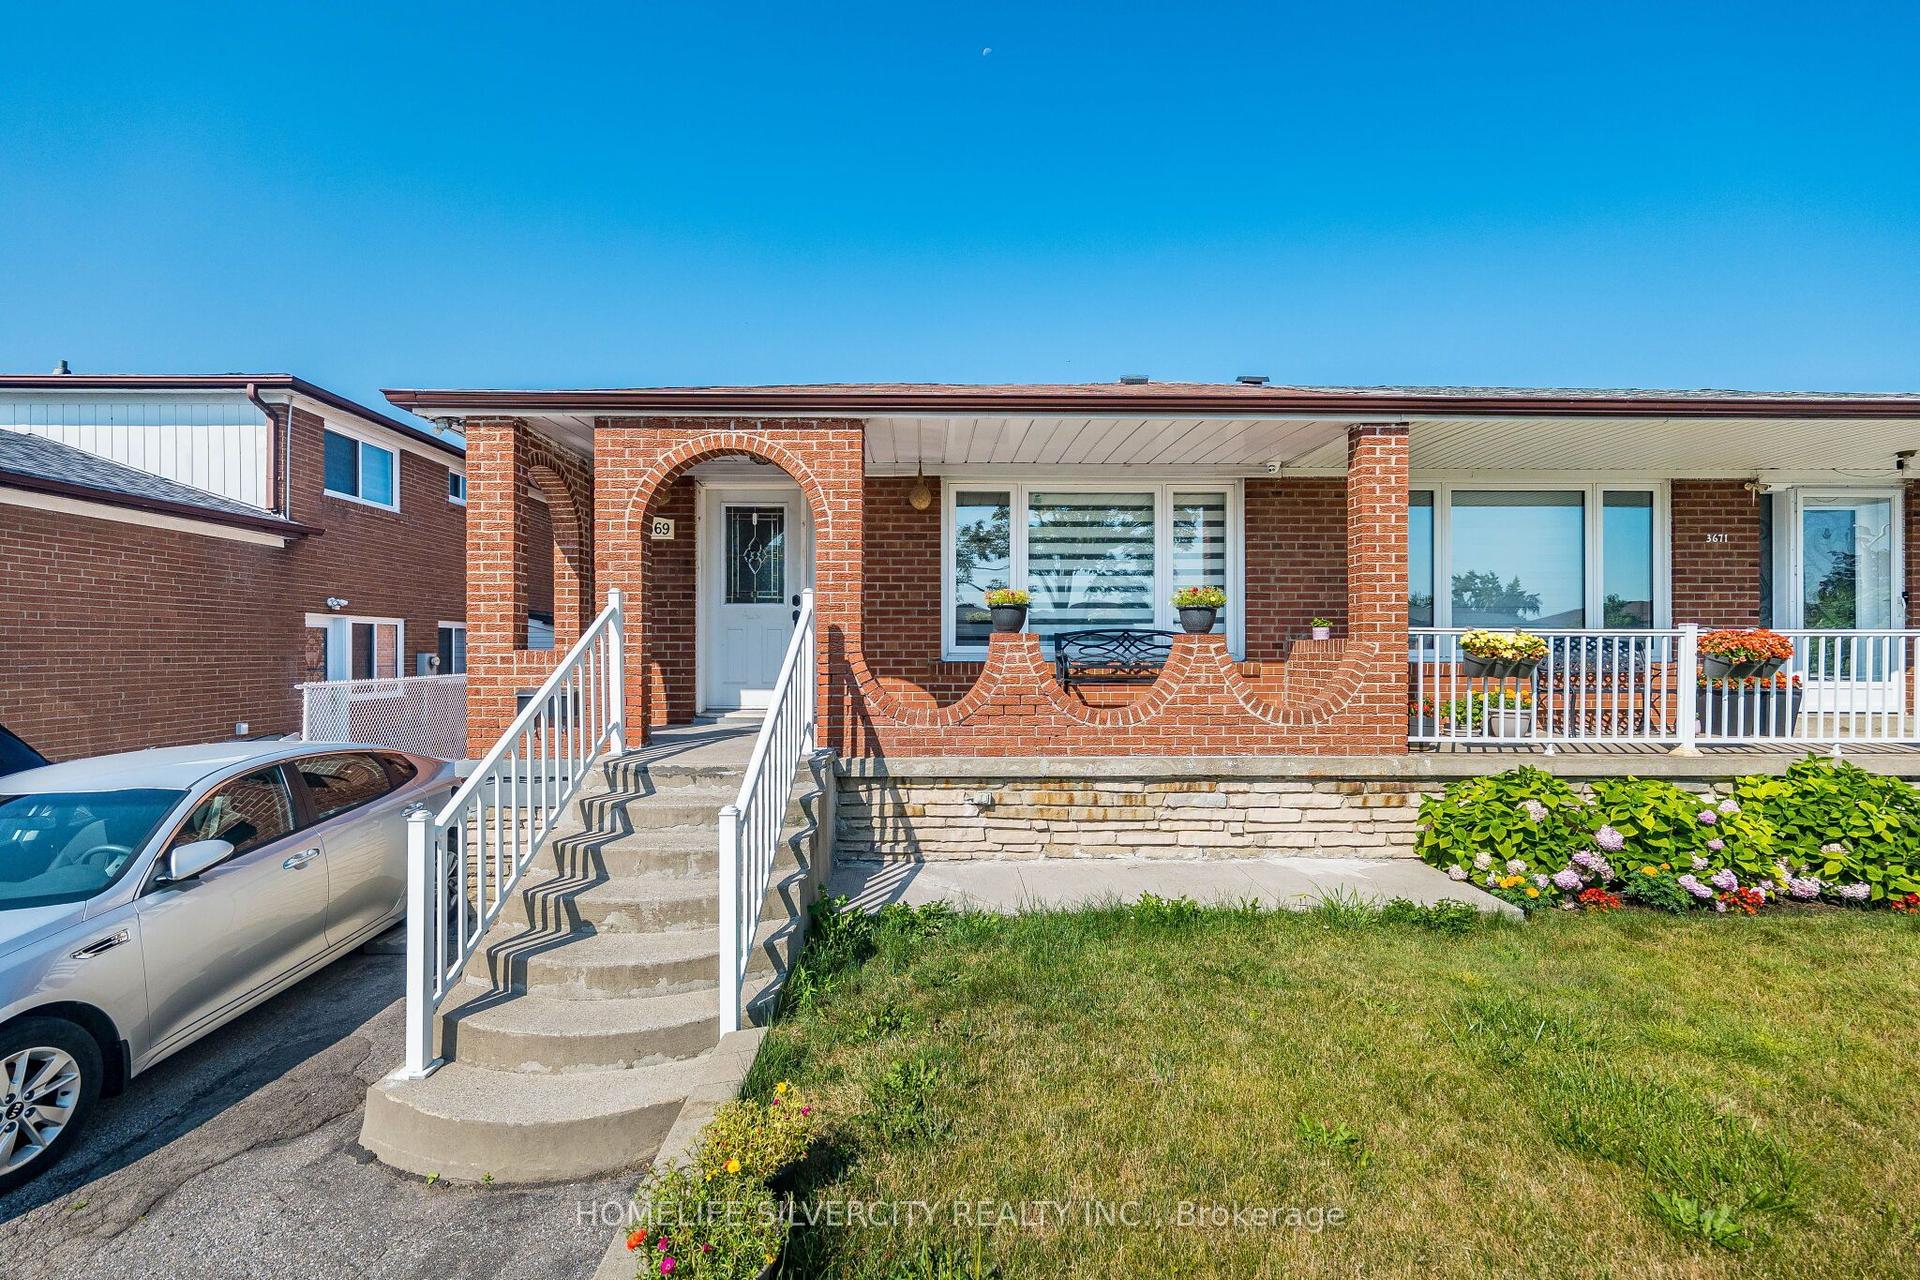
For Sale15 days ago
$879,000
Semi-Detached
est. $3,854/mo
3669 Corliss Crescent, Malton
Mississauga, ON
3+3 bd
2 ba
1,750
6
MLS# W13646350Homelife Silvercity Realty Inc.
WhatsApp Aman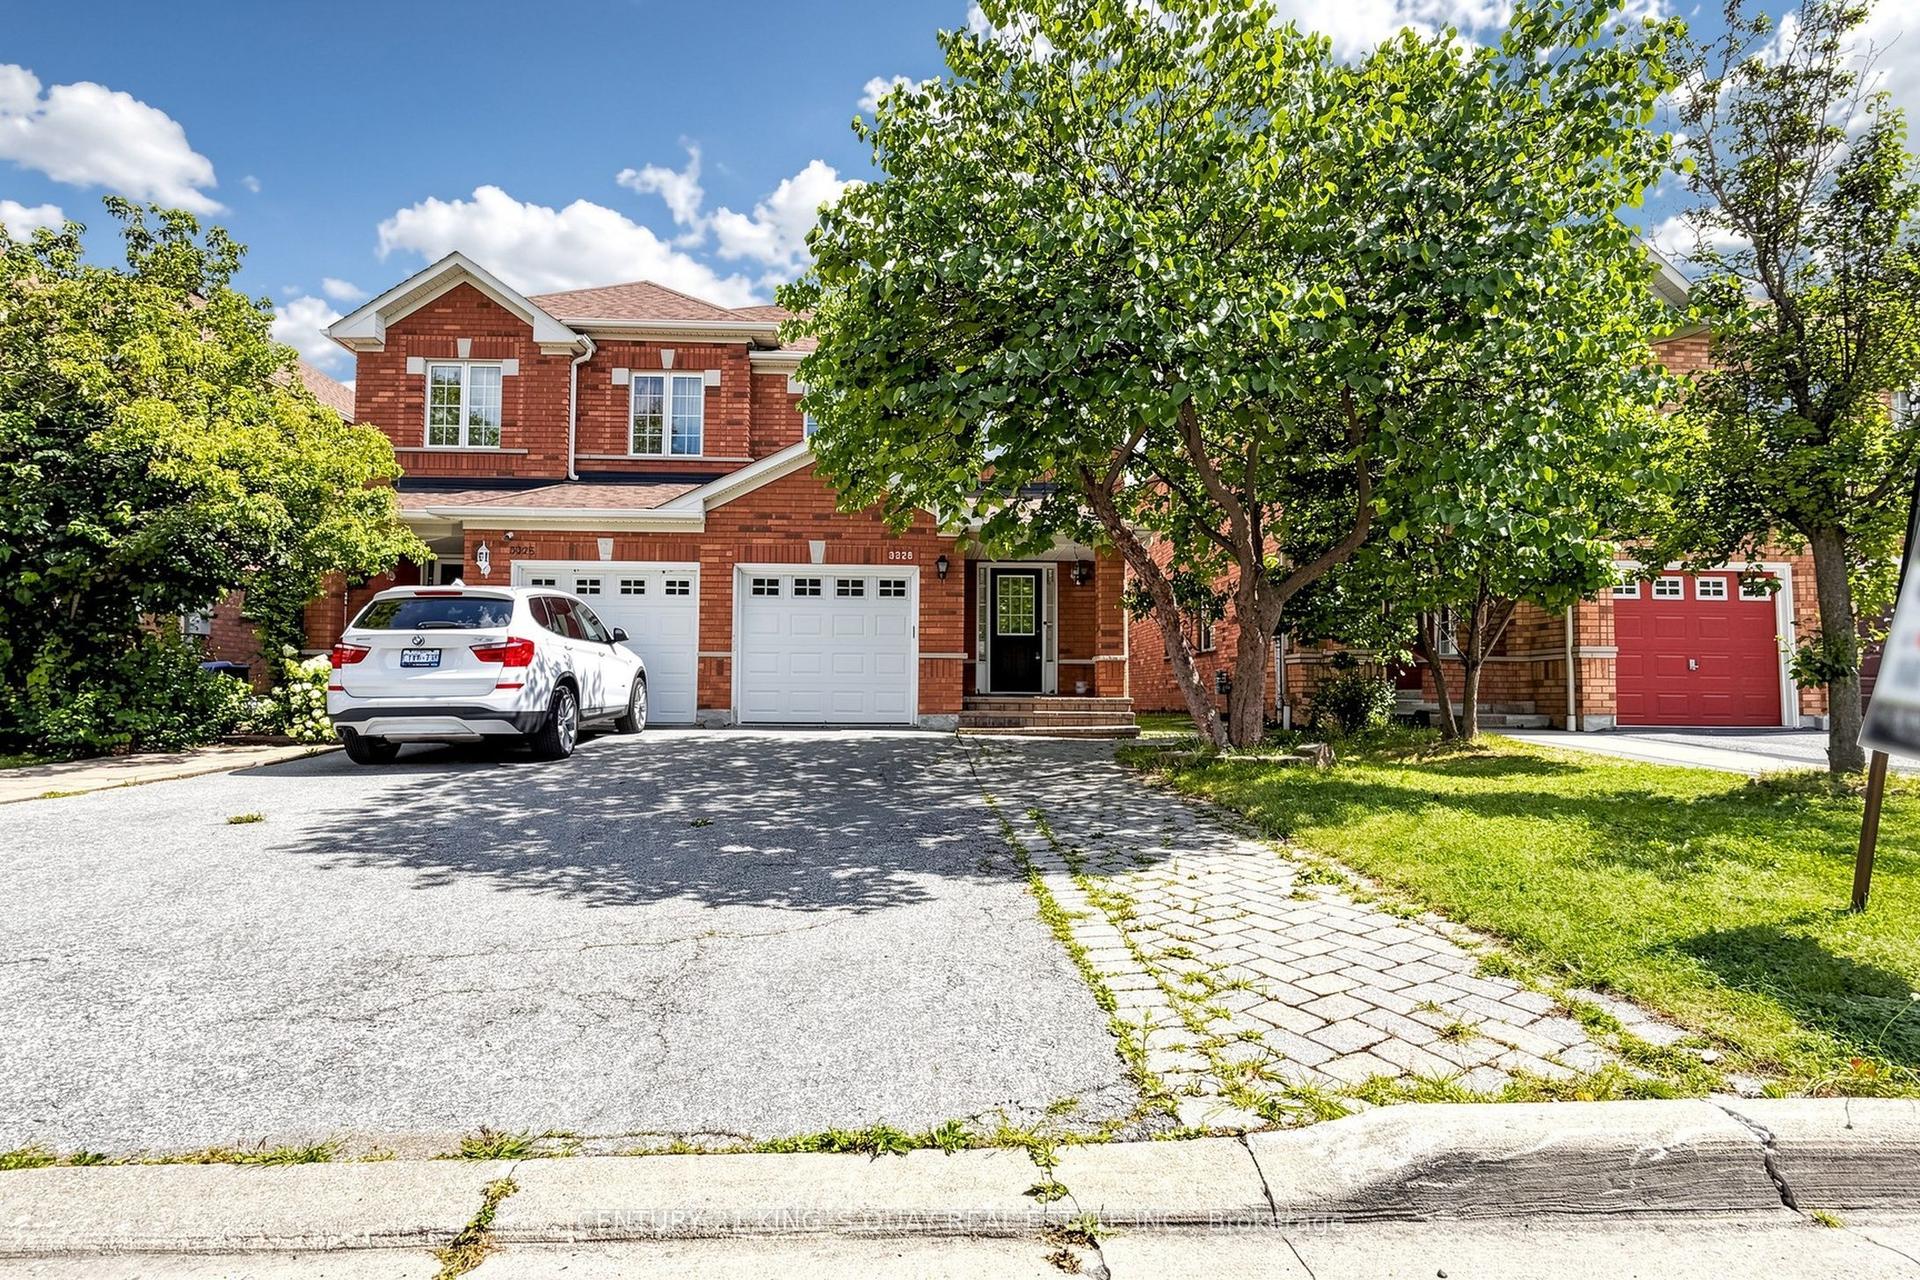
For SaleJust listed
$899,900
Semi-Detached
est. $3,945/mo
3328 Southwick Street, Churchill Meadows
Mississauga, ON
3+1 bd
3 ba
1,750
3
MLS# W13698660Century 21 King`S Quay Real Estat…
WhatsApp Aman