For Lease
1050 Bristol Road W 111 #111
East Credit, Mississauga, ON
$2,700
2Bd
2Ba
950+sqft
2Parking
$3/sqft
Condo TownMLS# W13692260Listed 2026-08-1920 DOM
Cooling
Central Air
About this home
Welcome to this beautifully maintained and move-in-ready 2-bedroom, 2-bathroom condo townhouse atBristol Rd West and Terry Fox in Mississauga. This bright and sunny home features elegant oak stairs andoak laminate flooring throughout, creating a warm and inviting atmosphere. Thoughtfully updated with anew deck (2024), Dodds Platinum insulated garage door with glass inserts (2024), repaved driveway(2023), and premium Nordik Series 1000 RevoCell windows (2021) with a 25-year transferable warrantycovering parts and labour. Additional upgrades include a furnace (2019), central air conditioning (2022),fresh paint throughout, upgraded bathrooms, and modern light fixtures. The patio doors lead to a privatedeck overlooking beautifully landscaped shared gardens and an exclusive-use children's playground forresidents. Maintenance fee Paid by landlord include landscaping, lawn care, and snow removal in common areas. The functional layout includes a utility basement complete with a 3-piece bathroom,laundry area, furnace room, garage access, and storage space. Conveniently located just minutes fromparks, schools, public transit, highways 401, 403, and 410, Square One Shopping Centre, Heartland TownCentre, BraeBen Golf Course, and only 19 km to Pearson International Airport. Includes 2 parking spaceswith a 1-car garage featuring inner door access to the unit and the driveway.
Garage
Rooms
Main Floor
| Living Room | 4.01 × 3.95 m | Laminate W/O To Deck Overlooks Dining |
| Dining Room | 3.56 × 2.88 m | Laminate Overlooks Living |
| Kitchen | 2.61 × 2.41 m | Backsplash Double Sink Window |
Second Floor
| Primary Bedroom | 4.00 × 3.27 m | Laminate Double Closet Window |
| Bedroom 2 | 3.65 × 2.37 m | Laminate Double Closet Window |
Lower
| Laundry | 3.28 × 2.36 m | Laundry Sink |
Features
- Auto Garage Door Remote
- Carpet Free
- Storage
- None
- Central Air
- 2-Storey
Financials
Estimated Rental Income
Entire property$2,600 – $3,500/mo
Rental yield1155.6% – 1555.6%
*Estimates based on comparable rentals in the area. Actual income may vary.
Market Data — Mississauga
Days on market20 days
Buyer's MarketSeller's Market
Based on active listings in Mississauga. Data updates daily.
Demographics — Mississauga
Population
717,961
Avg Household Income
$105,000
Age Distribution
0-19
21%
20-34
20%
35-49
21%
50-64
20%
65+
18%
Ownership71% own · 29% rent
EnglishUrduArabicPunjabiPolish
Other rentals like this
Similar rentals in Mississauga
Same property type, similar price, similar size — currently for rent.
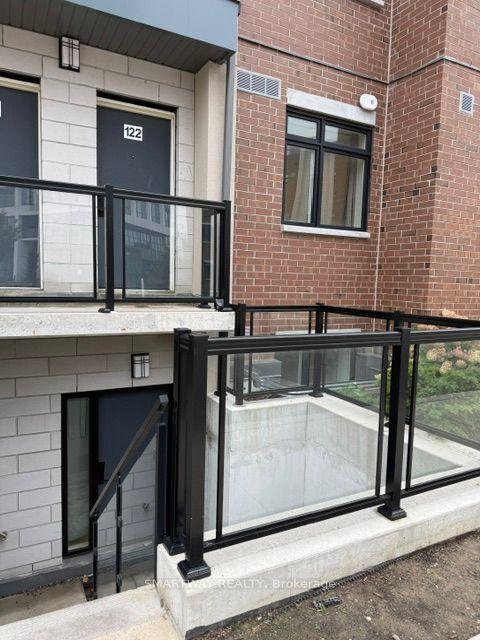
For Lease3 h ago
$2,700
Condo Town
1070 Douglas McCurdy Common 122 #122, Port Credit
Mississauga, ON
2 bd
2 ba
950
1
MLS# W13752770Smartway Realty
WhatsApp Aman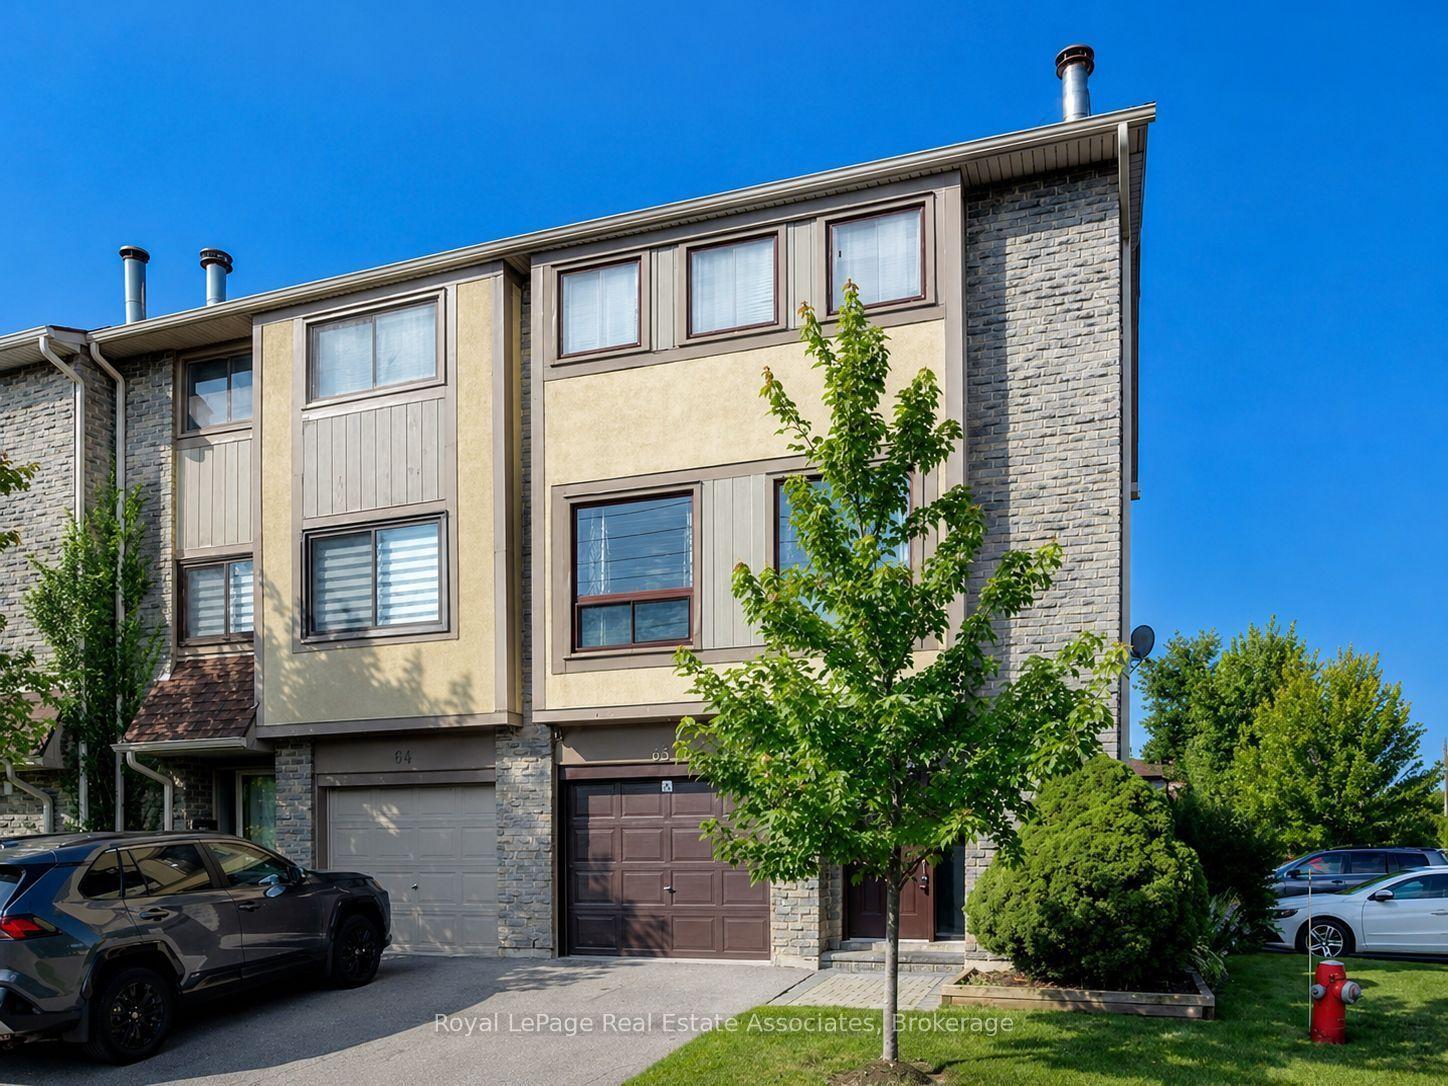
For Lease3 h ago
$3,200
Condo Town
3345 Silverado Drive 65 #65, Mississauga Valleys
Mississauga, ON
3 bd
2 ba
1,300
2
MLS# W13752758Royal LePage Real Estate Associat…
WhatsApp Aman
Getting around
How walkable, bikeable, and transit-friendly this neighbourhood is.
82
/ 100
Walk Score
Very Walkable
82
/ 100
Transit Score
Excellent Transit
75
/ 100
Bike Score
Very Bikeable
Scores are estimates based on neighbourhood data and are for informational purposes only.
MLS® data courtesy of the Toronto Regional Real Estate Board (TRREB).
The information provided herein must only be used by consumers that have a bona fide interest in the purchase, sale, or lease of real estate and may not be used for any commercial purpose or any other purpose. Listing information is deemed reliable but is not guaranteed accurate by the Toronto Regional Real Estate Board, the listing brokerage, or this website. The trademarks REALTOR®, REALTORS® and the REALTOR® logo are controlled by The Canadian Real Estate Association (CREA) and identify real estate professionals who are members of CREA. MLS®, Multiple Listing Service®, and the associated logos are owned by CREA. Not intended to solicit properties currently listed for sale or buyers under contract.