For Lease
Just Listed
3345 Silverado Drive 65 #65
Mississauga Valleys, Mississauga, ON
$3,200
3Bd
2Ba
1,300+sqft
2Parking
$2/sqft
Condo TownMLS# W13752758Listed 2026-09-080 DOM
Heating
Water Heater
Cooling
Central Air
Basement
Finished with Walk-Out
Just listed! New listings in Mississauga often receive offers within the first week.
About this home
Welcome to this beautifully maintained corner-unit condo townhouse in the highly desirable Mississauga Valleys community, right in the heart of Mississauga. Offering approximately 1,661 sq. ft. of living space, this home feels more like a semi-detached property, complete with a private backyard, mature trees, a charming perennial side garden, and convenient rear access from visitor parking. Thoughtfully designed for comfortable everyday living, the spacious layout features three generous bedrooms, a 4-piece bathroom, and a convenient main-floor powder room. The bright eat-in kitchen walks out to an upper-level deck overlooking the backyard, while large windows throughout fill the home with natural light. A separate dining room and inviting living room with a cozy wood-burning fireplace provide the perfect spaces to relax or entertain. The finished walkout basement offers exceptional flexibility as a family room, home office, playroom, guest space, or additional bedroom, with direct access to the private patio and backyard. The home has been freshly painted, with updated flooring on select levels, and is carpet-free throughout. Ideally located close to Square One Shopping Centre, major schools, parks, shopping, dining, public transit, and everyday amenities, with easy access to the QEW, Highway 403, and Highway 410, making commuting throughout Mississauga, Oakville, Toronto, and surrounding areas convenient. Simply move in and enjoy everything this exceptional home and sought-after neighbourhood have to offer. Pet-free and smoke-free.
WalkoutFireplace
Features
- Water Heater
- Patio
- Finished with Walk-Out
- Full
- Central Air
- 2-Storey
Financials
Estimated Rental Income
Entire property$3,200 – $4,200/mo
Rental yield1200.0% – 1575.0%
*Estimates based on comparable rentals in the area. Actual income may vary.
Market Data — Mississauga
Days on market0 days
Buyer's MarketSeller's Market
Based on active listings in Mississauga. Data updates daily.
Demographics — Mississauga
Population
717,961
Avg Household Income
$105,000
Age Distribution
0-19
21%
20-34
20%
35-49
21%
50-64
20%
65+
18%
Ownership71% own · 29% rent
EnglishUrduArabicPunjabiPolish
Other rentals like this
Similar rentals in Mississauga
Same property type, similar price, similar size — currently for rent.
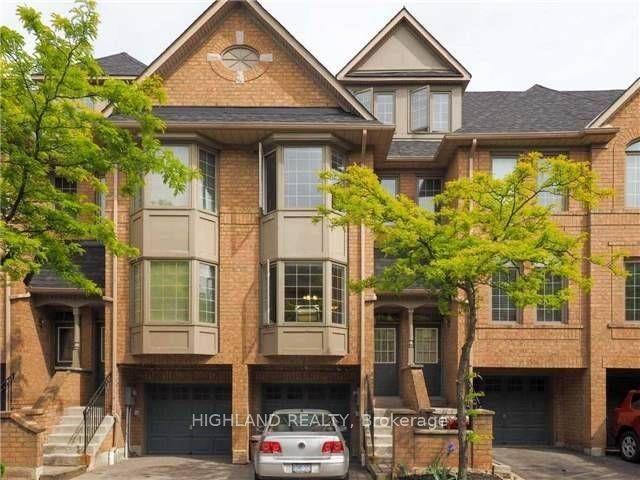
For Lease1 day ago
$3,300
Condo Town
1168 Arena Road 18 #18, Applewood
Mississauga, ON
3 bd
3 ba
1,700
2
MLS# W13751116Highland Realty
WhatsApp Aman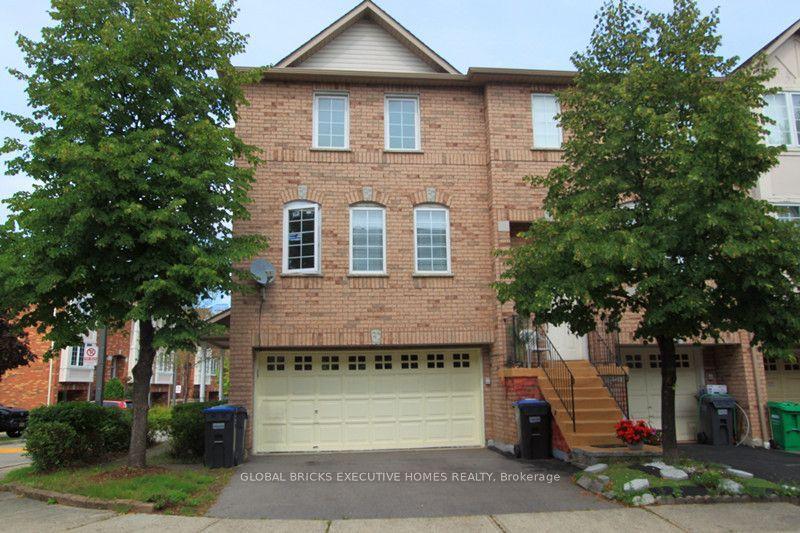
For Lease4 days ago
$3,250
Condo Town
80 Acorn Place 111 #111, Hurontario
Mississauga, ON
3+1 bd
3 ba
1,900
4
MLS# W13744590Global Bricks Executive Homes Rea…
WhatsApp Aman
Getting around
How walkable, bikeable, and transit-friendly this neighbourhood is.
85
/ 100
Walk Score
Very Walkable
83
/ 100
Transit Score
Excellent Transit
62
/ 100
Bike Score
Bikeable
Scores are estimates based on neighbourhood data and are for informational purposes only.
MLS® data courtesy of the Toronto Regional Real Estate Board (TRREB).
The information provided herein must only be used by consumers that have a bona fide interest in the purchase, sale, or lease of real estate and may not be used for any commercial purpose or any other purpose. Listing information is deemed reliable but is not guaranteed accurate by the Toronto Regional Real Estate Board, the listing brokerage, or this website. The trademarks REALTOR®, REALTORS® and the REALTOR® logo are controlled by The Canadian Real Estate Association (CREA) and identify real estate professionals who are members of CREA. MLS®, Multiple Listing Service®, and the associated logos are owned by CREA. Not intended to solicit properties currently listed for sale or buyers under contract.