For Sale
Just Listed
Open House Sat 18–20
408 Brown's Line PH606 #PH606
Alderwood, Toronto, ON
$499,000
2Bd
2Ba
950+sqft
1Parking
$525/sqft
CondoMLS# W13692826Listed 2026-08-191 DOM
Cooling
Air Exchanger
Just listed! New listings in Toronto often receive offers within the first week.
About this home
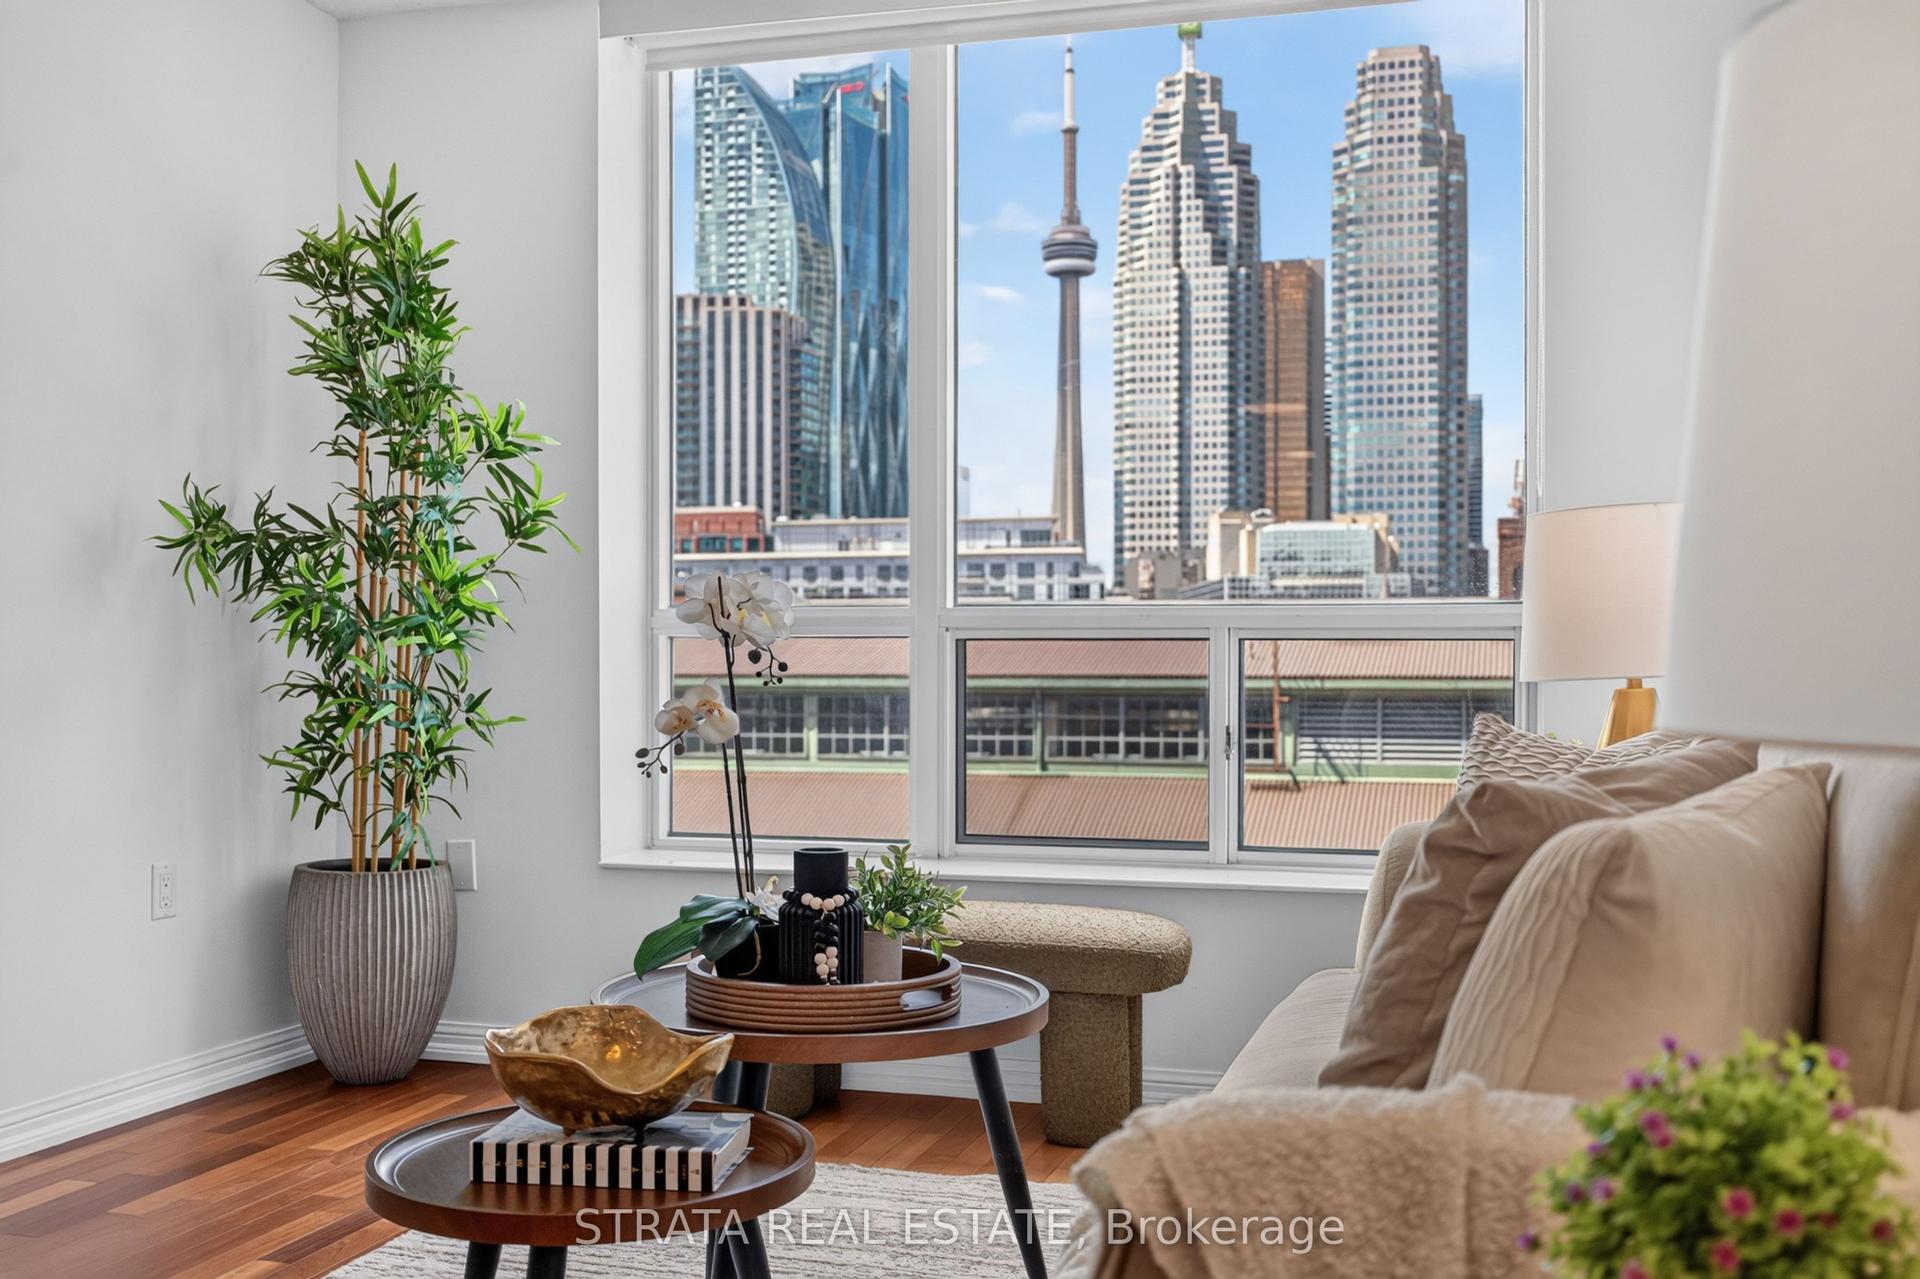
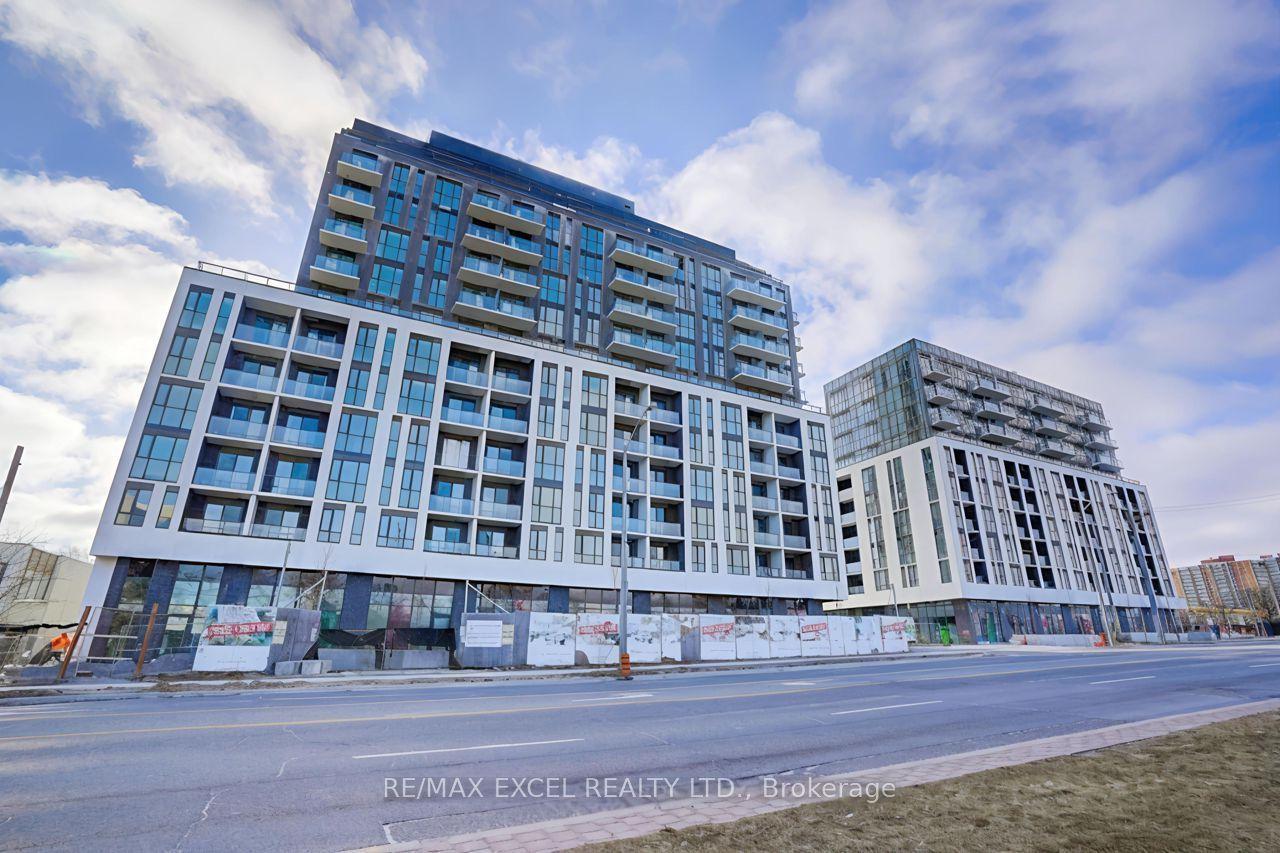
Light-filled and beautifully finished, this penthouse-level 2-bedroom, 2-bathroom suite offers boutique condo living with lower maintenance fees in a location built for convenience. Soaring 9-foot ceilings, upgraded laminate flooring, quartz countertops, stainless steel appliances, and a versatile moveable island create a bright, functional space that's equally suited to entertaining or everyday living. Step onto your private balcony with a gas BBQ hookup and take in sweeping views of the waterfront and Toronto skyline, including the CN Tower. Perfect for commuters, you're minutes from the Gardiner Expressway, Highway 427, the QEW and Highway 401, with Long Branch GO offering an easy trip downtown. Surrounded by parks, trails, and the shores of Lake Ontario, this is the ideal balance of city access and relaxed west-end living.
Waterfront
Rooms
Main Floor
| Living Room | 3.08 × 4.50 m | W/O To Balcony Double Closet |
| Dining Room | 3.19 × 1.94 m | Open Concept Combined w/Living |
| Kitchen | 3.19 × 3.02 m | Stainless Steel Appl Large Window Open Concept |
| Primary Bedroom | 4.68 × 3.09 m | Ensuite Bath Large Closet Large Window |
| Bedroom 2 | 3.74 × 3.09 m | Double Closet Window |
| Bathroom | 2.57 × 1.51 m | 4 Pc Bath |
| Bathroom | 2.81 × 1.51 m | 3 Pc Ensuite |
Features
- Air Exchanger
- Built-In Oven
- Intercom
- Auto Garage Door Remote
- None
- Central Air
- Apartment
Financials
Annual Taxes
$4,481.09
Estimated Rental Income
Entire property$2,600 – $3,500/mo
Rental yield6.3% – 8.4%
*Estimates based on comparable rentals in the area. Actual income may vary.
Market Data — Toronto
Days on market1 days
Buyer's MarketSeller's Market
Based on active listings in Toronto. Data updates daily.
Demographics — Toronto
Population
2,794,356
Avg Household Income
$102,000
Age Distribution
0-19
19%
20-34
24%
35-49
21%
50-64
19%
65+
17%
Ownership53% own · 47% rent
EnglishMandarinCantoneseTagalogTamil
Getting around
How walkable, bikeable, and transit-friendly this neighbourhood is.
80
/ 100
Walk Score
Very Walkable
80
/ 100
Transit Score
Excellent Transit
69
/ 100
Bike Score
Bikeable
Scores are estimates based on neighbourhood data and are for informational purposes only.
MLS® data courtesy of the Toronto Regional Real Estate Board (TRREB).
The information provided herein must only be used by consumers that have a bona fide interest in the purchase, sale, or lease of real estate and may not be used for any commercial purpose or any other purpose. Listing information is deemed reliable but is not guaranteed accurate by the Toronto Regional Real Estate Board, the listing brokerage, or this website. The trademarks REALTOR®, REALTORS® and the REALTOR® logo are controlled by The Canadian Real Estate Association (CREA) and identify real estate professionals who are members of CREA. MLS®, Multiple Listing Service®, and the associated logos are owned by CREA. Not intended to solicit properties currently listed for sale or buyers under contract.
You may also like
More homes in Toronto
Hand-picked listings with a similar price range and style.
For Sale8 days ago
$590,000
Condo
est. $2,587/mo
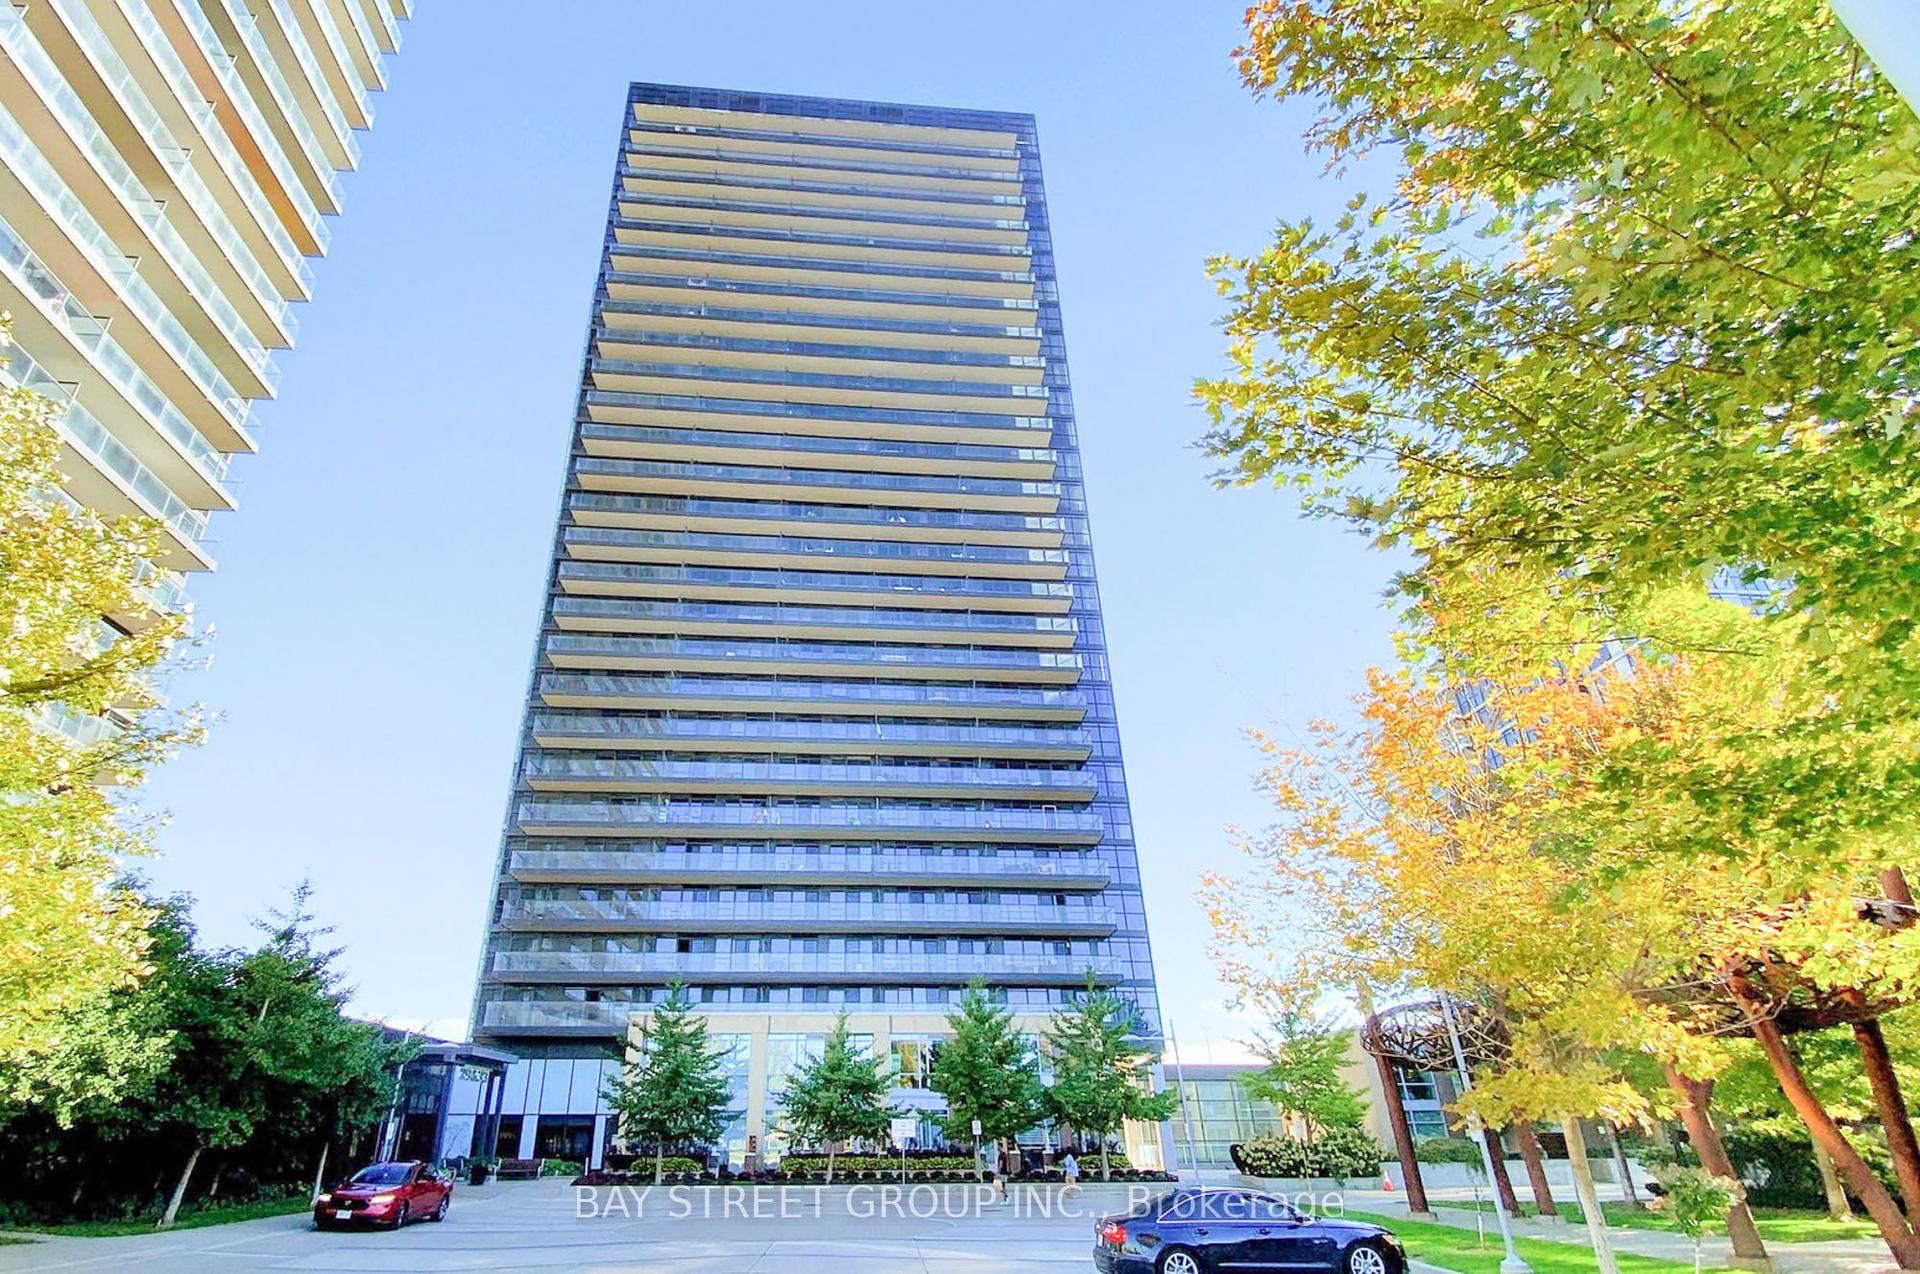
33 Singer Court Ph02 #Ph02, Bayview Village
Toronto, ON
2+1 bd
2 ba
950
1
MLS# C13665230Bay Street Group Inc.
WhatsApp Aman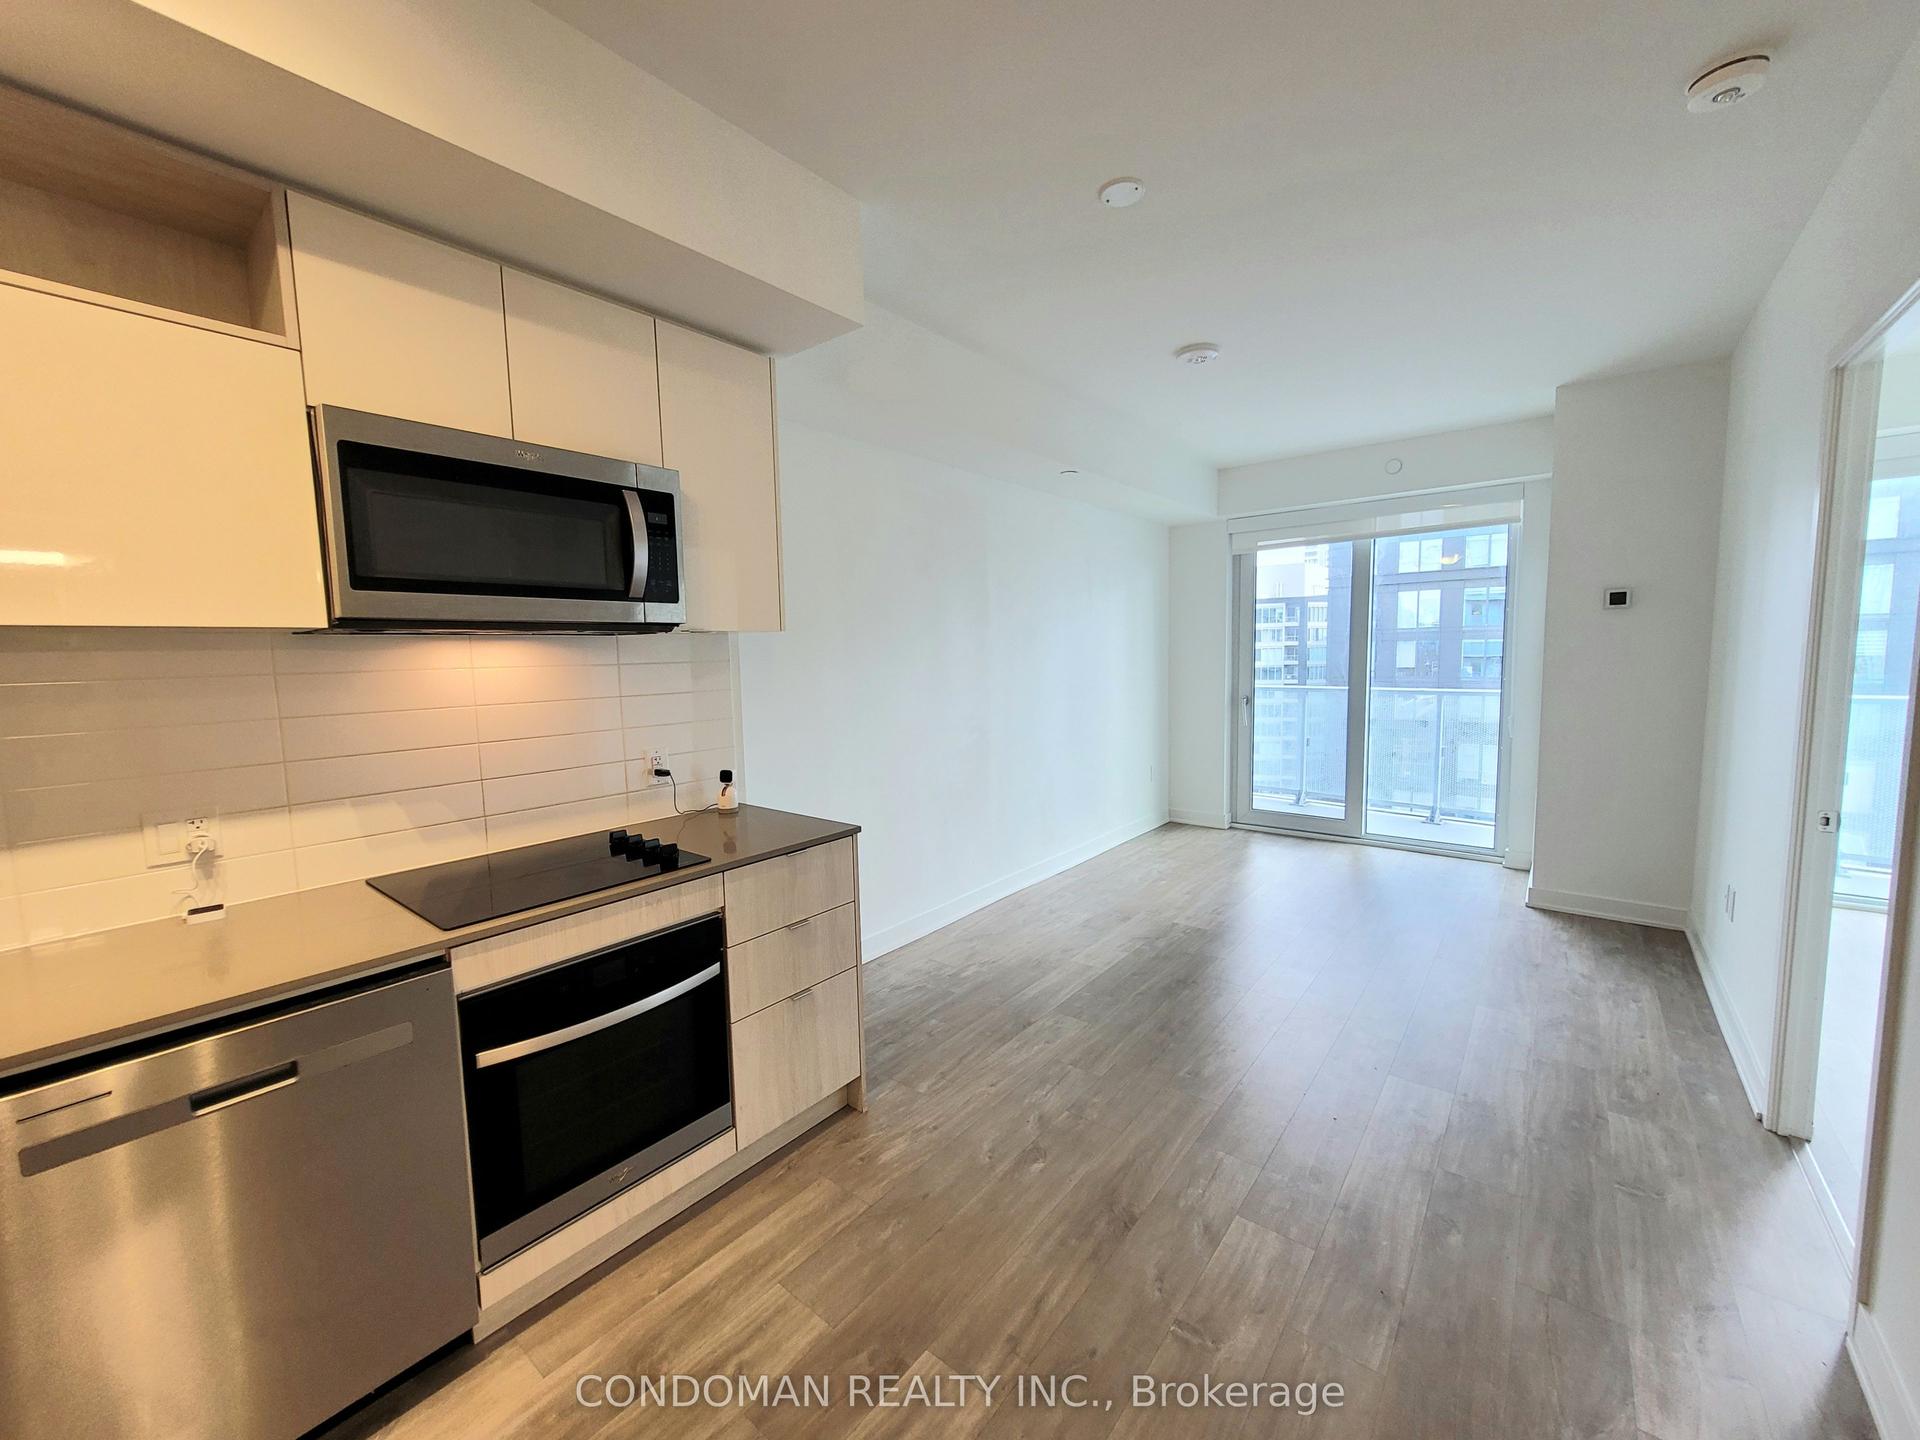
For Sale5 h ago
$499,999
Condo
est. $2,192/mo
100 Dalhousie Street 2408 #2408, Church-Yonge Corridor
Toronto, ON
1+1 bd
2 ba
650
0
MLS# C13694480Condoman Realty Inc.
WhatsApp Aman