For Sale
131 Lauder Avenue
Wychwood, Toronto, ON
$1,479,000
5Bd
4Ba
2,250+sqft
2Parking
30 x 110 ftlot
$657/sqft
DetachedMLS# W13693722Listed 2026-08-1940 DOM
Basement
Finished
On the market for 40 days — longer than average. The seller may be open to negotiation.
About this home
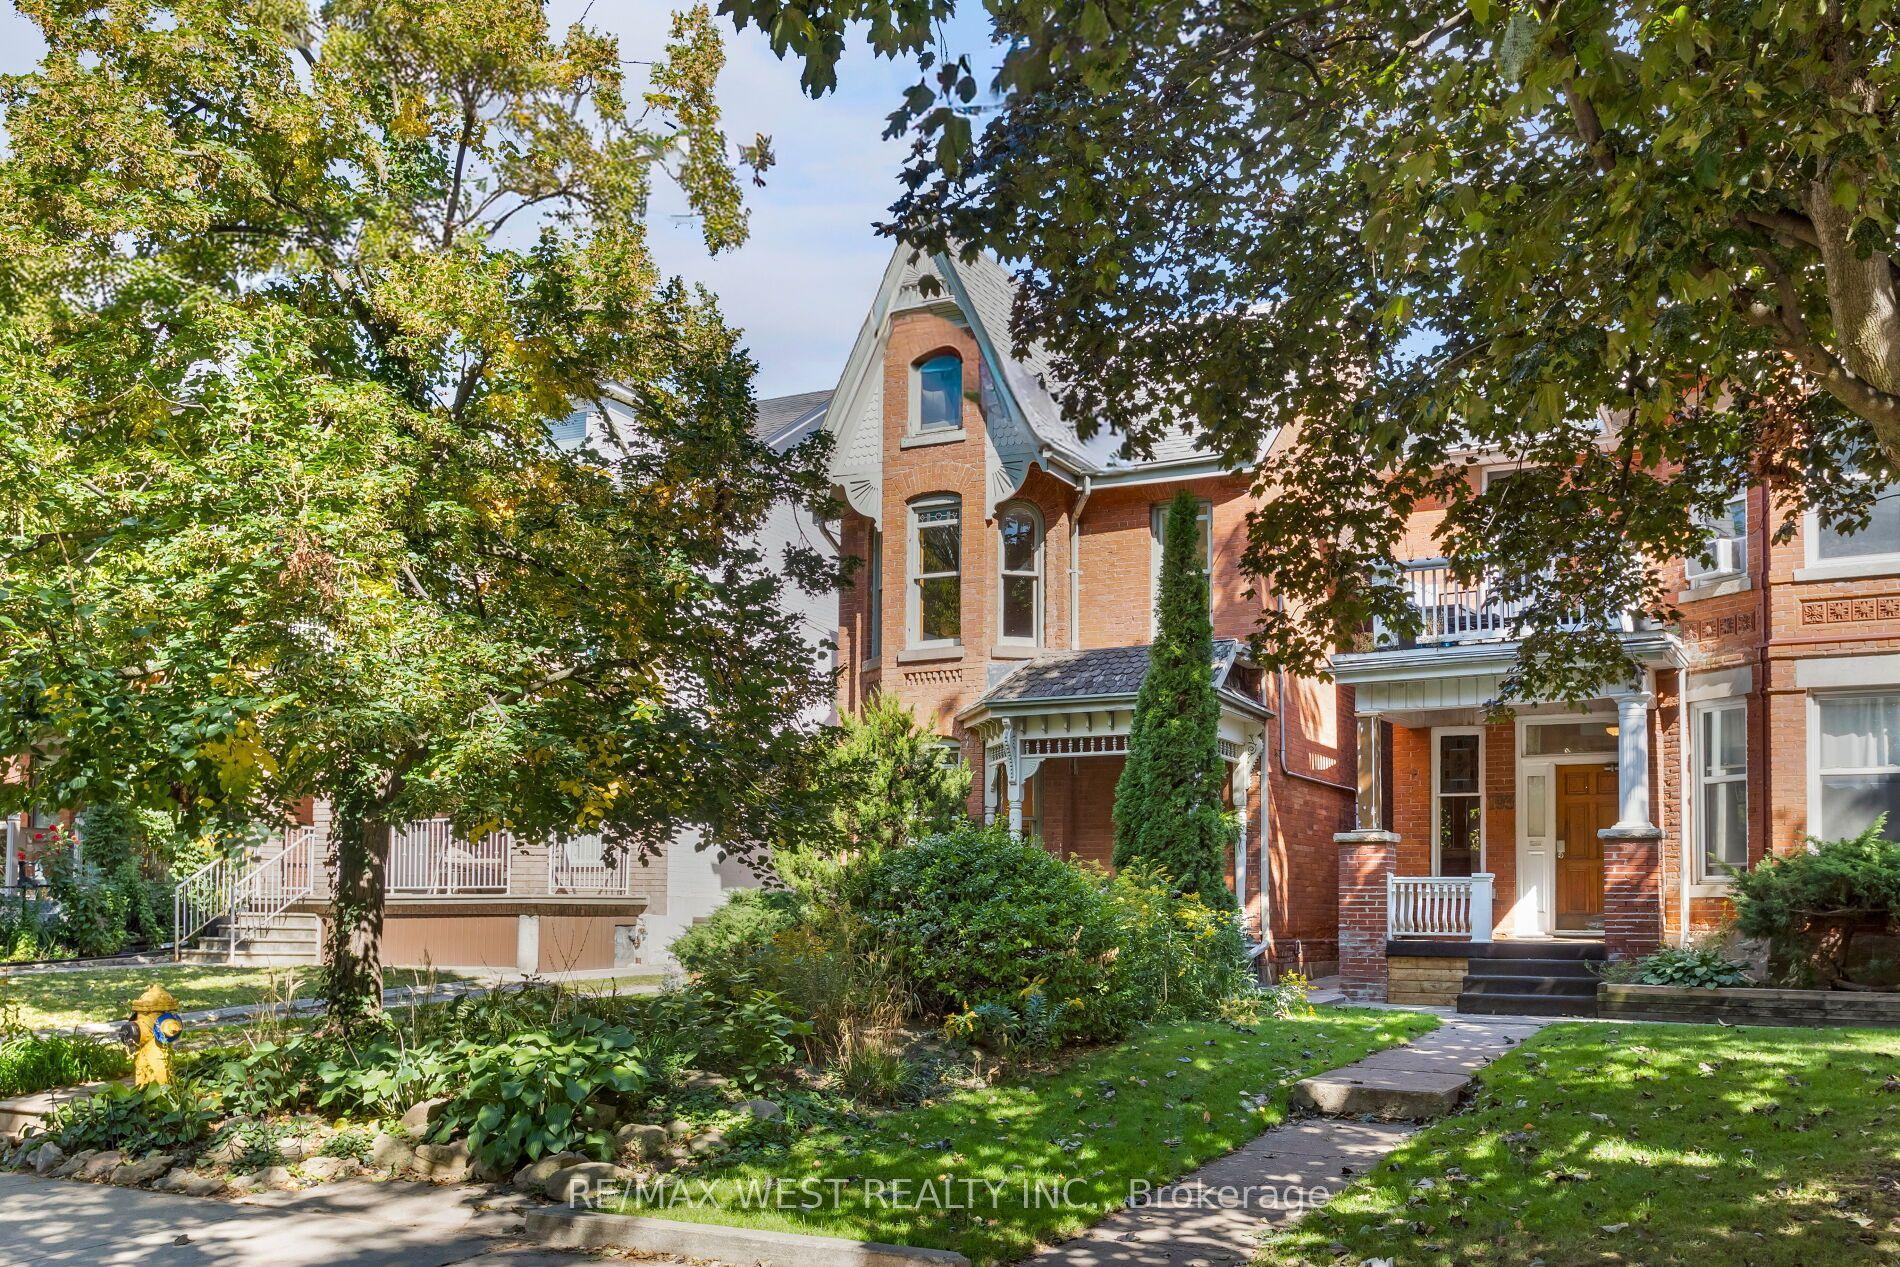
A grand dame with undeniable charm and exceptional potential, this home makes a memorable first impression with its handsome presence and great curb appeal. Rich in character and filled with the architectural appeal of a bygone era, it offers a rare opportunity to shape a home for today while positioning yourself for long-term value. Currently divided into two owner-occupied units - main floor and second/third floors plus basement - the property offers flexibility from day one. Keep it as a multiplex, establish your own rents, and maximize its income potential, or restore this distinguished home to its original glory and create a spectacular five-bedroom single-family residence. The scale, setting, and street are all well suited to supporting the value of a truly exceptional transformation. Enjoy the insulated, powered bunkie at the back of the garden, currently used as a cozy spot for watching TV, lounging, or hanging out with friends. Just steps from St. Clair Avenue West, you are surrounded by vibrant urban offerings, from cafés and restaurants to shops and everyday conveniences. Nearby Corso Italia brings an unmistakable connection to Italian culture, food, music, and community. The Wychwood Barns and Regal Public School are also close at hand, adding to the neighborhood's appeal.
Rooms
Main Floor
| Foyer | 2.86 × 1.11 m | Enclosed B/I Shelves |
| Living Room | 4.62 × 3.63 m | Hardwood Floor Fireplace Bay Window |
| Kitchen | 4.74 × 2.93 m | Eat-in Kitchen Window W/O To Deck |
| Bedroom | 4.42 × 3.58 m | 4 Pc Ensuite Closet Window |
| Bathroom | 1.90 × 1.44 m | 4 Pc Bath Tile Floor Window |
| Tandem | 2.94 × 2.38 m | Hardwood Floor French Doors W/O To Deck |
| Bathroom | 1.90 × 1.44 m | 4 Pc Ensuite Tile Floor Window |
| Other | 3.37 × 2.88 m | Wood Window |
Second Floor
| Kitchen | 6.80 × 3.14 m | Eat-in Kitchen Large Window Walk-Out |
| Primary Bedroom | 4.71 × 3.35 m | Broadloom Closet Bay Window |
| Bedroom 2 | 3.58 × 3.42 m | Broadloom Closet Window |
| Bedroom 3 | 3.18 × 3.03 m | Closet B/I Shelves Large Window |
| Bathroom | 1.87 × 1.74 m | 3 Pc Bath Tile Floor Window |
| Bathroom | 1.85 × 0.72 m | Tile Floor Window |
Third Floor
| Bedroom 4 | 4.15 × 3.62 m | Hardwood Floor Closet Large Window |
| Bedroom 5 | 3.67 × 3.61 m | Hardwood Floor Closet Large Window |
Lower
| Recreation | 5.00 × 3.18 m | Panelled Closet Above Grade Window |
| Other | 5.07 × 2.88 m | Tile Floor |
| Bathroom | 1.84 × 1.67 m | 3 Pc Bath Tile Floor Above Grade Window |
Features
- Primary Bedroom - Main Floor
- Finished
- Window Unit(s)
- 2 1/2 Storey
Financials
Annual Taxes
$7,419.89
Estimated Rental Income
Entire property$4,500 – $7,000/mo
Rental yield3.7% – 5.7%
*Estimates based on comparable rentals in the area. Actual income may vary.
Market Data — Toronto
Days on market40 days
Buyer's MarketSeller's Market
Based on active listings in Toronto. Data updates daily.
Demographics — Toronto
Population
2,794,356
Avg Household Income
$102,000
Age Distribution
0-19
19%
20-34
24%
35-49
21%
50-64
19%
65+
17%
Ownership53% own · 47% rent
EnglishMandarinCantoneseTagalogTamil
Getting around
How walkable, bikeable, and transit-friendly this neighbourhood is.
65
/ 100
Walk Score
Somewhat Walkable
65
/ 100
Transit Score
Good Transit
61
/ 100
Bike Score
Bikeable
Scores are estimates based on neighbourhood data and are for informational purposes only.
MLS® data courtesy of the Toronto Regional Real Estate Board (TRREB).
The information provided herein must only be used by consumers that have a bona fide interest in the purchase, sale, or lease of real estate and may not be used for any commercial purpose or any other purpose. Listing information is deemed reliable but is not guaranteed accurate by the Toronto Regional Real Estate Board, the listing brokerage, or this website. The trademarks REALTOR®, REALTORS® and the REALTOR® logo are controlled by The Canadian Real Estate Association (CREA) and identify real estate professionals who are members of CREA. MLS®, Multiple Listing Service®, and the associated logos are owned by CREA. Not intended to solicit properties currently listed for sale or buyers under contract.
You may also like
More homes in Toronto
Hand-picked listings with a similar price range and style.
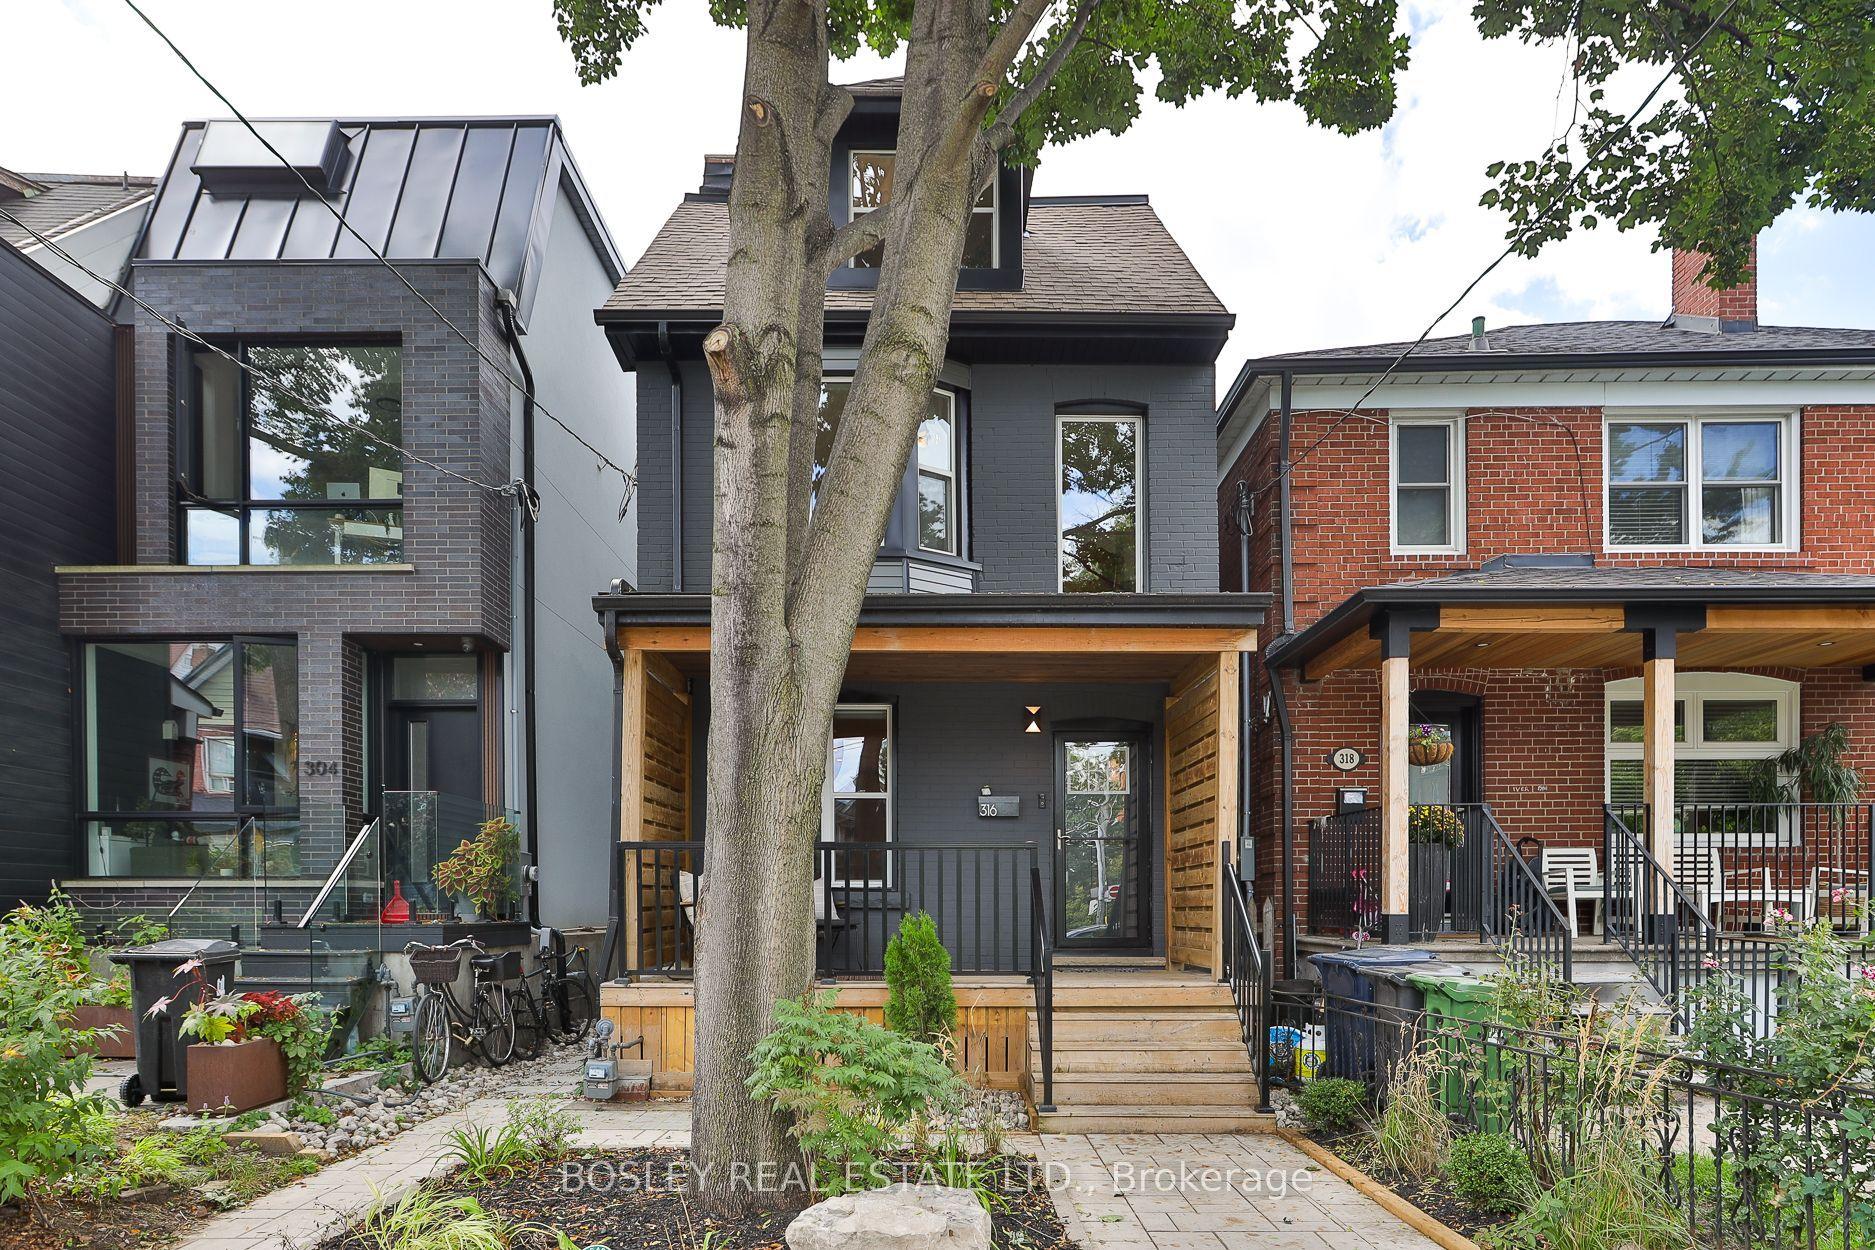
For Sale13 days ago
$1,499,999
Detached
est. $6,576/mo
316 Brock Avenue, Dufferin Grove
Toronto, ON
5 bd
2 ba
1,750
0
MLS# C13790562Bosley Real Estate Ltd.
WhatsApp Aman
For Sale13 h ago
$1,799,000
Detached
est. $7,887/mo
499 Parkside Drive, High Park-Swansea
Toronto, ON
4+1 bd
3 ba
2,250
8
MLS# W13835894Re/Max West Realty Inc.
WhatsApp Aman