For Sale
Just Listed
499 Parkside Drive
High Park-Swansea, Toronto, ON
$1,799,000
4+1Bd
3Ba
2,250+sqft
8Parking
38.5 x 150 ftlot
$800/sqft
DetachedMLS# W13835894Listed 2026-09-280 DOM
Cooling
Central Air
Basement
Finished
Just listed! New listings in Toronto often receive offers within the first week.
About this home
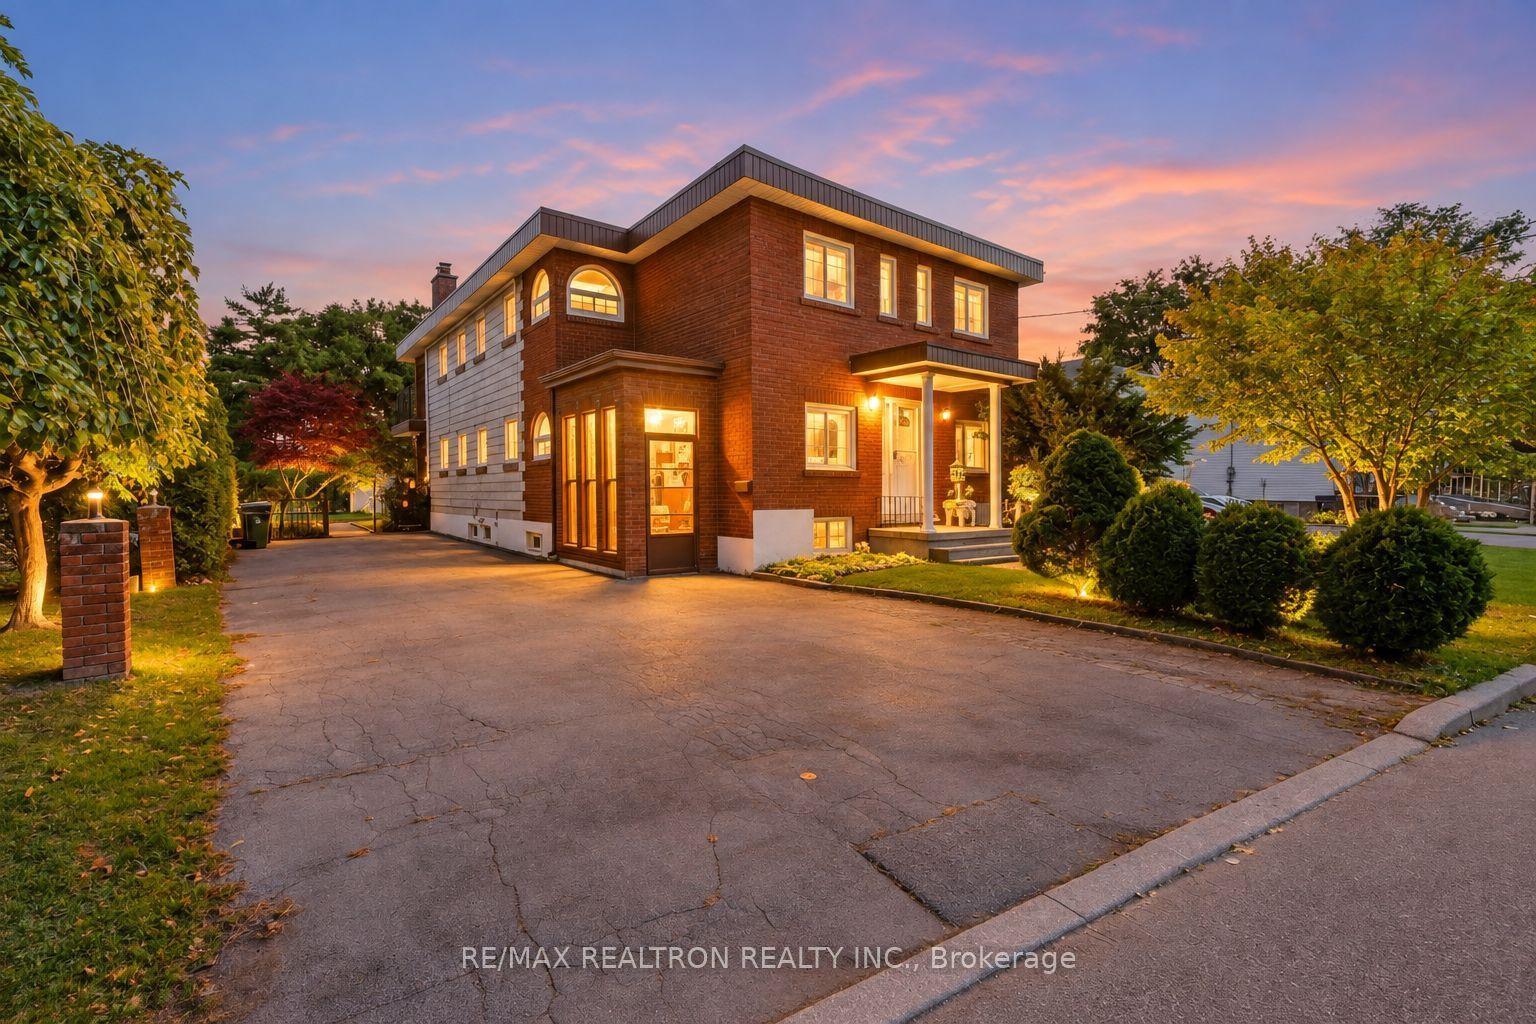
Charming Arts and Crafts-inspired detached residence in an unmatched location directly across from High Park & just steps from Keele Station. Set on an impressive 38x150ft. lot, this elegant 3 storey home offers more than 3,000 sq. ft. of beautifully maintained finished living space across four levels. A welcoming front porch introduces an immaculate interior rich in warmth, character & pride of ownership. Oak hardwood floors, original fireplaces and custom Marvin windows-designed to complement the home's original style and enhance its timeless appeal. The inviting living room features a pellet stove, perfect for cool autumn evenings, while the formal dining room is ideal for memorable gatherings. The eat-in kitchen pairs honed Carrara marble countertops with distinctive flagstone flooring.The versatile second floor includes a spacious family room and separate office, both easily converted back into bedrooms, along with a sizeable bedroom featuring space for an office . The third-floor primary retreat offers abundant closet space, including his & hers closets, & a private 3-piece ensuite.Outside, perennial gardens, mature trees, natural landscaping rocks and dry-stone walls create a secluded urban oasis. Entertain on the private terrace and hardscaped patio or enjoy the expansive backyard, complete with an irrigation system. The exceptionally deep lot may also offer potential for a future garden suite.A private interlock driveway comfortably accommodates 6 to 7 vehicles and provides room for an easy three-point turn. A sliding gate, custom carport, shed/workshop and 240-volt EV charger complete this remarkable offering. With Toronto's most celebrated park across the street, TTC Line 2 approximately one minute away, and Bloor West Village, Roncesvalles, The Junction, Sunnyside and the lake all within easy reach, the location is truly exceptional. Enjoy convenient access to the UP Express, highways, excellent restaurants, cafés, bars, shops & public transit.
HardwoodEV Charger
Rooms
Main Floor
| Living Room | 3.76 × 6.09 m | Hardwood Floor Fireplace Bay Window |
| Sitting | 2.85 × 3.61 m | Combined w/Dining Hardwood Floor |
| Dining Room | 5.72 × 3.61 m | Hardwood Floor Window Plate Rail |
| Kitchen | 3.85 × 3.03 m | Tile Floor Stainless Steel Appl Marble Counter |
Second Floor
| Family Room | 5.15 × 6.08 m | Hardwood Floor Window Double Closet |
| Office | 3.93 × 2.87 m | Hardwood Floor Closet Bay Window |
| Bedroom | 3.87 × 2.93 m | Hardwood Floor Window Closet |
| Bathroom | 1.81 × 2.82 m | 4 Pc Bath Tile Floor Window |
Third Floor
| Bedroom | 6.68 × 3.59 m | Hardwood Floor 3 Pc Ensuite Closet |
| Bathroom | 2.28 × 3.59 m | 3 Pc Bath Hardwood Floor Window |
Basement
| Bathroom | 2.85 × 2.40 m | 3 Pc Bath Tile Floor Combined w/Laundry |
| Utility Room | 2.67 × 3.70 m | Concrete Floor |
| Workshop | 3.97 × 5.89 m | Broadloom Closet Window |
Other
| Room | — |
Features
- Floor Drain
- Landscaped
- Privacy
- Finished
- Central Air
- 2 1/2 Storey
Financials
Annual Taxes
$9,115.65
Estimated Rental Income
Entire property$4,000 – $6,500/mo
Basement apartment$1,800 – $2,500/mo
Rental yield2.7% – 4.3%
*Estimates based on comparable rentals in the area. Actual income may vary.
Market Data — Toronto
Days on market0 days
Buyer's MarketSeller's Market
Based on active listings in Toronto. Data updates daily.
Demographics — Toronto
Population
2,794,356
Avg Household Income
$102,000
Age Distribution
0-19
19%
20-34
24%
35-49
21%
50-64
19%
65+
17%
Ownership53% own · 47% rent
EnglishMandarinCantoneseTagalogTamil
Getting around
How walkable, bikeable, and transit-friendly this neighbourhood is.
75
/ 100
Walk Score
Very Walkable
67
/ 100
Transit Score
Good Transit
69
/ 100
Bike Score
Bikeable
Scores are estimates based on neighbourhood data and are for informational purposes only.
MLS® data courtesy of the Toronto Regional Real Estate Board (TRREB).
The information provided herein must only be used by consumers that have a bona fide interest in the purchase, sale, or lease of real estate and may not be used for any commercial purpose or any other purpose. Listing information is deemed reliable but is not guaranteed accurate by the Toronto Regional Real Estate Board, the listing brokerage, or this website. The trademarks REALTOR®, REALTORS® and the REALTOR® logo are controlled by The Canadian Real Estate Association (CREA) and identify real estate professionals who are members of CREA. MLS®, Multiple Listing Service®, and the associated logos are owned by CREA. Not intended to solicit properties currently listed for sale or buyers under contract.
You may also like
More homes in Toronto
Hand-picked listings with a similar price range and style.
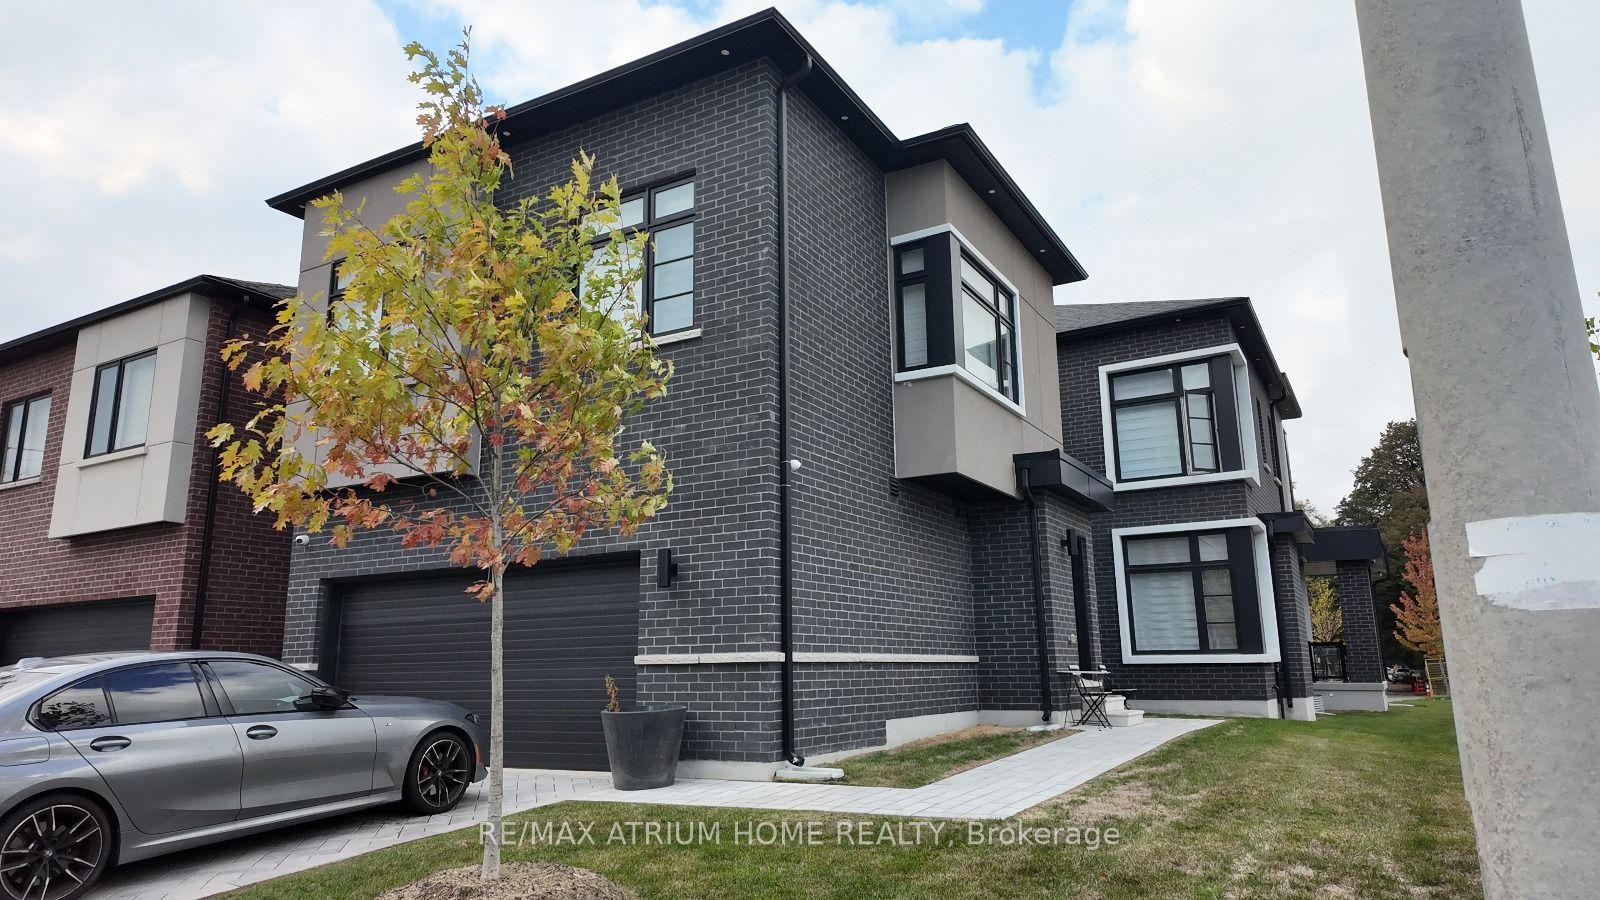
For Sale2 months ago
$2,240,000
Detached
est. $9,820/mo
5 Norbury Crescent, Bendale
Toronto, ON
6 bd
5 ba
3,250
4
MLS# E13582048Re/Max Atrium Home Realty
WhatsApp Aman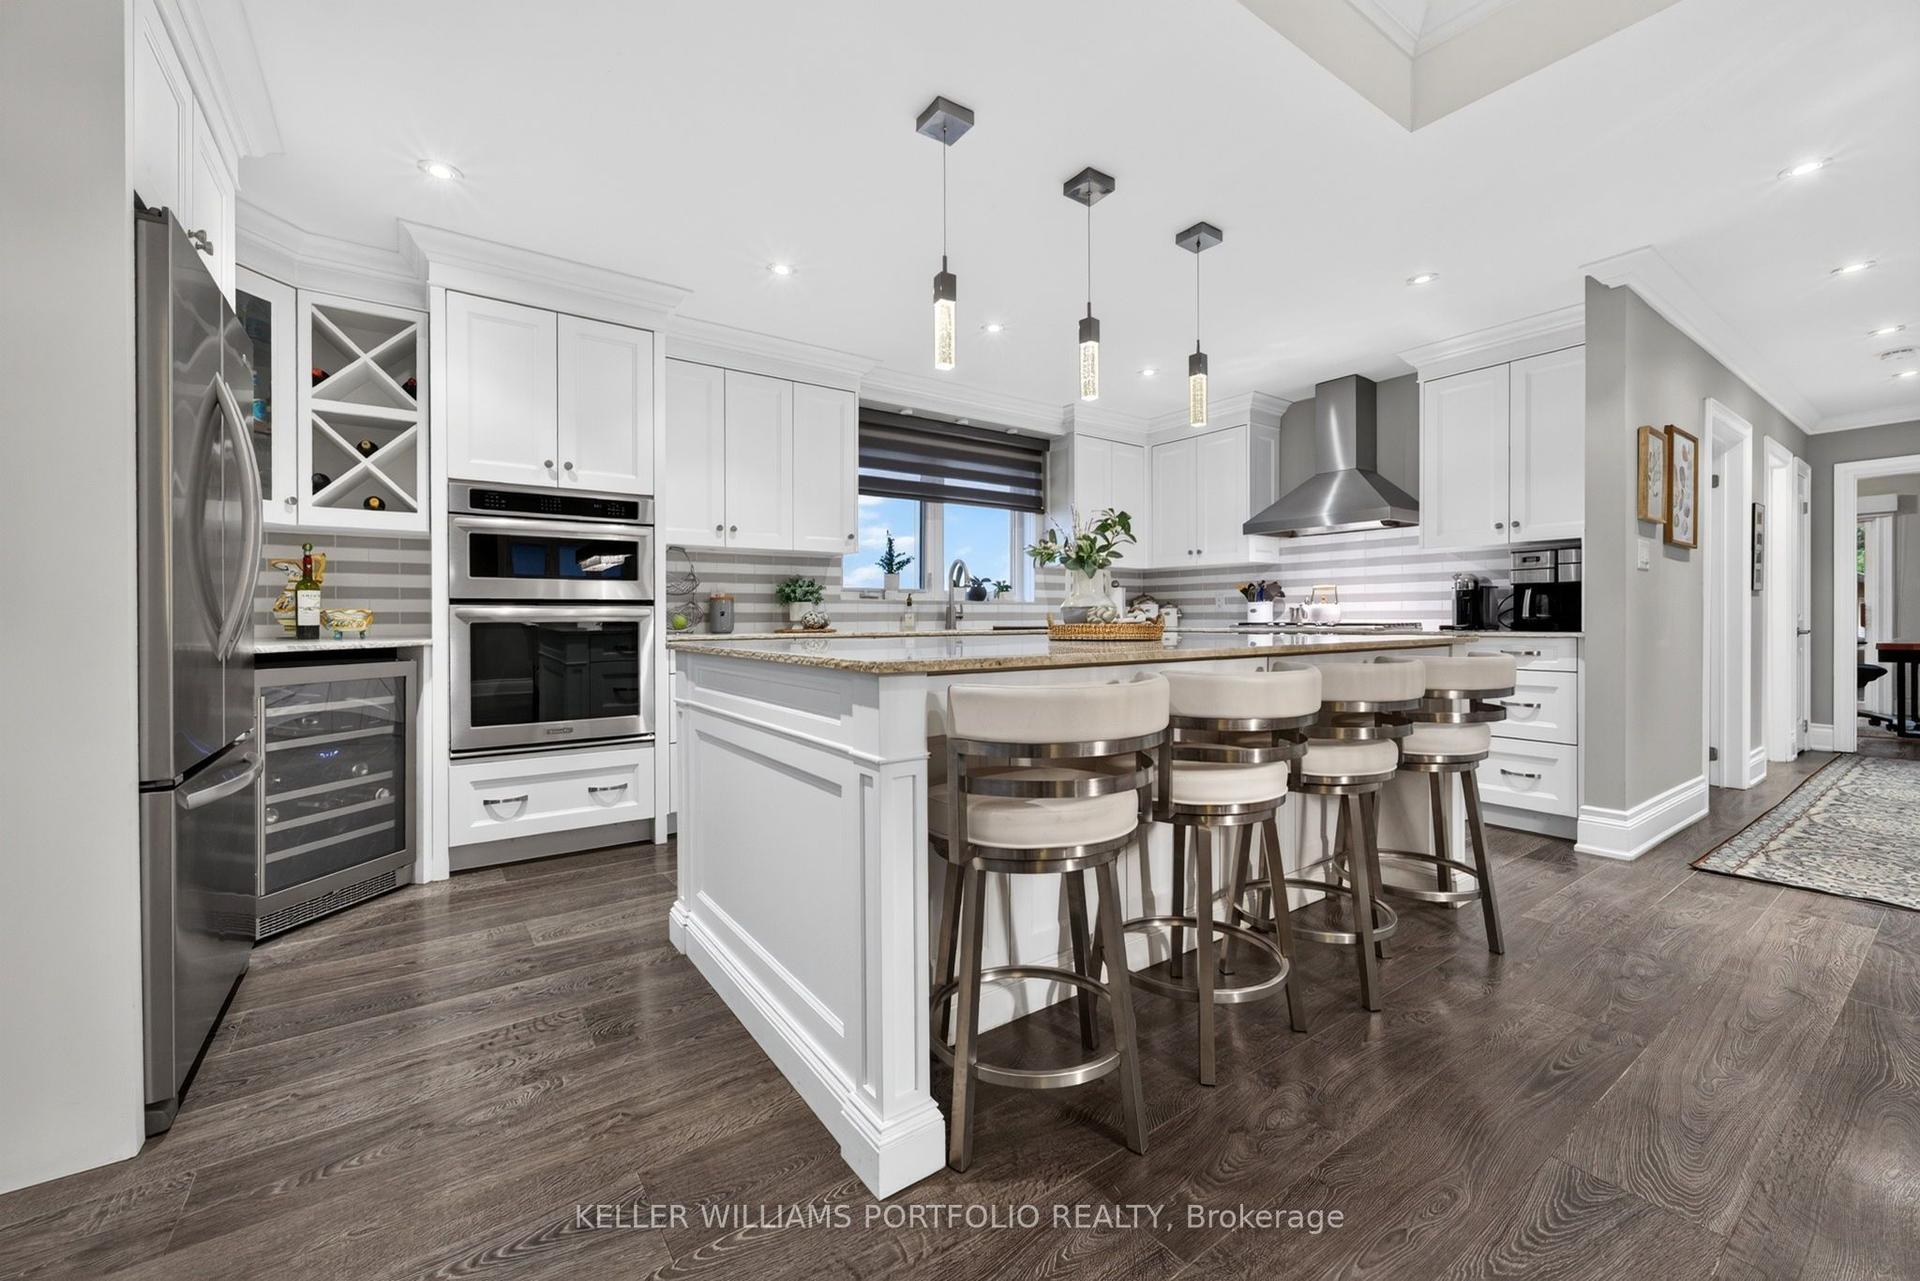
For Sale10 h ago
$1,399,000
Detached
est. $6,133/mo
5 Northampton Drive, Islington-City Centre West
Toronto, ON
2+2 bd
3 ba
1,750
4
MLS# W13836584Keller Williams Portfolio Realty
WhatsApp Aman