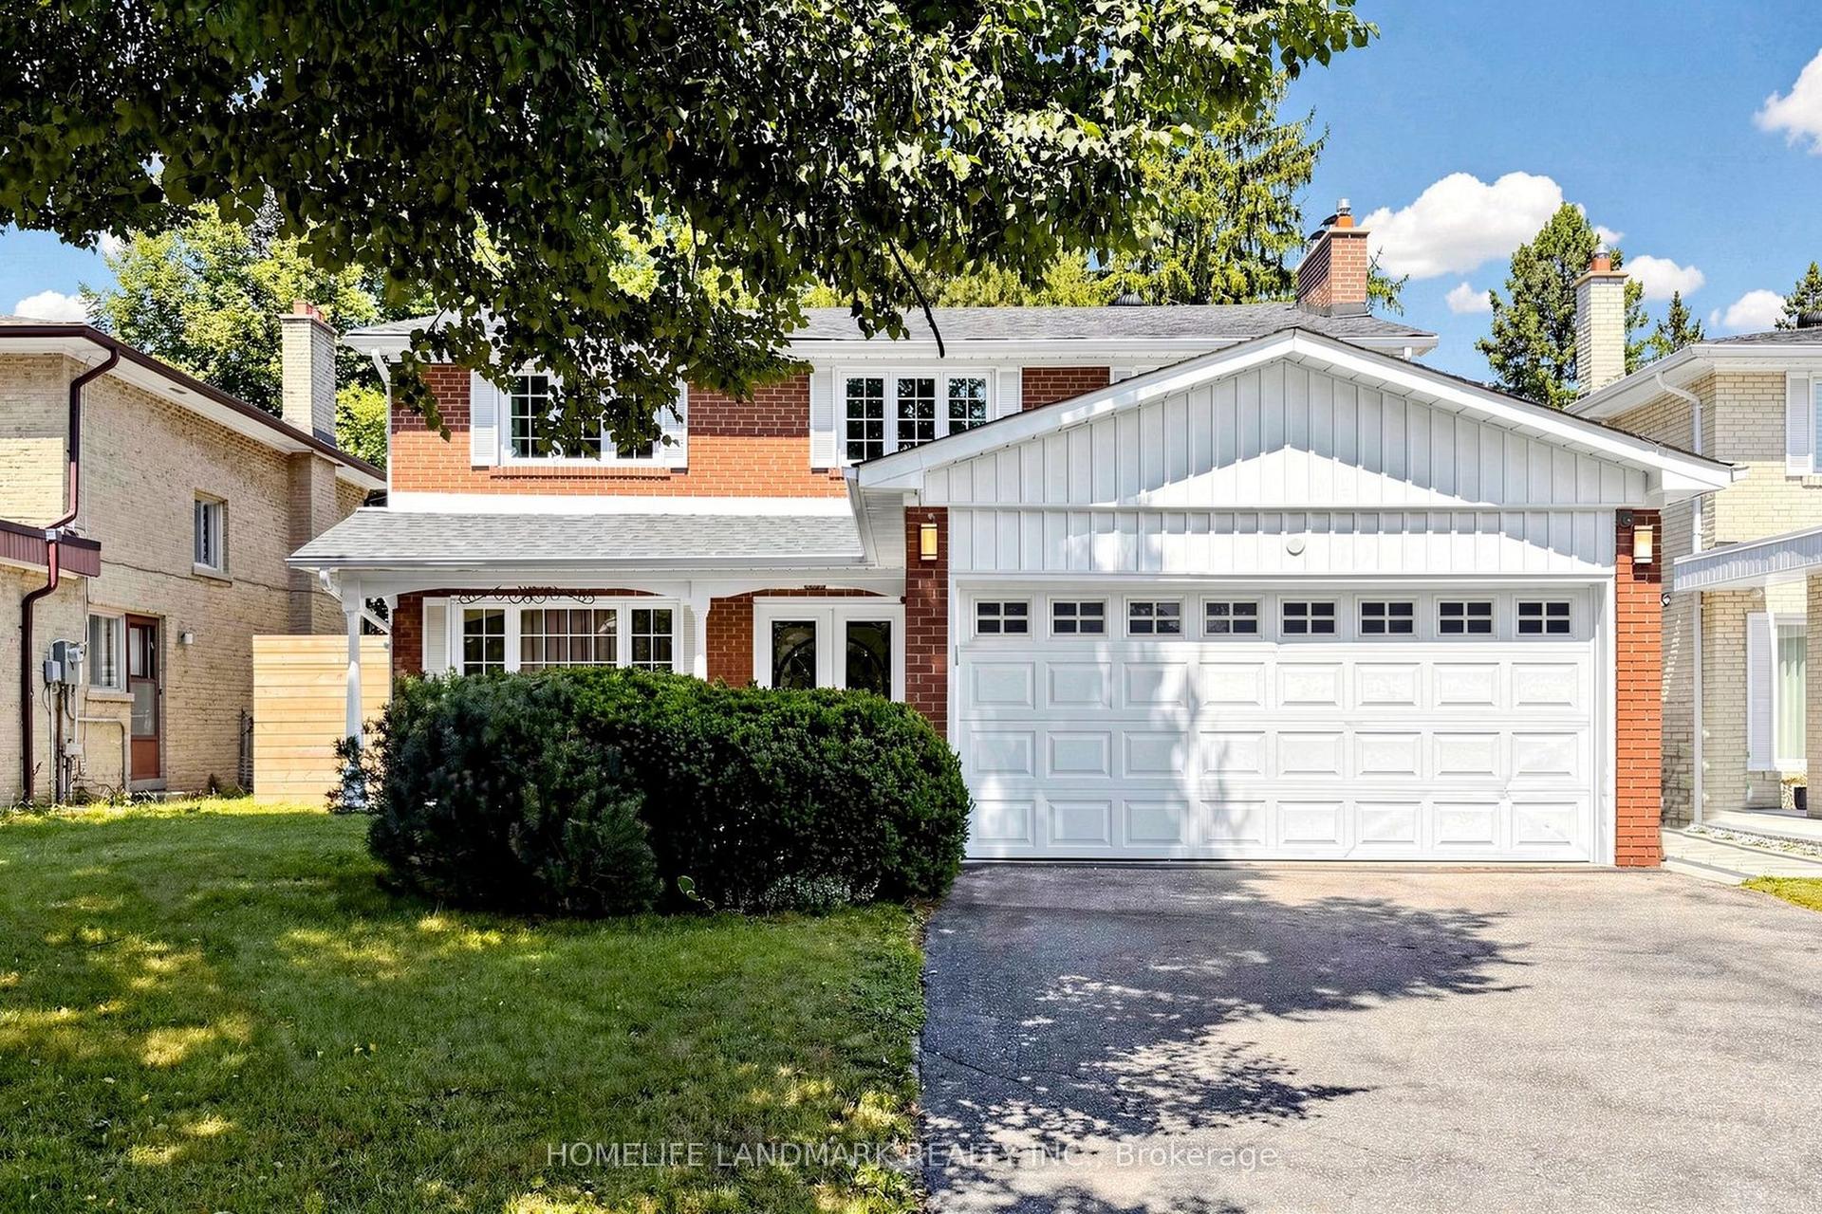
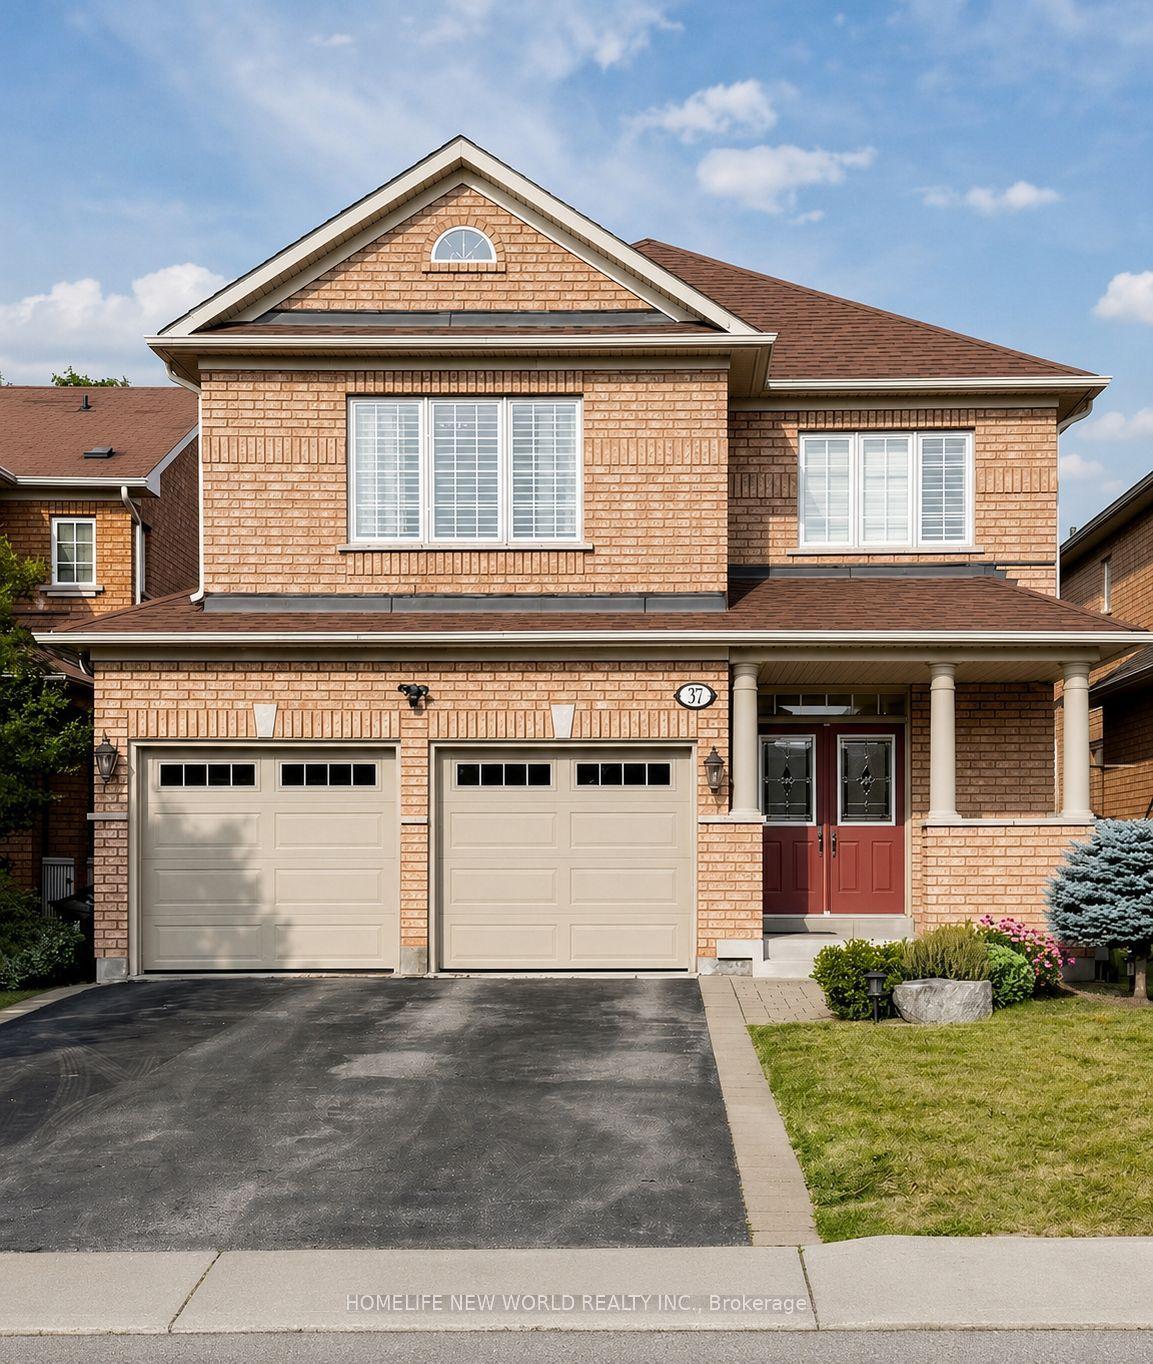
For Sale
Just Listed
Open House Sat 18–20
75 Markland Drive
Markland Wood, Toronto, ON
$1,499,000
2+1Bd
4Ba
1,300+sqft
5Parking
55 x 100.14 ftlot
$1153/sqft
DetachedMLS# W13694140Listed 2026-08-200 DOM
Heating
Water Heater Owned
Cooling
Central Air
Basement
Finished
Just listed! New listings in Toronto often receive offers within the first week.
About this home
Completely reimagined from top to bottom, this exceptional 2+1 bedroom bungalow offers a level of design, craftsmanship, and functionality rarely found in Markland Woods Every space has been thoughtfully redesigned to create a home that is both timeless and effortlessly livable.At the heart of the home, the custom kitchen is designed for everyday living and entertaining, featuring top of the line appliances, custom cabinetry, and a breakfast bar that flows seamlessly into the open-concept living and dining areas. A dramatic fireplace feature wall anchors the space, while expansive sliding glass doors open to a private, fully fenced backyard with professional landscaping, a tranquil water feature, and low-maintenance gardens.The main level offers two spacious bedroom retreats, each with its own beautifully appointed ensuite, including a primary suite with a walk-in closet. A stylish powder room adds convenience for guests.The fully finished lower level features a third bedroom, a three-piece bath, and a welcoming family room with a beautifully designed fireplace, offering flexible space for family, guests, or a home office.Thoughtfully designed storage and abundant closet space throughout reflect the care behind every detail of this remarkable renovation.Markland Wood is one of Etobicoke's most sought-after communities, known for its mature tree-lined streets, outstanding schools, parks, golf, walking trails, and strong sense of community. Just minutes to major highways, transit, Pearson Airport, and downtown Toronto, this is a rare opportunity to enjoy turnkey living in one of the city's most established neighbourhoods.
Fireplace
Rooms
Lower
| Family Room | 9.93 × 3.30 m | Vinyl Floor 3 Pc Bath Above Grade Window |
| Bedroom 3 | 3.66 × 3.35 m | Large Closet Vinyl Floor 3 Pc Bath |
| Laundry | 3.53 × 2.97 m | Linen Closet Vinyl Floor Laundry Sink |
| Utility Room | 10.00 × 10.00 m | Vinyl Floor |
Other
| Foyer | 2.00 × 1.52 m | Double Closet Hardwood Floor |
| Kitchen | 3.81 × 3.05 m | B/I Appliances Breakfast Bar Hardwood Floor |
| Dining Room | 3.15 × 3.05 m | Open Concept Hardwood Floor |
| Living Room | 5.36 × 3.45 m | Floor/Ceil Fireplace W/O To Deck Open Concept |
| Primary Bedroom | 3.96 × 3.30 m | 3 Pc Ensuite Hardwood Floor Walk-In Closet(s) |
| Bedroom 2 | 3.66 × 3.05 m | 3 Pc Ensuite Double Closet Hardwood Floor |
Features
- Auto Garage Door Remote
- Carpet Free
- Primary Bedroom - Main Floor
- Water Heater Owned
- Finished
- Central Air
- Bungalow
Financials
Annual Taxes
$5,816.22
Estimated Rental Income
Entire property$2,600 – $3,800/mo
Rental yield2.1% – 3.0%
*Estimates based on comparable rentals in the area. Actual income may vary.
Market Data — Toronto
Days on market0 days
Buyer's MarketSeller's Market
Based on active listings in Toronto. Data updates daily.
Demographics — Toronto
Population
2,794,356
Avg Household Income
$102,000
Age Distribution
0-19
19%
20-34
24%
35-49
21%
50-64
19%
65+
17%
Ownership53% own · 47% rent
EnglishMandarinCantoneseTagalogTamil
Getting around
How walkable, bikeable, and transit-friendly this neighbourhood is.
68
/ 100
Walk Score
Somewhat Walkable
62
/ 100
Transit Score
Good Transit
64
/ 100
Bike Score
Bikeable
Scores are estimates based on neighbourhood data and are for informational purposes only.
MLS® data courtesy of the Toronto Regional Real Estate Board (TRREB).
The information provided herein must only be used by consumers that have a bona fide interest in the purchase, sale, or lease of real estate and may not be used for any commercial purpose or any other purpose. Listing information is deemed reliable but is not guaranteed accurate by the Toronto Regional Real Estate Board, the listing brokerage, or this website. The trademarks REALTOR®, REALTORS® and the REALTOR® logo are controlled by The Canadian Real Estate Association (CREA) and identify real estate professionals who are members of CREA. MLS®, Multiple Listing Service®, and the associated logos are owned by CREA. Not intended to solicit properties currently listed for sale or buyers under contract.
You may also like
More homes in Toronto
Hand-picked listings with a similar price range and style.
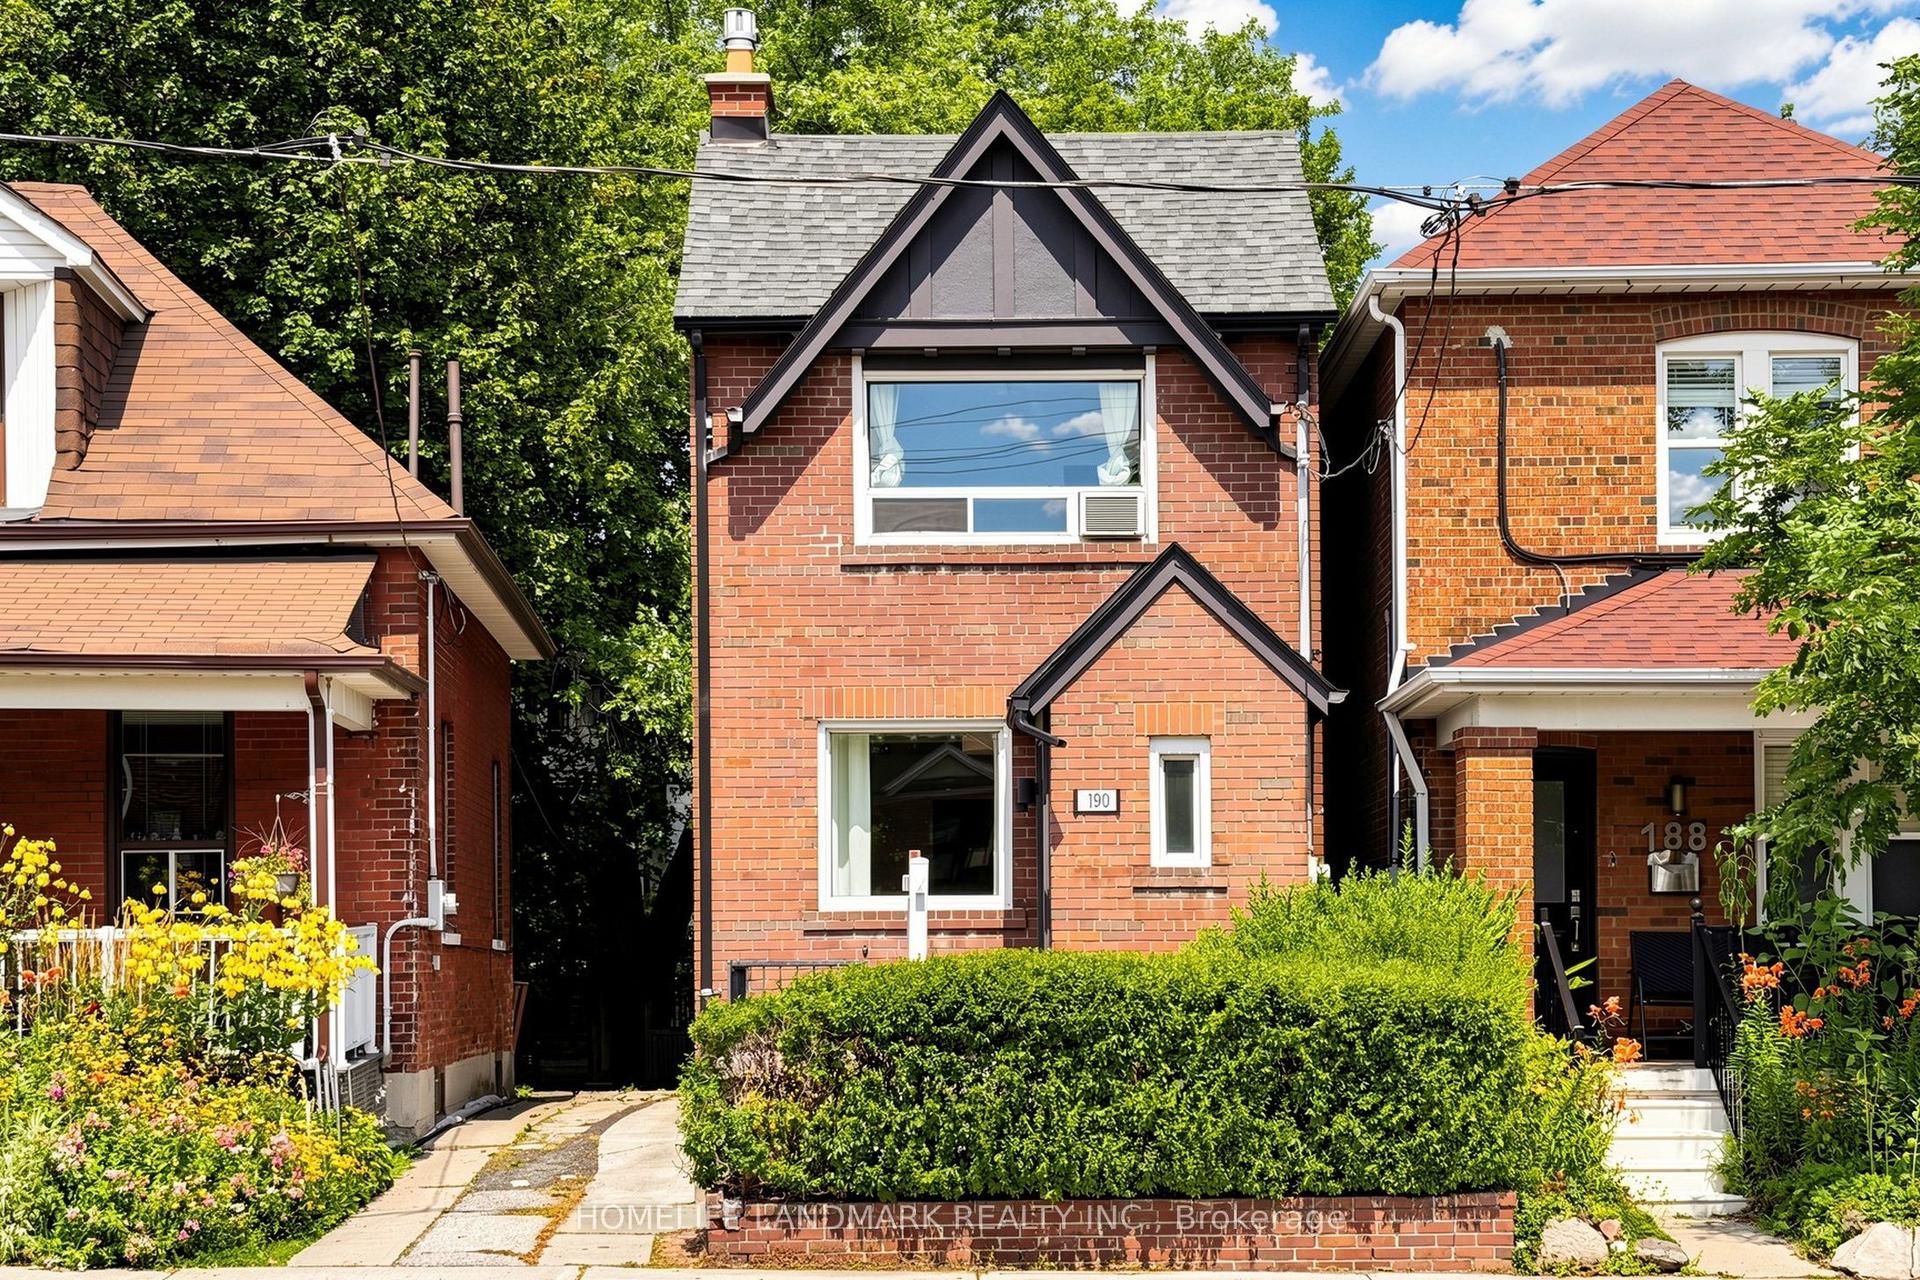
For Sale9 days ago
$1,299,000
Detached
est. $5,695/mo
190 Lawrence Avenue W, Lawrence Park North
Toronto, ON
3 bd
3 ba
1,300
1
MLS# C13666478Homelife Landmark Realty Inc.
WhatsApp Aman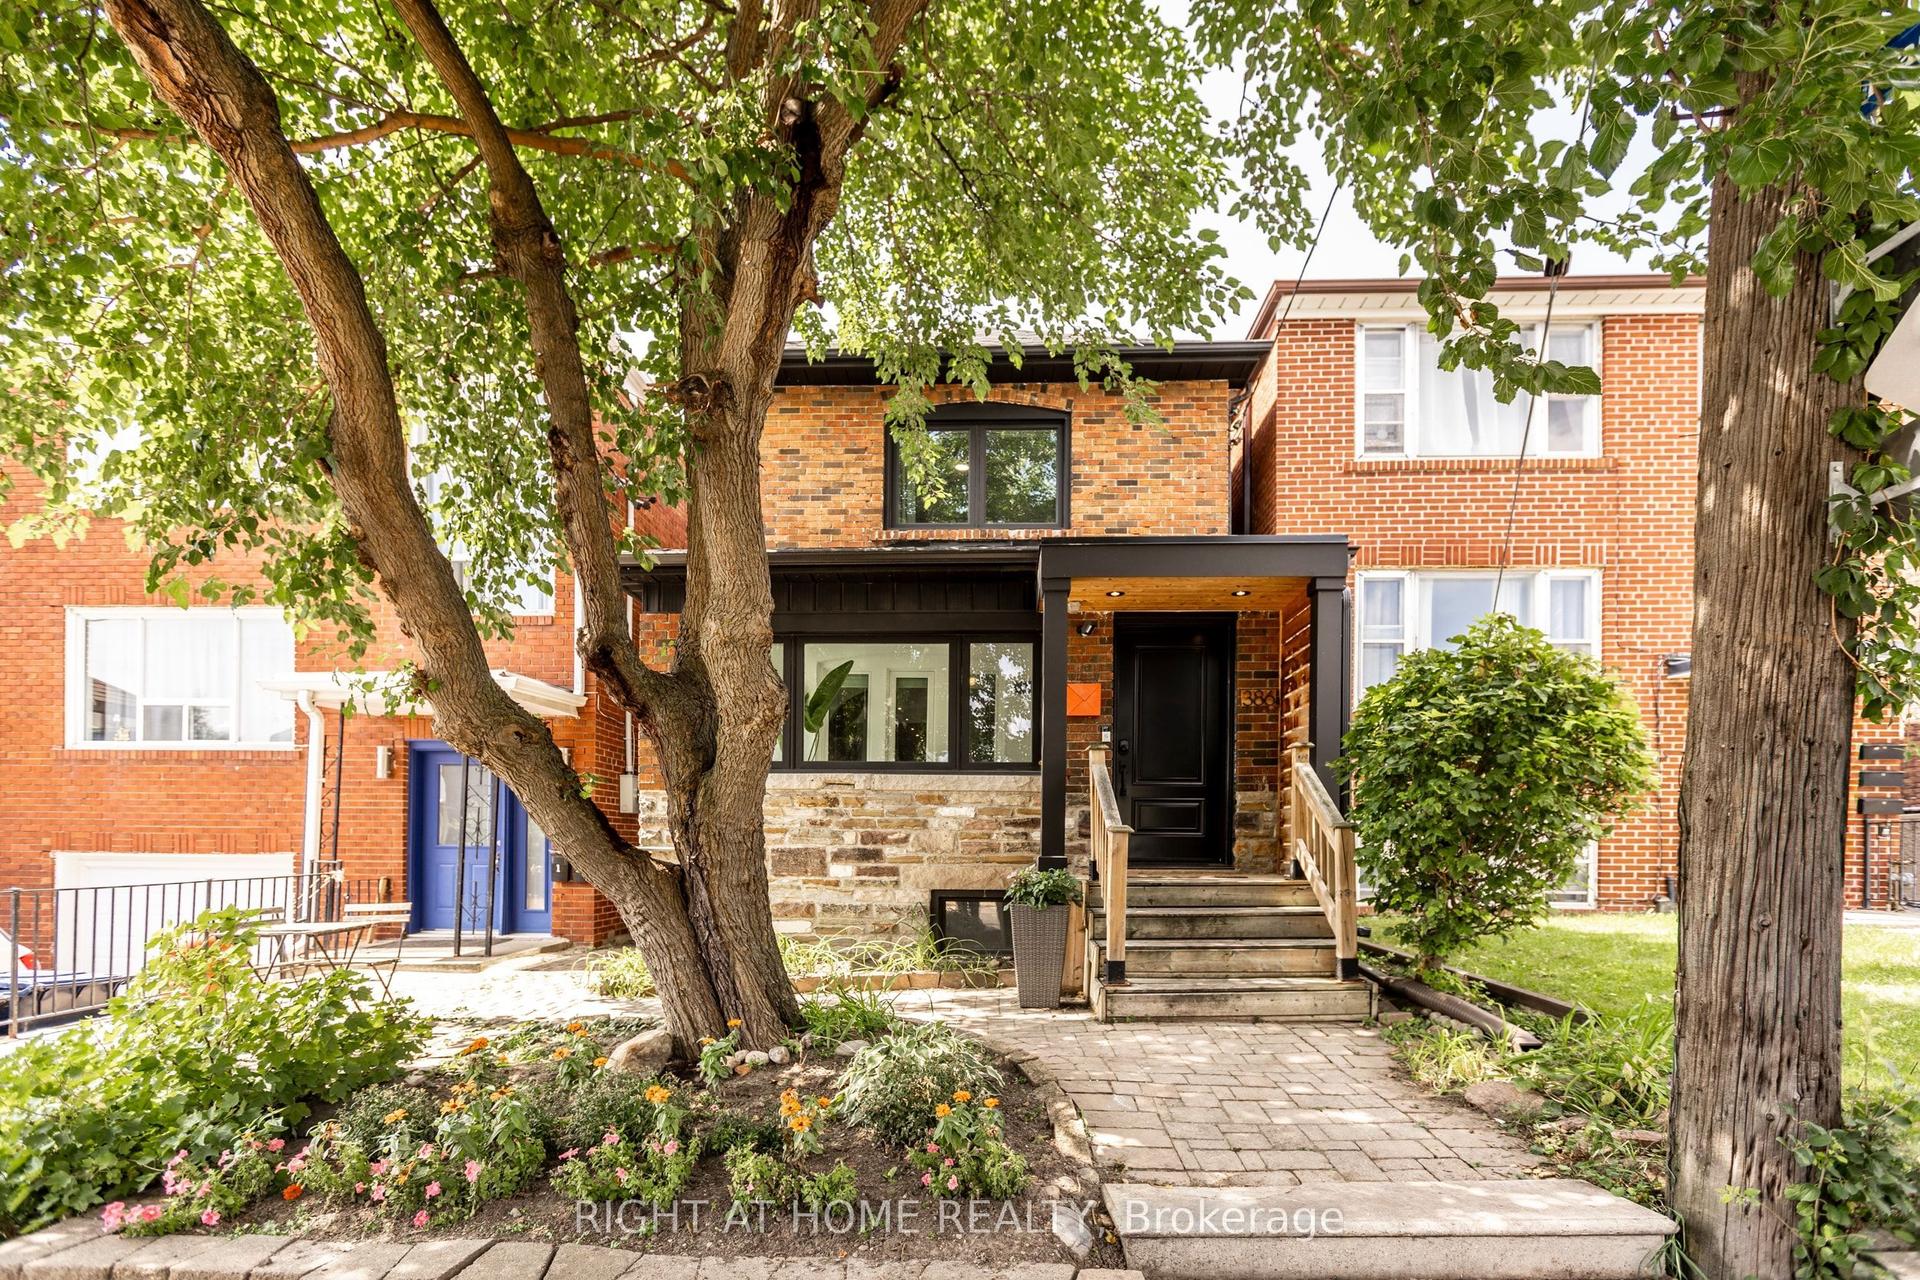
For SaleJust listed
$1,199,999
Detached
est. $5,261/mo
386 Winona Drive, Oakwood Village
Toronto, ON
3 bd
3 ba
1,300
0
MLS# C13698878Right At Home Realty
WhatsApp Aman