57 Merrygale Crescent
Just listed! New listings in Toronto often receive offers within the first week.
About this home
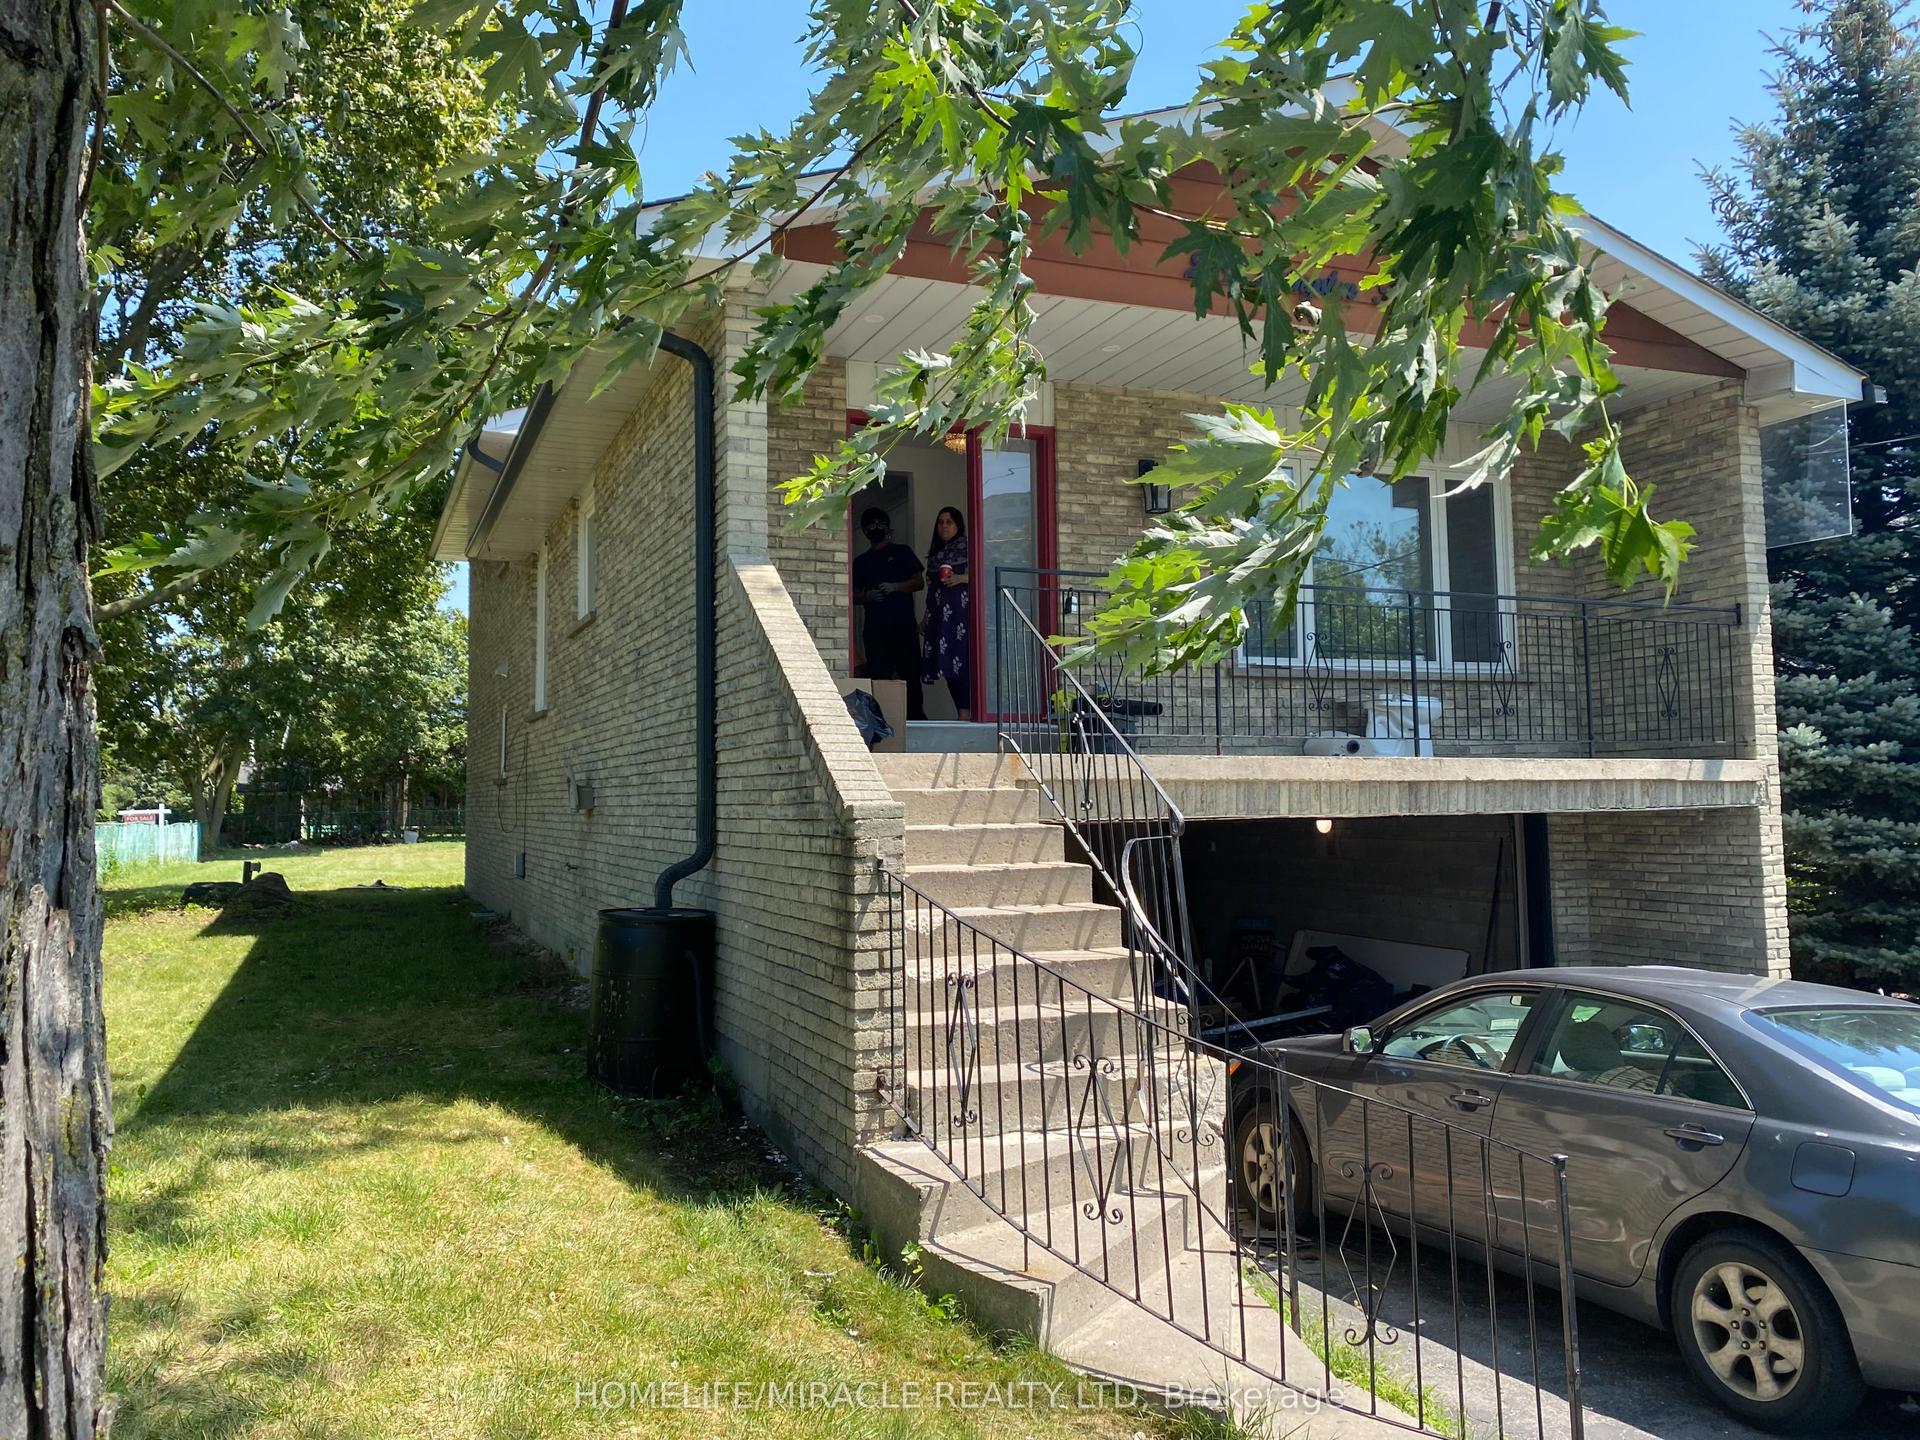
Welcome to 57 Merrygale Crescent, a spacious and versatile home offering an exceptional layout with plenty of room for growing families, multi-generational living, or those looking for additional living space and rental income potential.The main level features three well-proportioned bedrooms, including a primary bedroom, a full bathroom, and a bright, open living area. The impressive kitchen and dining space offers plenty of room for everyday family living and entertaining, while the large living room provides a comfortable and inviting place to gather. A welcoming front veranda completes the main-floor layout.The lower level significantly expands the living space, featuring an additional bedroom and bathroom, a second kitchen and dining area with pantry, a generous living room, separate recreation room, dedicated laundry room, and multiple storage areas. With 3 bedrooms upstairs plus an additional bedroom downstairs, 2 bathrooms, 2 kitchen/dining areas and multiple living spaces, this home offers tremendous flexibility and potential. Situated in a highly desirable, family-friendly neighbourhood, the location offers the perfect balance of residential living and everyday convenience. Enjoy easy access to schools, parks, community amenities, shopping, major highways and Toronto Pearson International Airport.Outdoor enthusiasts will appreciate being just a short walk from West Deane Park, offering playgrounds, tennis courts, gardens and an outdoor rink. Commuters will love the convenient access to Kipling Transit Hub with TTC Subway and GO Transit, while Sherway Gardens and Islington Golf Club are also just a short drive away.A fantastic opportunity to own a home offering space, flexibility, convenience and income potential in an excellent Etobicoke location.
Rooms
| Living Room | 7.54 × 3.22 m | Hardwood Floor Open Concept Picture Window |
| Dining Room | 7.08 × 2.58 m | Hardwood Floor Pot Lights Picture Window |
| Kitchen | 7.08 × 2.58 m | Hardwood Floor Stainless Steel Appl Centre Island |
| Primary Bedroom | 3.37 × 2.97 m | Double Closet Hardwood Floor |
| Bedroom 2 | 3.37 × 2.97 m | Hardwood Floor Closet |
| Bedroom 3 | 3.35 × 2.57 m | Hardwood Floor |
| Kitchen | 3.64 × 5.69 m | Stainless Steel Appl Combined w/Kitchen |
| Recreation | 3.56 × 5.62 m | Gas Fireplace |
| Living Room | 3.14 × 7.22 m | Open Concept |
| Bedroom | 3.25 × 3.07 m |
Features
- Other
- Finished
- Separate Entrance
- Central Air
- Bungalow
Financials
Estimated Rental Income
*Estimates based on comparable rentals in the area. Actual income may vary.
Market Data — Toronto
Based on active listings in Toronto. Data updates daily.
Demographics — Toronto
Getting around
How walkable, bikeable, and transit-friendly this neighbourhood is.
Scores are estimates based on neighbourhood data and are for informational purposes only.
MLS® data courtesy of the Toronto Regional Real Estate Board (TRREB).
The information provided herein must only be used by consumers that have a bona fide interest in the purchase, sale, or lease of real estate and may not be used for any commercial purpose or any other purpose. Listing information is deemed reliable but is not guaranteed accurate by the Toronto Regional Real Estate Board, the listing brokerage, or this website. The trademarks REALTOR®, REALTORS® and the REALTOR® logo are controlled by The Canadian Real Estate Association (CREA) and identify real estate professionals who are members of CREA. MLS®, Multiple Listing Service®, and the associated logos are owned by CREA. Not intended to solicit properties currently listed for sale or buyers under contract.
More homes in Toronto
Hand-picked listings with a similar price range and style.