For Sale
Just Listed
522 Cummer Avenue
Bayview Woods-Steeles, Toronto, ON
$1,550,000
4+1Bd
4Ba
3,250+sqft
6Parking
54 x 120.15 ftlot
$477/sqft
DetachedMLS# C13694364Listed 2026-08-200 DOM
Cooling
Central Air
Basement
Finished
Just listed! New listings in Toronto often receive offers within the first week.
About this home
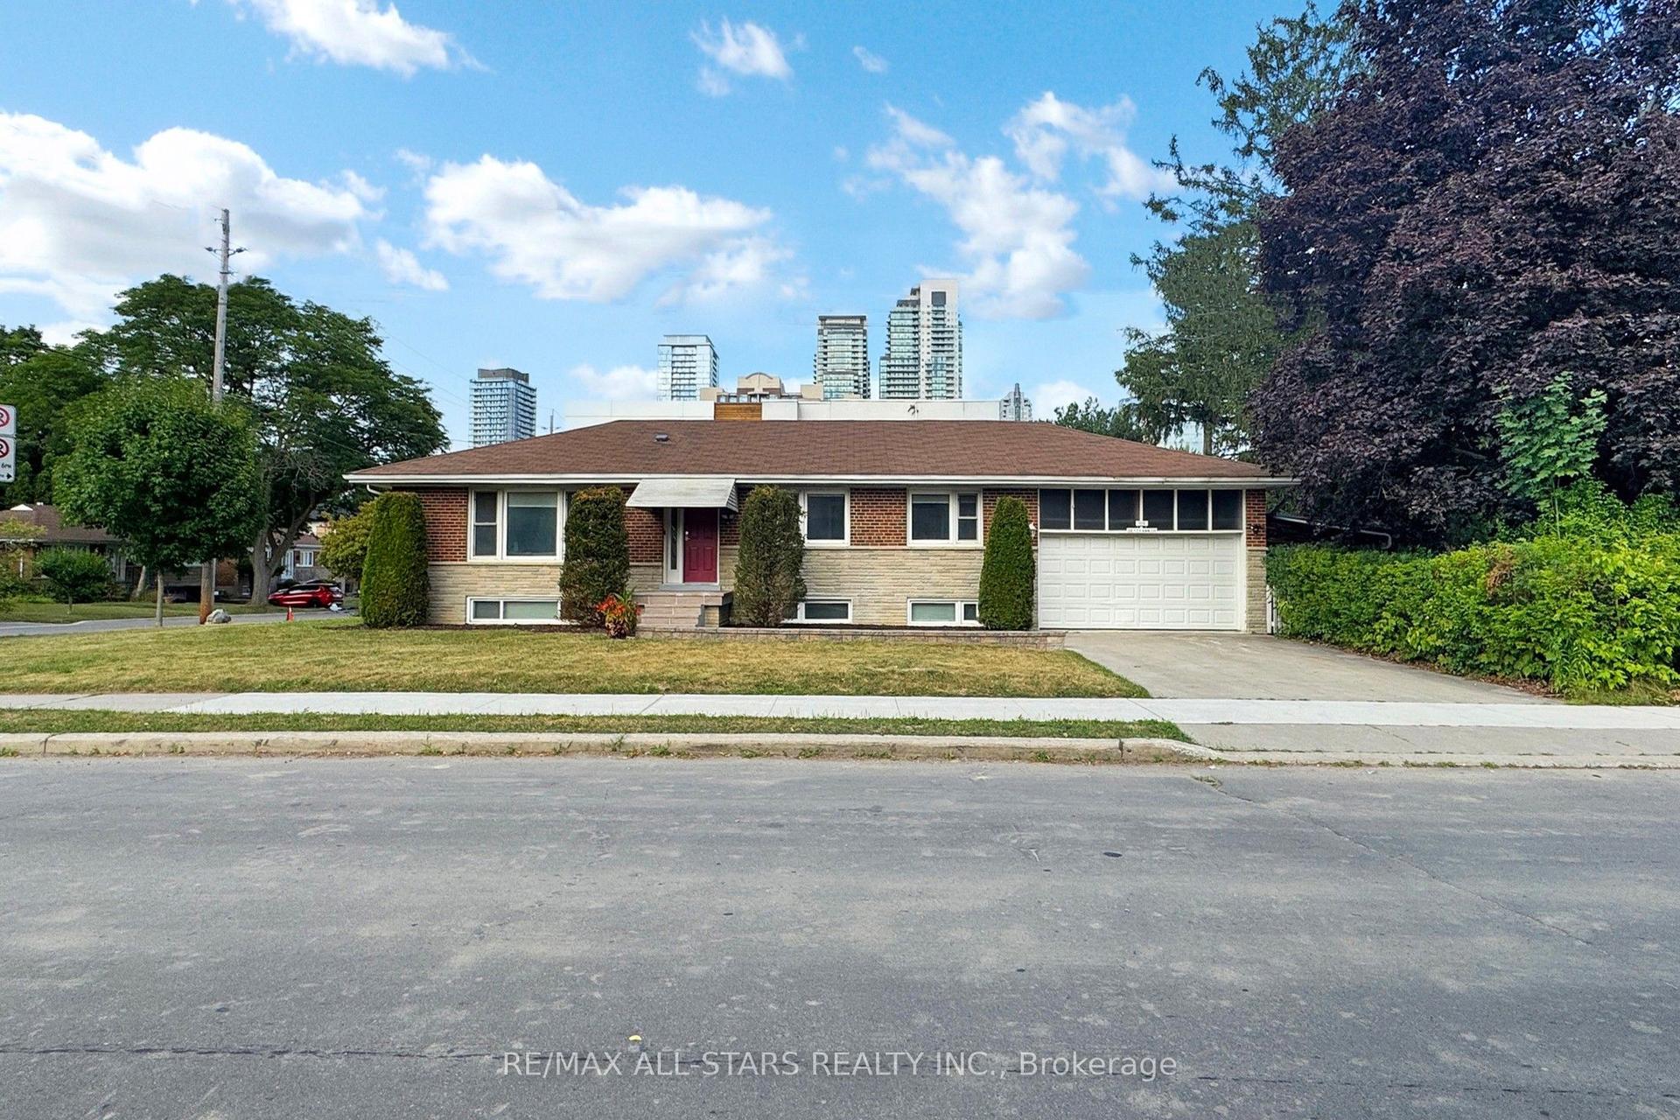
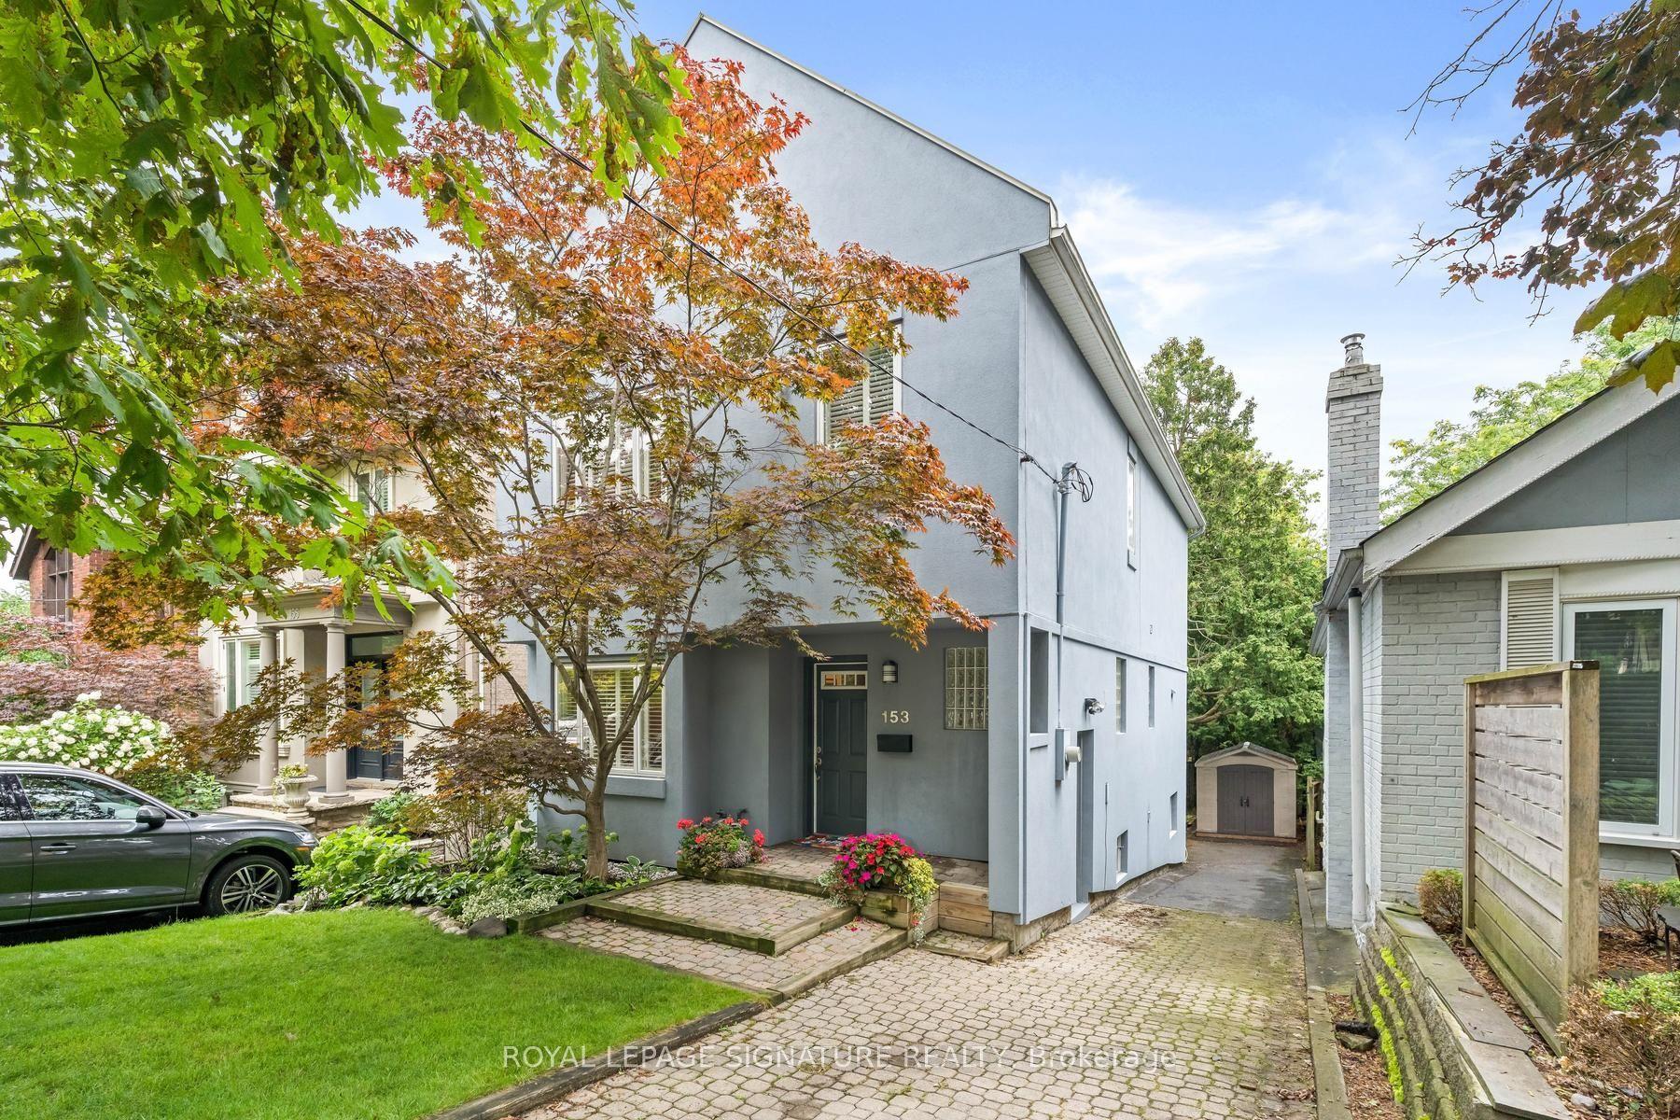
Prestigious Bayview & Cummer | A.Y. Jackson School District ---- Get Ready for a Summer By your own Pool. ---- Set on a premium 54 ft lot in one of North York's most sought-after enclaves, this well-cared-for executive residence offers over 3,200 sq ft of above-grade living space plus a finished basement. Owned by the same family for over 50 years, the home presents a rare opportunity to reimagine and renovate in a neighbourhood defined by luxury redevelopment. A classic and functional layout features expansive principal rooms, crown mouldings, and a welcoming family room with fireplace. The eat-in kitchen opens to a private backyard retreat complete with an in-ground swimming pool-ideal for entertaining or relaxing. A main floor laundry room with side entrance adds everyday convenience. The upper level offers four generously sized bedrooms, including a Master suite with ensuite bath. The finished basement provides additional living space with a large recreation room, wet bar, and ample storage. -- Located within the highly ranked A.Y. Jackson SS and Zion Heights MS catchment, and just minutes to parks, ravines, transit, and upscale amenities.A rare offering with exceptional potential in a premier location.
PoolFireplace
Rooms
Main Floor
| Dining Room | 4.27 × 3.66 m | Broadloom Overlooks Pool Moulded Ceiling |
| Living Room | 7.00 × 3.66 m | Picture Window Broadloom Combined w/Dining |
| Foyer | 0.00 × 0.00 m | Tile Floor 2 Pc Ensuite |
| Breakfast | 3.96 × 2.13 m | Ceramic Floor W/O To Patio Combined w/Kitchen |
| Kitchen | 3.96 × 2.44 m | Ceramic Floor Eat-in Kitchen Overlooks Pool |
| Laundry | 0.00 × 0.00 m | Linoleum Side Door |
| Family Room | 5.79 × 3.66 m | Fireplace W/O To Yard Panelled |
Second Floor
| Bedroom 4 | 3.65 × 3.05 m | Broadloom Closet Window |
| Primary Bedroom | 5.18 × 3.66 m | 4 Pc Ensuite Broadloom Closet |
| Bedroom 2 | 3.35 × 3.23 m | Broadloom Closet Window |
| Bedroom 3 | 3.96 × 3.35 m | Broadloom Window Closet |
Basement
| Recreation | 10.96 × 3.96 m | Fireplace Wet Bar Broadloom |
| Bedroom | 6.39 × 3.65 m | Broadloom |
Features
- Other
- Porch Enclosed
- Finished
- Central Air
- 2-Storey
Financials
Annual Taxes
$9,011
Estimated Rental Income
Entire property$4,000 – $6,500/mo
Basement apartment$1,800 – $2,500/mo
Rental yield3.1% – 5.0%
*Estimates based on comparable rentals in the area. Actual income may vary.
Market Data — Toronto
Days on market0 days
Buyer's MarketSeller's Market
Based on active listings in Toronto. Data updates daily.
Demographics — Toronto
Population
2,794,356
Avg Household Income
$102,000
Age Distribution
0-19
19%
20-34
24%
35-49
21%
50-64
19%
65+
17%
Ownership53% own · 47% rent
EnglishMandarinCantoneseTagalogTamil
Getting around
How walkable, bikeable, and transit-friendly this neighbourhood is.
68
/ 100
Walk Score
Somewhat Walkable
62
/ 100
Transit Score
Good Transit
74
/ 100
Bike Score
Very Bikeable
Scores are estimates based on neighbourhood data and are for informational purposes only.
MLS® data courtesy of the Toronto Regional Real Estate Board (TRREB).
The information provided herein must only be used by consumers that have a bona fide interest in the purchase, sale, or lease of real estate and may not be used for any commercial purpose or any other purpose. Listing information is deemed reliable but is not guaranteed accurate by the Toronto Regional Real Estate Board, the listing brokerage, or this website. The trademarks REALTOR®, REALTORS® and the REALTOR® logo are controlled by The Canadian Real Estate Association (CREA) and identify real estate professionals who are members of CREA. MLS®, Multiple Listing Service®, and the associated logos are owned by CREA. Not intended to solicit properties currently listed for sale or buyers under contract.
You may also like
More homes in Toronto
Hand-picked listings with a similar price range and style.
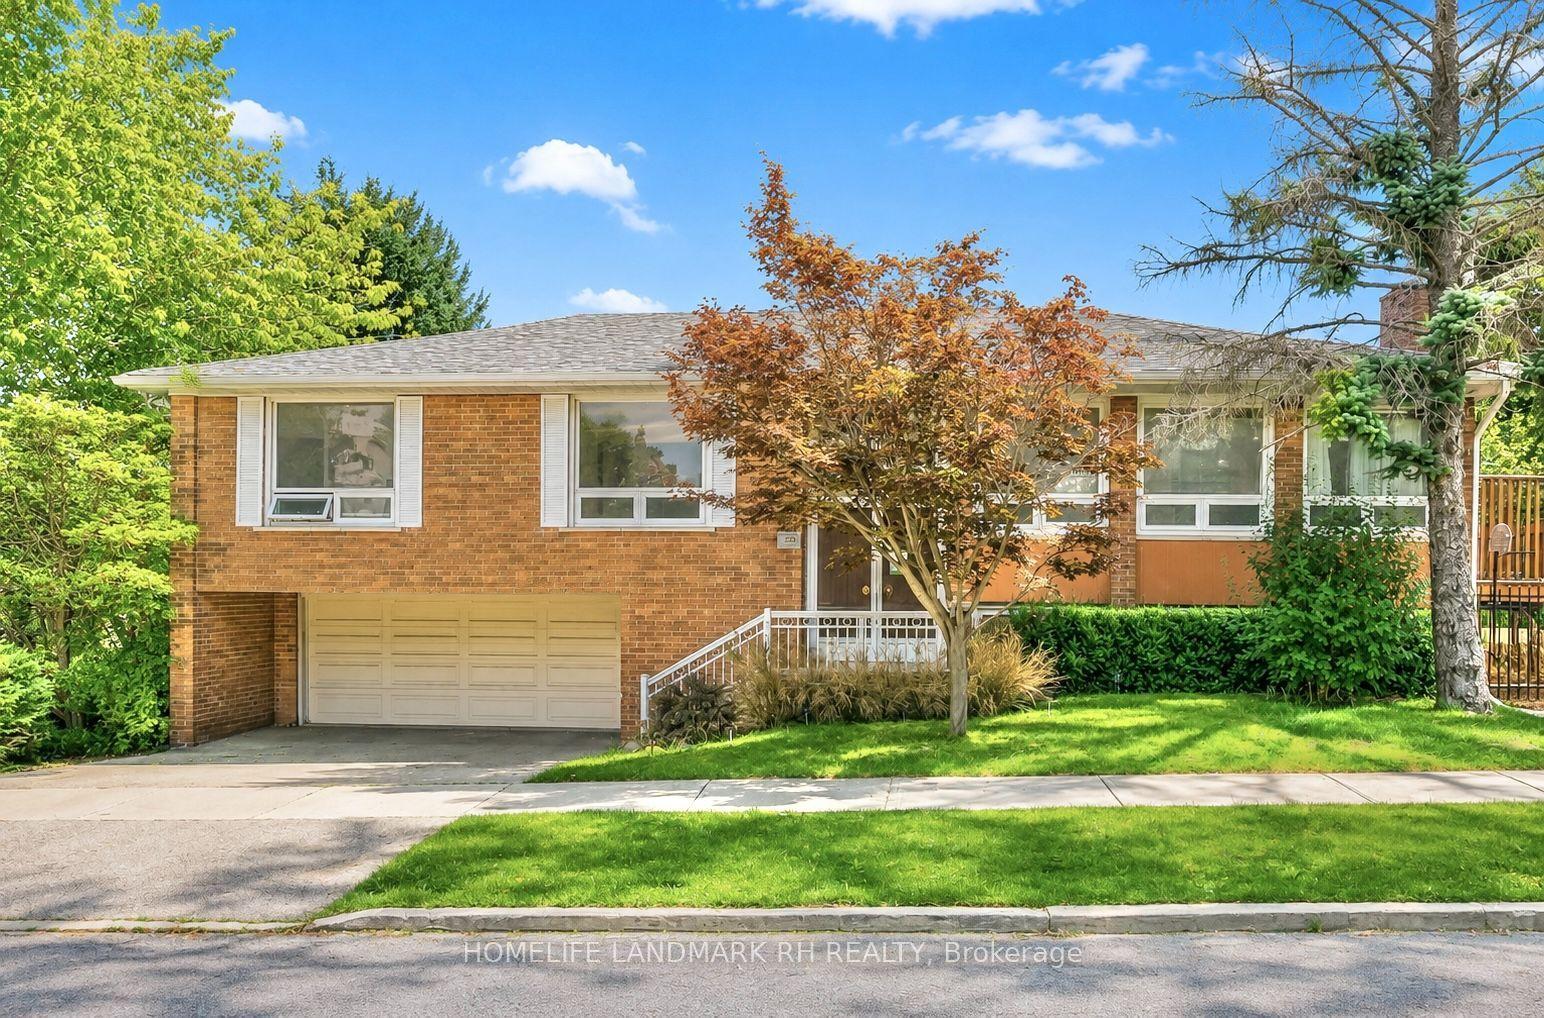
For Sale14 days ago
$1,188,000
Detached
est. $5,208/mo
225 Maxome Avenue, Newtonbrook East
Toronto, ON
3+1 bd
3 ba
1,750
5
MLS# C13644896Homelife Landmark Rh Realty
WhatsApp Aman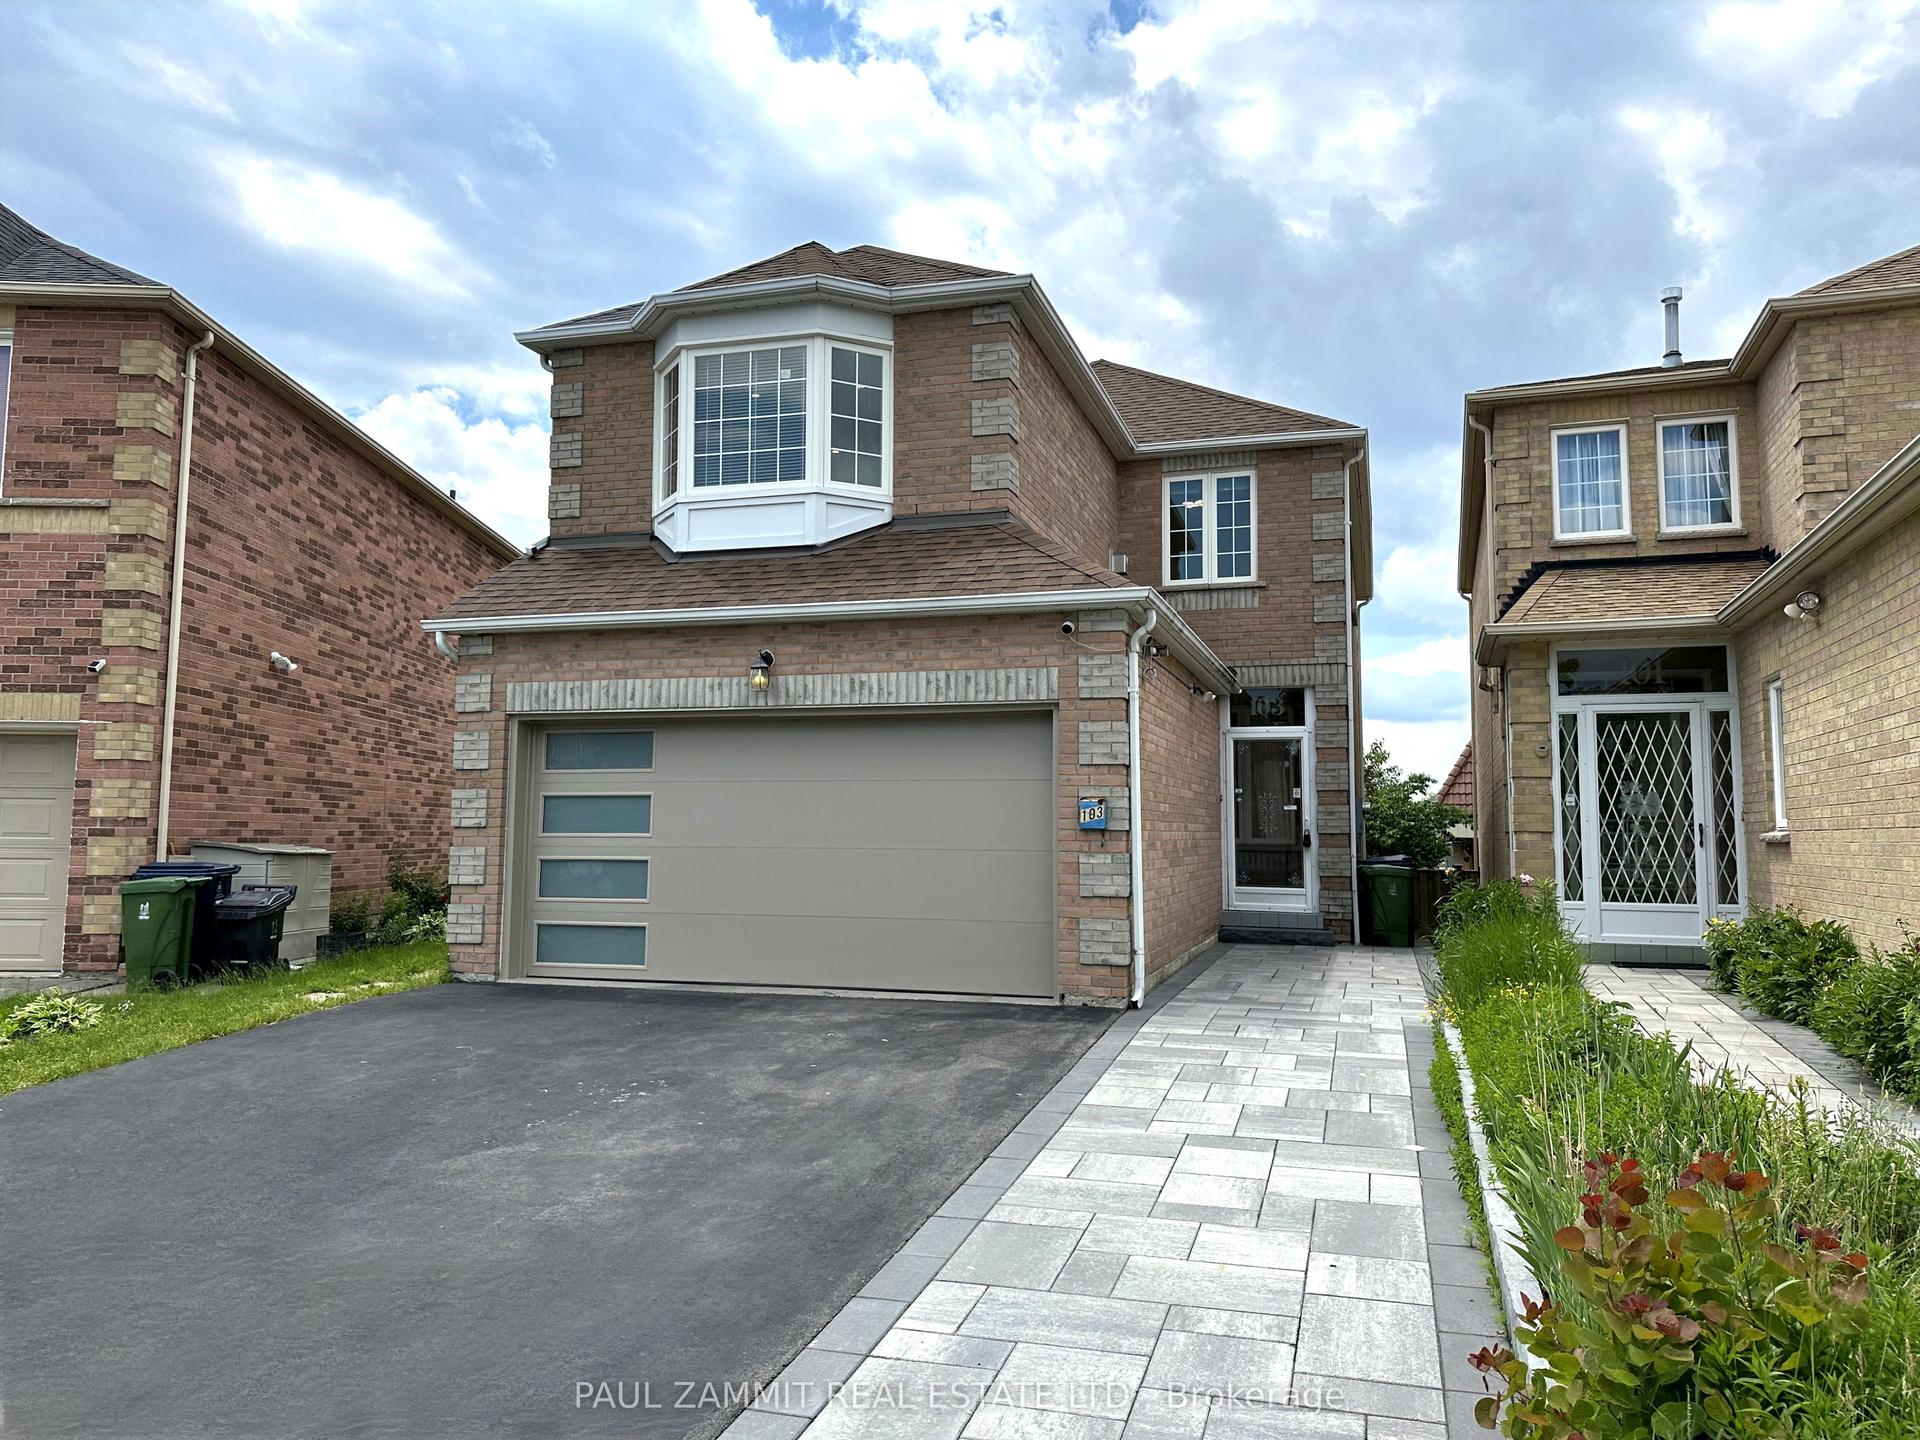
For Sale10 days ago
$1,288,000
Detached
est. $5,647/mo
103 Scoville Square, Milliken
Toronto, ON
4+2 bd
4 ba
1,750
6
MLS# E13656036Paul Zammit Real Estate Ltd.
WhatsApp Aman