For Lease
Just Listed
1205 Streambank Drive
Lorne Park, Mississauga, ON
$8,800
5Bd
5Ba
4,250+sqft
6Parking
75.11 x 150.22 ftlot
$2/sqft
DetachedMLS# W13694404Listed 2026-08-200 DOM
Cooling
Central Vacuum
Basement
Finished
Just listed! New listings in Mississauga often receive offers within the first week.
About this home
Absolutely stunning 5-bedroom, Almost 5000 Sqft + finished basement custom-built masterpiece in the prestigious and upscale neighborhood of Lorne Park. Impeccably designed with soaring high ceilings, the gourmet kitchen boasts high-end appliances and a charming walkout to the private and serene backyard. Perfectly tailored for professionals seeking a sophisticated work-from-home setup with a private walk-up to the lush outdoors. Families will love the convenience of top-ranked schools, Go Station, and shopping centers nearby. This luxurious gem is a rare find, so seize the opportunity to experience the epitome of elegance and comfort in your new dream home!Custom Curtains,Crystal Chandeliers, Movie Theatre W/Hi-End Audio Equipment & 3 Way Video Intercom Sys.Close to high ranked.Long Park Public Elementary School, Long Park Secondary school, mentor College!
Walkout
Rooms
Main Floor
| Living Room | 4.78 × 4.71 m | Gas Fireplace Hardwood Floor Crown Moulding |
| Dining Room | 4.57 × 3.96 m | Hardwood Floor Coffered Ceiling(s) Swing Doors |
| Kitchen | 4.67 × 4.57 m | Centre Island Granite Counters Breakfast Bar |
| Breakfast | 5.18 × 4.27 m | W/O To Deck Pot Lights Crown Moulding |
| Family Room | 6.30 × 4.57 m | Hardwood Floor Fireplace B/I Bookcase |
Second Floor
| Primary Bedroom | 5.79 × 4.57 m | 6 Pc Ensuite Walk-In Closet(s) Hardwood Floor |
| Bedroom 2 | 4.67 × 3.67 m | 4 Pc Ensuite Hardwood Floor Crown Moulding |
| Bedroom 3 | 3.84 × 3.66 m | Semi Ensuite Hardwood Floor Crown Moulding |
| Bedroom 4 | 4.06 × 3.51 m | Semi Ensuite Hardwood Floor Crown Moulding |
| Office | 4.45 × 3.66 m | Hardwood Floor B/I Desk Large Window |
Lower
| Recreation | 10.54 × 4.47 m | Walk-Up Open Concept Fireplace |
| Game Room | 6.86 × 4.54 m | Large Window |
Features
- Built-In Oven
- Central Vacuum
- Finished
- Walk-Up
- Central Air
- 2-Storey
Financials
Estimated Rental Income
Entire property$4,500 – $7,000/mo
Rental yield613.6% – 954.5%
*Estimates based on comparable rentals in the area. Actual income may vary.
Market Data — Mississauga
Days on market0 days
Buyer's MarketSeller's Market
Based on active listings in Mississauga. Data updates daily.
Demographics — Mississauga
Population
717,961
Avg Household Income
$105,000
Age Distribution
0-19
21%
20-34
20%
35-49
21%
50-64
20%
65+
18%
Ownership71% own · 29% rent
EnglishUrduArabicPunjabiPolish
Other rentals like this
Similar rentals in Mississauga
Same property type, similar price, similar size — currently for rent.
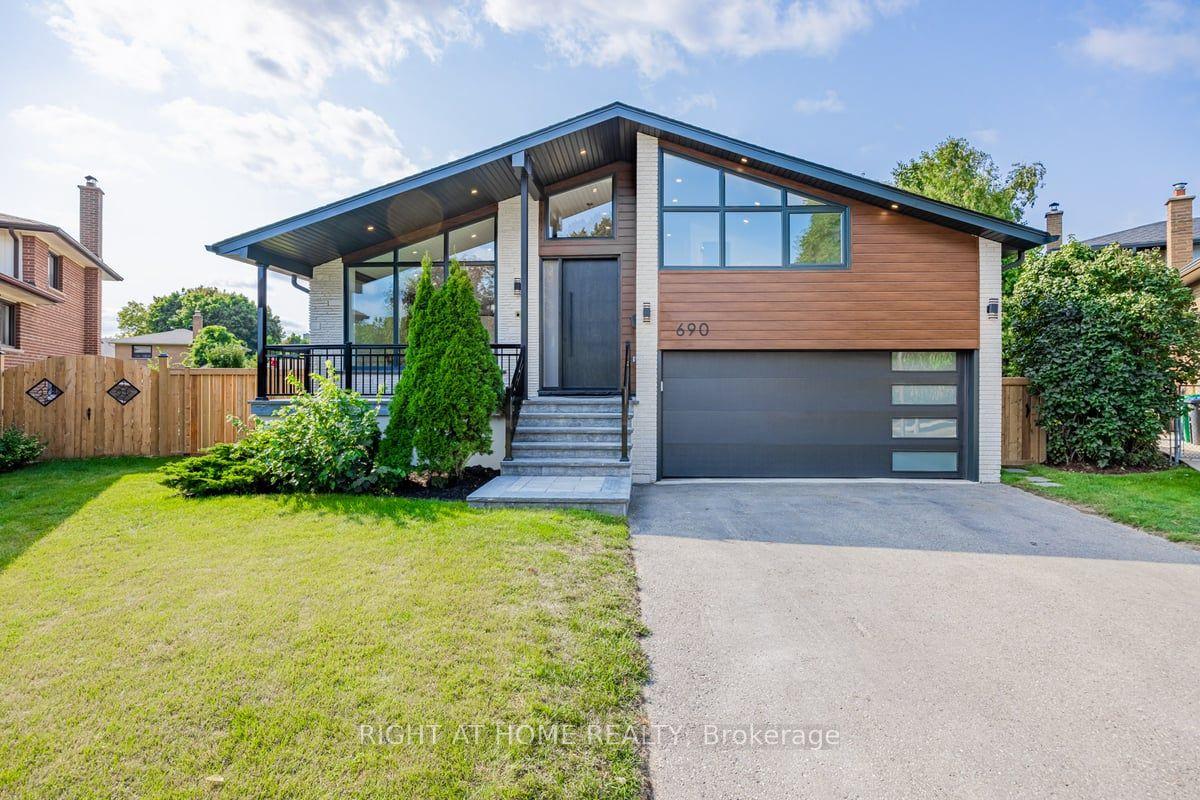
For Lease9 days ago
$7,900
Detached
690 Hillman Crescent, Applewood
Mississauga, ON
4+1 bd
4 ba
2,250
8
MLS# W13660258Right At Home Realty
WhatsApp Aman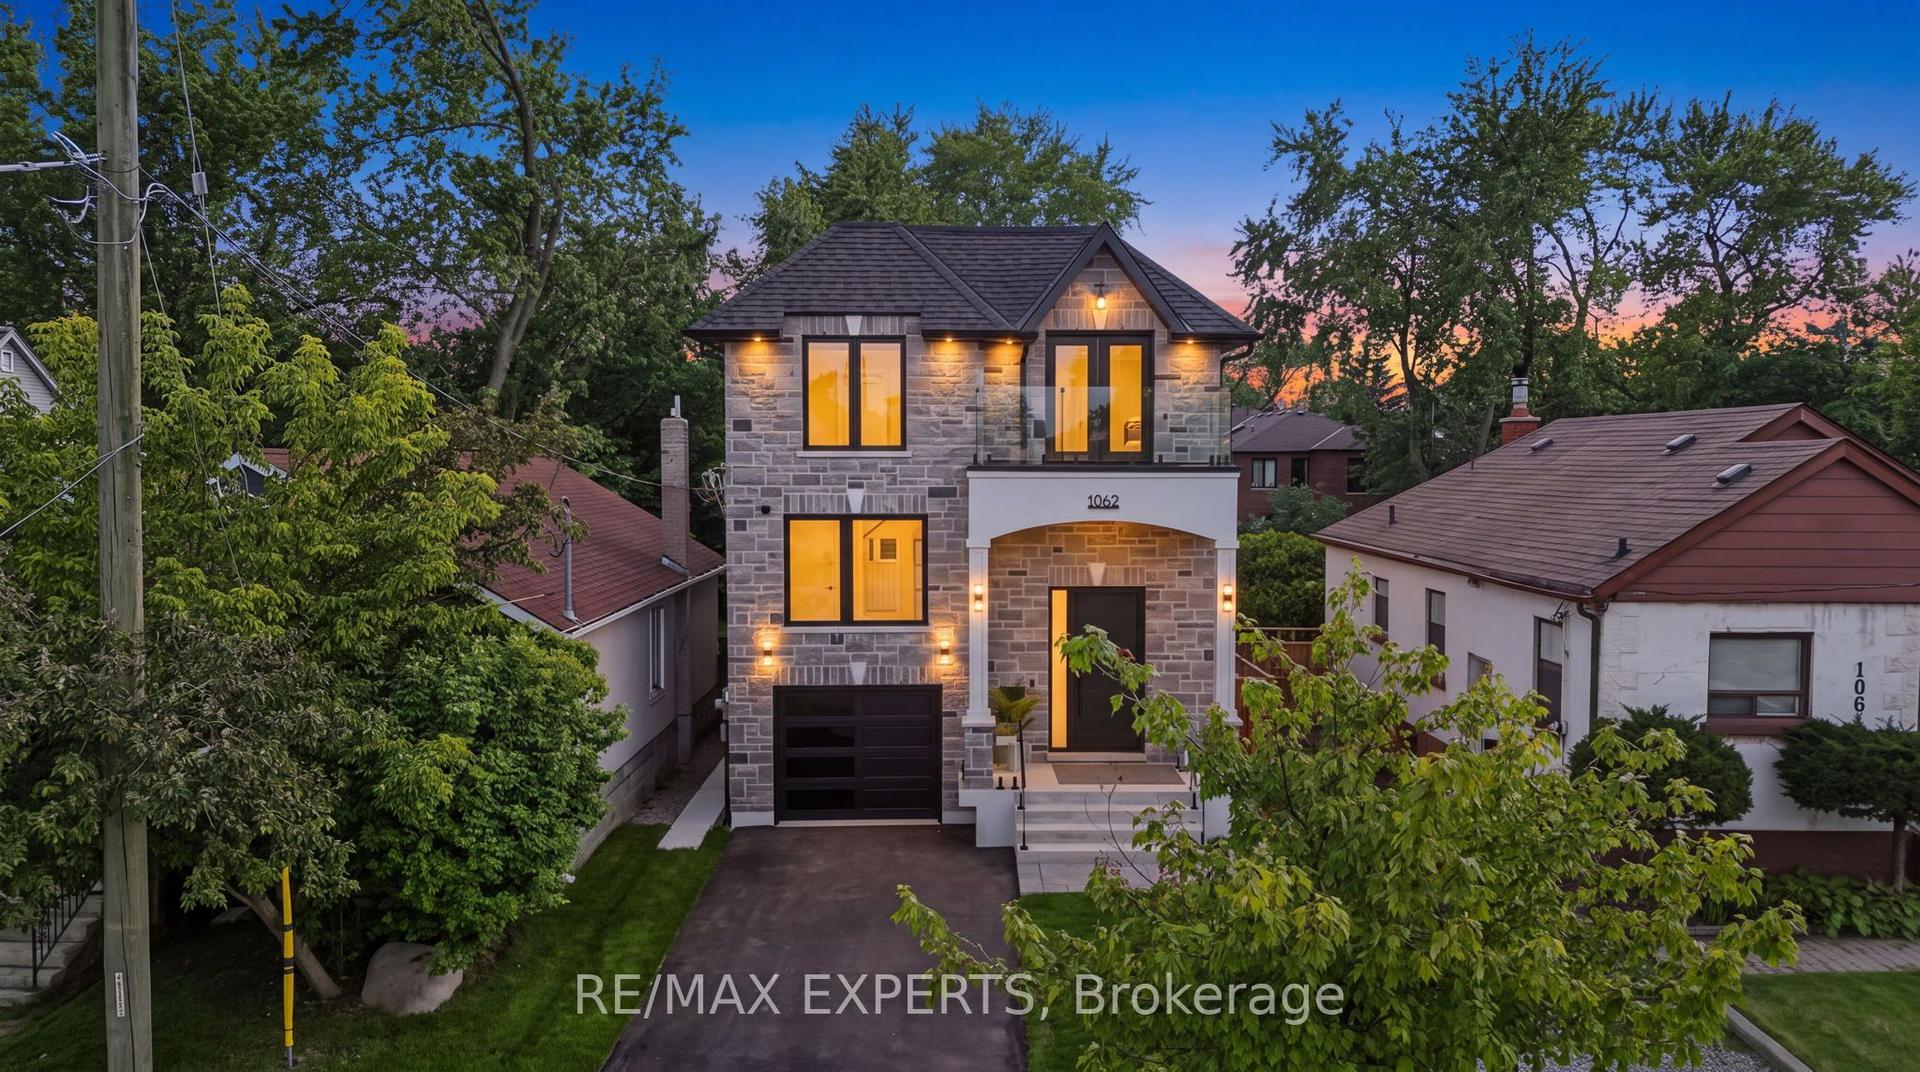
For Lease2 days ago
$7,700
Detached
1062 Alexandra Avenue, Lakeview
Mississauga, ON
4+2 bd
5 ba
3,250
3
MLS# W13686170Re/Max Experts
WhatsApp Aman

Getting around
How walkable, bikeable, and transit-friendly this neighbourhood is.
71
/ 100
Walk Score
Very Walkable
63
/ 100
Transit Score
Good Transit
69
/ 100
Bike Score
Bikeable
Scores are estimates based on neighbourhood data and are for informational purposes only.
MLS® data courtesy of the Toronto Regional Real Estate Board (TRREB).
The information provided herein must only be used by consumers that have a bona fide interest in the purchase, sale, or lease of real estate and may not be used for any commercial purpose or any other purpose. Listing information is deemed reliable but is not guaranteed accurate by the Toronto Regional Real Estate Board, the listing brokerage, or this website. The trademarks REALTOR®, REALTORS® and the REALTOR® logo are controlled by The Canadian Real Estate Association (CREA) and identify real estate professionals who are members of CREA. MLS®, Multiple Listing Service®, and the associated logos are owned by CREA. Not intended to solicit properties currently listed for sale or buyers under contract.