For Sale
150 McCready Drive
1036 - SC Scott, Milton, ON
$998,900
4Bd
3Ba
1,750+sqft
2Parking
30.07 x 88.73 ftlot
$571/sqft
DetachedMLS# W13622580Listed 2026-07-3011 DOM
Cooling
Central Air
Basement
Finished
About this home
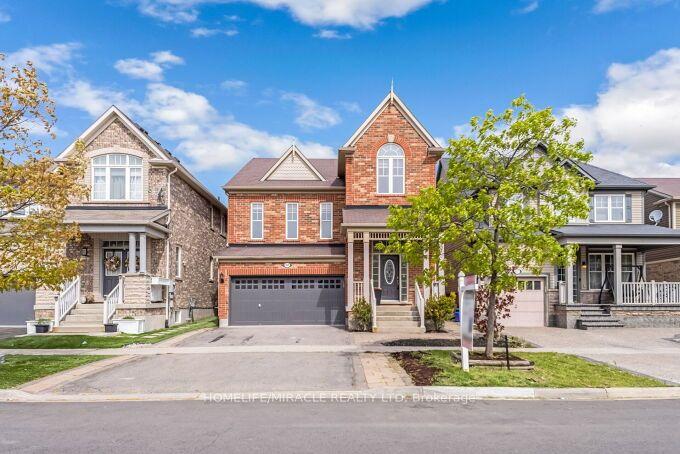
Picture a home where the kids can walk to school, the park is half a block away, and everyone still has room to spread out when they come home. Welcome to 150 McCready Drive, a four-bedroom detached home offering approximately 1906 sq. ft. above grade, a finished basement and 3.5 bathrooms in Milton's family-friendly Scott neighbourhood.The main floor begins with a generously sized front room that can serve as a formal dining room, a combined living and dining space, or a flexible area that evolves with your family. At the back of the home, the kitchen, breakfast area and living room come together in one bright, connected space-ideal for preparing dinner while the kids finish homework, sharing casual meals or relaxing together at the end of the day. The kitchen features stainless steel appliances, double sinks, ample cabinetry and a breakfast bar. From the breakfast area, step outside to a fenced backyard with a patio and room to dine, barbecue or play.Upstairs, the oversized primary bedroom offers space to create a true retreat, complete with a walk-in closet and four-piece ensuite featuring a separate shower and soaker tub. Three additional bedrooms and a full family bathroom provide room for children, guests or a home office.The finished basement adds a large recreation room and another bathroom, creating options for movie nights, a playroom, home gym or overnight guests. Separate laundry, utility and storage areas help keep the living space organized. A main-floor powder room and direct access from the garage add everyday convenience.McCready Park is only half a block away, while Escarpment View Public School and Queen of Heaven Catholic Elementary School are approximately a seven-minute walk from home. Conservation areas, trails and outdoor adventures are also just a short drive away, making this a practical family home in a location that supports both busy weekdays and weekends together.
Garage
Rooms
Main Floor
| Foyer | 1.30 × 1.30 m | |
| Dining Room | 3.51 × 5.54 m | |
| Powder Room | 0.76 × 1.85 m | |
| Family Room | 3.61 × 4.70 m | |
| Kitchen | 3.12 × 2.92 m | |
| Breakfast | 3.10 × 2.49 m |
Second Floor
| Bedroom | 5.16 × 5.08 m | |
| Bathroom | 1.50 × 4.17 m | 4 Pc Ensuite |
| Bedroom 2 | 3.51 × 3.10 m | |
| Bedroom 3 | 3.12 × 3.18 m | |
| Bedroom 4 | 2.64 × 3.28 m | |
| Bathroom | 2.46 × 2.34 m | 4 Pc Bath |
Lower
| Recreation | 6.73 × 4.65 m | |
| Utility Room | 3.51 × 7.62 m |
Features
- Sump Pump
- Finished
- Central Air
- 2-Storey
Financials
Annual Taxes
$4,386
Estimated Rental Income
Entire property$4,000 – $6,500/mo
Rental yield4.8% – 7.8%
*Estimates based on comparable rentals in the area. Actual income may vary.
Market Data — Milton
Days on market11 days
Buyer's MarketSeller's Market
Based on active listings in Milton. Data updates daily.
Demographics — Milton
Population
132,979
Avg Household Income
$132,000
Age Distribution
0-19
26%
20-34
20%
35-49
26%
50-64
17%
65+
11%
Ownership87% own · 13% rent
EnglishUrduPunjabiArabicHindi
Getting around
How walkable, bikeable, and transit-friendly this neighbourhood is.
59
/ 100
Walk Score
Somewhat Walkable
38
/ 100
Transit Score
Some Transit
47
/ 100
Bike Score
Somewhat Bikeable
Scores are estimates based on neighbourhood data and are for informational purposes only.
MLS® data courtesy of the Toronto Regional Real Estate Board (TRREB).
The information provided herein must only be used by consumers that have a bona fide interest in the purchase, sale, or lease of real estate and may not be used for any commercial purpose or any other purpose. Listing information is deemed reliable but is not guaranteed accurate by the Toronto Regional Real Estate Board, the listing brokerage, or this website. The trademarks REALTOR®, REALTORS® and the REALTOR® logo are controlled by The Canadian Real Estate Association (CREA) and identify real estate professionals who are members of CREA. MLS®, Multiple Listing Service®, and the associated logos are owned by CREA. Not intended to solicit properties currently listed for sale or buyers under contract.
You may also like
More homes in Milton
Hand-picked listings with a similar price range and style.
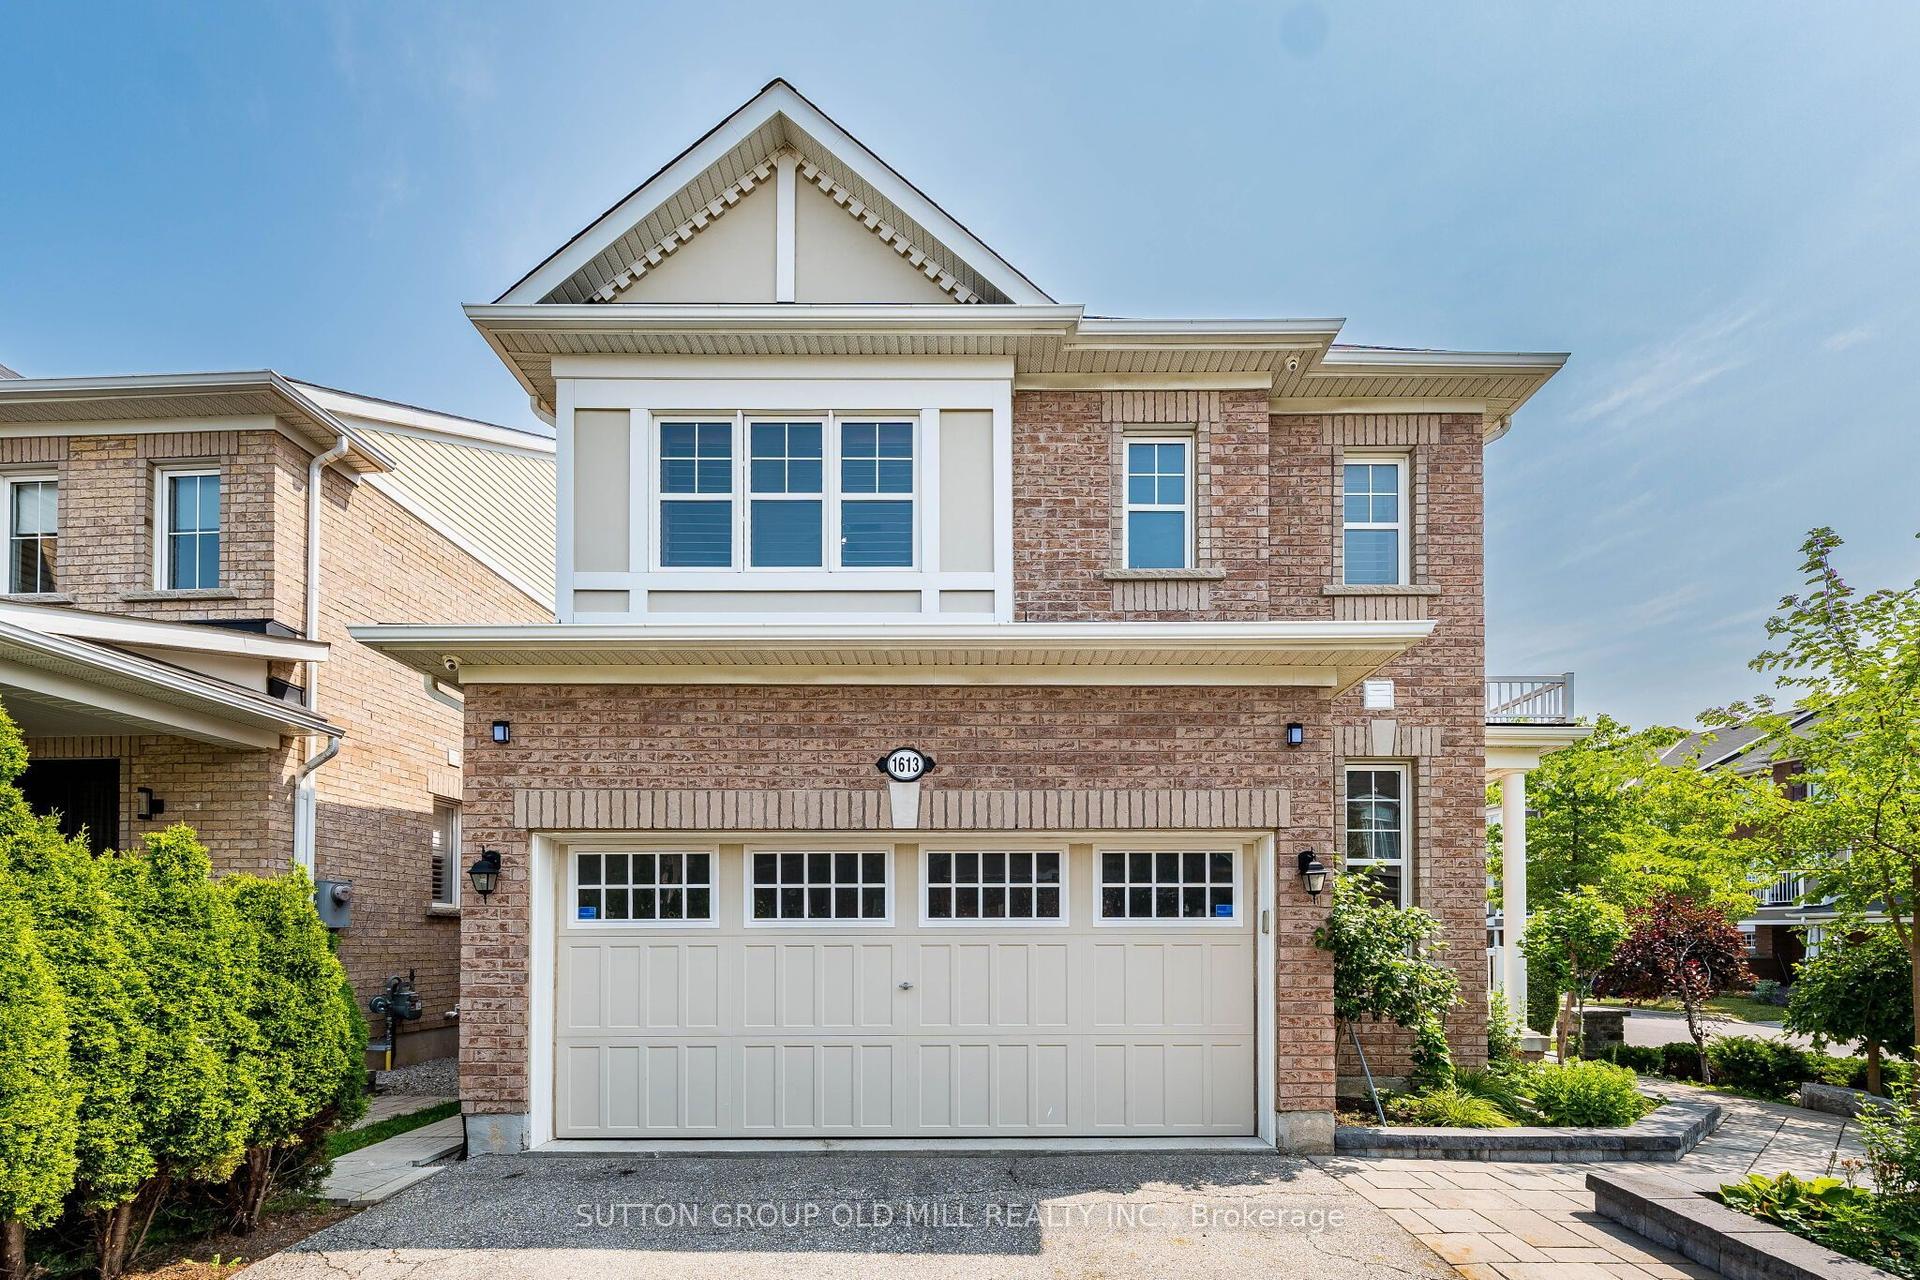
For Sale10 h ago
$1,049,900
Detached
est. $4,603/mo
1613 Copeland Circle, 1027 - CL Clarke
Milton, ON
3 bd
3 ba
1,750
6
MLS# W13659236Sutton Group Old Mill Realty Inc.
WhatsApp Aman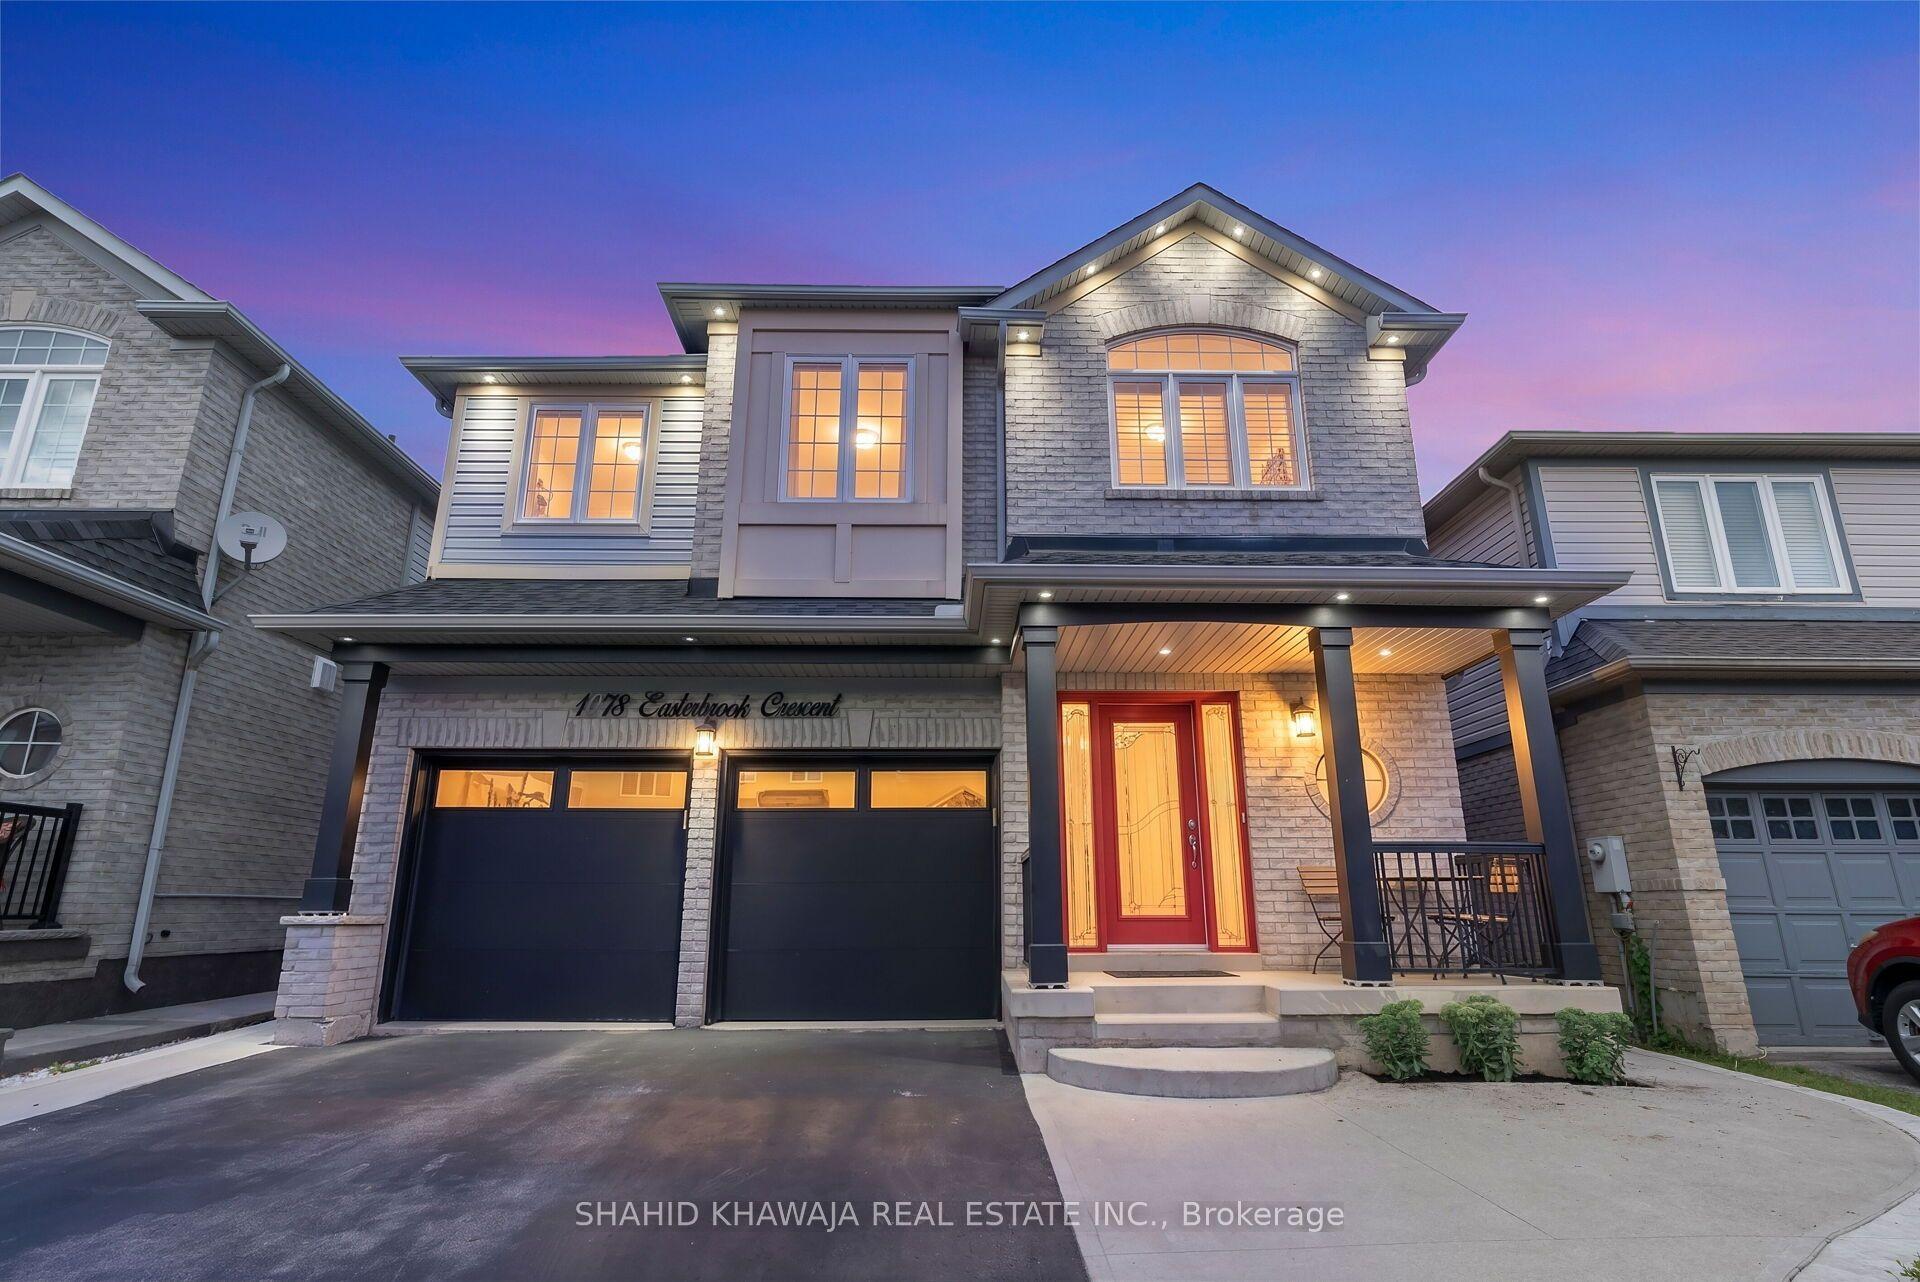
For Sale10 h ago
$1,149,900
Detached
est. $5,041/mo
1078 Easterbrook Crescent, 1028 - CO Coates
Milton, ON
4 bd
4 ba
2,250
6
MLS# W13659054Shahid Khawaja Real Estate Inc.
WhatsApp Aman