For Sale
Just Listed
Open House Sat 18–20
77 Leander Street
Westgate, Brampton, ON
$1,099,800
5Bd
3Ba
2,750+sqft
4Parking
50 x 120 ftlot
$400/sqft
DetachedMLS# W13695258Listed 2026-08-207 DOM
Heating
Water Heater Owned
Cooling
Central Air
Basement
Partially Finished
About this home
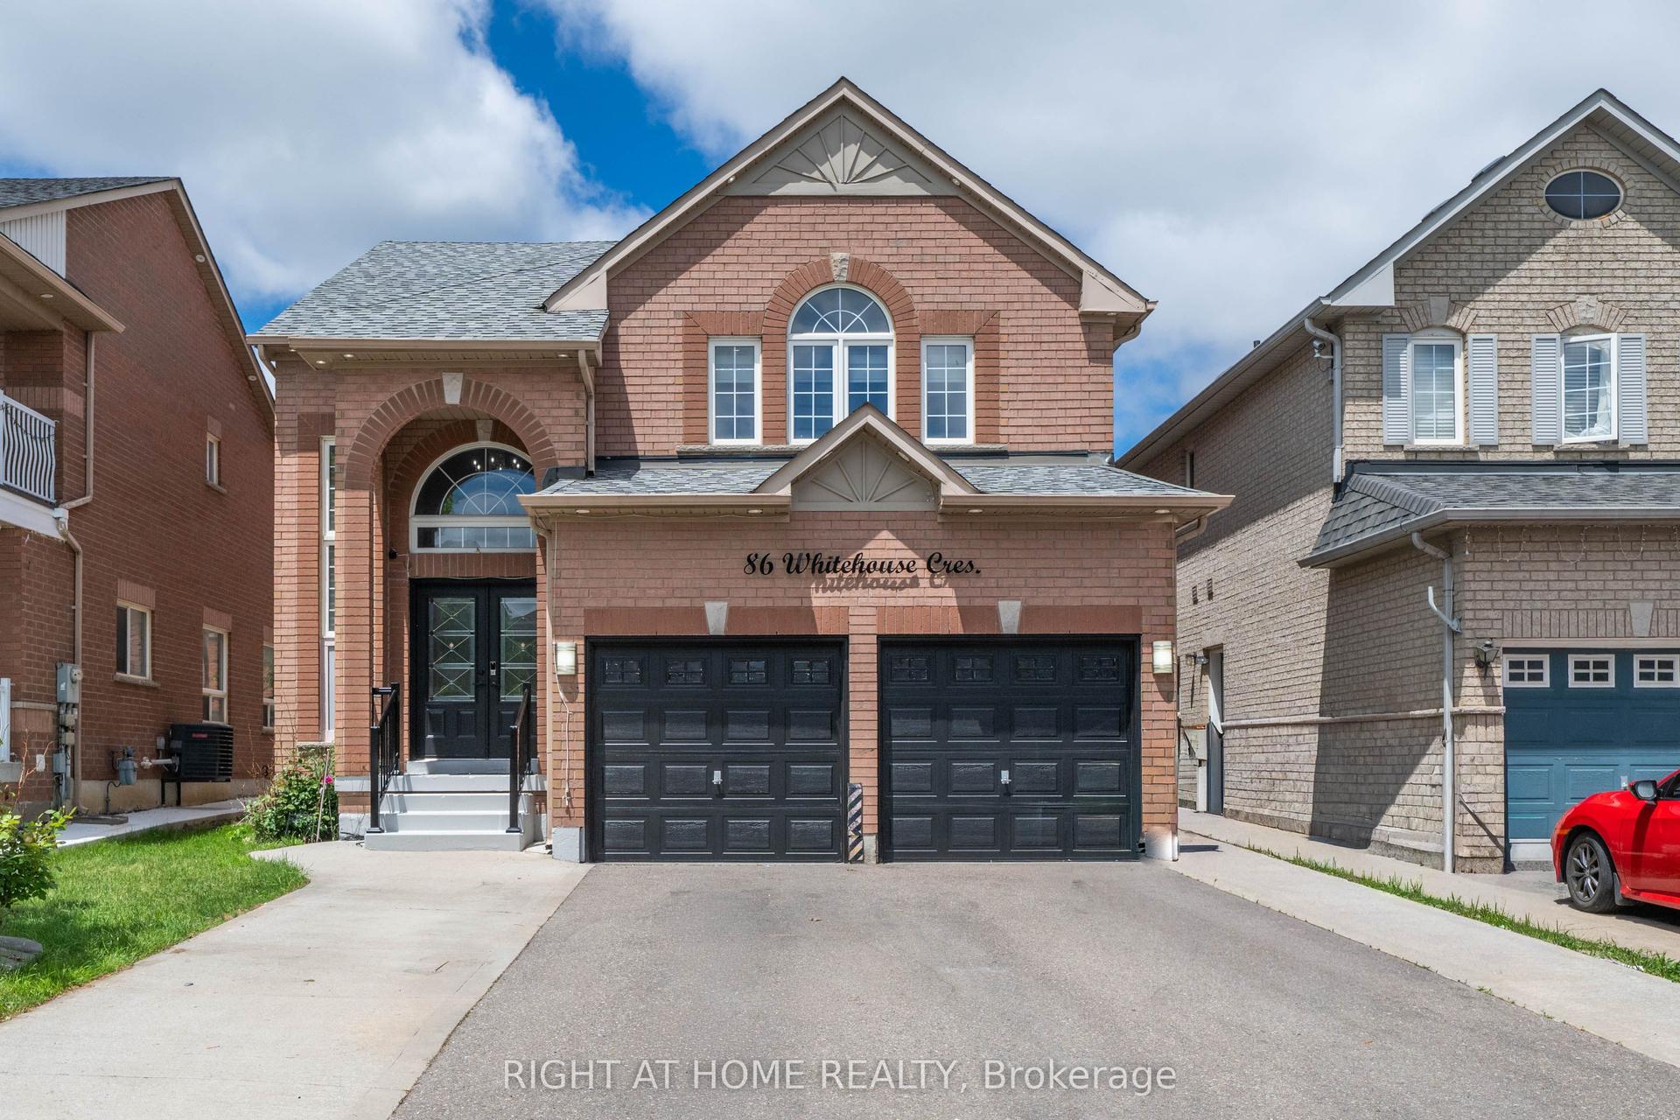
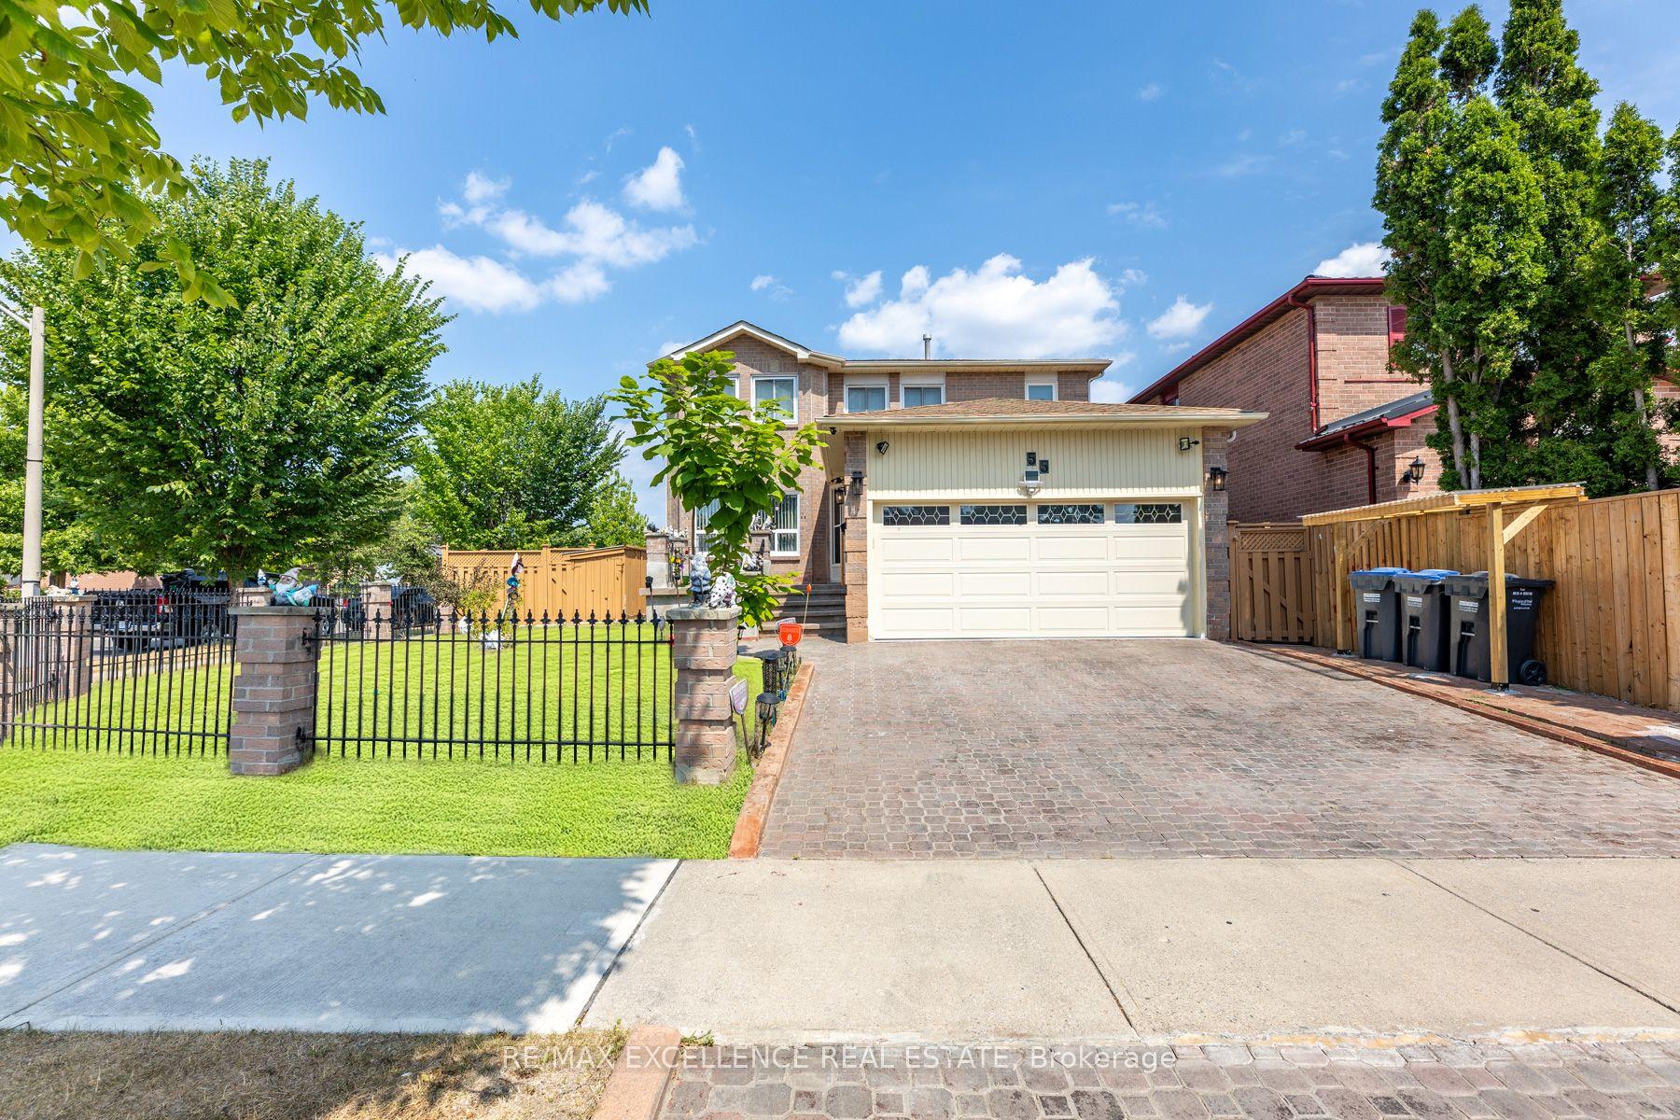
Stunning Five Bedroom Executive Home In The "L" Section Of Bramalea. Situated On A 50 x 120 Foot Lot AmongMature Trees And Peaceful Surroundings. Beautiful Upgrades Throughout The Main And Upper Level Include:Hardwood Floors, Porcelain Tiles, Crown Molding And A New Staircase. Updated Kitchen W/ Centre Island, S/SAppliances, Backsplash And Open To The Dining Room Area. Large Separate Living Room W/ Built In CabinetryAnd Fireplace, Perfect For Entertaining. Primary Bedroom W/ WI/CC and Renovated 4 PC Ensuite. All BathroomsIn This Home Have Been Renovated. Professionally Finished Basement With Vinyl Plank Flooring, T-Bar Ceiling IsPerfect As A Media/ Entertainment Area W/ Kitchenette And Room For Your Home Gym. Family Room OverlooksA Beautiful Backyard With White Cedar Hedges, Expansive Deck And Above Ground Pool (2019) A Wonderful WayTo Stay Cool And Entertain In The Summer Months. This Property Has Been Carefully Maintained: Roof ( 2018),Driveway (2017), Windows (2013), Front Walkway (2021), Eavestrough and Gutters (2021). This Home Has BeenFully Renovated And Is Move In Ready. Fabulous Location, Close To Parks, Schools, Recreation Centre, Shoppingand Hwy Access. Come For A Visit You Will Not Be Disappointed!!!
PoolRenovatedHardwoodFireplace
Rooms
Second Floor
| Primary Bedroom | 5.24 × 4.35 m | Hardwood Floor 4 Pc Ensuite Walk-In Closet(s) |
| Bathroom | 3.00 × 2.30 m | Renovated 5 Pc Bath Porcelain Floor |
| Bedroom 5 | 4.03 × 3.50 m | Hardwood Floor Double Closet Crown Moulding |
| Bedroom 2 | 4.49 × 3.03 m | Hardwood Floor Double Closet Crown Moulding |
| Bathroom | 3.12 × 1.51 m | Renovated Porcelain Floor |
| Bedroom 3 | 3.00 × 3.00 m | Hardwood Floor Double Closet Crown Moulding |
| Bedroom 4 | 4.03 × 3.16 m | Hardwood Floor Double Closet Crown Moulding |
Basement
| Media Room | 12.58 × 6.47 m | Vinyl Floor Dropped Ceiling B/I Bar |
Other
| Kitchen | 5.10 × 3.26 m | Stainless Steel Appl Porcelain Floor Crown Moulding |
| Dining Room | 4.34 × 3.37 m | Hardwood Floor Crown Moulding |
| Powder Room | 2.20 × 1.47 m | Renovated Porcelain Floor Crown Moulding |
| Living Room | 7.48 × 3.93 m | Hardwood Floor Crown Moulding Fireplace |
| Family Room | 5.99 × 3.78 m | Hardwood Floor Fireplace W/O To Deck |
Features
- Auto Garage Door Remote
- Carpet Free
- Water Heater Owned
- Deck
- Patio
- Full
- Partially Finished
- Central Air
- 2-Storey
Financials
Annual Taxes
$7,094.14
Estimated Rental Income
Entire property$4,500 – $7,000/mo
Basement apartment$1,800 – $2,500/mo
Rental yield4.9% – 7.6%
*Estimates based on comparable rentals in the area. Actual income may vary.
Market Data — Brampton
Days on market7 days
Buyer's MarketSeller's Market
Based on active listings in Brampton. Data updates daily.
Demographics — Brampton
Population
656,480
Avg Household Income
$98,000
Age Distribution
0-19
24%
20-34
22%
35-49
22%
50-64
19%
65+
13%
Ownership79% own · 21% rent
EnglishPunjabiHindiUrduGujarati
Getting around
How walkable, bikeable, and transit-friendly this neighbourhood is.
65
/ 100
Walk Score
Somewhat Walkable
65
/ 100
Transit Score
Good Transit
65
/ 100
Bike Score
Bikeable
Scores are estimates based on neighbourhood data and are for informational purposes only.
MLS® data courtesy of the Toronto Regional Real Estate Board (TRREB).
The information provided herein must only be used by consumers that have a bona fide interest in the purchase, sale, or lease of real estate and may not be used for any commercial purpose or any other purpose. Listing information is deemed reliable but is not guaranteed accurate by the Toronto Regional Real Estate Board, the listing brokerage, or this website. The trademarks REALTOR®, REALTORS® and the REALTOR® logo are controlled by The Canadian Real Estate Association (CREA) and identify real estate professionals who are members of CREA. MLS®, Multiple Listing Service®, and the associated logos are owned by CREA. Not intended to solicit properties currently listed for sale or buyers under contract.
You may also like
More homes in Brampton
Hand-picked listings with a similar price range and style.
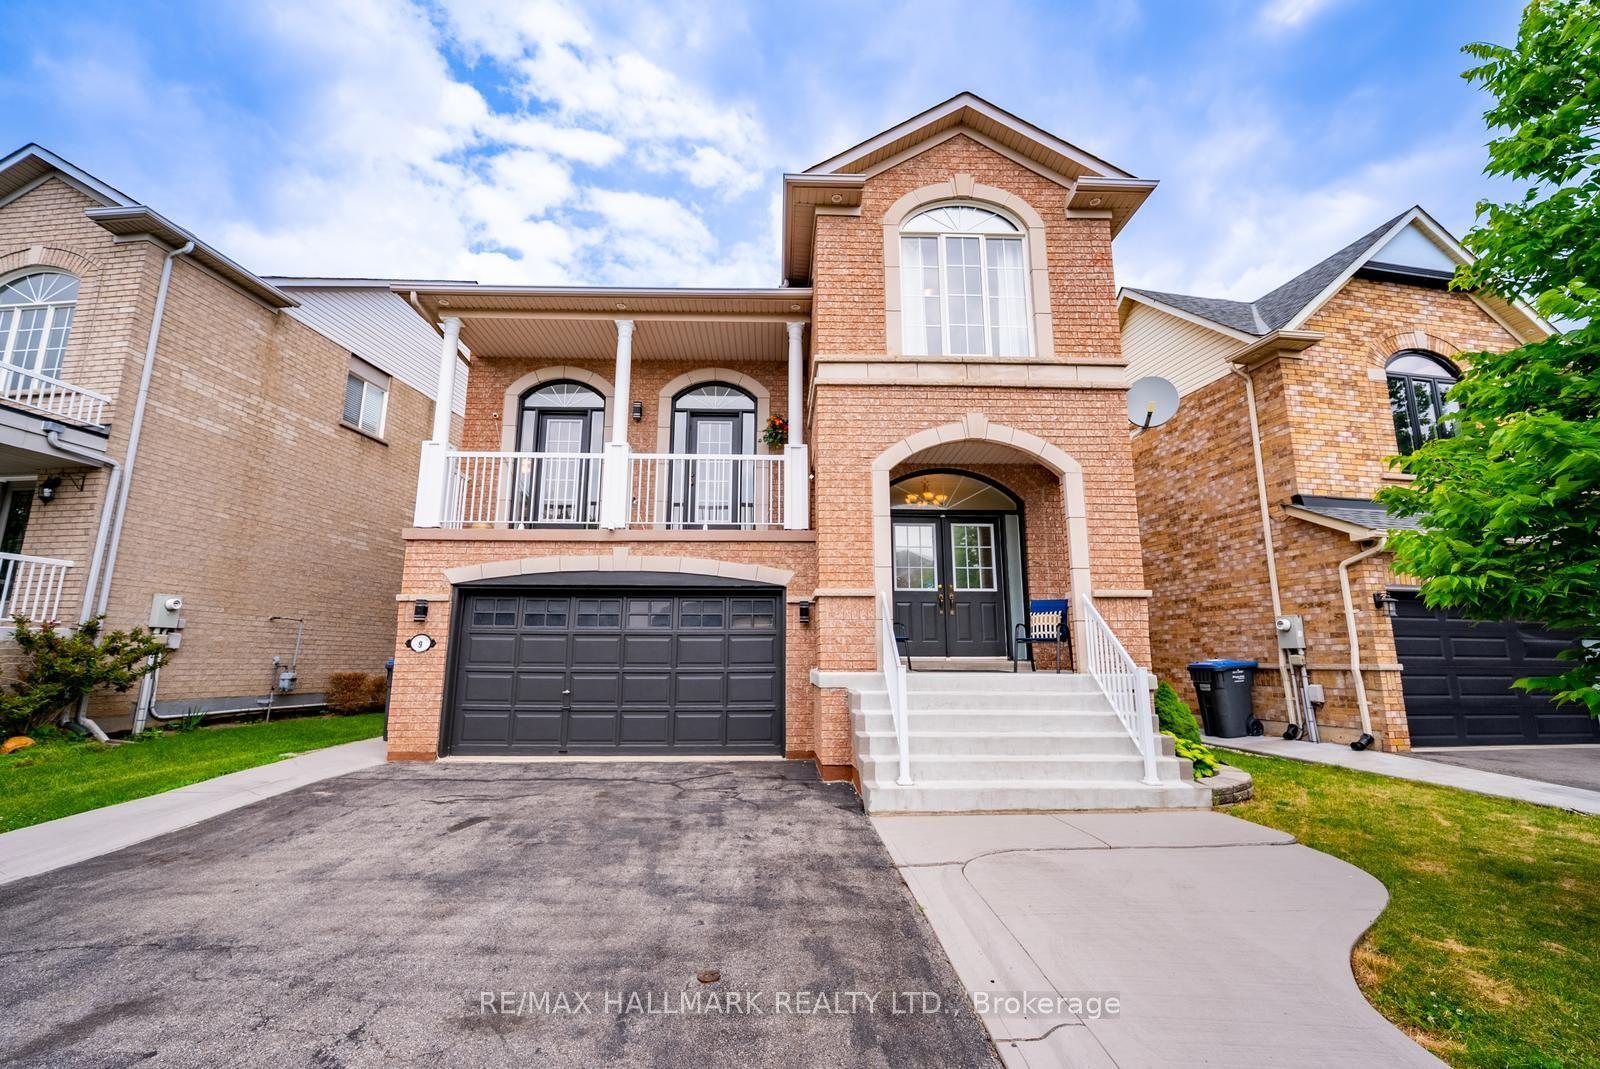
For Sale2 months ago
$1,050,000
Detached
est. $4,603/mo
9 Flatbush Lane, Fletcher's Meadow
Brampton, ON
4+2 bd
4 ba
2,250
6
MLS# W13558722Re/Max Hallmark Realty Ltd.
WhatsApp Aman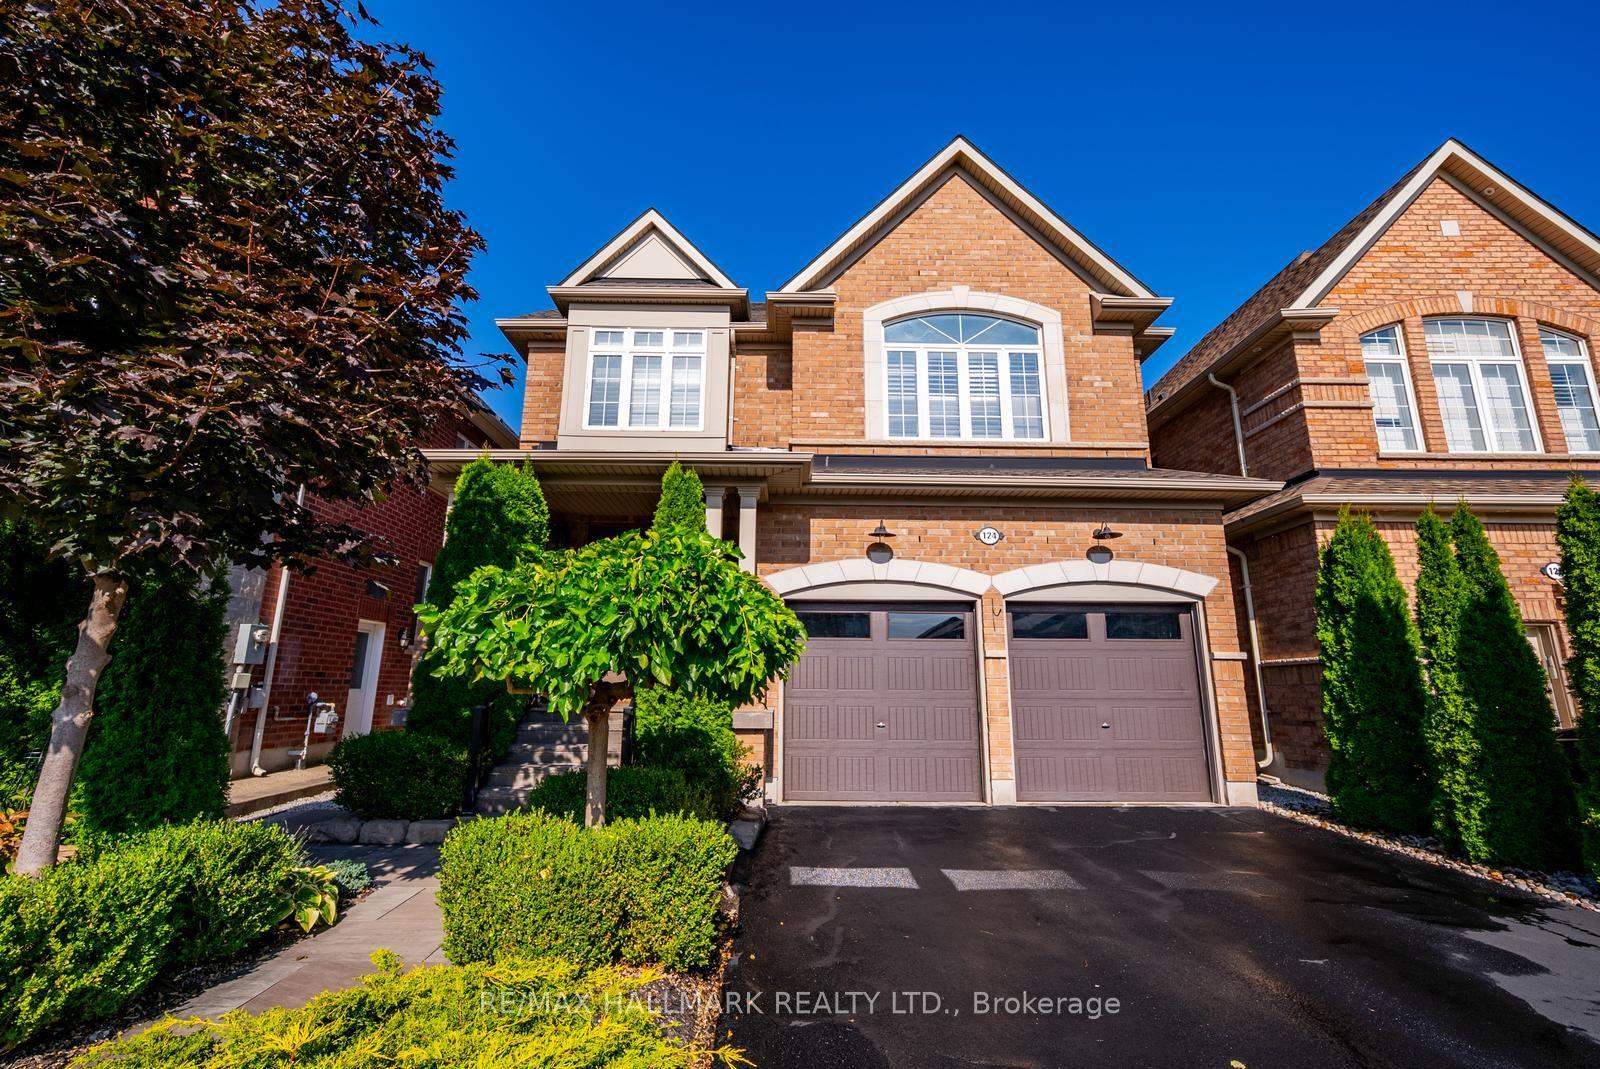
For Sale28 days ago
$1,248,000
Detached
est. $5,471/mo
124 Bonnie Braes Drive, Credit Valley
Brampton, ON
3+1 bd
4 ba
2,250
6
MLS# W13625466Re/Max Hallmark Realty Ltd.
WhatsApp Aman