For Lease
330 Burnhamthorpe Road PH5 #PH5
City Centre, Mississauga, ON
$3,600
2Bd
3Ba
1,300+sqft
1Parking
$3/sqft
CondoMLS# W13695544Listed 2026-08-2012 DOM
Cooling
Central Air
About this home
Welcome to the top of Mississauga, the Penthouse! Rare To Find In Luxury Ultra Ovation Tower, Top Penthouse Floor (33th floor). Open Concept Layout with a spectacular panoramic floor to ceiling windows design, giving you breathtaking views of the city! With 10Ft Ceilings, massive living room, executive kitchen, dining room, an open space and a walkout open balcony. The massive bedrooms both featuring their own full bath ensuites and walk-in closets. And a powder room for your guests. Furnished and comes all inclusive with utilities and internet included. Truly feels like you are living in a 5-star hotel. Amenities Include 24Hr. Concierge, Security System, Indoor Pool, Virtual Golf, Guest Suites, Games Room, Party Room. Only steps away from shopping mall, college, public transit, library And more. This executive penthouse is in one of the most highly sought-after neighbourhoods in the city, don't miss this unique opportunity!
PoolWalkout
Rooms
Main Floor
| Living Room | 3.38 × 4.32 m | |
| Dining Room | 2.74 × 2.50 m | |
| Kitchen | 2.44 × 4.12 m | |
| Primary Bedroom | 3.20 × 4.32 m | |
| Bedroom | 2.90 × 4.01 m | |
| Den | 3.46 × 3.20 m | |
| Bathroom | 0.00 × 0.00 m | 4 Pc Bath |
| Bathroom | 0.00 × 0.00 m | 4 Pc Bath |
| Bathroom | 0.00 × 0.00 m | 2 Pc Bath |
Features
- None
- Central Air
- Apartment
Financials
Estimated Rental Income
Entire property$2,600 – $3,500/mo
Rental yield866.7% – 1166.7%
*Estimates based on comparable rentals in the area. Actual income may vary.
Market Data — Mississauga
Days on market12 days
Buyer's MarketSeller's Market
Based on active listings in Mississauga. Data updates daily.
Demographics — Mississauga
Population
717,961
Avg Household Income
$105,000
Age Distribution
0-19
21%
20-34
20%
35-49
21%
50-64
20%
65+
18%
Ownership71% own · 29% rent
EnglishUrduArabicPunjabiPolish
Other rentals like this
Similar rentals in Mississauga
Same property type, similar price, similar size — currently for rent.
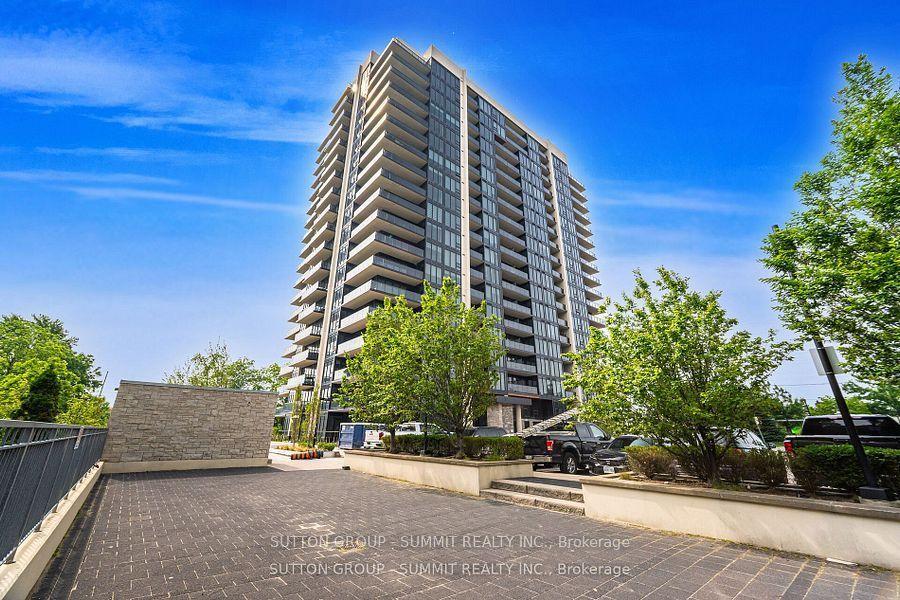
For Lease3 days ago
$4,100
Condo
1035 Southdown Road 602 #602, Clarkson
Mississauga, ON
2+1 bd
2 ba
1,500
2
MLS# W13725228Sutton Group - Summit Realty Inc.
WhatsApp Aman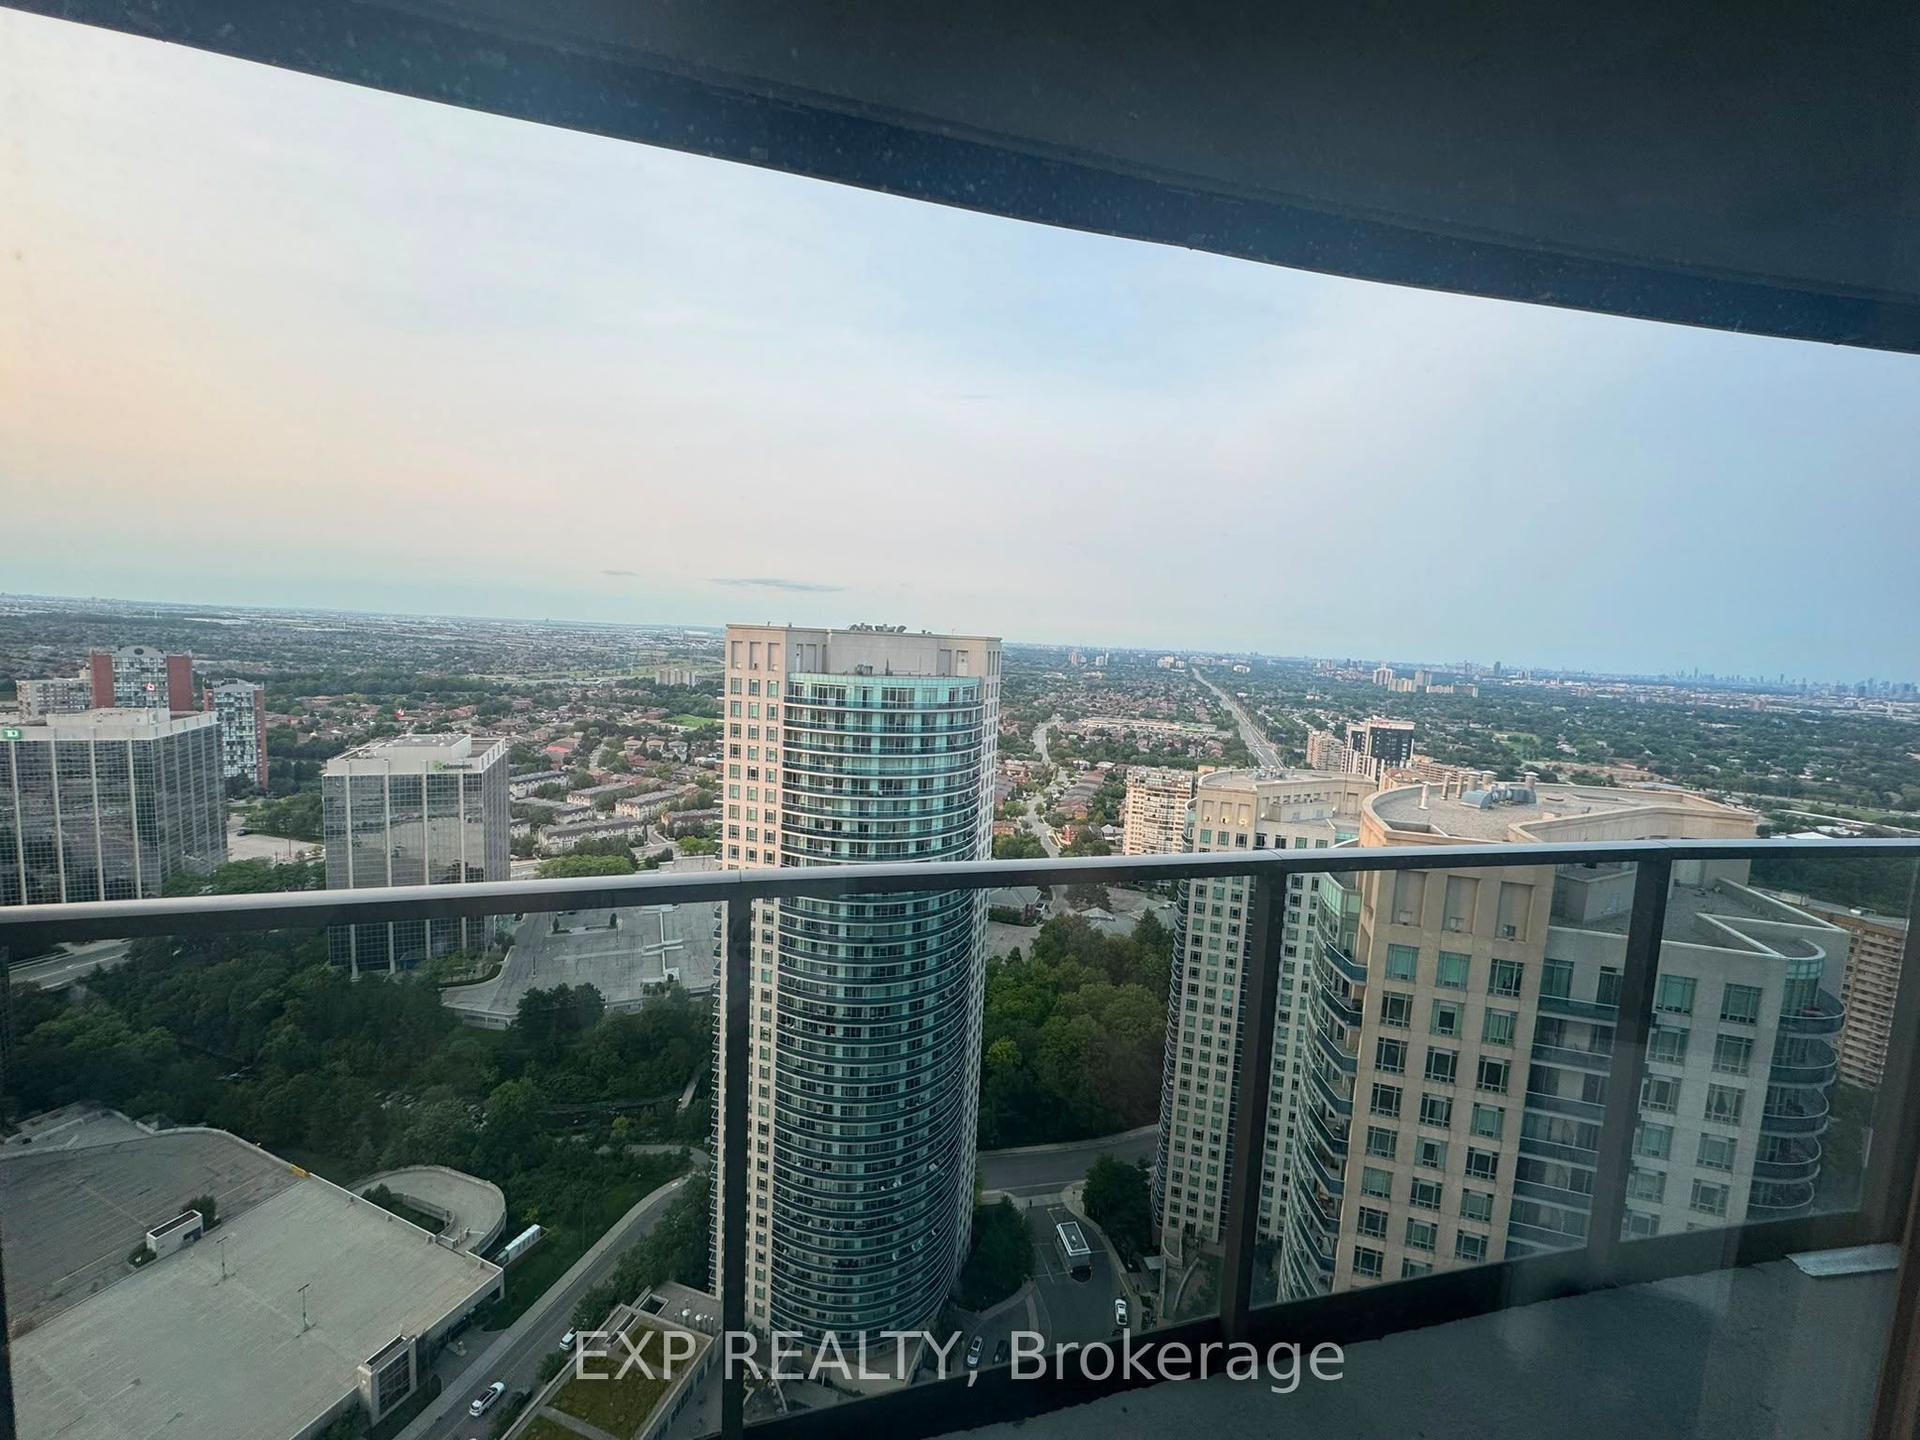
For Lease21 days ago
$3,000
Condo
60 Absolute Avenue 3707 #3707, City Centre
Mississauga, ON
2 bd
2 ba
850
1
MLS# W13664044Exp Realty
WhatsApp Aman

Getting around
How walkable, bikeable, and transit-friendly this neighbourhood is.
84
/ 100
Walk Score
Very Walkable
84
/ 100
Transit Score
Excellent Transit
67
/ 100
Bike Score
Bikeable
Scores are estimates based on neighbourhood data and are for informational purposes only.
MLS® data courtesy of the Toronto Regional Real Estate Board (TRREB).
The information provided herein must only be used by consumers that have a bona fide interest in the purchase, sale, or lease of real estate and may not be used for any commercial purpose or any other purpose. Listing information is deemed reliable but is not guaranteed accurate by the Toronto Regional Real Estate Board, the listing brokerage, or this website. The trademarks REALTOR®, REALTORS® and the REALTOR® logo are controlled by The Canadian Real Estate Association (CREA) and identify real estate professionals who are members of CREA. MLS®, Multiple Listing Service®, and the associated logos are owned by CREA. Not intended to solicit properties currently listed for sale or buyers under contract.