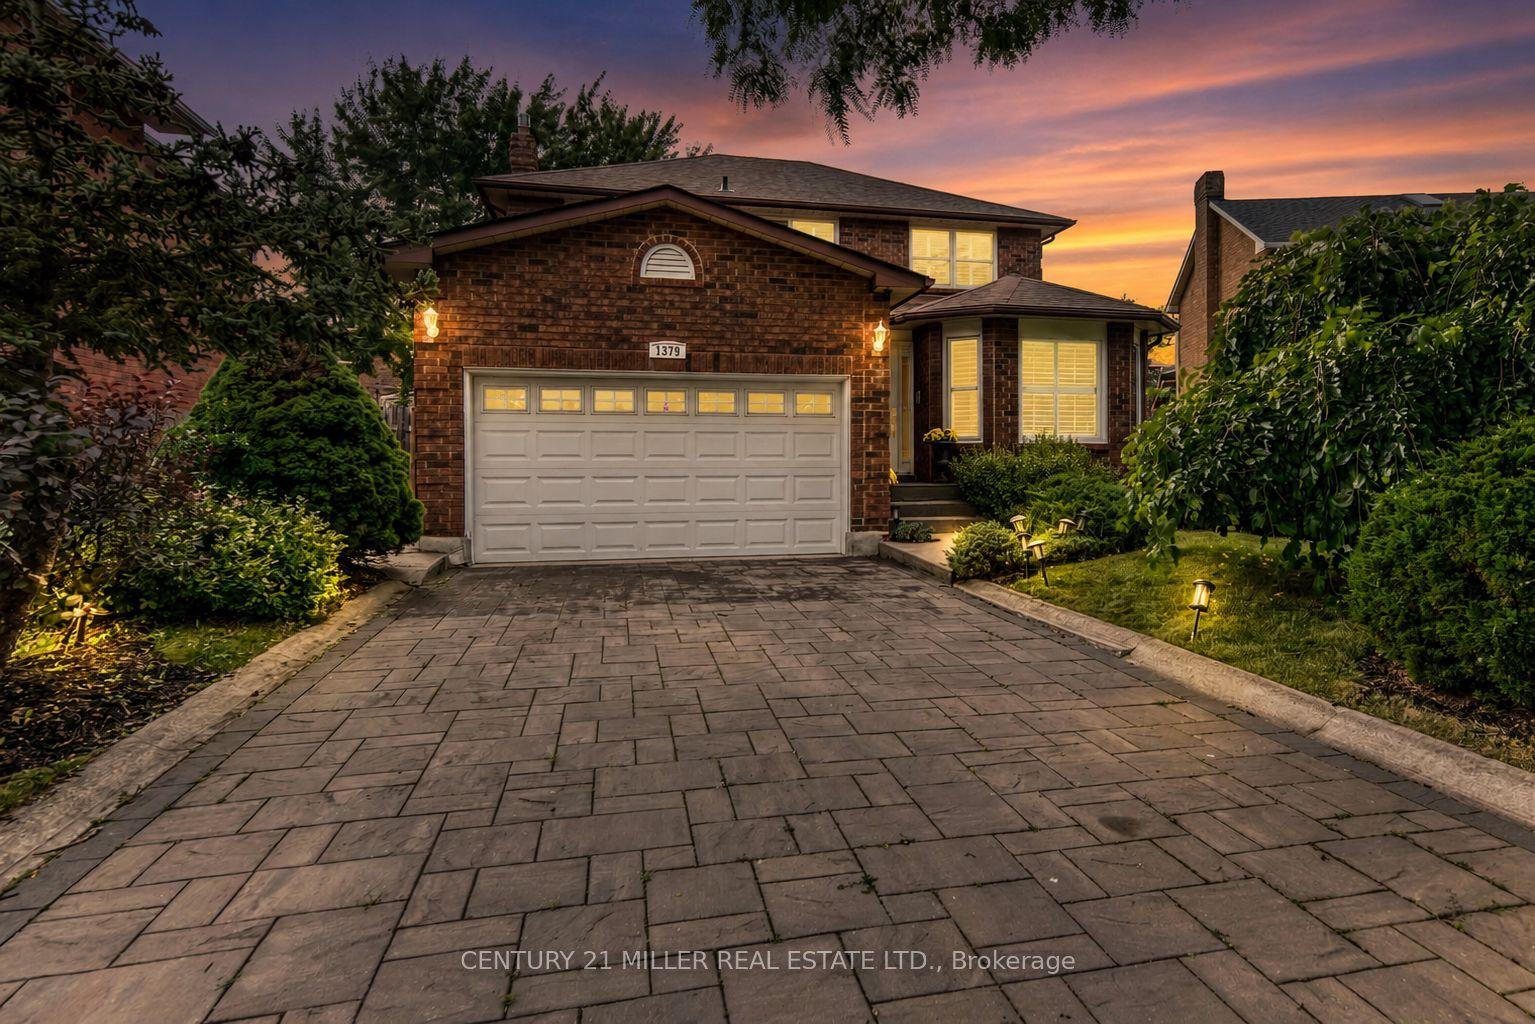
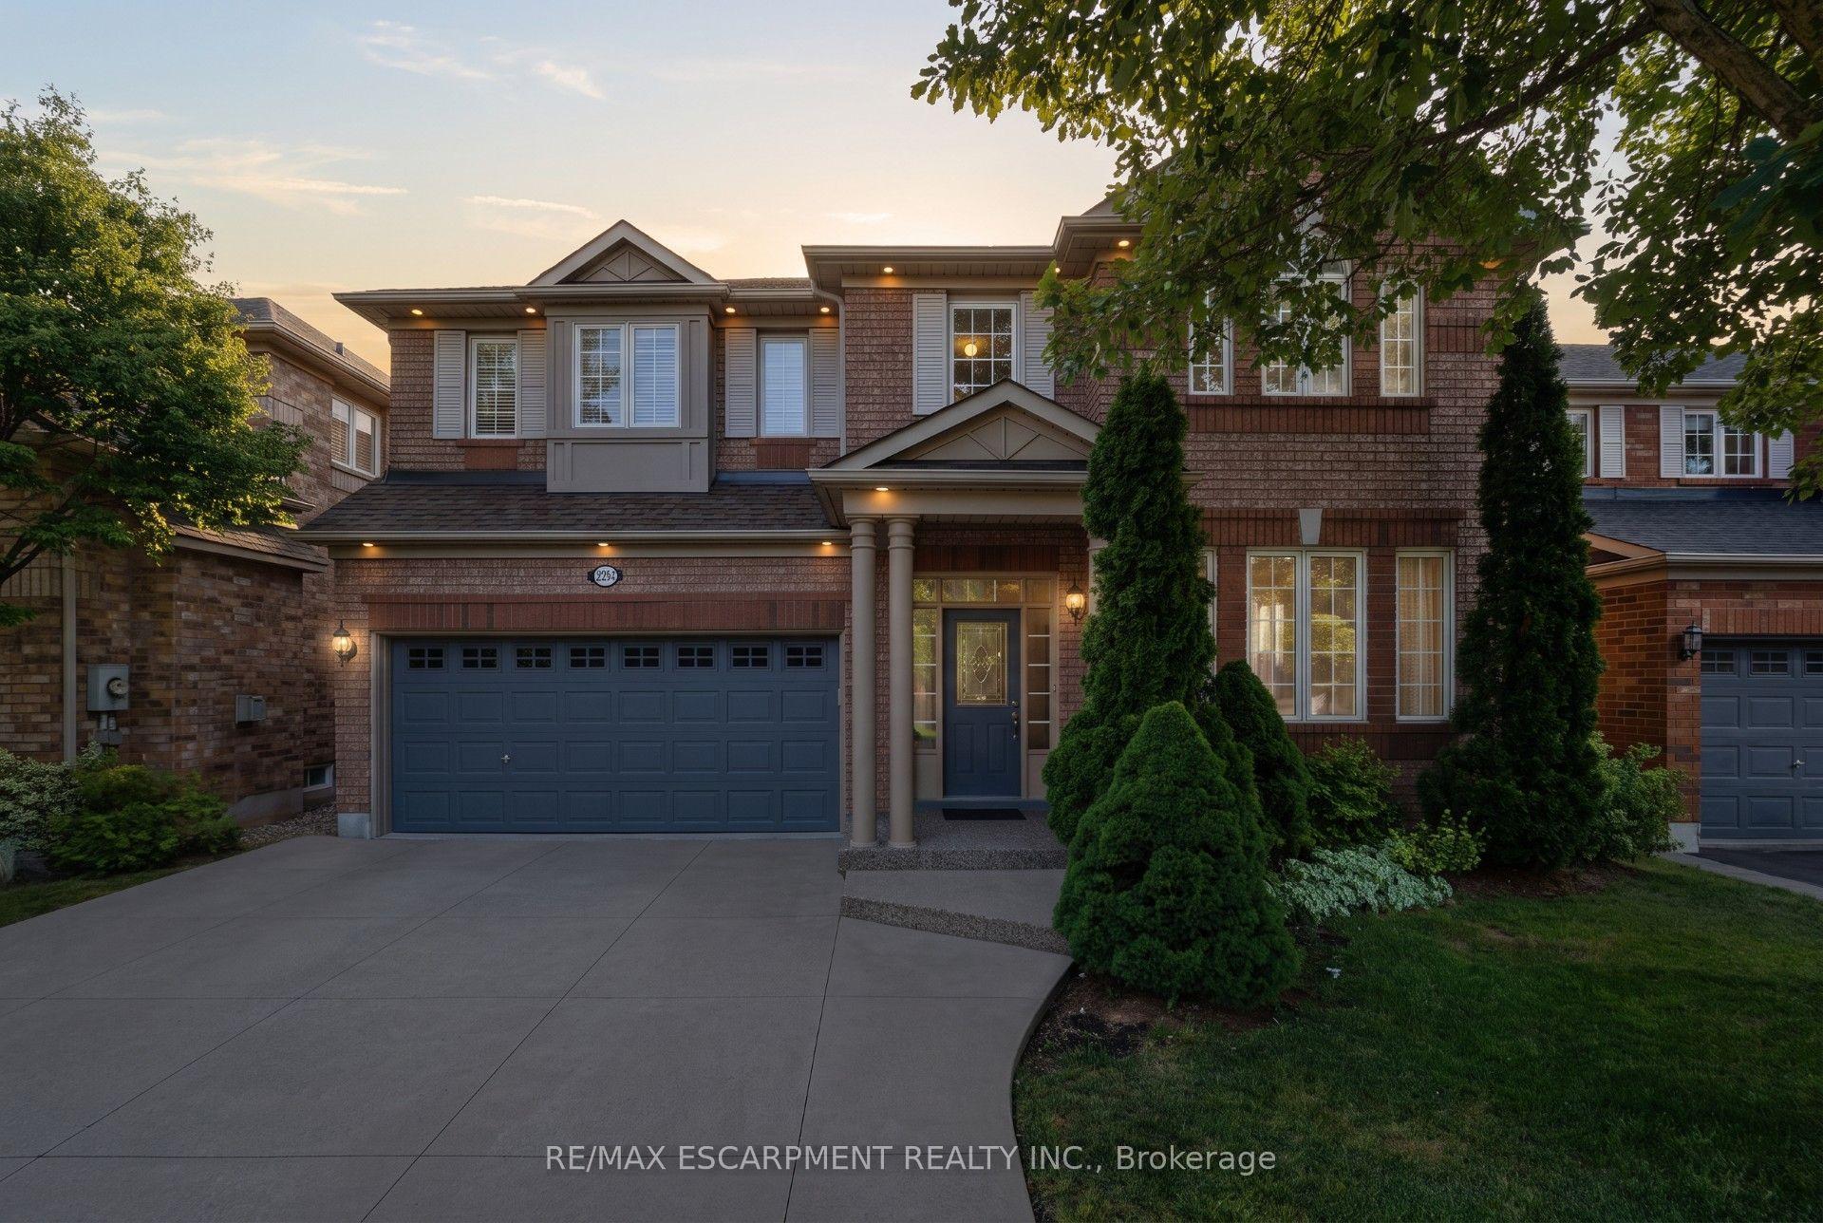
For Sale
Just Listed
Open House Sat 18–20
1239 Baldwin Drive
1011 - MO Morrison, Oakville, ON
$1,650,000
3+1Bd
3Ba
900+sqft
6Parking
52 x 116 ftlot
$1833/sqft
DetachedMLS# W13695820Listed 2026-08-200 DOM
Cooling
Central Air
Basement
Finished
Just listed! New listings in Oakville often receive offers within the first week.
About this home
Welcome to 1239 Baldwin Drive, a fully updated 3+1 bedroom, 3-bathroom detached ranch bungalow with an oversized double-car garage, set on an proximately 8,848 sq. ft. pie-shaped ravine lot in Oakville's prestigious Morrison neighbourhood. Backing onto Wedgewood Creek, this unique property offers exceptional privacy, mature natural surroundings, and an outstanding Southeast Oakville location. The expansive backyard feels like a private retreat, surrounded by mature trees and lush greenery, with a custom deck, cabana, and picturesque creek setting-perfect for entertaining, relaxing, and enjoying nature. Step inside to a bright, inviting main level featuring open-concept living and dining areas with vaulted ceilings, hardwood flooring, and oversized windows that fill the home with natural light and showcase the surrounding greenery. The functional kitchen, three main-floor bedrooms, and well-planned layout offer comfortable everyday living. The fully finished lower level expands the living space with a large recreation area, additional bedroom and bathroom, plus separate walk-up access to both the garage and backyard-ideal for extended family, guests, a home office, or multigenerational living. The oversized double garage and private driveway provide parking for up to six vehicles. Located in the highly sought-after Morrison/Eastlake community, enjoy quiet tree-lined streets, parks, trails, Lake Ontario, Downtown Oakville, Oakville GO, shopping, dining, and major commuter routes. Families will appreciate the highly regarded school catchment, including E.J. James Public School and Oakville Trafalgar High School. A rare opportunity to enjoy a spectacular ravine property offering privacy, nature, excellent schools, and exceptional long-term potential in one of Oakville's most desirable neighbourhoods.
GarageRavineHardwood
Rooms
Main Floor
| Living Room | 3.84 × 3.33 m | |
| Kitchen | 3.53 × 3.12 m | |
| Dining Room | 3.63 × 3.12 m | |
| Primary Bedroom | 2.67 × 3.35 m | |
| Bedroom | 3.91 × 3.00 m | |
| Bedroom | 2.77 × 2.82 m |
Basement
| Recreation | 9.04 × 6.78 m | |
| Bedroom | 3.35 × 6.35 m | |
| Laundry | 2.82 × 2.16 m |
Features
- Primary Bedroom - Main Floor
- In-Law Capability
- Full
- Finished
- Central Air
- Bungalow
Financials
Annual Taxes
$8,748.22
Estimated Rental Income
Entire property$3,200 – $4,800/mo
Basement apartment$1,800 – $2,500/mo
Rental yield2.3% – 3.5%
*Estimates based on comparable rentals in the area. Actual income may vary.
Market Data — Oakville
Days on market0 days
Buyer's MarketSeller's Market
Based on active listings in Oakville. Data updates daily.
Demographics — Oakville
Population
213,759
Avg Household Income
$152,000
Age Distribution
0-19
22%
20-34
16%
35-49
21%
50-64
22%
65+
19%
Ownership78% own · 22% rent
EnglishMandarinUrduArabicFrench
Getting around
How walkable, bikeable, and transit-friendly this neighbourhood is.
58
/ 100
Walk Score
Somewhat Walkable
43
/ 100
Transit Score
Some Transit
52
/ 100
Bike Score
Bikeable
Scores are estimates based on neighbourhood data and are for informational purposes only.
MLS® data courtesy of the Toronto Regional Real Estate Board (TRREB).
The information provided herein must only be used by consumers that have a bona fide interest in the purchase, sale, or lease of real estate and may not be used for any commercial purpose or any other purpose. Listing information is deemed reliable but is not guaranteed accurate by the Toronto Regional Real Estate Board, the listing brokerage, or this website. The trademarks REALTOR®, REALTORS® and the REALTOR® logo are controlled by The Canadian Real Estate Association (CREA) and identify real estate professionals who are members of CREA. MLS®, Multiple Listing Service®, and the associated logos are owned by CREA. Not intended to solicit properties currently listed for sale or buyers under contract.
You may also like
More homes in Oakville
Hand-picked listings with a similar price range and style.
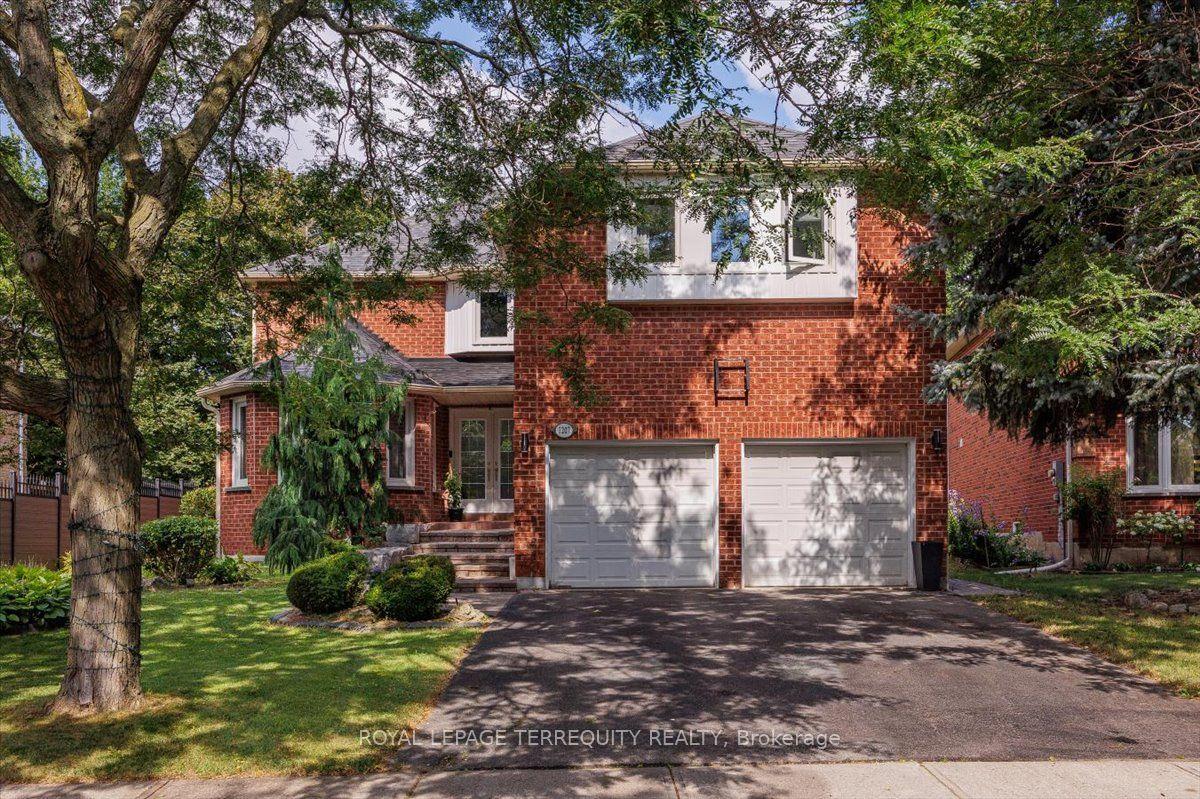
For Sale22 h ago
$1,797,000
Detached
est. $7,878/mo
1207 Dogwood Crescent, 1004 - CV Clearview
Oakville, ON
4 bd
5 ba
3,250
4
MLS# W13696222Royal Lepage Terrequity Realty
WhatsApp Aman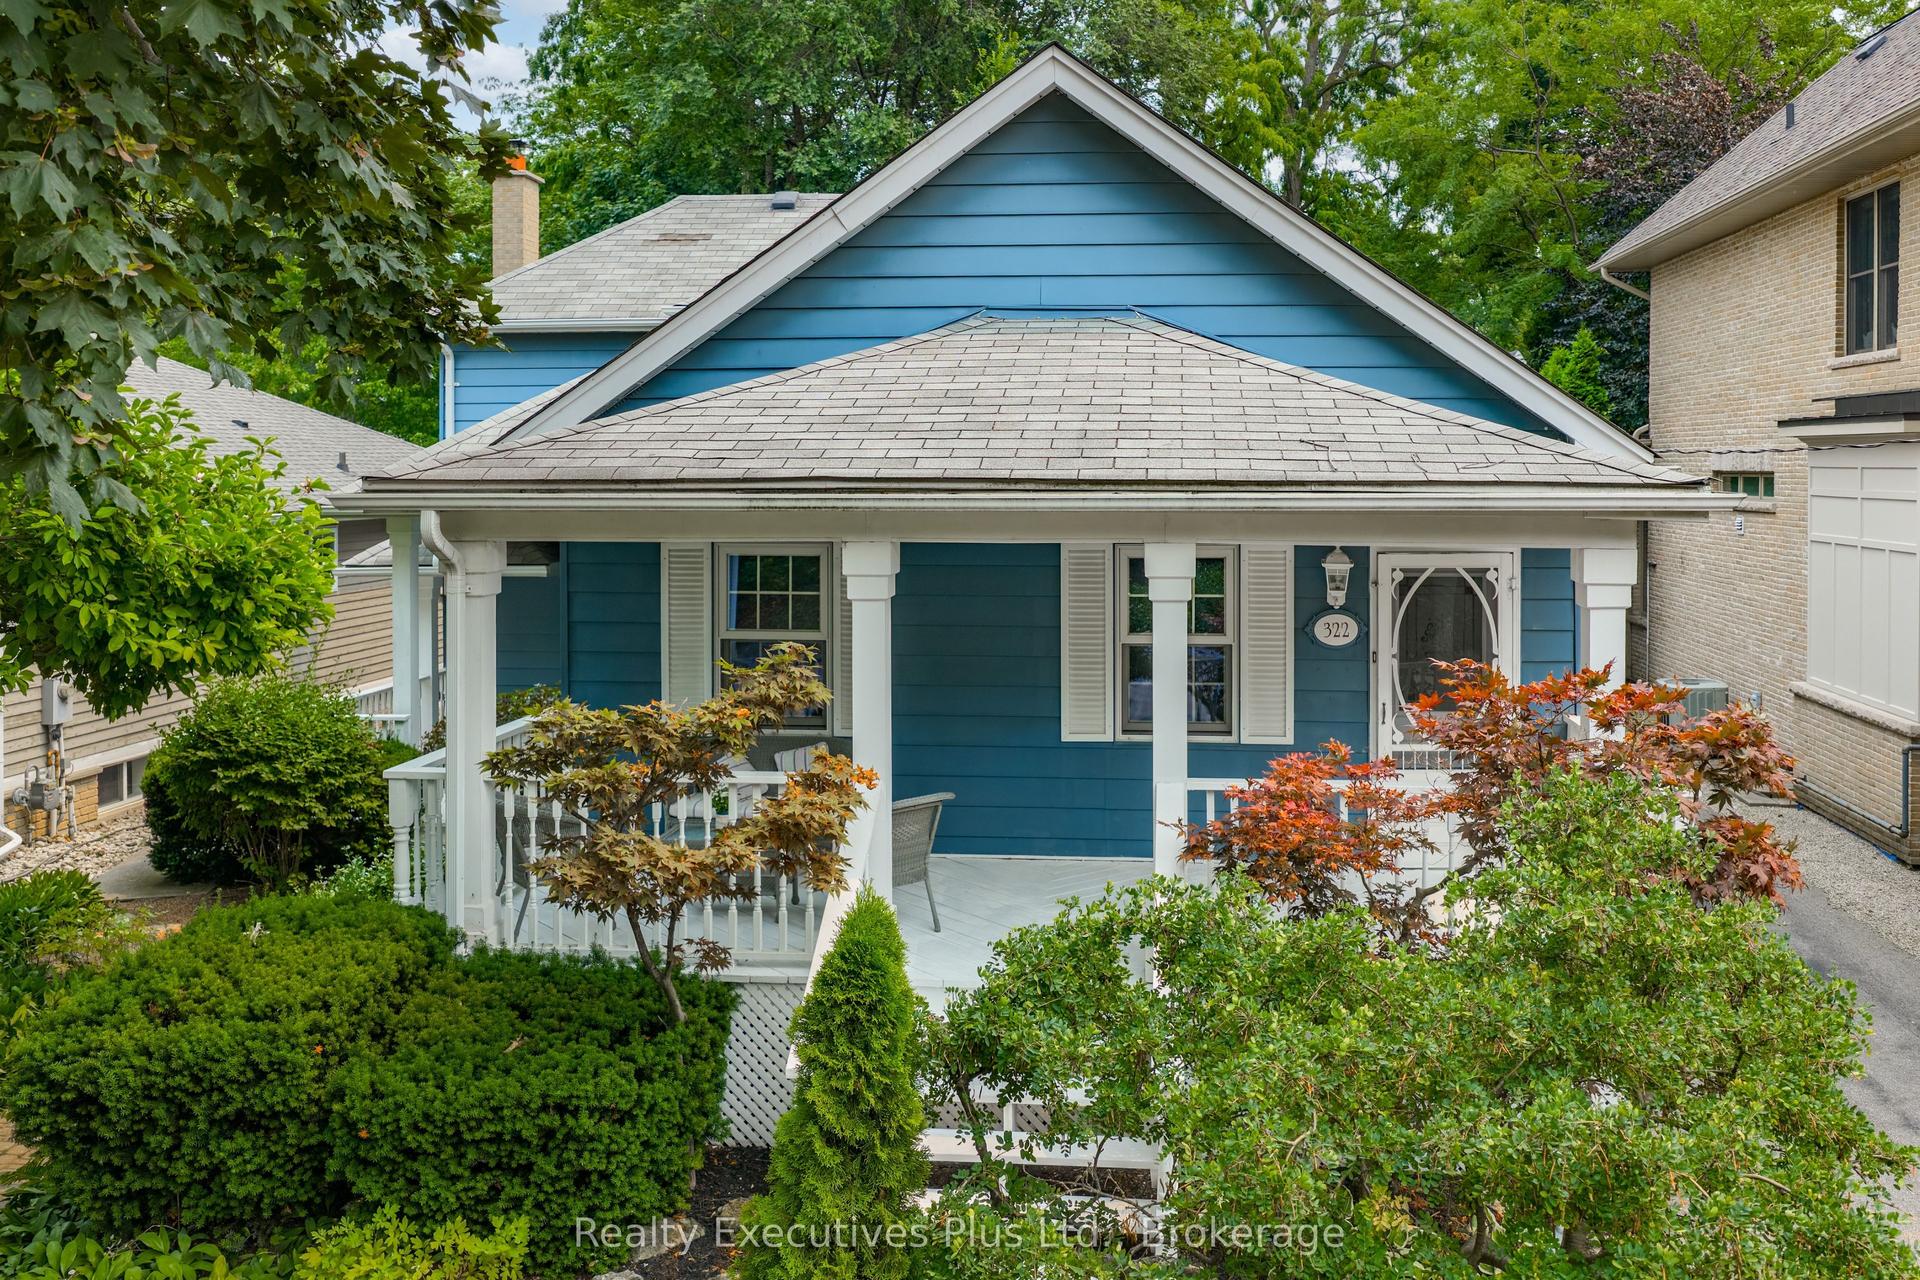
For Sale25 days ago
$1,549,000
Detached
est. $6,791/mo
322 Pine Avenue, 1013 - OO Old Oakville
Oakville, ON
3+1 bd
4 ba
2,250
5
MLS# W13609074Realty Executives Plus Ltd., Brok…
WhatsApp Aman