For Sale
Just Listed
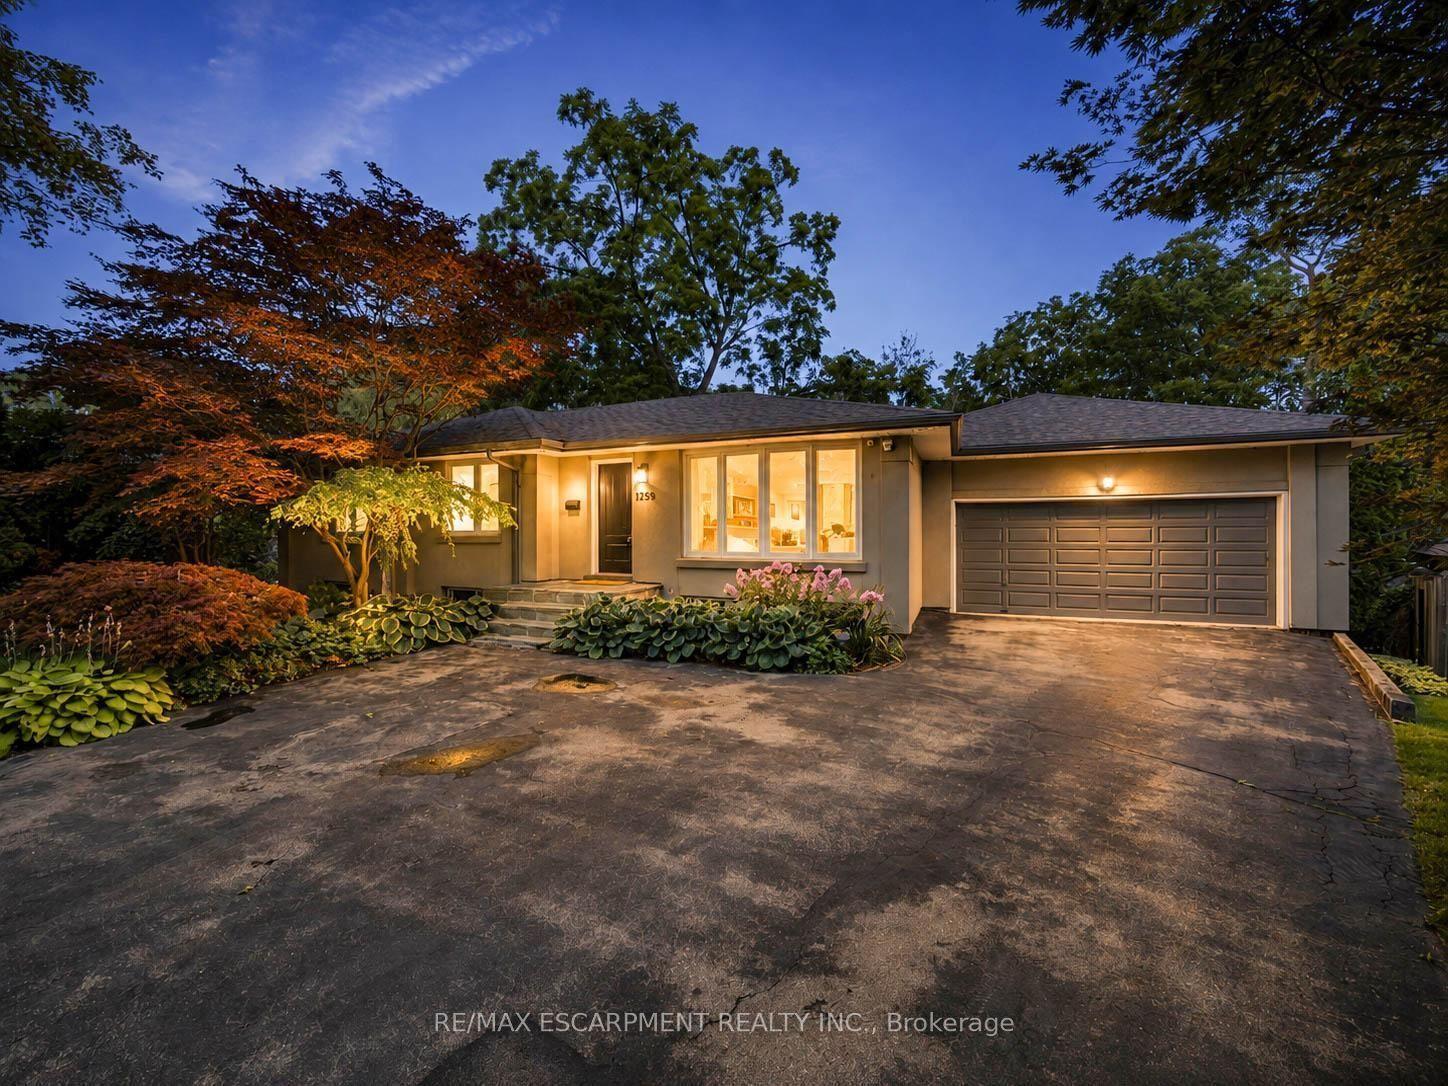
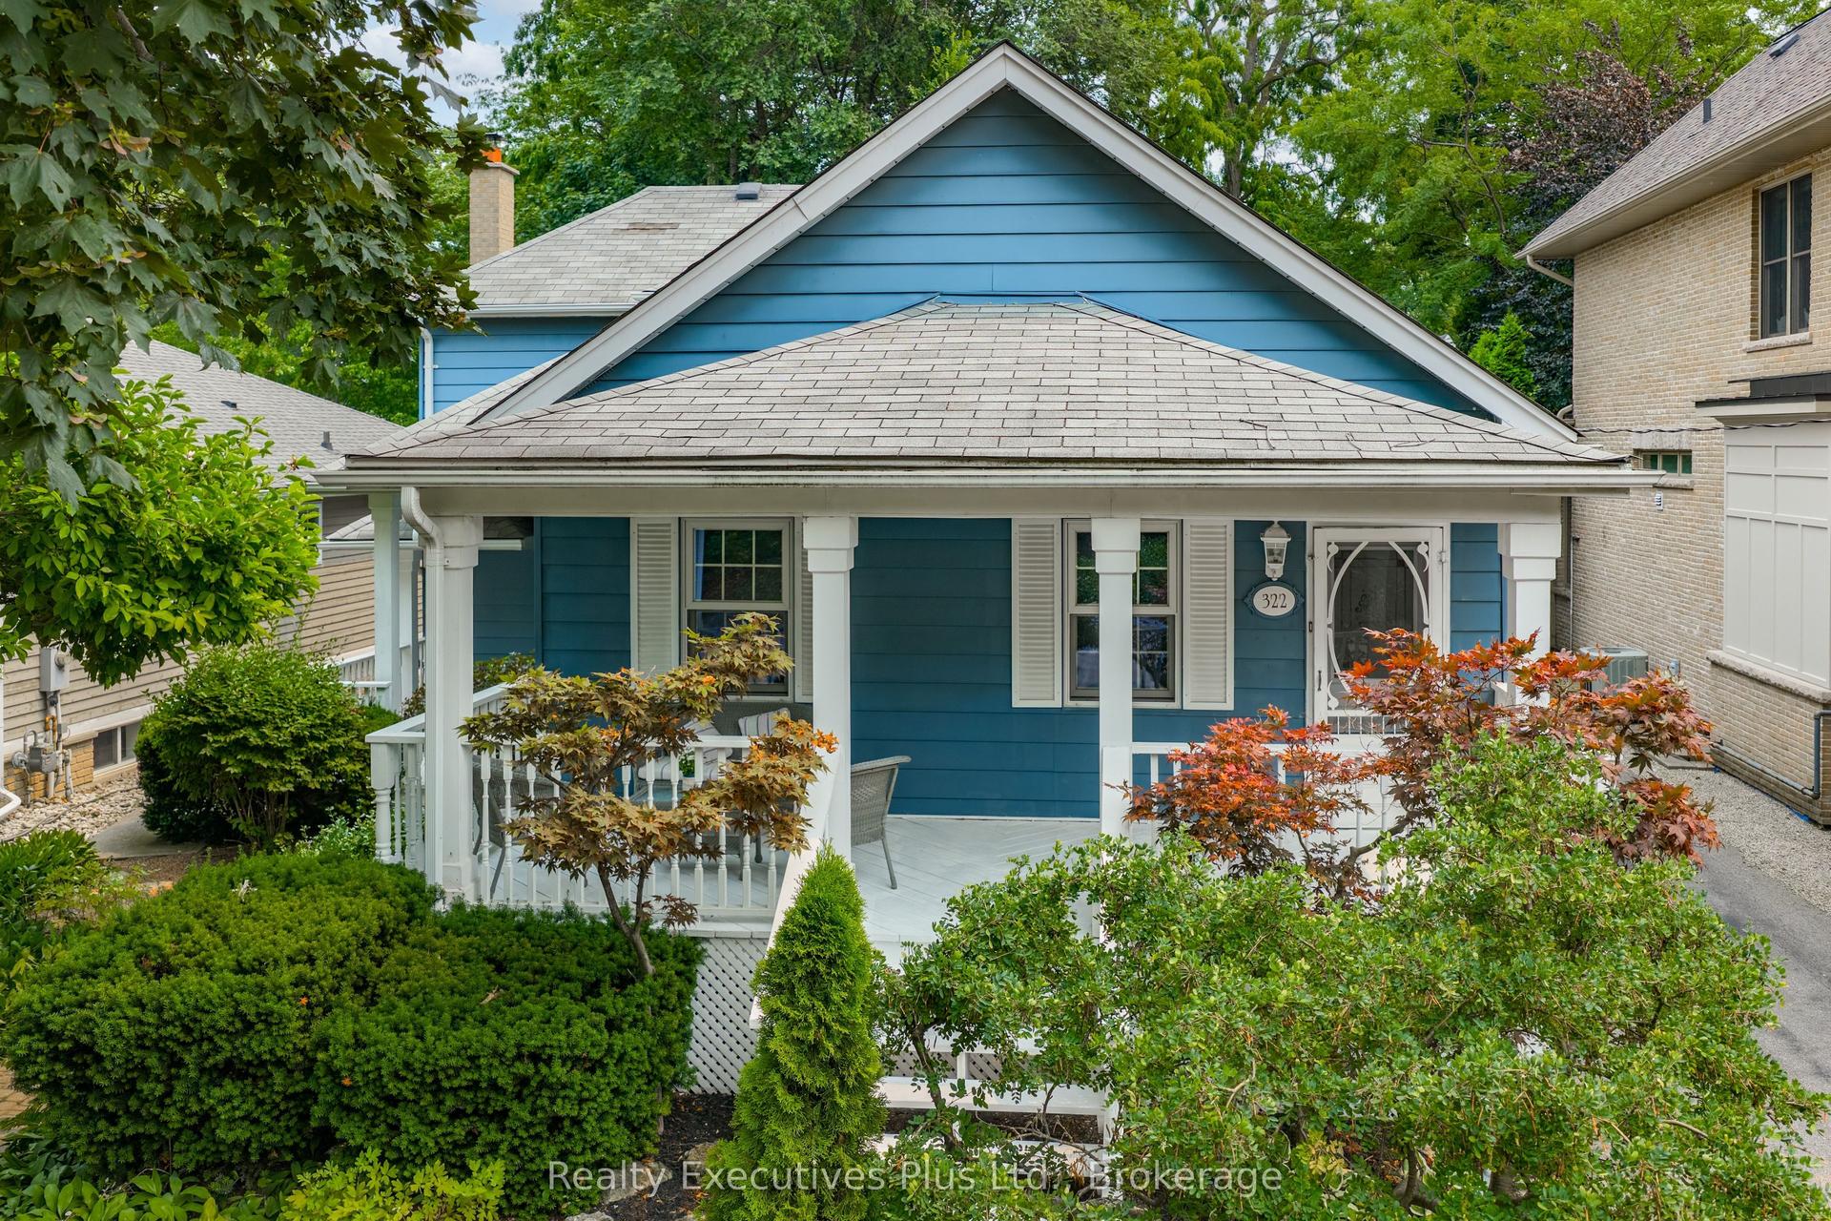
1207 Dogwood Crescent
1004 - CV Clearview, Oakville, ON
$1,797,000
4Bd
5Ba
3,250+sqft
4Parking
49.25 x 106.79 ftlot
$553/sqft
DetachedMLS# W13696222Listed 2026-08-200 DOM
Cooling
Central Air
Basement
Finished
Just listed! New listings in Oakville often receive offers within the first week.
About this home
Welcome To This Rare Gem In The Highly Sought-After Clearview Neighbourhood! This Exceptional Home Offers Over 4,500 Sq. Ft. Of Beautifully Designed Living Space. The Main Floor Features A Spacious Open-Concept Layout With Separate Living And Family Rooms Along With A Dedicated Home Office, Providing Plenty Of Space For Entertaining, Relaxing, And Working From Home. The Family Room Features A Fireplace And Access To A Stunning All-Glass-Wall Sunroom, Approximately 200 Sq. Ft., Equipped With A 3,000W Commercial Heater, Making It A Perfect Space To Enjoy Year-Round. The Kitchen Features Quartz Countertops, A Large Centre Island, Stainless Steel Appliances, And A Bright Breakfast Area With Large Windows And A Patio Door With A Walkout To The Backyard. The Oversized Living And Dining Rooms Provide Additional Space For Family Gatherings And Entertaining. The Main Floor Laundry Room Offers Additional Closet Space And A Convenient Side-Door Entrance. The Second Floor Offers Generously Sized Bedrooms, Three Bathrooms, And Abundant Closet Space. The Primary Bedroom Features A Walk-In Closet And A Luxurious 4-Piece Ensuite With A Soaker Tub & Separate Shower. The Basement Is Open & Features A Spacious Recreation Area, A Bedroom, And A Full 4-Piece Washroom, Creating A Perfect Area For Entertainment, Guests, Or Extended Family. The Basement Also Features Egress Windows, Soundproofed Design, & A Fire Alarm System Connected Throughout The Entire Home. The Furnace Room Is Equipped With A Safety Auto Shut-Off. Step Outside To A Huge Private Backyard Featuring A Relaxing Hot Tub & Patio, Perfect For Families To Enjoy & For Entertaining Family & Friends. With No Direct Backyard Neighbors, The Property Offers Exceptional Privacy, Backing Onto A Scenic Walking Trail For A Peaceful & Picturesque Setting. Situated In A Prestigious, Family-Friendly Community W/Top-Rated Schools, Parks, Trails, Shopping, Restaurants, Public Transit, & Convenient Access To Major Highways.
WalkoutFireplace
Rooms
Main Floor
| Living Room | 4.97 × 3.42 m | Hardwood Floor Combined w/Dining Large Window |
| Dining Room | 4.01 × 3.47 m | Hardwood Floor Combined w/Living |
| Kitchen | 3.12 × 3.12 m | Ceramic Floor Stainless Steel Appl Granite Counters |
| Family Room | 5.46 × 3.58 m | Hardwood Floor Fireplace Overlooks Backyard |
| Breakfast | 4.34 × 3.22 m | Ceramic Floor Combined w/Kitchen W/O To Yard |
| Den | 3.42 × 3.32 m | Hardwood Floor Window Bay Window |
| Laundry | 3.42 × 2.00 m | Ceramic Floor |
Upper
| Primary Bedroom | 5.00 × 4.69 m | Broadloom Walk-In Closet(s) 5 Pc Ensuite |
| Bedroom 2 | 7.36 × 4.24 m | Broadloom Closet 5 Pc Ensuite |
| Bedroom 3 | 4.54 × 3.42 m | Broadloom Closet Large Window |
| Bedroom 4 | 3.35 × 3.42 m | Broadloom Closet Large Window |
Basement
| Bedroom 5 | 4.01 × 3.47 m | Laminate Closet |
| Recreation | 8.50 × 5.35 m | Laminate |
| Other | 6.07 × 4.34 m | Laminate |
Features
- None
- Full
- Finished
- Central Air
- 2-Storey
Financials
Annual Taxes
$8,075.68
Estimated Rental Income
Entire property$4,000 – $6,500/mo
Basement apartment$1,800 – $2,500/mo
Rental yield2.7% – 4.3%
*Estimates based on comparable rentals in the area. Actual income may vary.
Market Data — Oakville
Days on market0 days
Buyer's MarketSeller's Market
Based on active listings in Oakville. Data updates daily.
Demographics — Oakville
Population
213,759
Avg Household Income
$152,000
Age Distribution
0-19
22%
20-34
16%
35-49
21%
50-64
22%
65+
19%
Ownership78% own · 22% rent
EnglishMandarinUrduArabicFrench
Getting around
How walkable, bikeable, and transit-friendly this neighbourhood is.
59
/ 100
Walk Score
Somewhat Walkable
38
/ 100
Transit Score
Some Transit
49
/ 100
Bike Score
Somewhat Bikeable
Scores are estimates based on neighbourhood data and are for informational purposes only.
MLS® data courtesy of the Toronto Regional Real Estate Board (TRREB).
The information provided herein must only be used by consumers that have a bona fide interest in the purchase, sale, or lease of real estate and may not be used for any commercial purpose or any other purpose. Listing information is deemed reliable but is not guaranteed accurate by the Toronto Regional Real Estate Board, the listing brokerage, or this website. The trademarks REALTOR®, REALTORS® and the REALTOR® logo are controlled by The Canadian Real Estate Association (CREA) and identify real estate professionals who are members of CREA. MLS®, Multiple Listing Service®, and the associated logos are owned by CREA. Not intended to solicit properties currently listed for sale or buyers under contract.
You may also like
More homes in Oakville
Hand-picked listings with a similar price range and style.
For SaleJust listed
$1,480,000
Detached
est. $6,488/mo
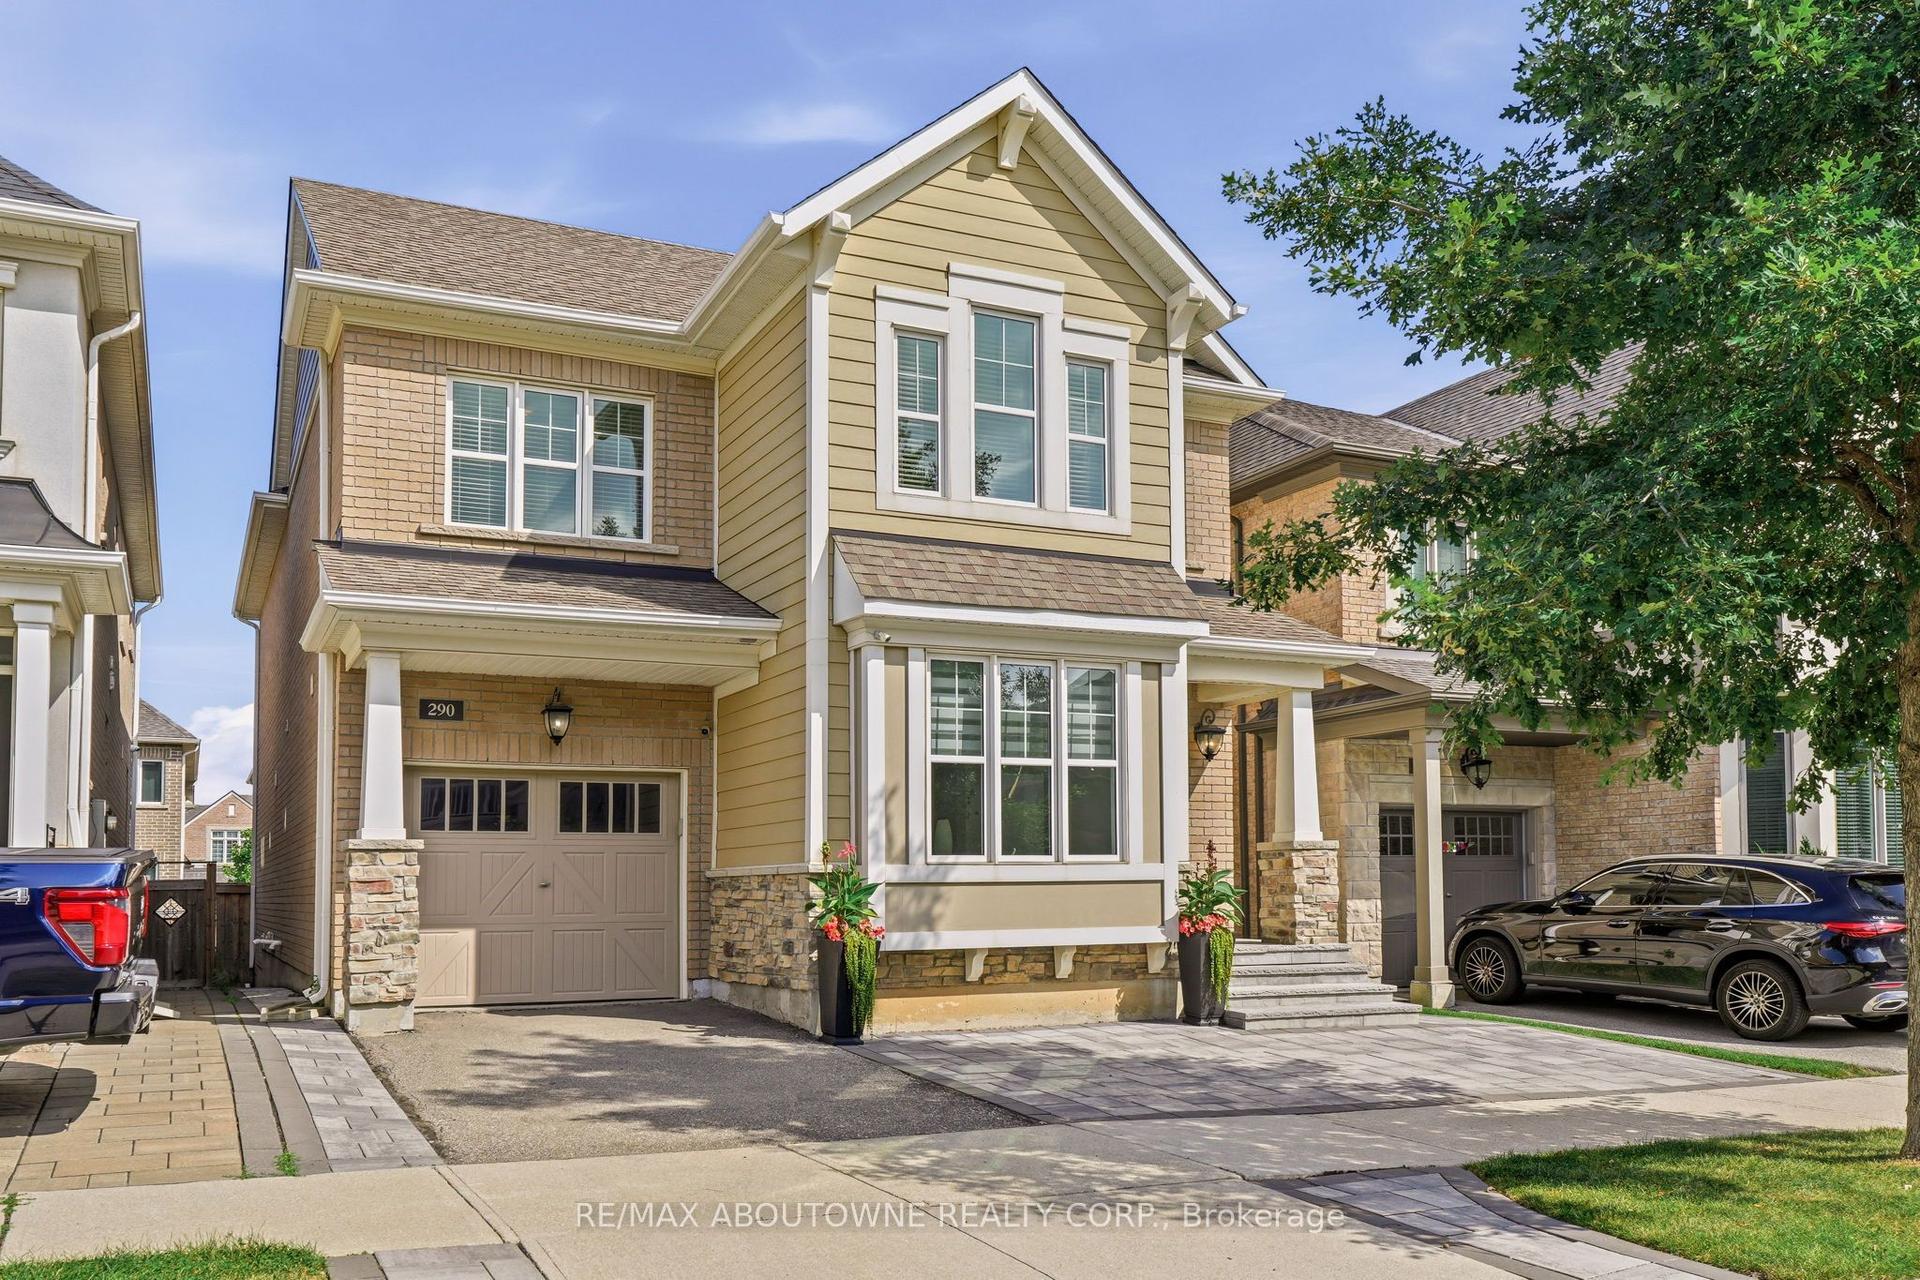
290 Wisteria Way, 1008 - GO Glenorchy
Oakville, ON
4 bd
4 ba
2,750
3
MLS# W13698862Re/Max Aboutowne Realty Corp.
WhatsApp Aman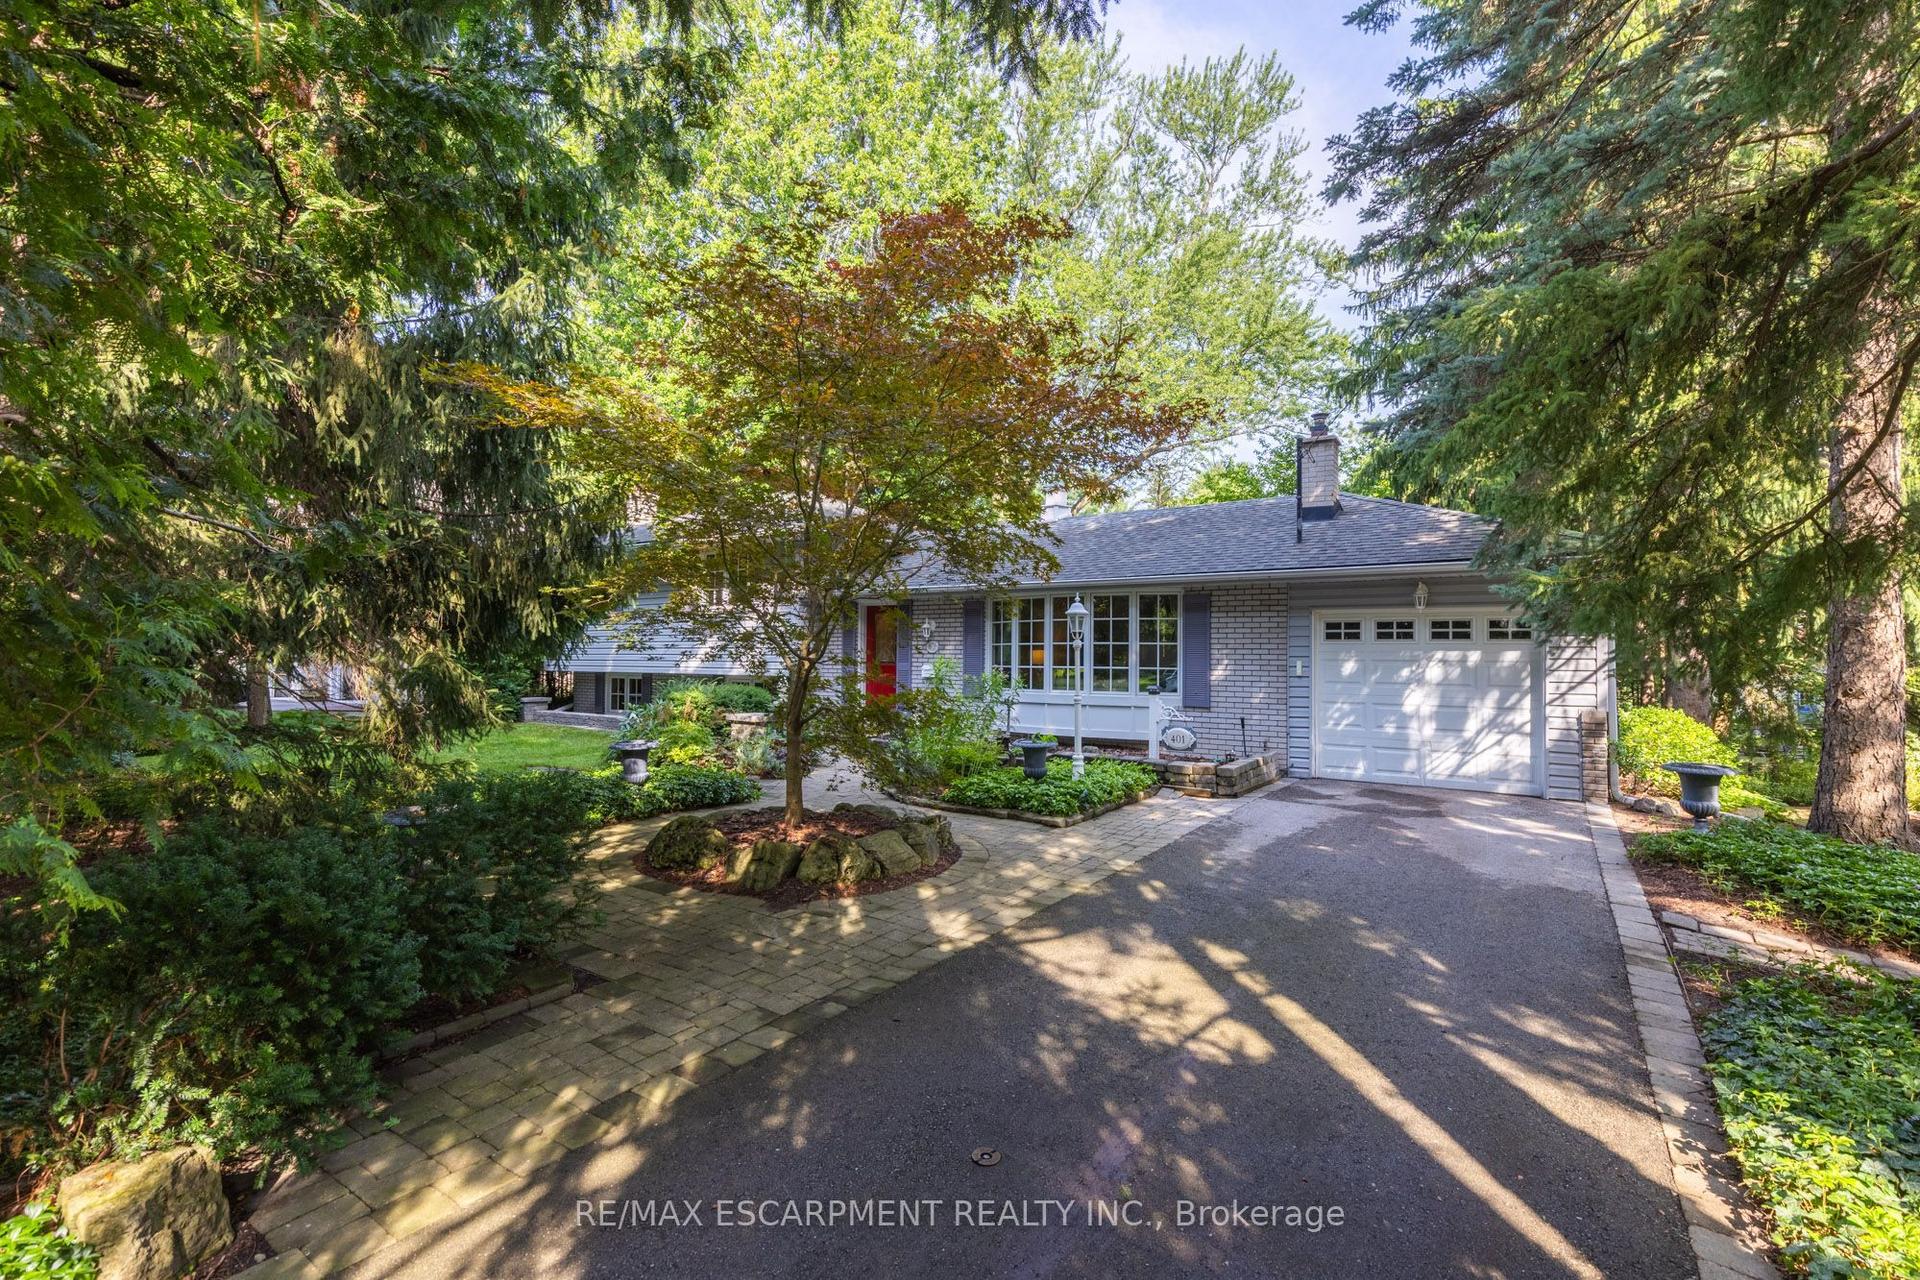
For Sale4 days ago
$2,195,000
Detached
est. $9,623/mo
401 Cairncroft Road, 1011 - MO Morrison
Oakville, ON
4 bd
2 ba
1,750
4
MLS# W13683208Re/Max Escarpment Realty Inc.
WhatsApp Aman