For Sale
Just Listed
Open House Sat 18–20
39 Lobo Mews
Islington-City Centre West, Toronto, ON
$1,250,000
3+1Bd
3Ba
1,750+sqft
2Parking
14.01 x 61.11 ftlot
$714/sqft
TownhouseMLS# W13695924Listed 2026-08-206 DOM
Cooling
Central Vacuum
About this home
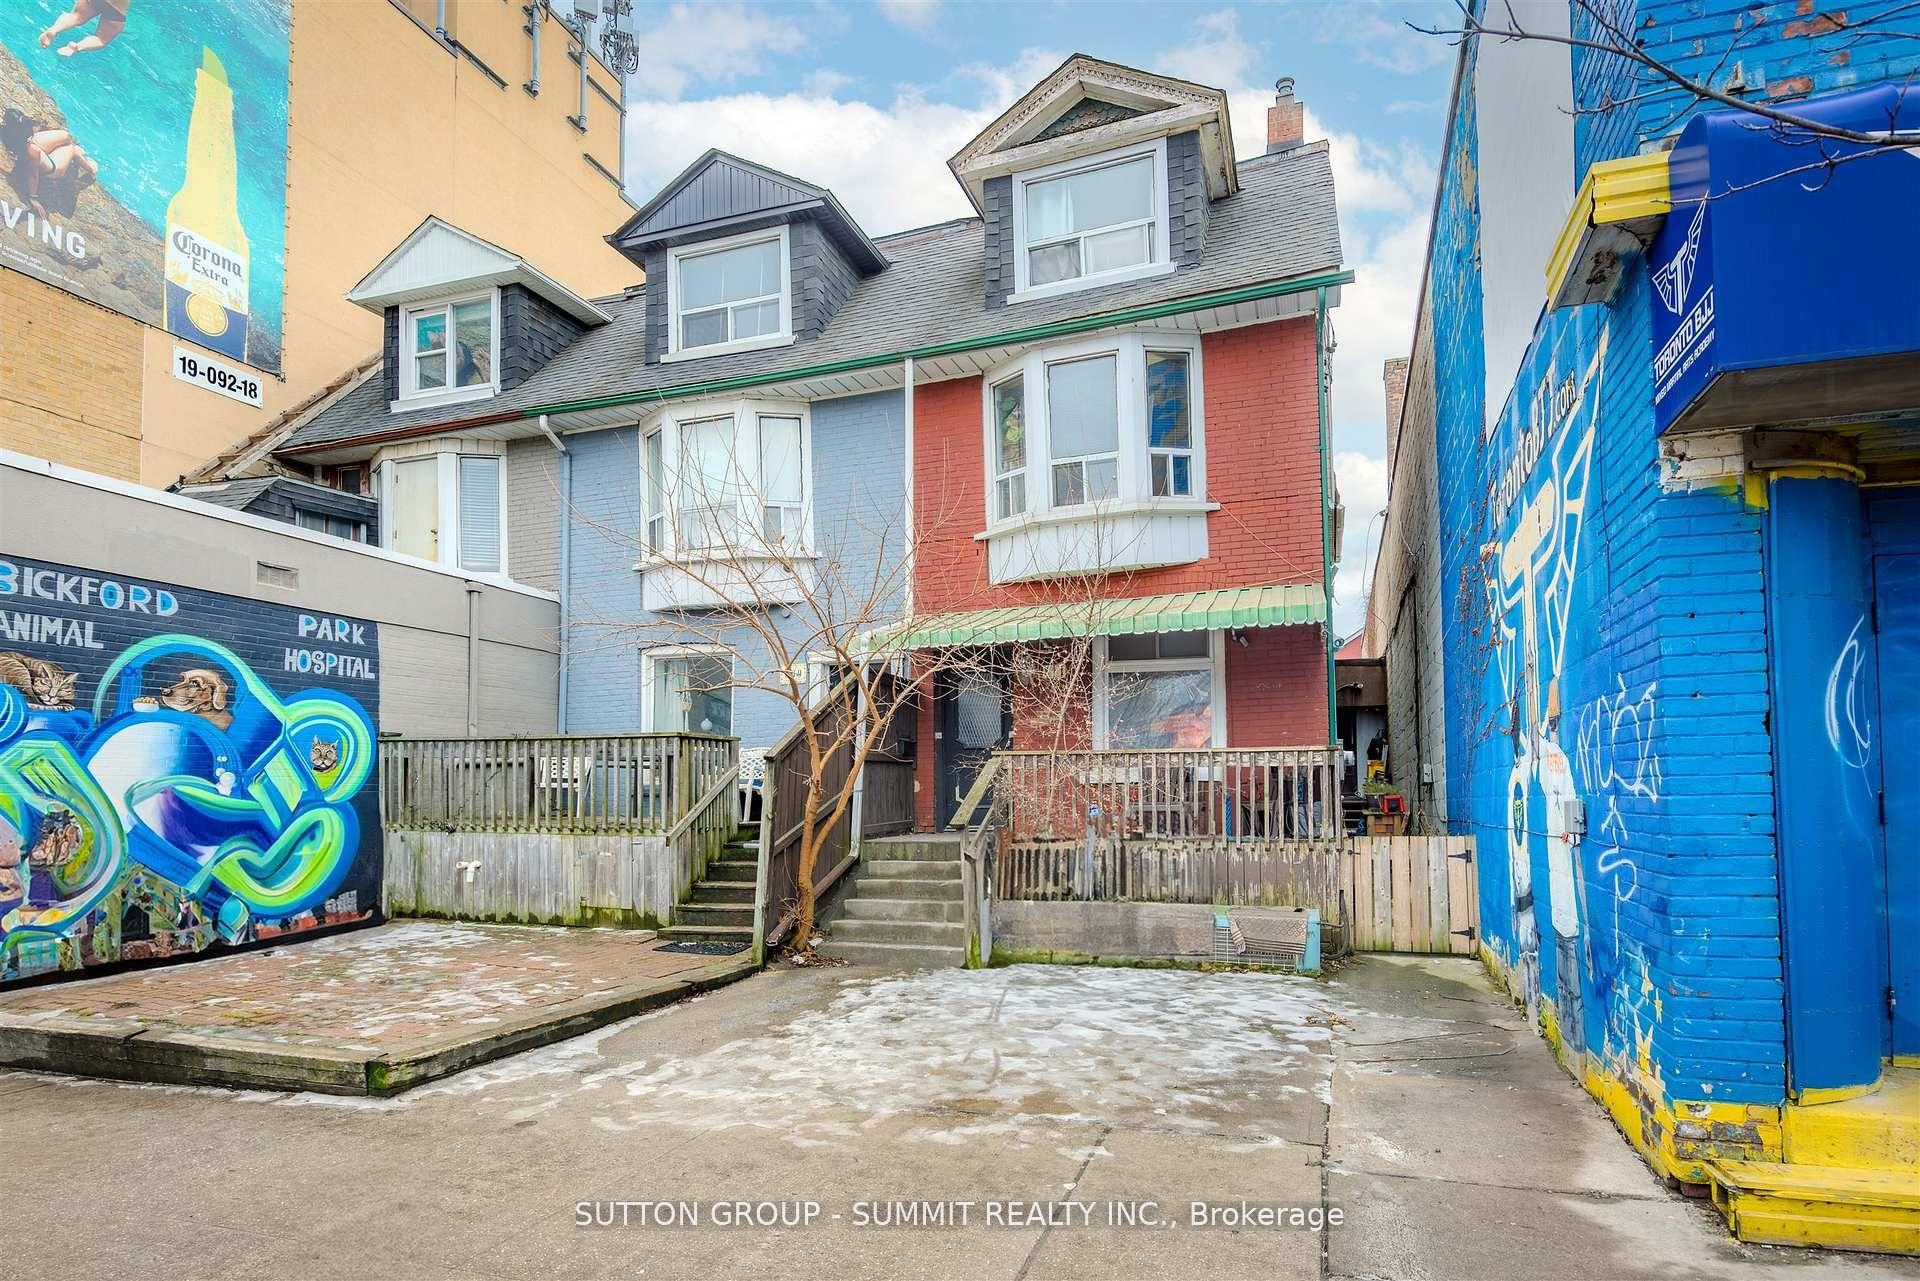
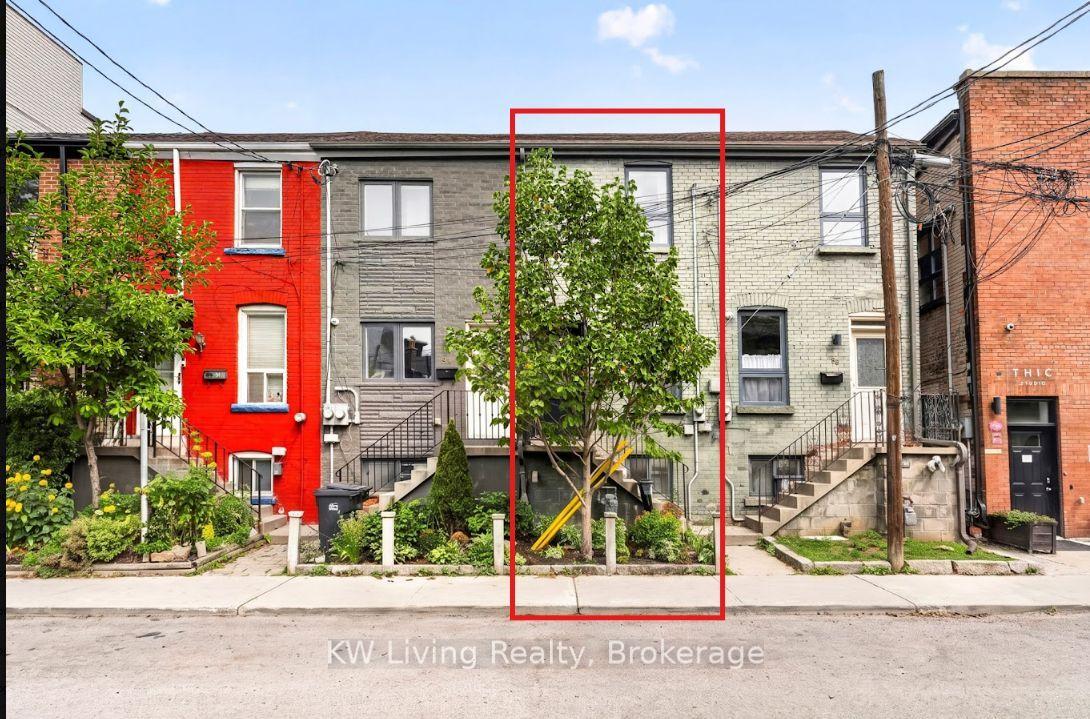
There's something about 39 Lobo Mews that just makes family living easier. Set in the highly desirable community, this move-in-ready 3-storey townhome gives you the space and privacy of a house with the low-maintenance ease of condo living. No snow shoveling. No exterior grounds to maintain. Just more time to enjoy your home and the people in it. With three levels of thoughtfully designed living space, there's room for everyone to spread out, come together and entertain. Host family and friends with ease, fire up the BBQ with the convenient gas hookup, or simply enjoy having enough space for everyone to find a little privacy of their own. For families, the location checks the boxes too; great school districts and easy access to major highways and transit, making everyday life and commuting that much easier. It's that hard-to-find sweet spot: the space and privacy you love about a detached home, paired with the convenience and low maintenance of condo living. Space to live. Room to entertain. Less to maintain. This could be the one you've been dreaming of.
Rooms
Main Floor
| Living Room | 4.05 × 4.01 m | Hardwood Floor B/I Shelves Gas Fireplace |
| Dining Room | 3.24 × 2.91 m | Hardwood Floor Open Concept Crown Moulding |
| Kitchen | 4.25 × 4.01 m | Centre Island Family Size Kitchen W/O To Sundeck |
Second Floor
| Bedroom 2 | 3.67 × 4.01 m | Hardwood Floor Double Closet California Shutters |
| Bedroom 3 | 3.72 × 4.01 m | Hardwood Floor Large Closet California Shutters |
| Laundry | 2.12 × 1.66 m | Ceramic Floor Laundry Sink |
Third Floor
| Primary Bedroom | 7.07 × 4.01 m | Hardwood Floor Walk-In Closet(s) 5 Pc Ensuite |
Other
| Office | 2.43 × 2.70 m | Separate Room Window California Shutters |
Features
- Central Vacuum
- None
- Central Air
- 3-Storey
Financials
Annual Taxes
$5,931.31
Estimated Rental Income
Entire property$3,200 – $4,800/mo
Rental yield3.1% – 4.6%
*Estimates based on comparable rentals in the area. Actual income may vary.
Market Data — Toronto
Days on market6 days
Buyer's MarketSeller's Market
Based on active listings in Toronto. Data updates daily.
Demographics — Toronto
Population
2,794,356
Avg Household Income
$102,000
Age Distribution
0-19
19%
20-34
24%
35-49
21%
50-64
19%
65+
17%
Ownership53% own · 47% rent
EnglishMandarinCantoneseTagalogTamil
Getting around
How walkable, bikeable, and transit-friendly this neighbourhood is.
77
/ 100
Walk Score
Very Walkable
65
/ 100
Transit Score
Good Transit
59
/ 100
Bike Score
Bikeable
Scores are estimates based on neighbourhood data and are for informational purposes only.
MLS® data courtesy of the Toronto Regional Real Estate Board (TRREB).
The information provided herein must only be used by consumers that have a bona fide interest in the purchase, sale, or lease of real estate and may not be used for any commercial purpose or any other purpose. Listing information is deemed reliable but is not guaranteed accurate by the Toronto Regional Real Estate Board, the listing brokerage, or this website. The trademarks REALTOR®, REALTORS® and the REALTOR® logo are controlled by The Canadian Real Estate Association (CREA) and identify real estate professionals who are members of CREA. MLS®, Multiple Listing Service®, and the associated logos are owned by CREA. Not intended to solicit properties currently listed for sale or buyers under contract.
You may also like
More homes in Toronto
Hand-picked listings with a similar price range and style.
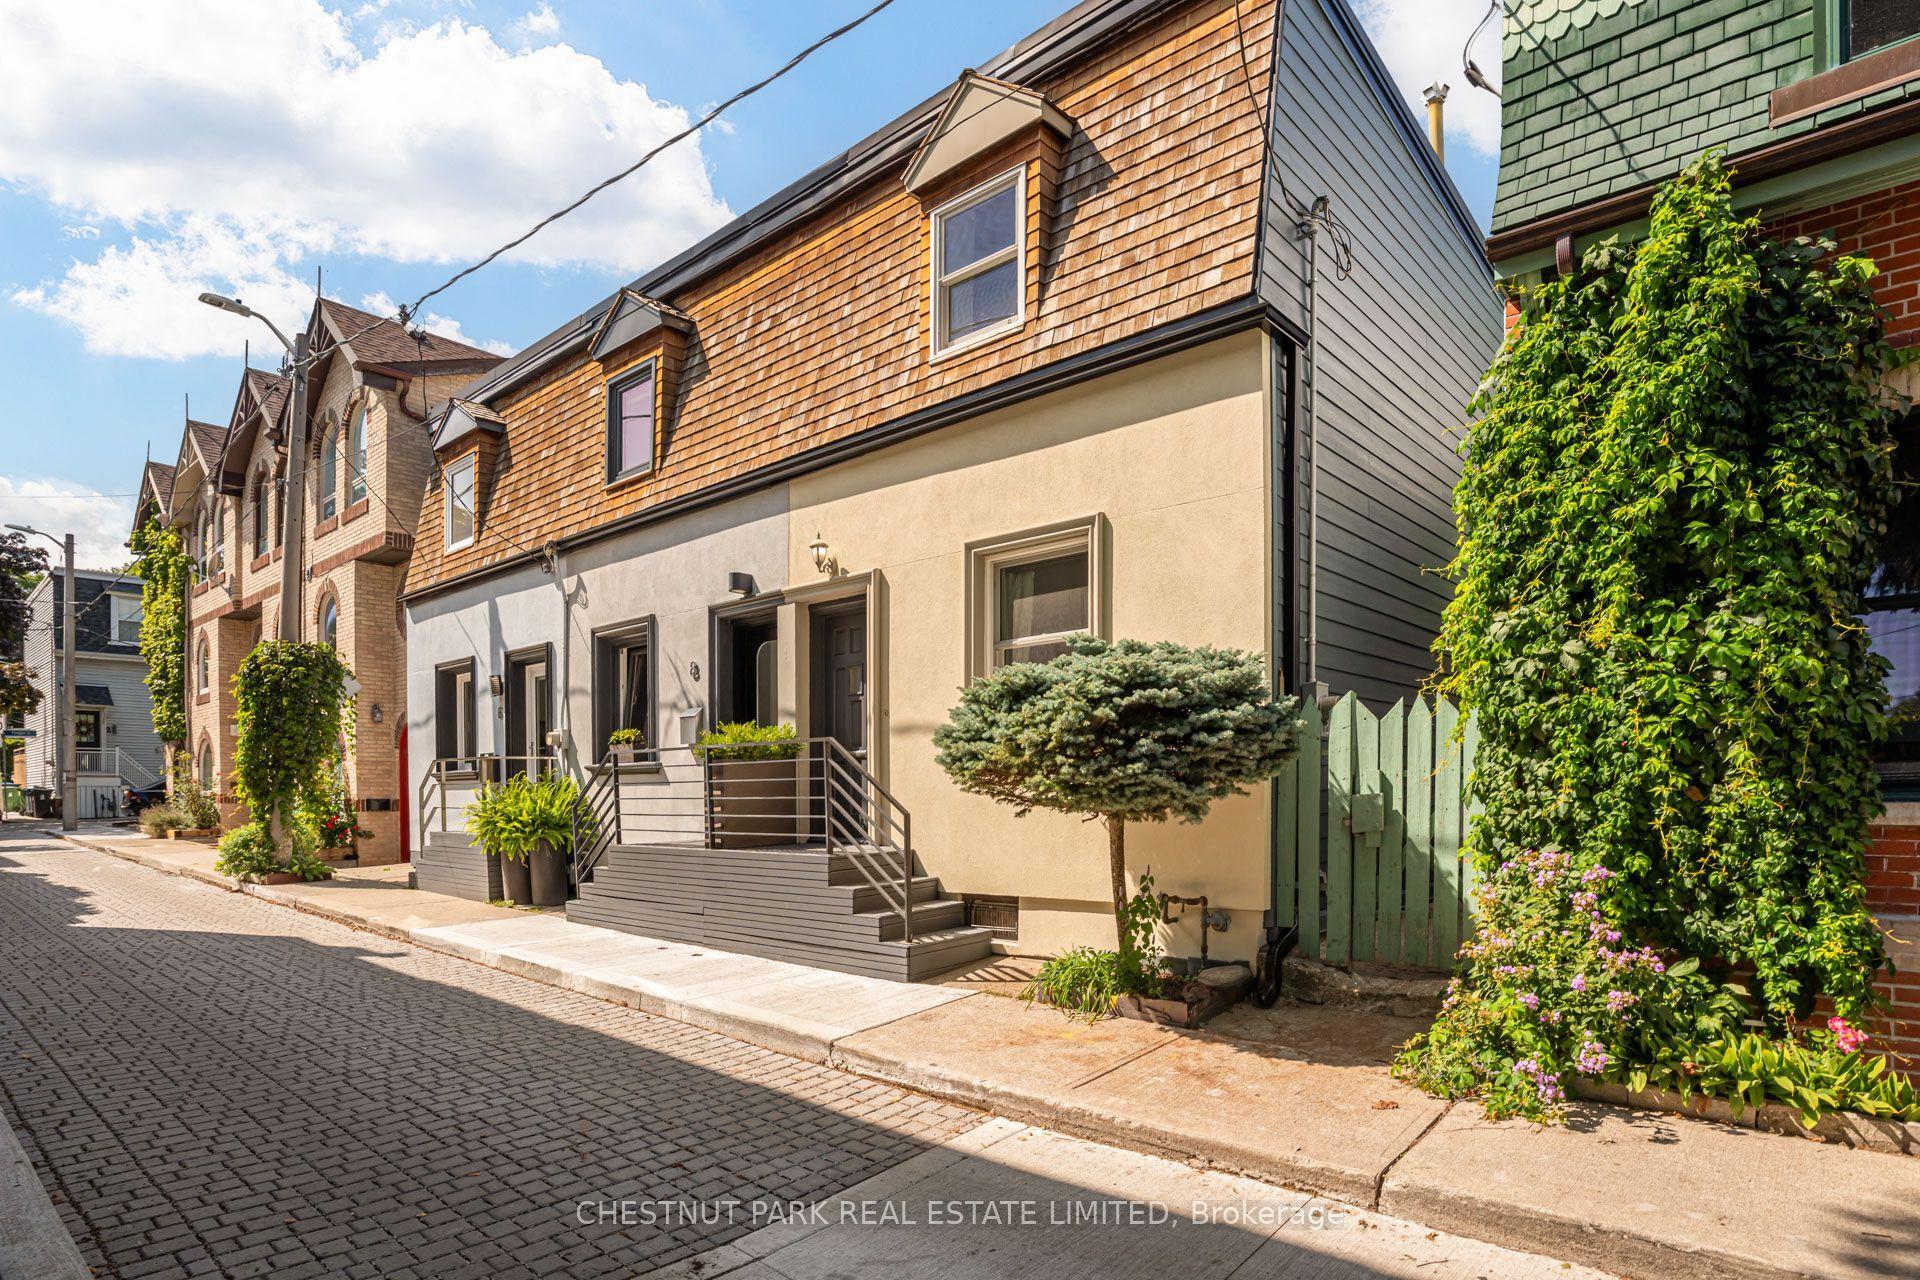
For Sale15 h ago
$1,125,000
Townhouse
est. $4,932/mo
10 Sackville Place, Cabbagetown-South St. James Town
Toronto, ON
2 bd
1 ba
900
0
MLS# C13715728Chestnut Park Real Estate Limited
WhatsApp Aman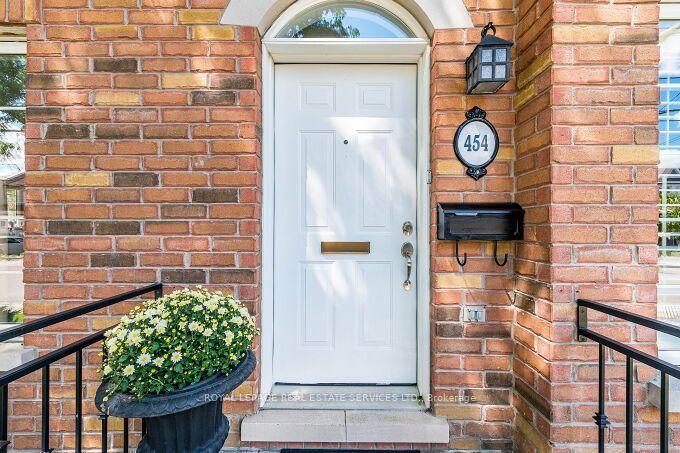
For Sale15 h ago
$1,249,900
Townhouse
est. $5,480/mo
454 St Johns Road, Runnymede-Bloor West Village
Toronto, ON
3+1 bd
4 ba
1,750
2
MLS# W13715416Royal Lepage Real Estate Services…
WhatsApp Aman