For Sale
Open House Sun 18–20
5250 Lakeshore Road 1207 #1207
Appleby, Burlington, ON
$629,900
2Bd
2Ba
1,500+sqft
1Parking
$420/sqft
CondoMLS# W13696644Listed 2026-08-2054 DOM
On the market for 54 days — longer than average. The seller may be open to negotiation.
About this home
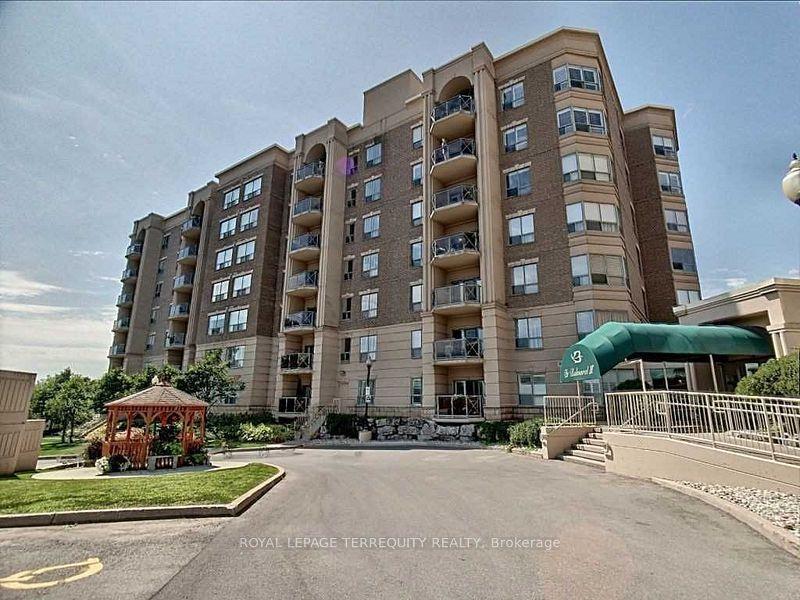
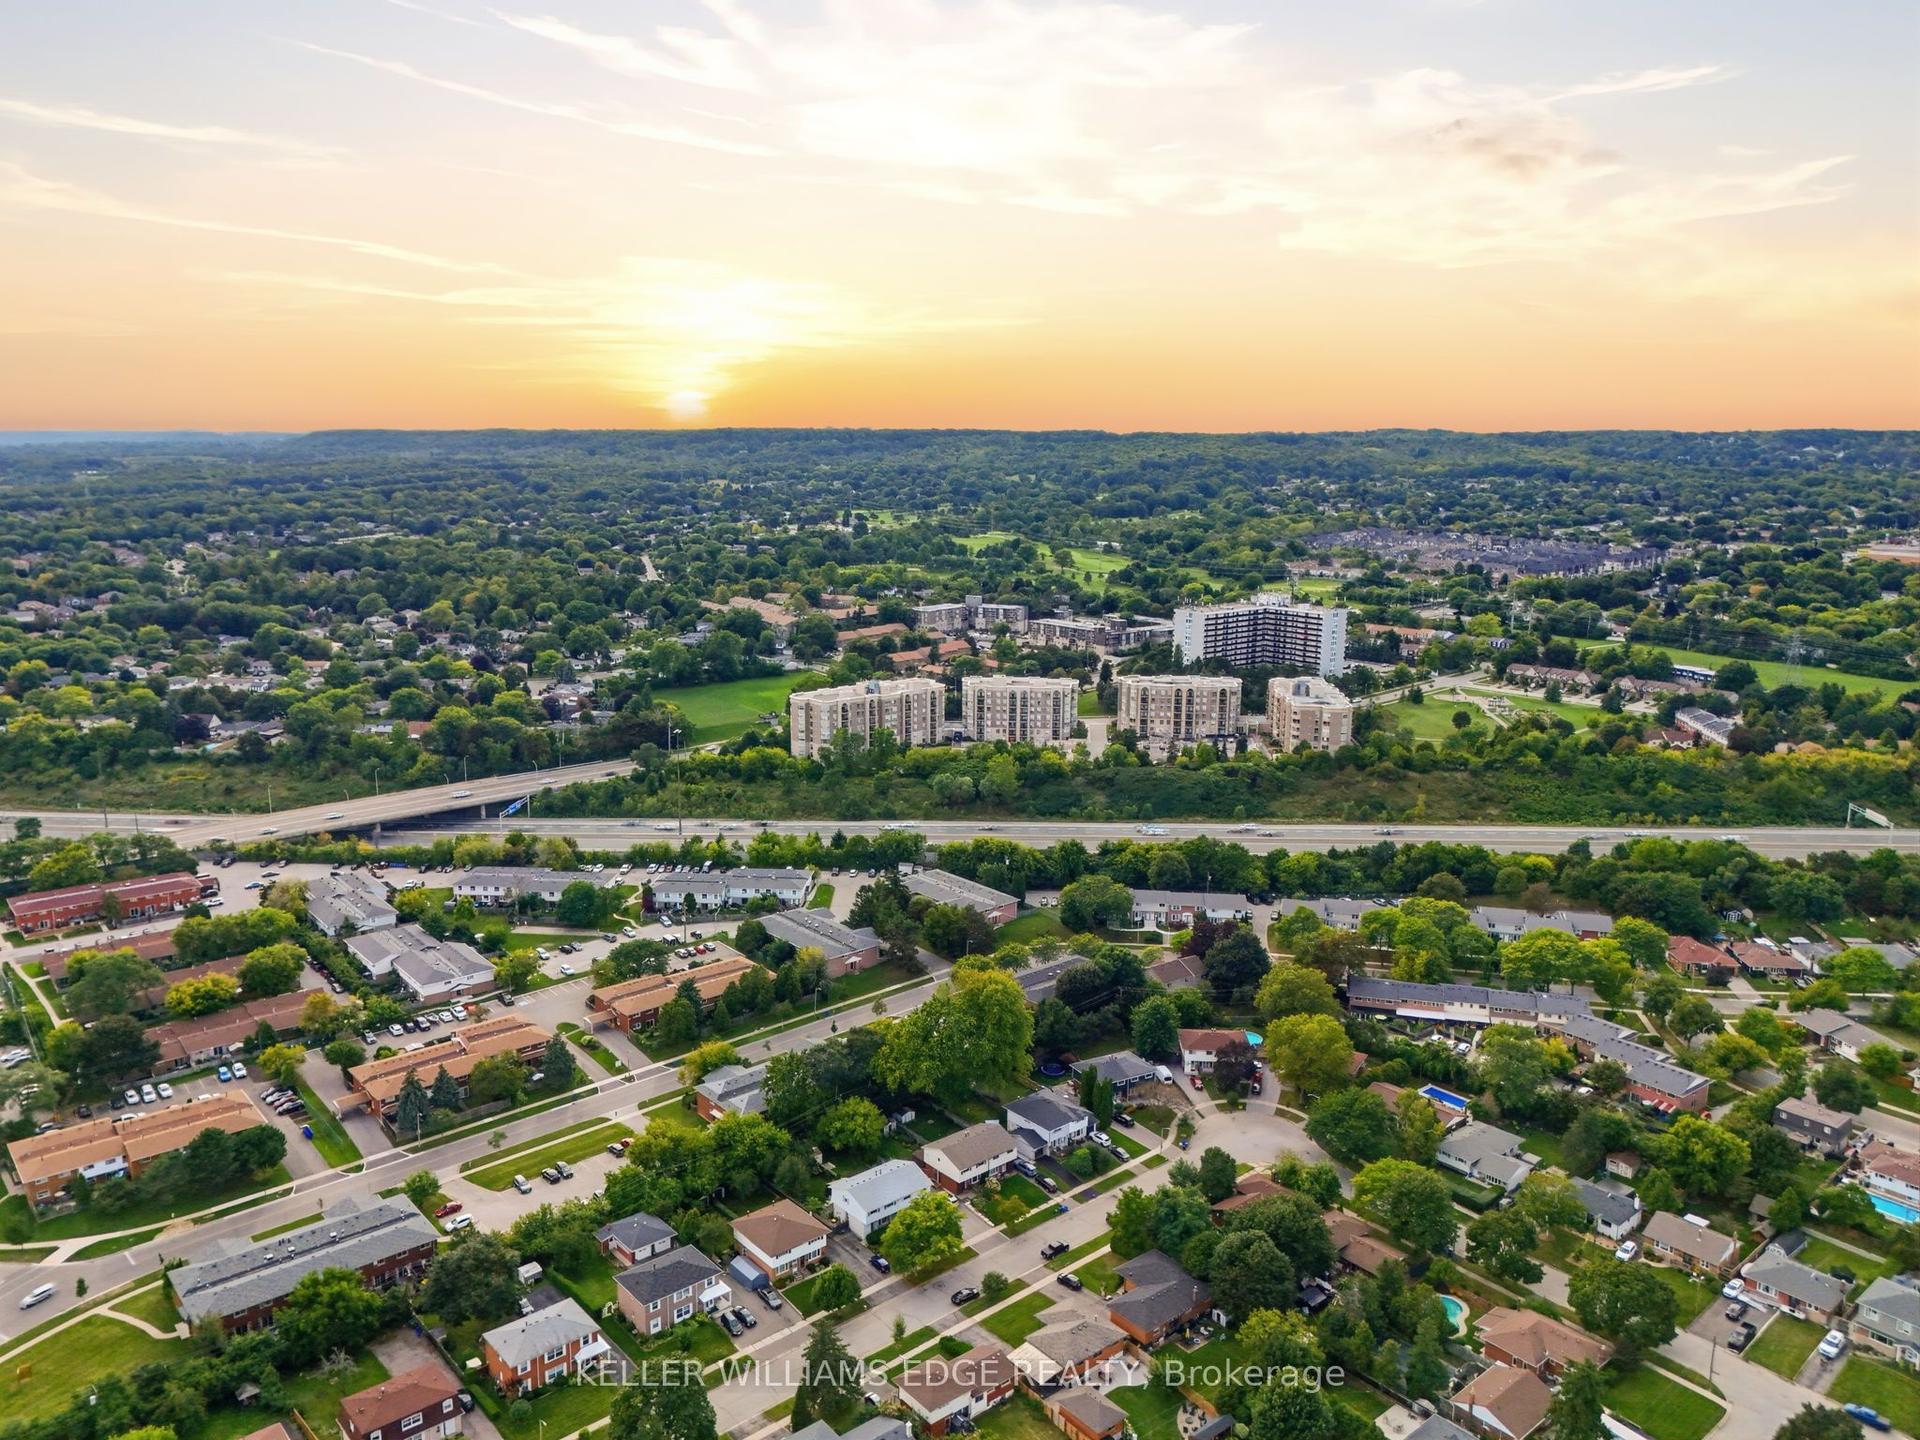
Welcome to this stunning spacious suite in the highly sought after Admiral's Walk - Lakefront Living at Its Finest! This beautiful home offers Breathtaking views of Lake Ontario which you can enjoy from your balcony. Enjoy walks along the waterfront trails and nearby parks. Conveniently located near restaurants and cafés, shopping, and easy highway access. Perfectly positioned in one of Burlington's most desirable lakefront communities, this bright and inviting suite combines comfort, style, exceptional amenities, and a carefree lifestyle. Entertainers delight due to spacious open concept layout which makes it easy to host large groups. The suite showcases beautiful hardwood and cork flooring throughout. The kitchen features stainless steel appliances including an induction oven, large pantry storage, where you can also fold your laundry. The spacious primary bedroom features excellent closet space. Additional updates include renovated bathroom and updated balcony deck tiles. The building has also benefited from recent updates, including hallways, windows, roof, and elevator. Enjoy outdoor pool, sauna, gym, party/meeting room, and car wash area within this meticulously maintained building. Your next move awaits you!
PoolRenovatedWaterfrontHardwood
Rooms
Main Floor
| Living Room | 6.86 × 3.61 m | |
| Dining Room | 3.45 × 3.51 m | |
| Den | 3.35 × 3.61 m | |
| Kitchen | 3.30 × 3.05 m | |
| Bathroom | — | 4 Pc Bath |
| Bathroom | — | 3 Pc Ensuite |
| Primary Bedroom | 4.32 × 3.61 m | |
| Bedroom | 4.04 × 3.05 m | |
| Utility Room | — | |
| Foyer | — |
Features
- Carpet Free
- Primary Bedroom - Main Floor
- Sauna
- Storage Area Lockers
- None
- Wall Unit(s)
- 1 Storey/Apt
Financials
Annual Taxes
$3,431.65
Estimated Rental Income
Entire property$2,600 – $3,500/mo
Rental yield5.0% – 6.7%
*Estimates based on comparable rentals in the area. Actual income may vary.
Market Data — Burlington
Days on market54 days
Buyer's MarketSeller's Market
Based on active listings in Burlington. Data updates daily.
Demographics — Burlington
Population
186,948
Avg Household Income
$125,000
Age Distribution
0-19
20%
20-34
16%
35-49
19%
50-64
22%
65+
23%
Ownership74% own · 26% rent
EnglishFrenchArabicPolishTagalog
Getting around
How walkable, bikeable, and transit-friendly this neighbourhood is.
78
/ 100
Walk Score
Very Walkable
61
/ 100
Transit Score
Good Transit
53
/ 100
Bike Score
Bikeable
Scores are estimates based on neighbourhood data and are for informational purposes only.
MLS® data courtesy of the Toronto Regional Real Estate Board (TRREB).
The information provided herein must only be used by consumers that have a bona fide interest in the purchase, sale, or lease of real estate and may not be used for any commercial purpose or any other purpose. Listing information is deemed reliable but is not guaranteed accurate by the Toronto Regional Real Estate Board, the listing brokerage, or this website. The trademarks REALTOR®, REALTORS® and the REALTOR® logo are controlled by The Canadian Real Estate Association (CREA) and identify real estate professionals who are members of CREA. MLS®, Multiple Listing Service®, and the associated logos are owned by CREA. Not intended to solicit properties currently listed for sale or buyers under contract.
You may also like
More homes in Burlington
Hand-picked listings with a similar price range and style.
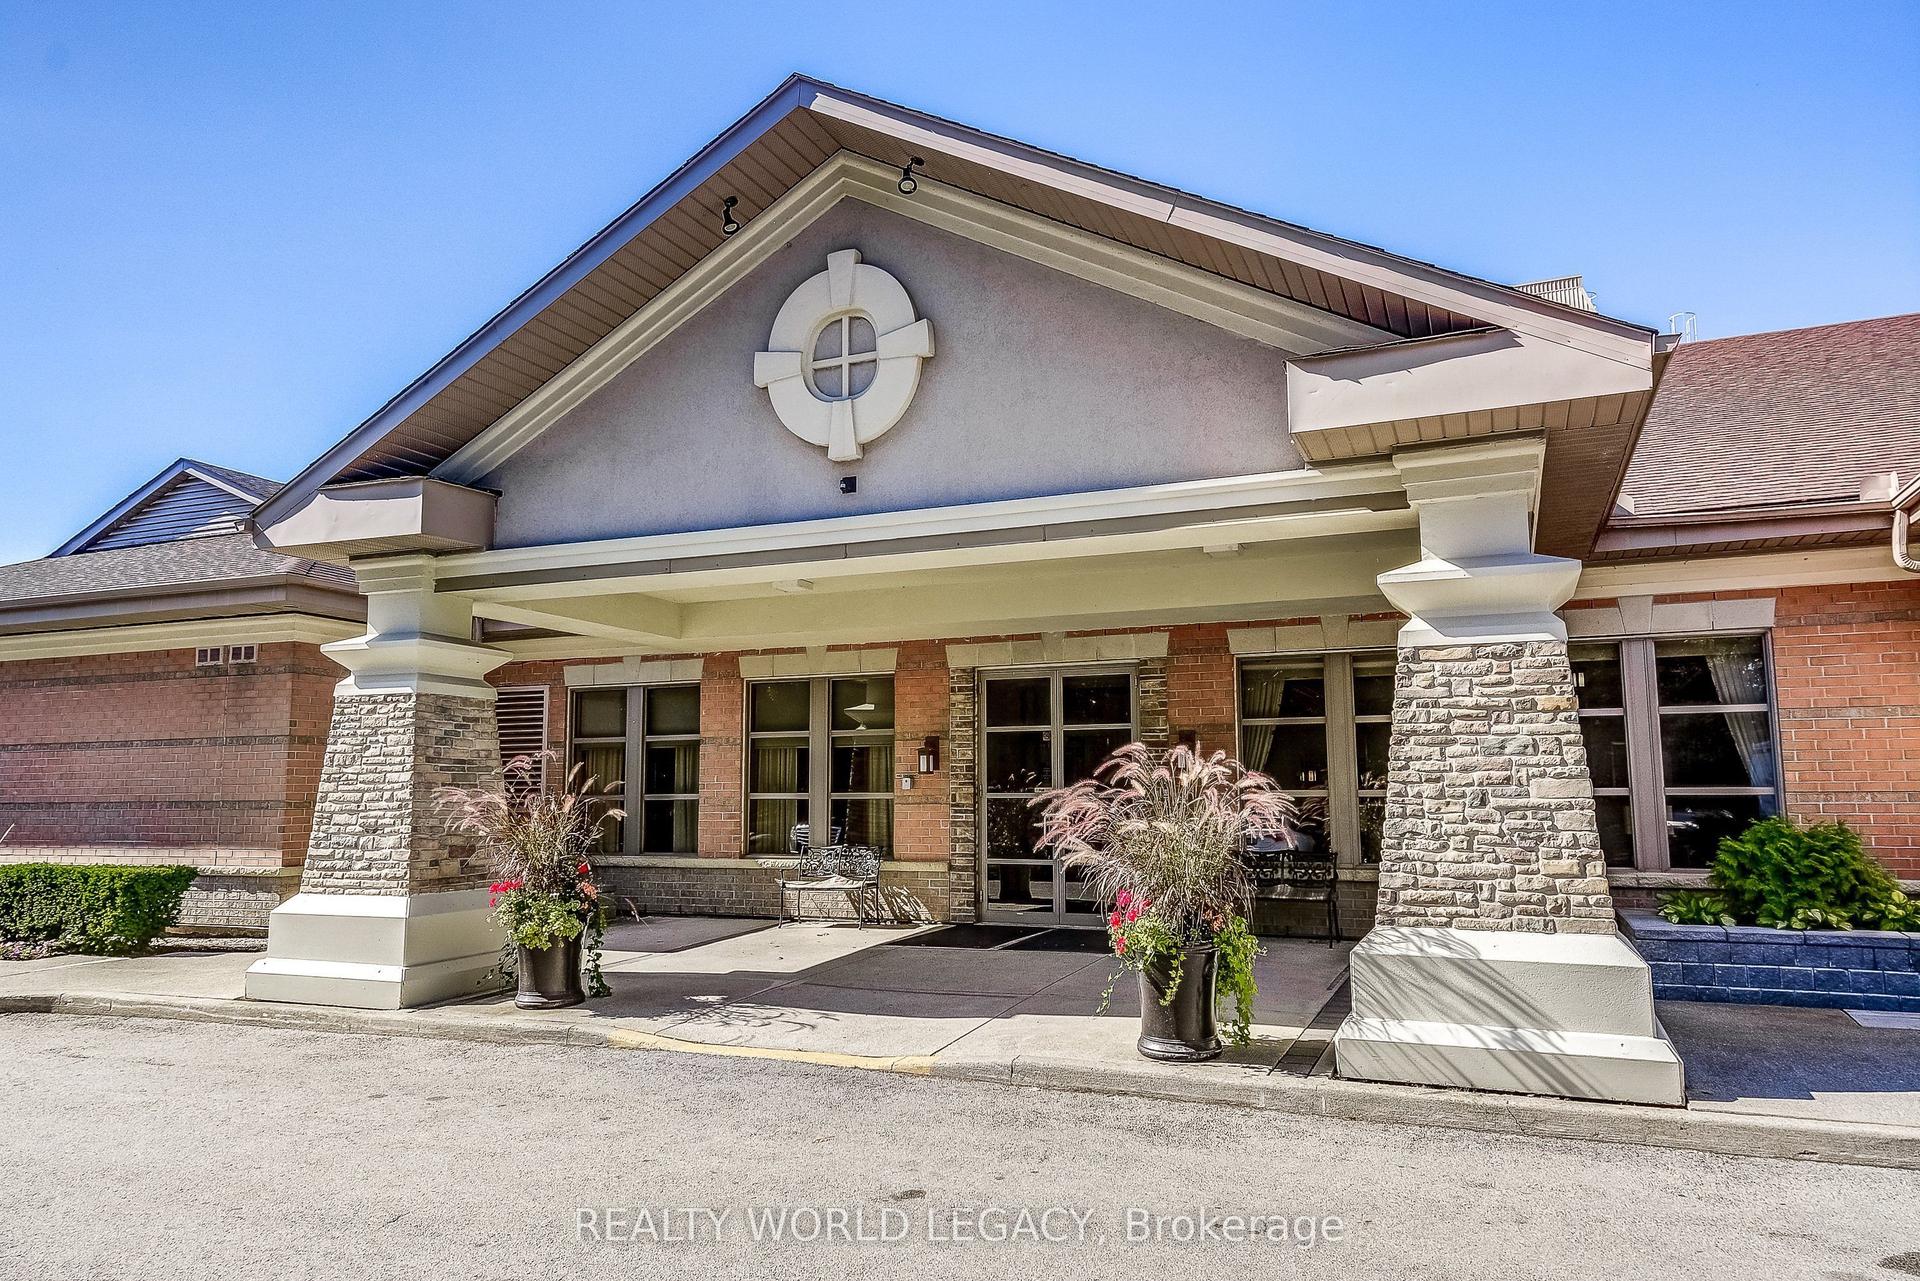
For Sale11 h ago
$649,900
Condo
est. $2,849/mo
100 Burloak Drive 1514 #1514, Appleby
Burlington, ON
2 bd
2 ba
950
1
MLS# W14028314Realty World Legacy
WhatsApp Aman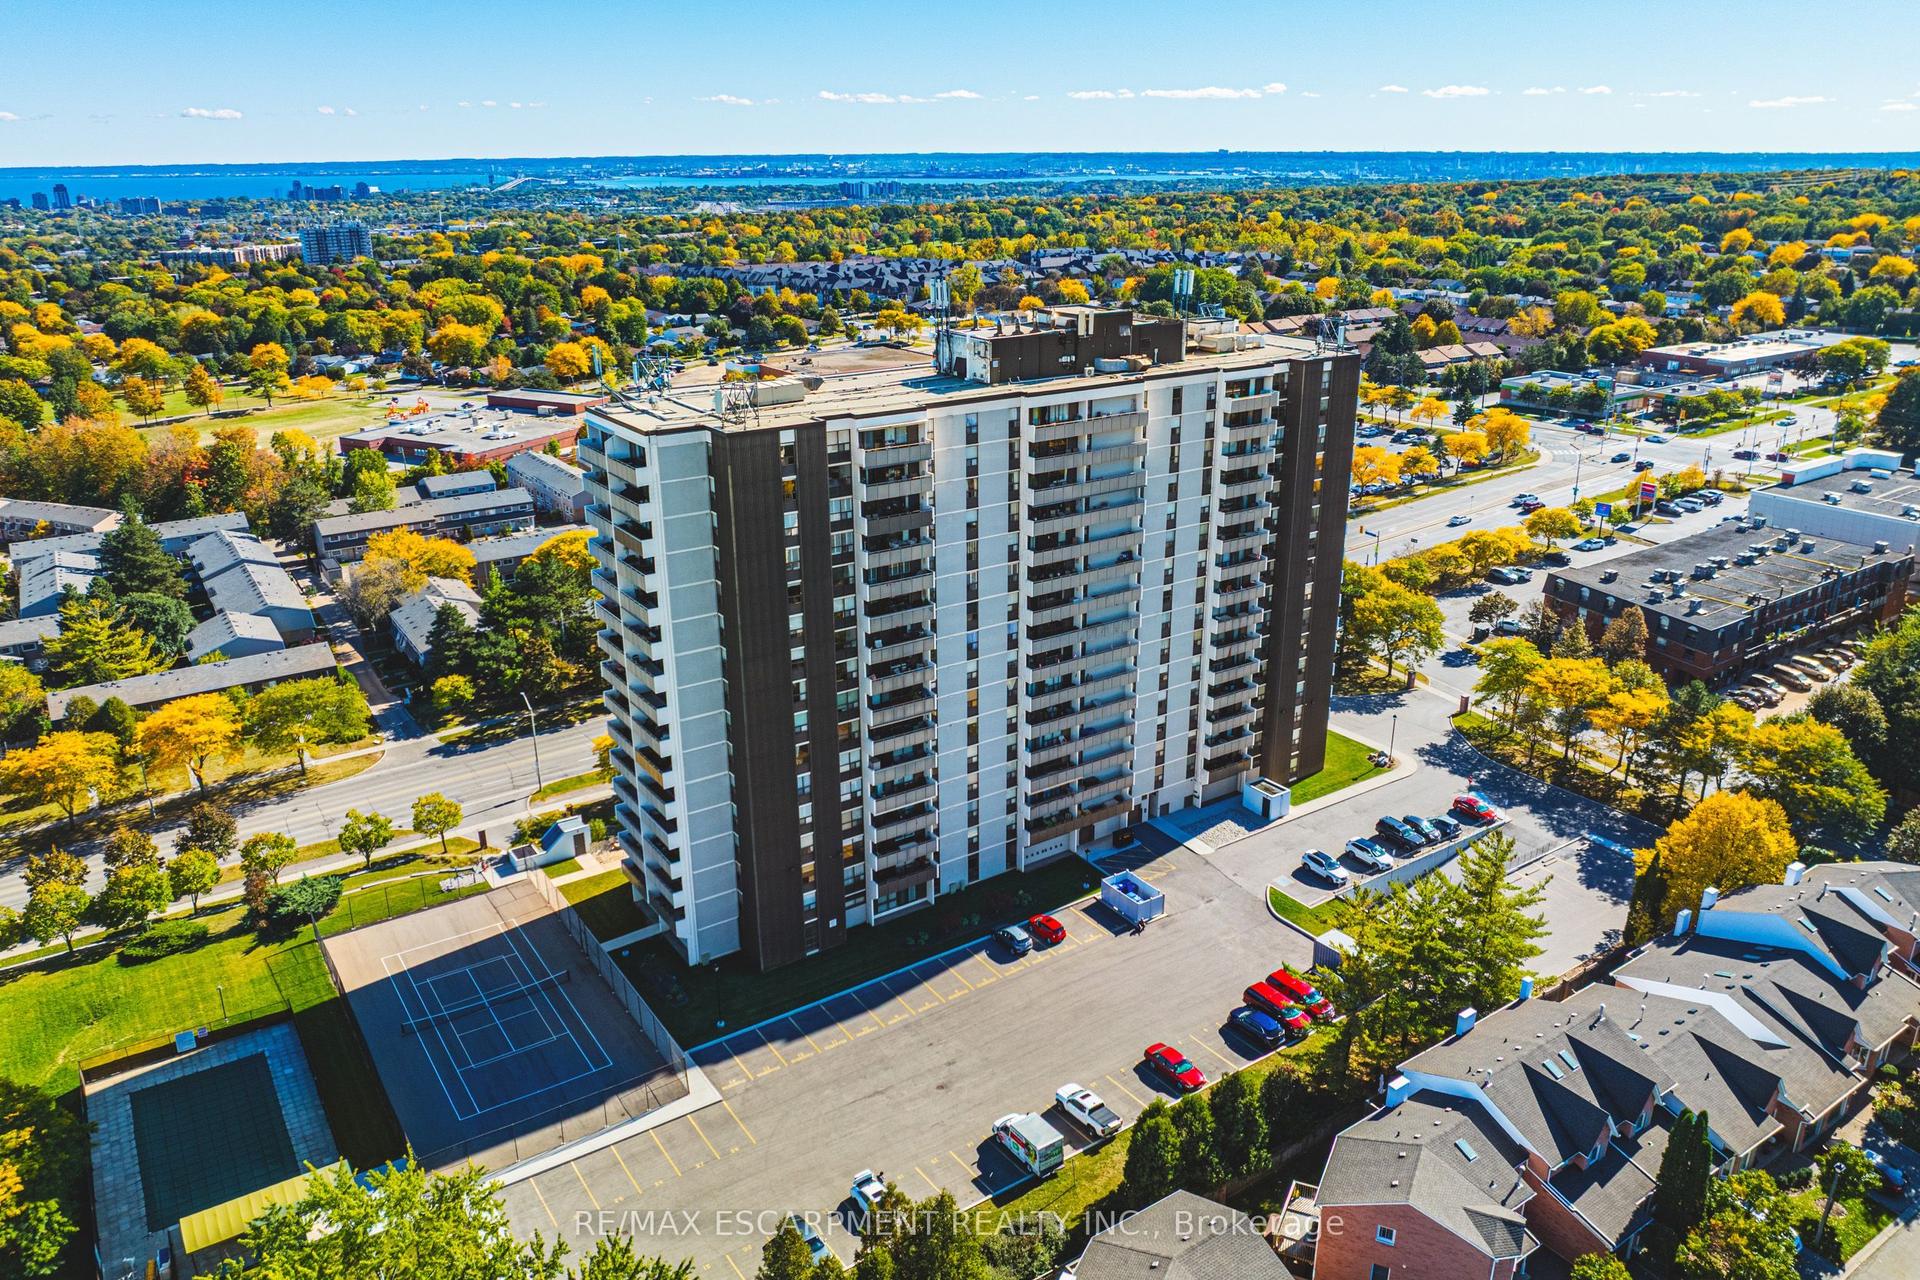
For Sale6 days ago
$560,000
Condo
est. $2,455/mo
2055 UPPER MIDDLE Road 1105 #1105, Brant Hills
Burlington, ON
2 bd
2 ba
1,300
1
MLS# W13872954Re/Max Escarpment Realty Inc.
WhatsApp Aman