For Sale
Just Listed
Open House Fri 22–00
66 Settlers Road E
1008 - GO Glenorchy, Oakville, ON
$999,999
4Bd
5Ba
2,250+sqft
3Parking
24 x 90 ftlot
$444/sqft
TownhouseMLS# W13696672Listed 2026-08-203 DOM
Cooling
Central Air
Basement
Finished
Just listed! New listings in Oakville often receive offers within the first week.
About this home
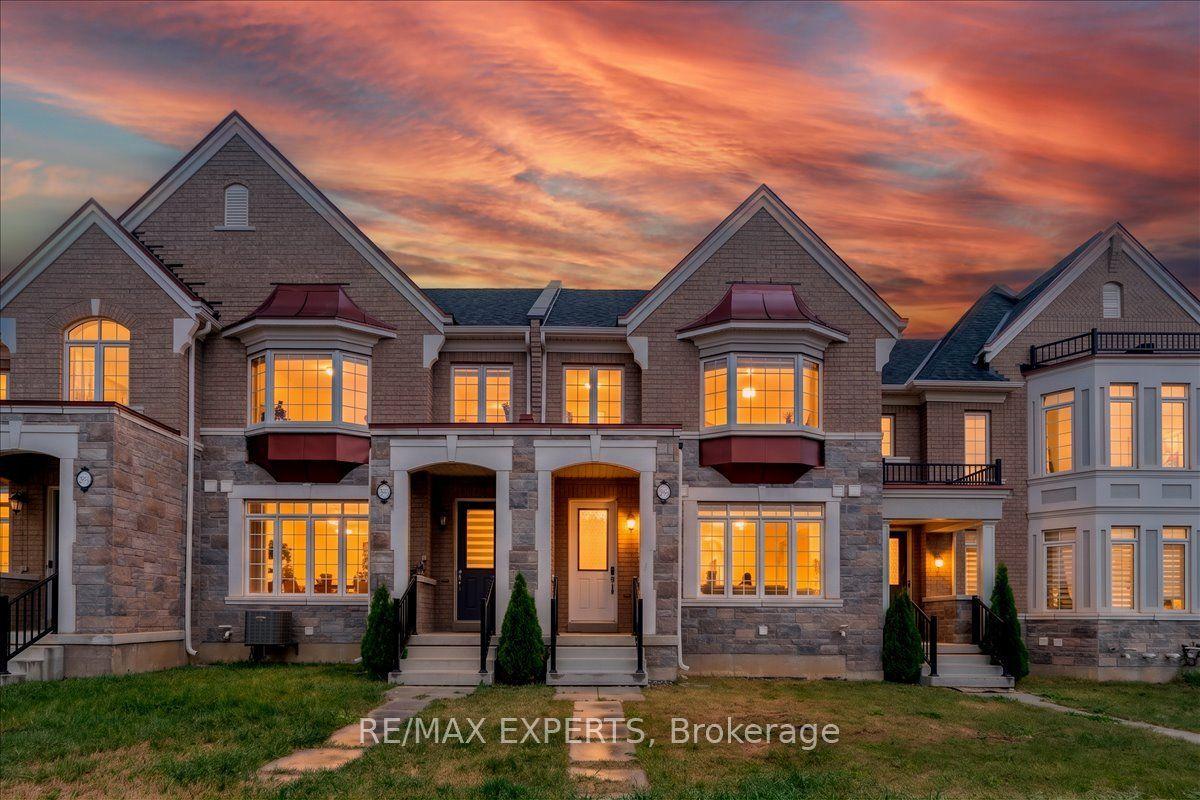
RARE DUAL-PRIMARY-SUITE LAYOUT | 4 BEDROOMS & 5 BATHROOMS | APPROX. 2,700 SQ. FT. OF FINISHED LIVING SPACE | 4 FINISHED LEVELS | 24 X 90 FT LOT | FINISHED BASEMENT | $66,000+ IN BUILDER UPGRADES. An exceptionally spacious and upgraded Caivan townhome in Oakville's family-friendly community right accross the PARK. The open-concept main floor features 9-ft and smooth ceilings, hardwood flooring, an upgraded oak staircase and a spacious great room with a recessed 42-inch Napoleon electric fireplace. The upgraded kitchen offers premium cabinetry, solid-surface countertops, designer backsplash, under-cabinet lighting, an undermount stainless-steel sink, chimney-style hood fan. A rare dual-primary-suite design provides exceptional flexibility for families and multigenerational living. The second-floor primary bedroom features a private ensuite and walk-in closet. The private upper-level primary retreat also offers its own walk-in closet and upgraded ensuite with double sinks and a glass-enclosed shower, plus exclusive access to an outdoor terrace. Two additional bedrooms, another full bathroom and convenient second-floor laundry with upper cabinetry complete the sleeping quarters.The approximately 400 sq. ft. of finished basement includes a powder room, storage and flexible space for a recreation room, office, gym or media area. Additional upgrades include premium flooring, designer bathroom finishes, upgraded doors and trim, matte-black fixtures and a gas BBQ connection.Close to parks, trails, schools, shopping, restaurants, Oakville Trafalgar Memorial Hospital and everyday amenities, with convenient access to Highways 407, 403 and QEW. An exceptional combination of space, upgrades, functionality and Oakville living.
HardwoodFireplace
Rooms
Main Floor
| Great Room | 4.51 × 3.65 m | Hardwood Floor Overlooks Backyard |
| Dining Room | 3.29 × 3.04 m | Hardwood Floor Open Concept W/O To Yard |
| Kitchen | 2.68 × 3.35 m | Hardwood Floor Centre Island Stainless Steel Appl |
Second Floor
| Primary Bedroom | 4.02 × 4.20 m | Broadloom Walk-In Closet(s) 4 Pc Ensuite |
| Bedroom 2 | 3.13 × 3.29 m | Broadloom Walk-In Closet(s) 4 Pc Bath |
| Bedroom 3 | 3.84 × 3.47 m | Broadloom Closet Window |
Third Floor
| Bedroom 4 | 3.96 × 3.59 m | Broadloom Walk-In Closet(s) 4 Pc Ensuite |
Basement
| Recreation | 6.85 × 3.04 m | Broadloom 3 Pc Bath |
Features
- Other
- Finished
- Central Air
- 3-Storey
Financials
Annual Taxes
$2,740
Estimated Rental Income
Entire property$4,000 – $6,500/mo
Basement apartment$1,800 – $2,500/mo
Rental yield4.8% – 7.8%
*Estimates based on comparable rentals in the area. Actual income may vary.
Market Data — Oakville
Days on market3 days
Buyer's MarketSeller's Market
Based on active listings in Oakville. Data updates daily.
Demographics — Oakville
Population
213,759
Avg Household Income
$152,000
Age Distribution
0-19
22%
20-34
16%
35-49
21%
50-64
22%
65+
19%
Ownership78% own · 22% rent
EnglishMandarinUrduArabicFrench
Getting around
How walkable, bikeable, and transit-friendly this neighbourhood is.
64
/ 100
Walk Score
Somewhat Walkable
41
/ 100
Transit Score
Some Transit
42
/ 100
Bike Score
Somewhat Bikeable
Scores are estimates based on neighbourhood data and are for informational purposes only.
MLS® data courtesy of the Toronto Regional Real Estate Board (TRREB).
The information provided herein must only be used by consumers that have a bona fide interest in the purchase, sale, or lease of real estate and may not be used for any commercial purpose or any other purpose. Listing information is deemed reliable but is not guaranteed accurate by the Toronto Regional Real Estate Board, the listing brokerage, or this website. The trademarks REALTOR®, REALTORS® and the REALTOR® logo are controlled by The Canadian Real Estate Association (CREA) and identify real estate professionals who are members of CREA. MLS®, Multiple Listing Service®, and the associated logos are owned by CREA. Not intended to solicit properties currently listed for sale or buyers under contract.
You may also like
More homes in Oakville
Hand-picked listings with a similar price range and style.
For Sale6 days ago
$1,050,000
Townhouse
est. $4,603/mo
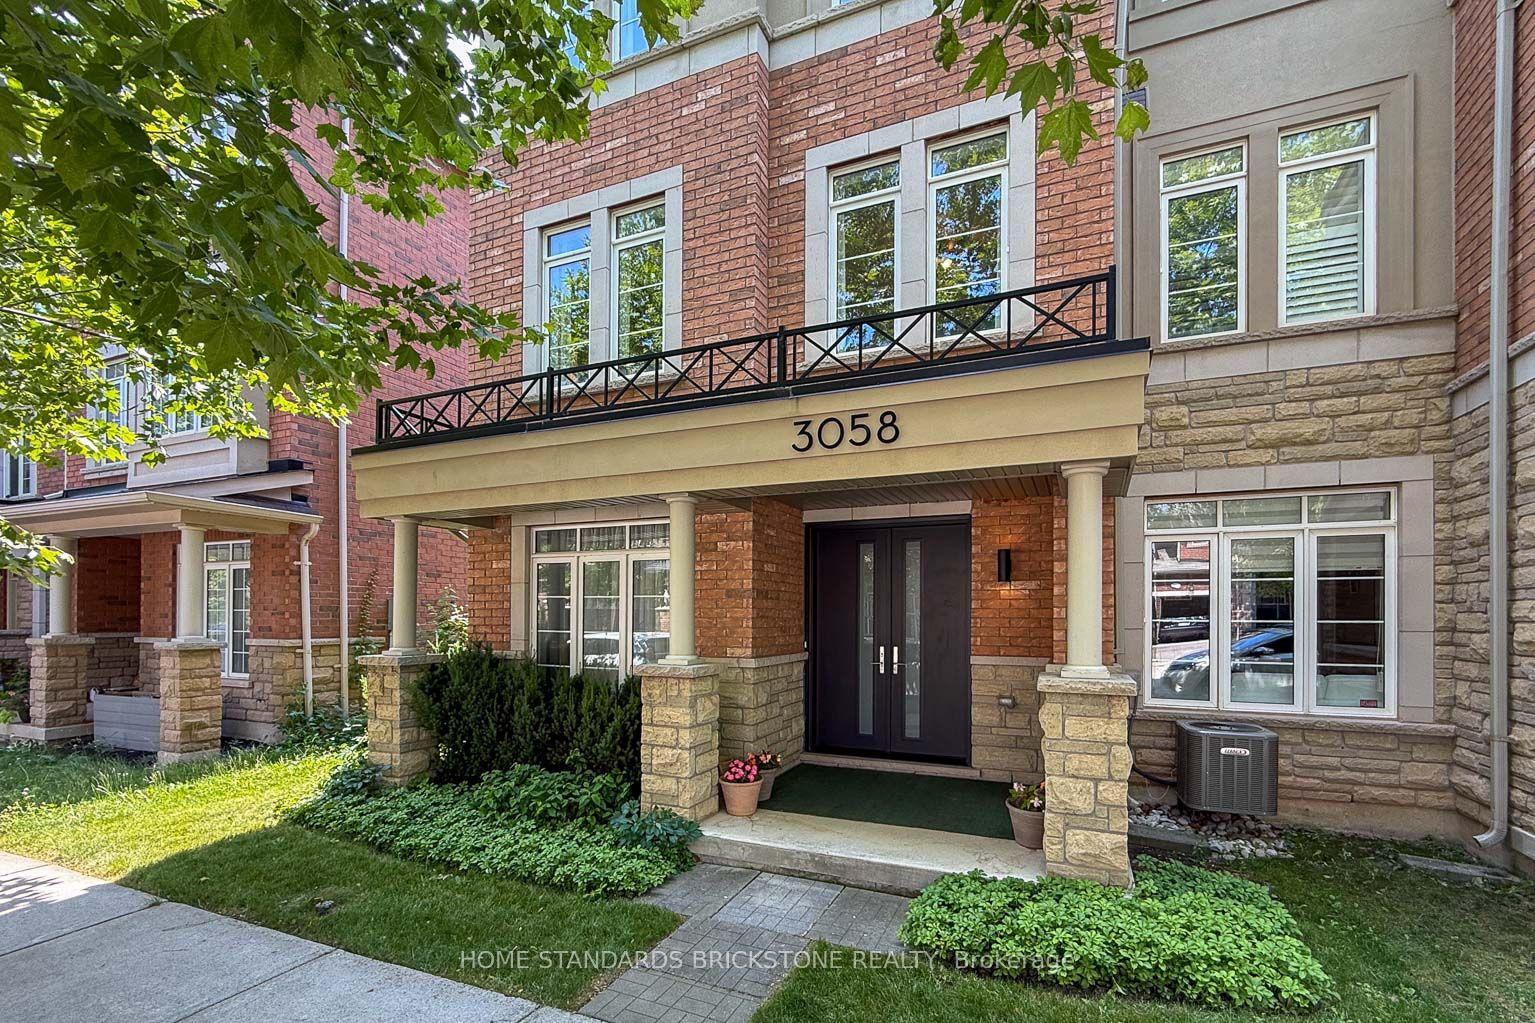
3058 Eberly Woods Drive, 1008 - GO Glenorchy
Oakville, ON
3 bd
4 ba
2,250
2
MLS# W13682326Home Standards Brickstone Realty
WhatsApp Aman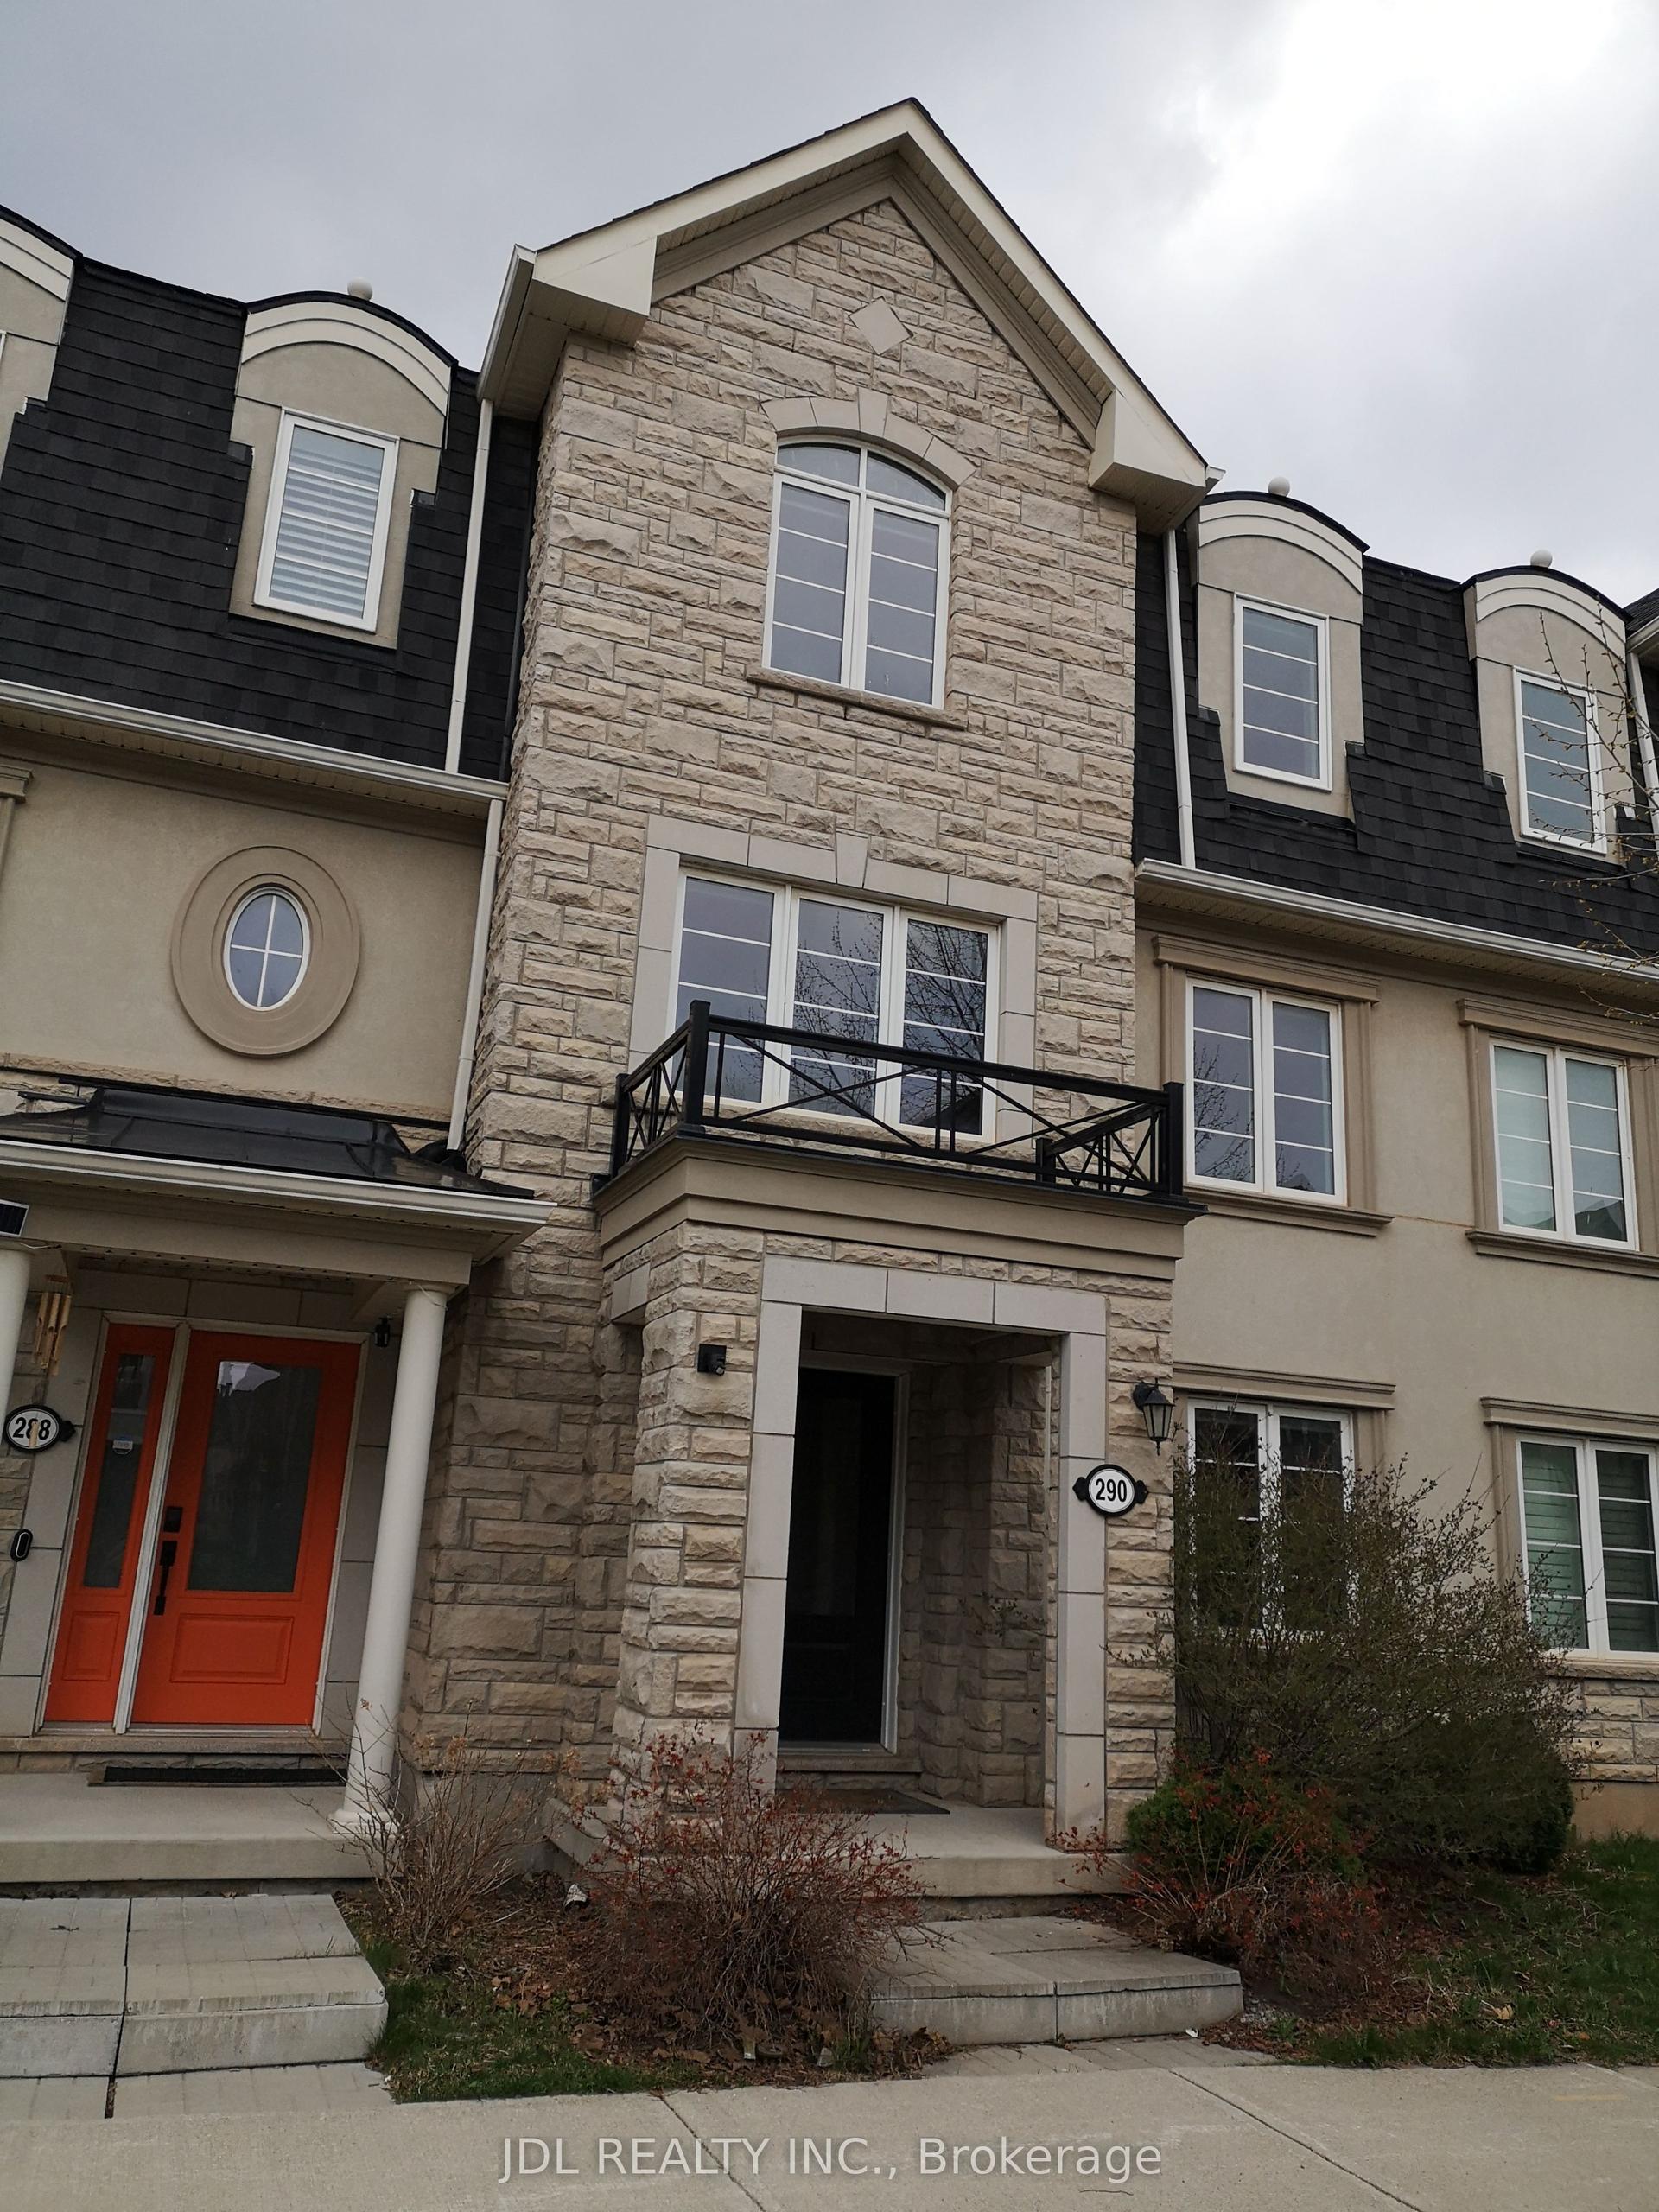
For Sale20 days ago
$980,000
Townhouse
est. $4,296/mo
290 Ellen Davidson Drive, 1008 - GO Glenorchy
Oakville, ON
5 bd
7 ba
1,750
2
MLS# W13631060Jdl Realty Inc.
WhatsApp Aman