For Lease
Just Listed
1534 Carrington Road
East Credit, Mississauga, ON
$3,999
4+2Bd
3Ba
2,250+sqft
4Parking
$2/sqft
DetachedMLS# W13696824Listed 2026-08-200 DOM
Cooling
Central Air
Basement
Finished
Just listed! New listings in Mississauga often receive offers within the first week.
About this home
Welcome to 1534 Carrington Rd, an executive style, meticulously maintained, and fully furnished luxury home offering 3,000 square feet of turn key living space in Mississauga's prestigious East Credit neighbourhood. Surrounded by multi million dollar residences, this premier location sits steps from lush green spaces and scenic trails like Riverwood Park, with top rated schools, local amenities, and public transit just minutes away. The spectacular layout features four spacious bedrooms, three renovated bathrooms, including a primary ensuite with a Jacuzzi tub and rain shower and versatile additional basement rooms. An updated eat in kitchen with Corian countertops, main floor laundry, and gleaming hardwood floors across the main and upper levels make daily living effortless. Complete with four parking spaces, energy efficient windows, a steel roof, a high efficiency furnace, and central air, this property combines high end comfort, unbeatable convenience, and quiet suburban luxury.
RenovatedHardwood
Rooms
Main Floor
| Living Room | 5.40 × 3.90 m | |
| Dining Room | 4.20 × 3.90 m | |
| Kitchen | 4.80 × 3.40 m | |
| Family Room | 6.05 × 3.93 m |
Second Floor
| Primary Bedroom | 7.50 × 3.93 m | |
| Bedroom 2 | 4.50 × 3.40 m | |
| Bedroom 3 | 4.20 × 3.40 m | |
| Bedroom 4 | 3.70 × 3.10 m |
Features
- Other
- Finished
- Partial Basement
- Central Air
- 2-Storey
Financials
Estimated Rental Income
Entire property$4,000 – $6,500/mo
Basement apartment$1,800 – $2,500/mo
Rental yield1200.3% – 1950.5%
*Estimates based on comparable rentals in the area. Actual income may vary.
Market Data — Mississauga
Days on market0 days
Buyer's MarketSeller's Market
Based on active listings in Mississauga. Data updates daily.
Demographics — Mississauga
Population
717,961
Avg Household Income
$105,000
Age Distribution
0-19
21%
20-34
20%
35-49
21%
50-64
20%
65+
18%
Ownership71% own · 29% rent
EnglishUrduArabicPunjabiPolish
Other rentals like this
Similar rentals in Mississauga
Same property type, similar price, similar size — currently for rent.
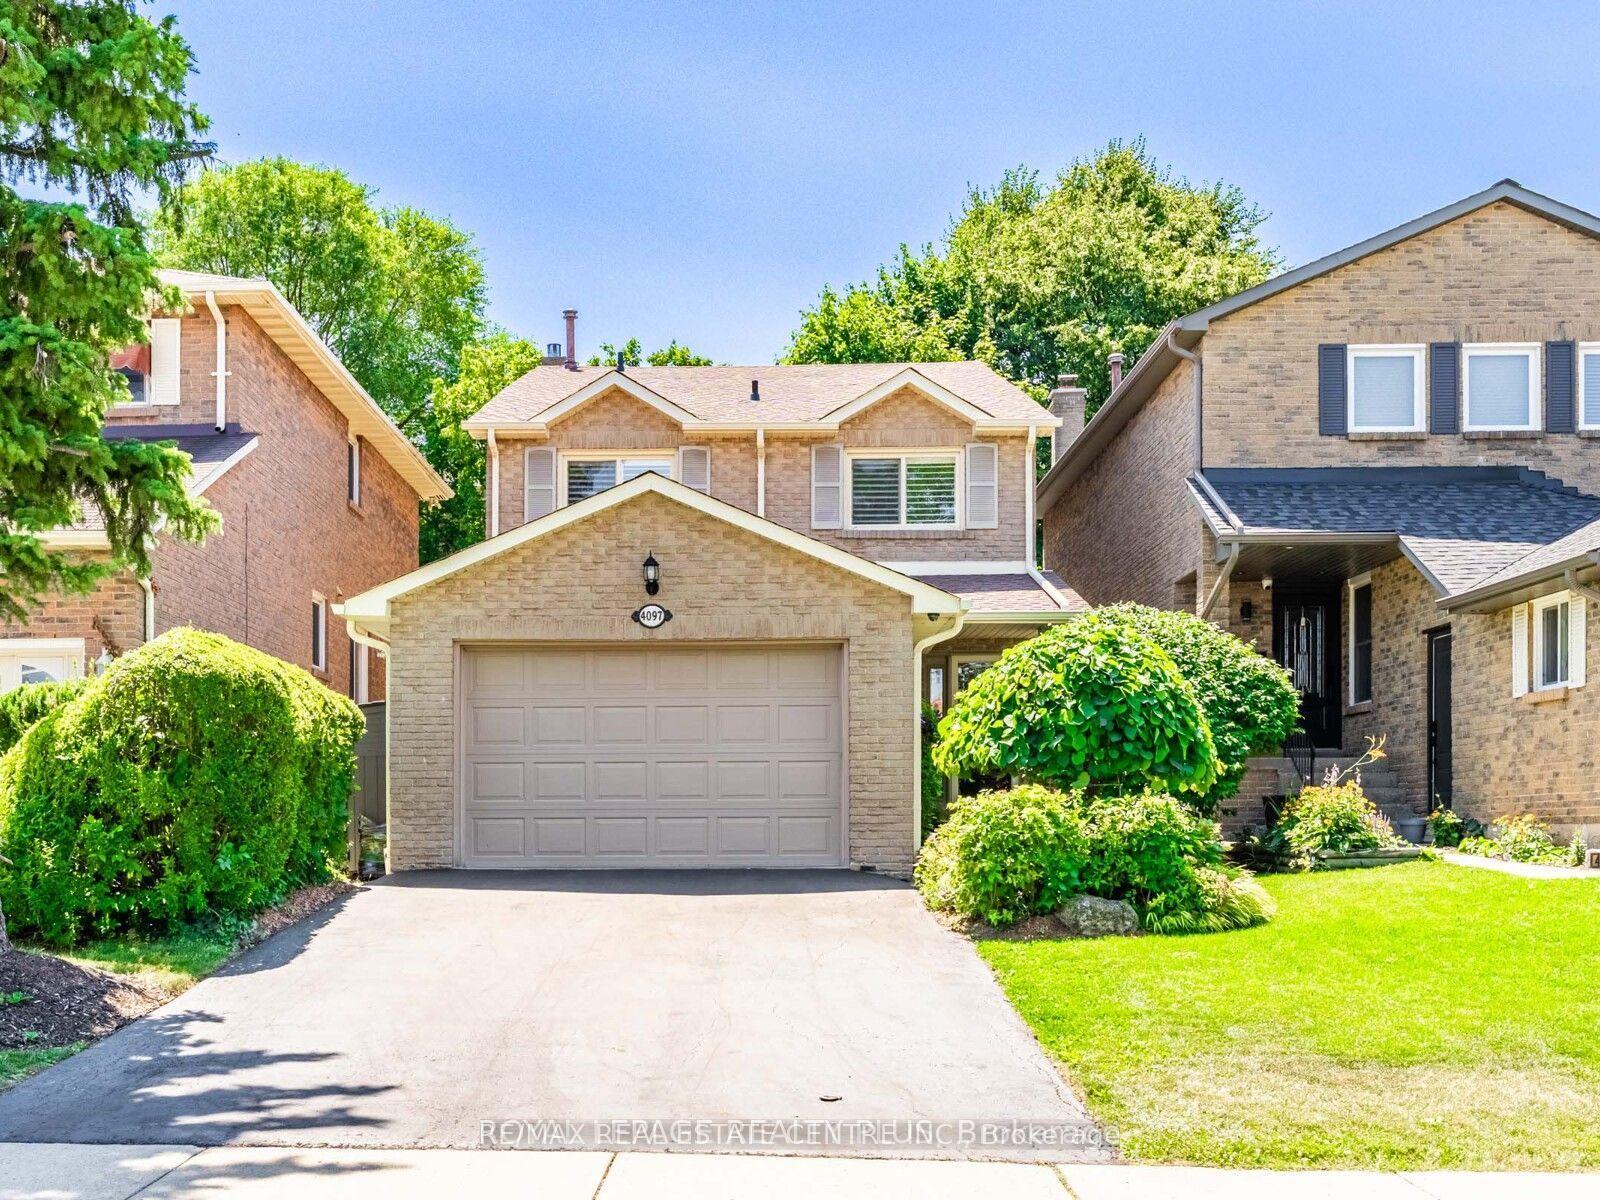
For LeaseJust listed
$3,800
Detached
4079 Trapper Crescent Main #Main, Erin Mills
Mississauga, ON
3 bd
3 ba
2,250
2
MLS# W13698846Re/Max Real Estate Centre Inc.
WhatsApp Aman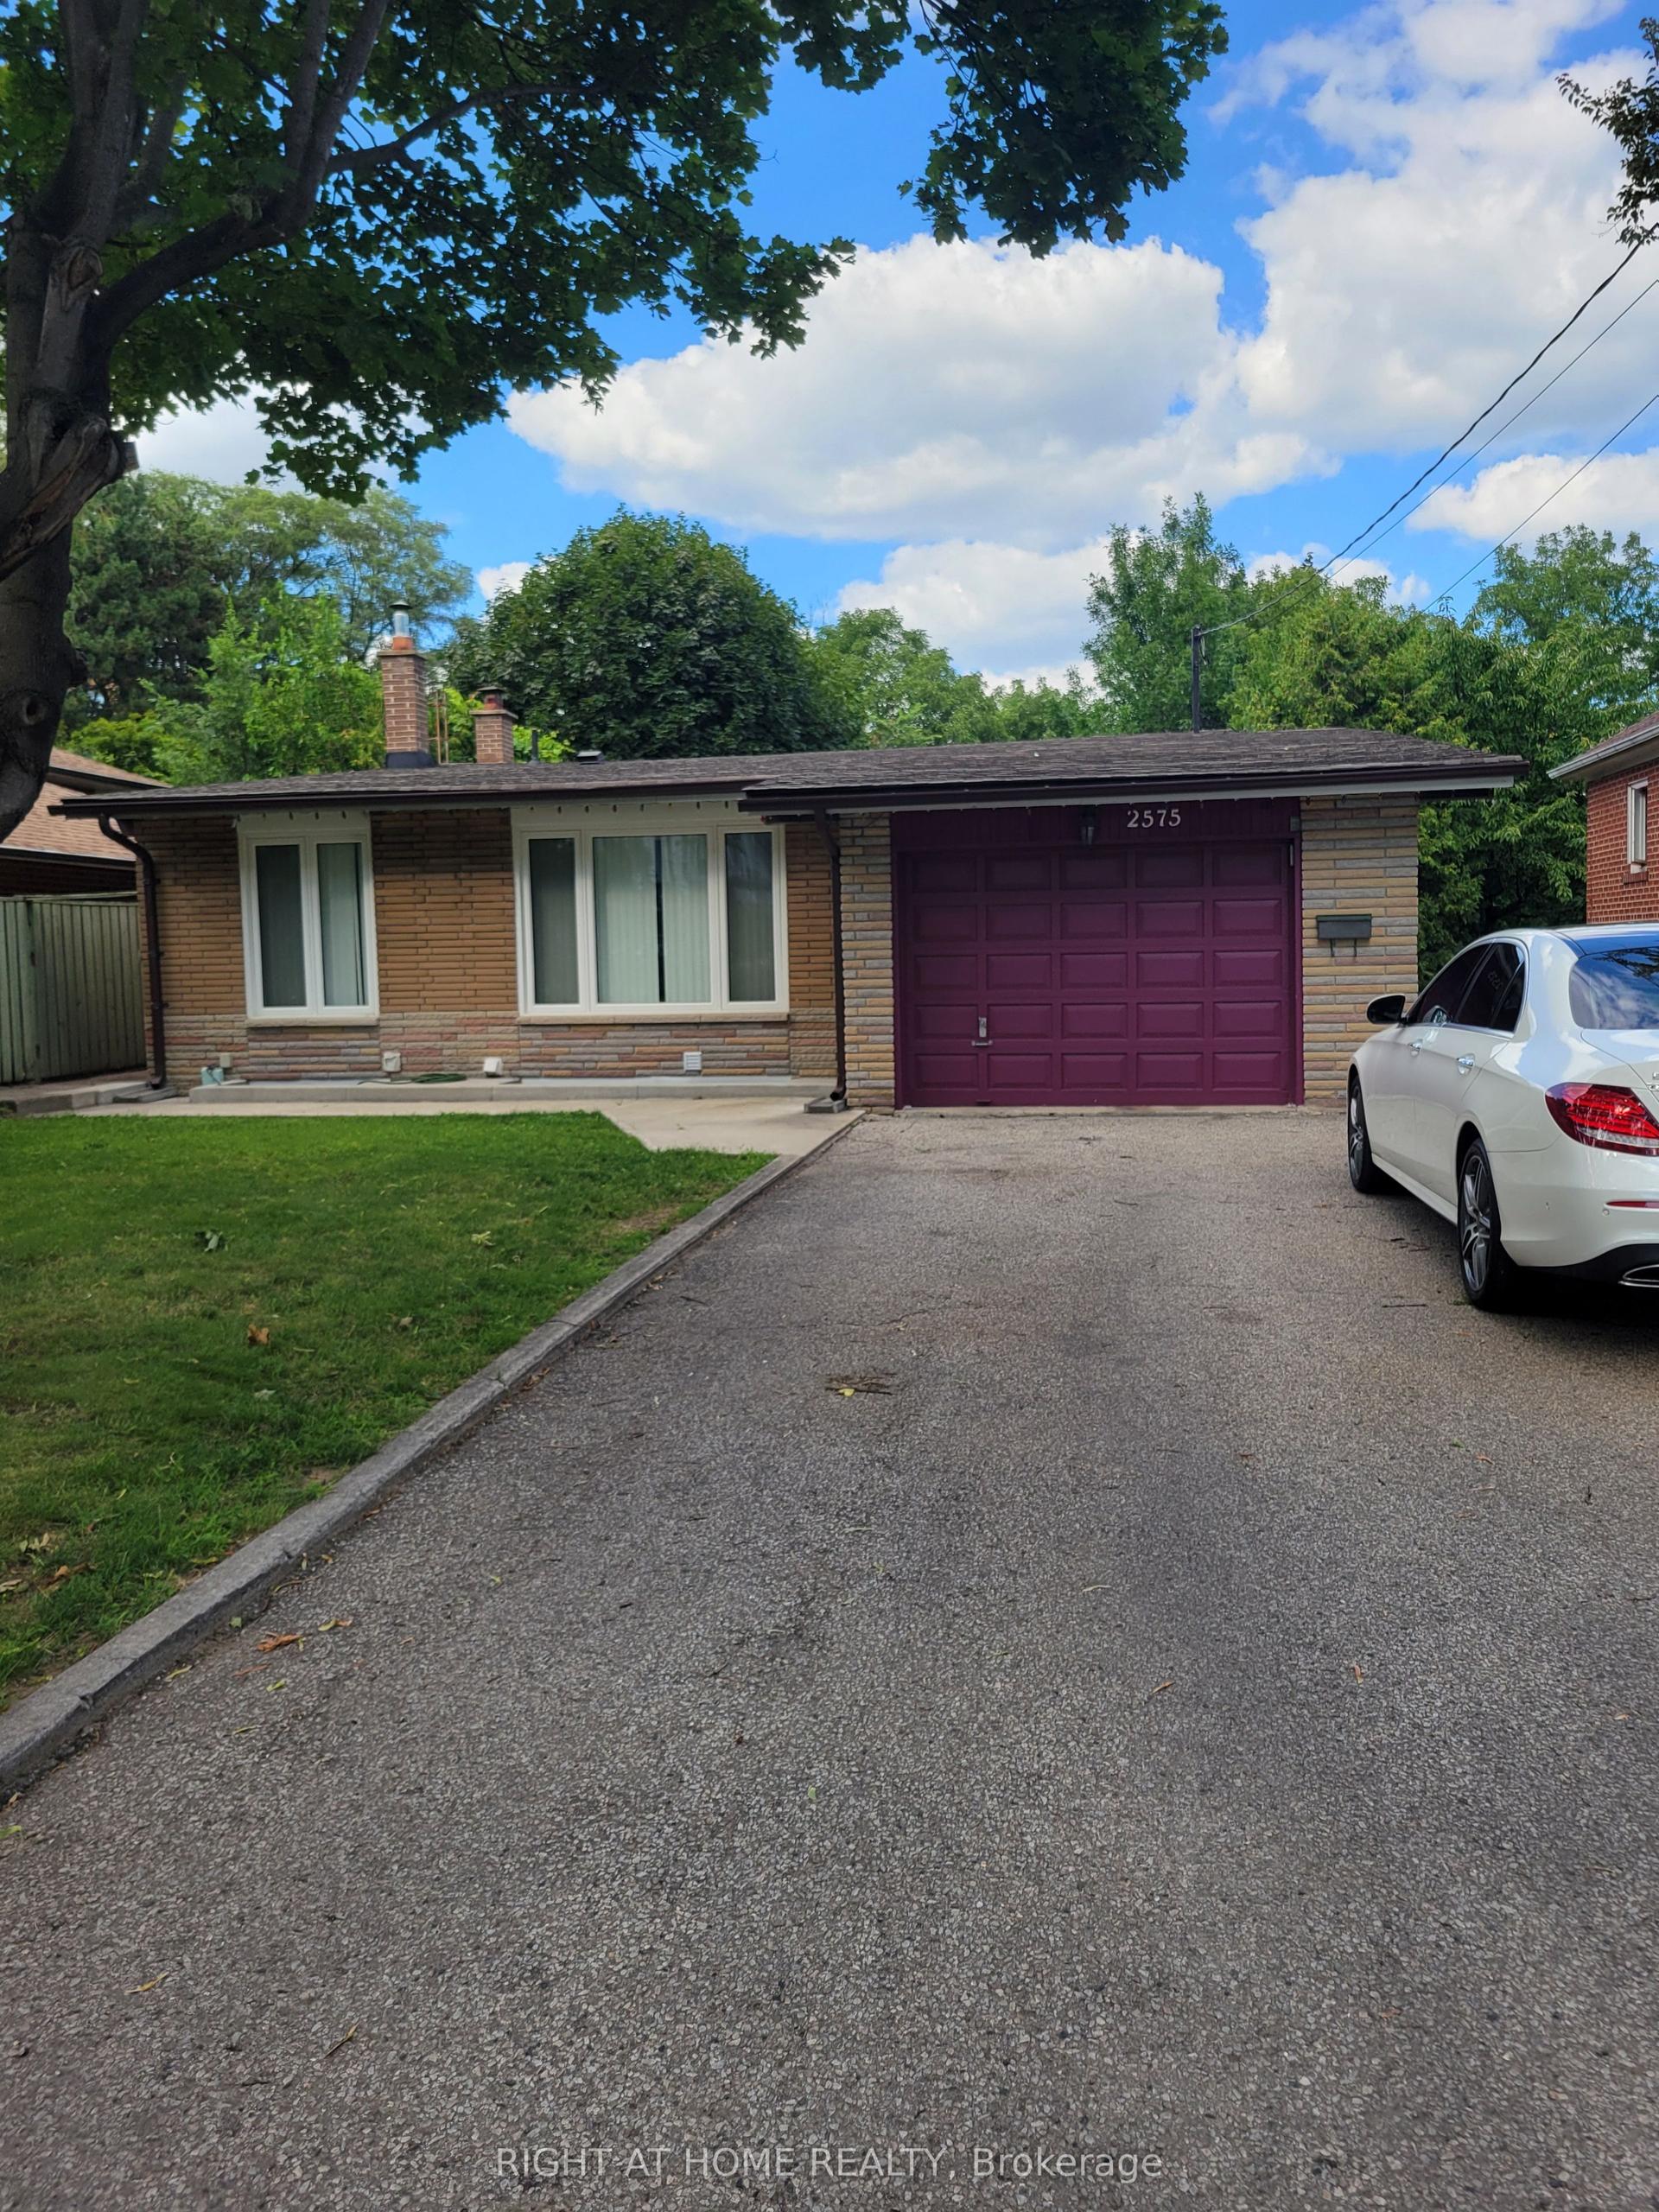
For Lease23 h ago
$3,500
Detached
2575 Argyle Road, Cooksville
Mississauga, ON
3 bd
2 ba
900
4
MLS# W13698440Right At Home Realty
WhatsApp Aman

Getting around
How walkable, bikeable, and transit-friendly this neighbourhood is.
73
/ 100
Walk Score
Very Walkable
61
/ 100
Transit Score
Good Transit
61
/ 100
Bike Score
Bikeable
Scores are estimates based on neighbourhood data and are for informational purposes only.
MLS® data courtesy of the Toronto Regional Real Estate Board (TRREB).
The information provided herein must only be used by consumers that have a bona fide interest in the purchase, sale, or lease of real estate and may not be used for any commercial purpose or any other purpose. Listing information is deemed reliable but is not guaranteed accurate by the Toronto Regional Real Estate Board, the listing brokerage, or this website. The trademarks REALTOR®, REALTORS® and the REALTOR® logo are controlled by The Canadian Real Estate Association (CREA) and identify real estate professionals who are members of CREA. MLS®, Multiple Listing Service®, and the associated logos are owned by CREA. Not intended to solicit properties currently listed for sale or buyers under contract.