For Sale
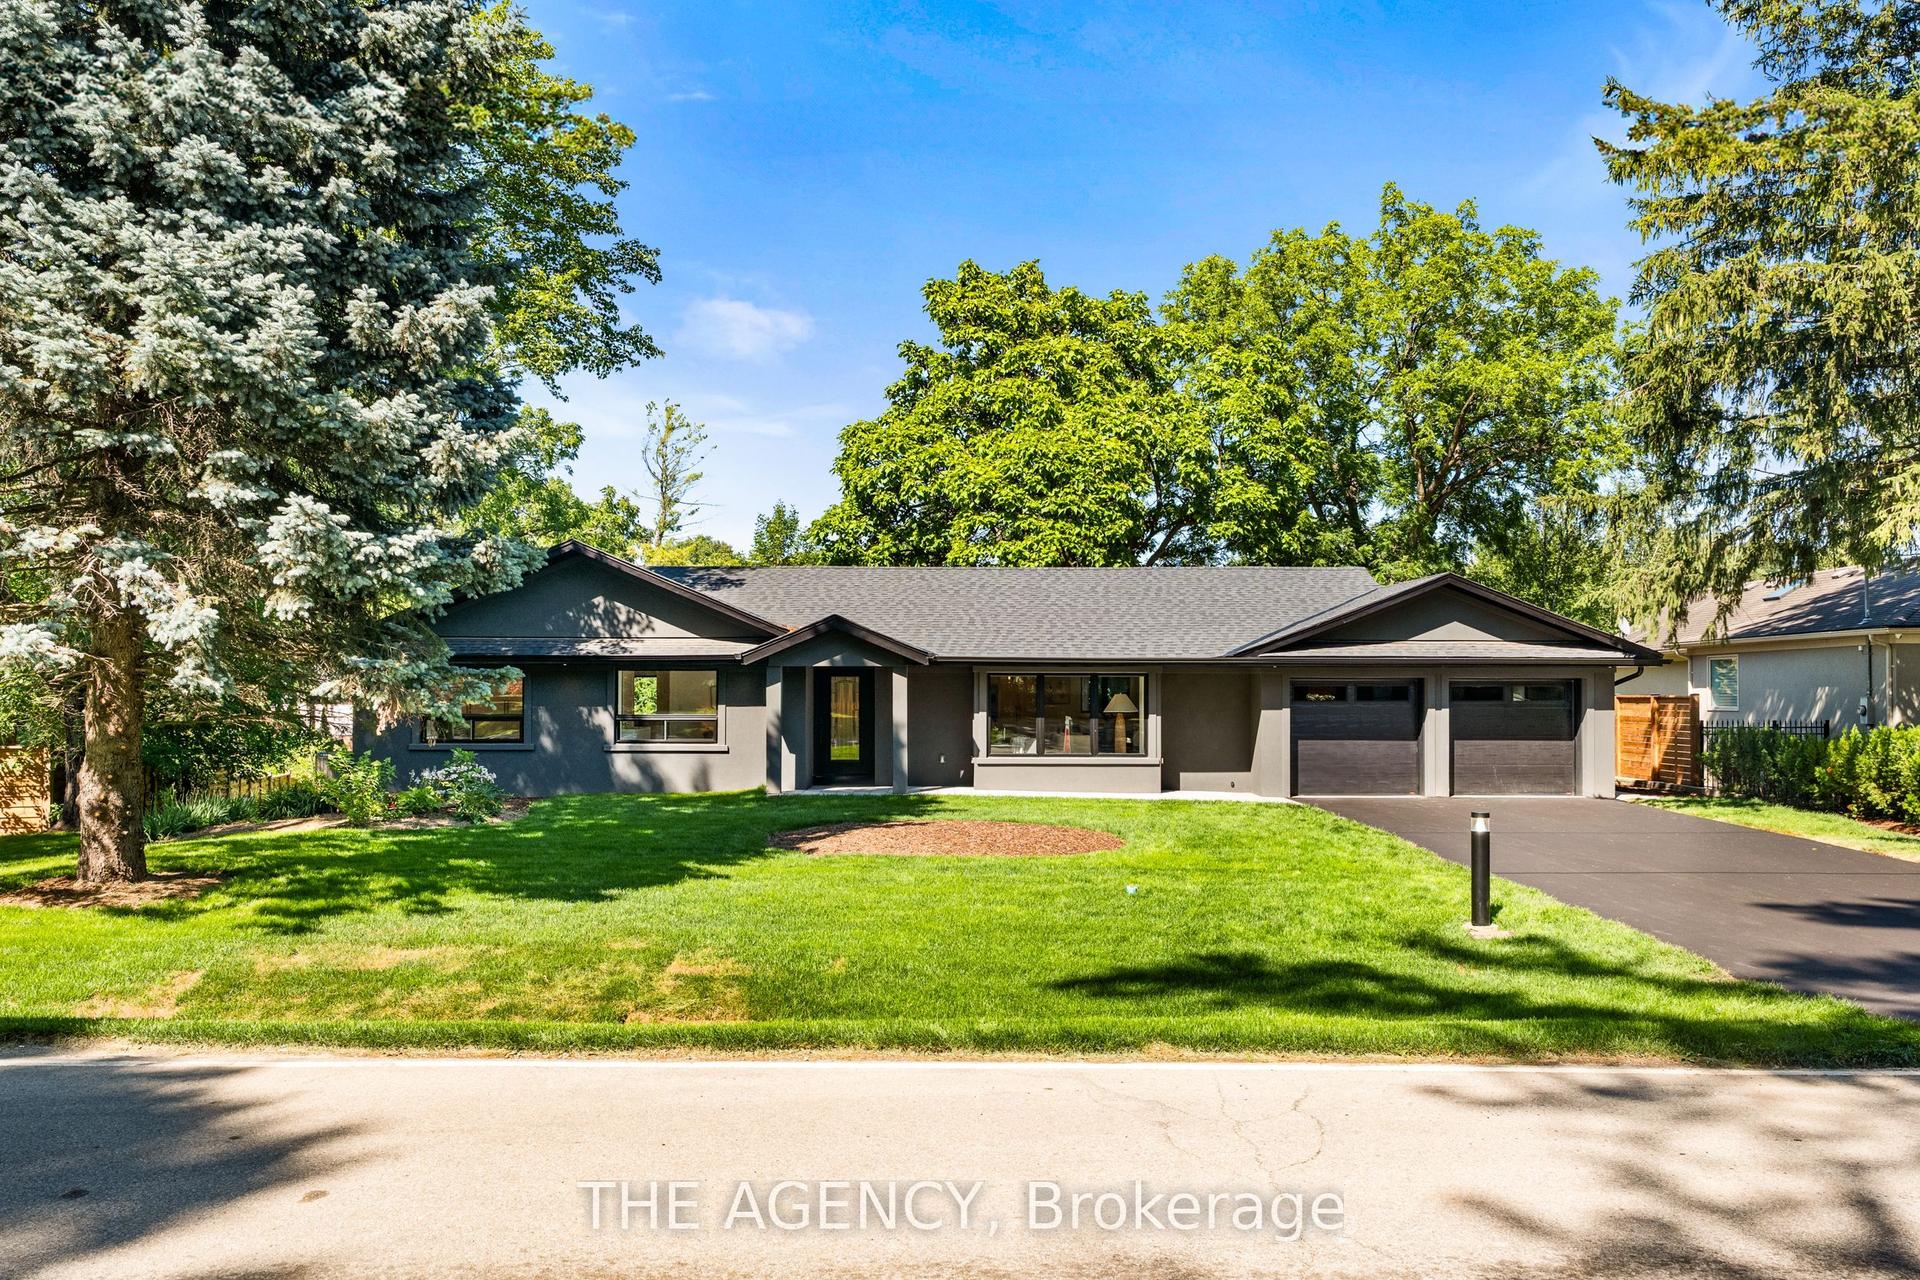
223 Trelawn Avenue
1011 - MO Morrison, Oakville, ON
$2,849,800
3+2Bd
4Ba
2,750+sqft
8Parking
89.31 x 202.27 ftlot
$1036/sqft
DetachedMLS# W13696852Listed 2026-08-2049 DOM
Cooling
Central Vacuum
Basement
Finished with Walk-Out
On the market for 49 days — longer than average. The seller may be open to negotiation.
About this home
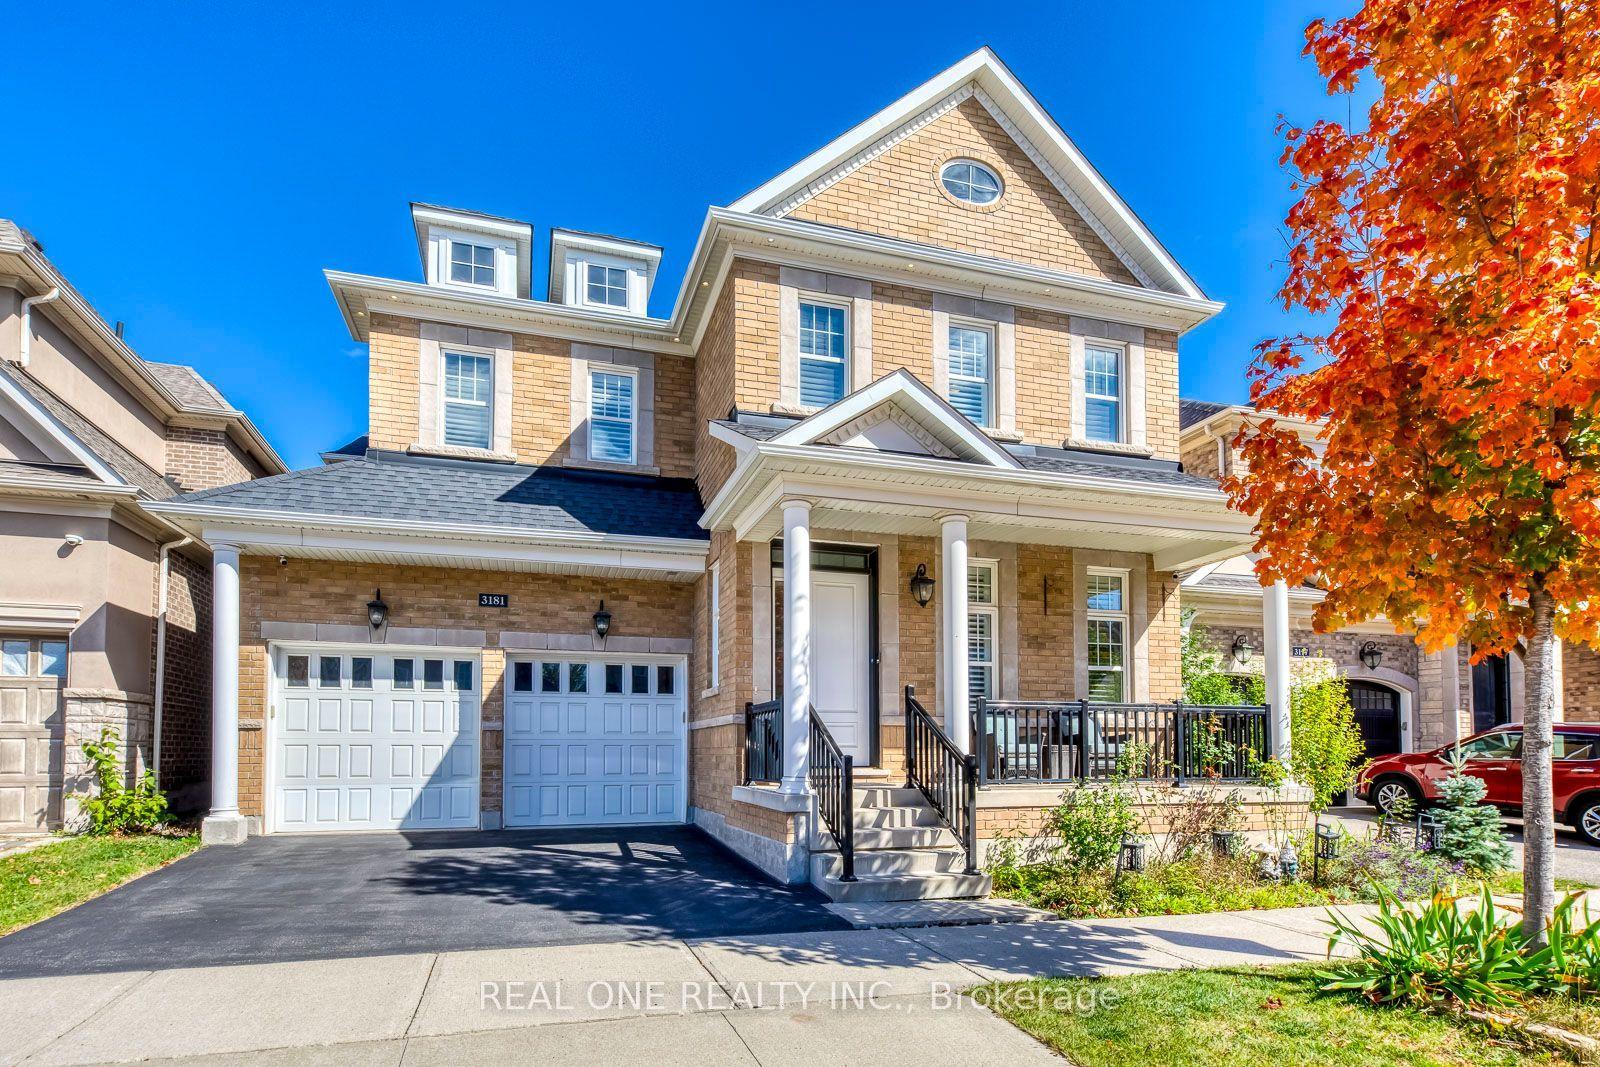
Executive bungalow in prestigious Eastlake offering 5431 sqft of finished space on a mature, naturally elevated lot with excellent drainage. Located in top school zones (E.J. James FI, New Central, Maple Grove, OT). Ideal layout with 3 main-floor bedrooms including a primary suite with 5-pc ensuite. Vaulted ceilings, custom columns, hardwood floors, and premium windows bring elegance and comfort. Kitchen opens to family room and walk-out to saltwater pool and private yard. Walk-out basement adds 2 more rooms, rec room, office, gym, and kitchenetteideal for in-laws or teens. Recent upgrades include security camera system, alarm, recessed lighting, basement flooring, water softener, water filtration, newer A/C, and lawn irrigation system. Solid construction, quality finishes, and long-term potential in Oakvilles most coveted enclavemove-in ready, with opportunity to customize over time.
PoolHardwood
Rooms
Main Floor
| Living Room | 5.08 × 5.59 m | Hardwood Floor Crown Moulding Pot Lights |
| Dining Room | 6.43 × 3.51 m | Hardwood Floor Crown Moulding Overlooks Ravine |
| Family Room | 6.15 × 3.35 m | Cathedral Ceiling(s) Gas Fireplace Pot Lights |
| Breakfast | 3.12 × 1.98 m | Overlooks Ravine Open Concept Overlooks Pool |
| Kitchen | 6.40 × 3.96 m | Pantry Granite Counters Centre Island |
| Primary Bedroom | 5.79 × 3.66 m | Hardwood Floor 4 Pc Ensuite Pot Lights |
| Bedroom 2 | 4.19 × 3.94 m | Hardwood Floor Gas Fireplace California Shutters |
| Bedroom 3 | 4.24 × 3.10 m | Hardwood Floor Crown Moulding California Shutters |
Lower
| Recreation | 7.82 × 4.78 m | Stone Fireplace Sunken Room W/O To Pool |
| Study | 4.29 × 3.68 m | B/I Bookcase Pot Lights Hardwood Floor |
| Bedroom 4 | 4.50 × 3.66 m | Walk-In Closet(s) California Shutters Overlooks Pool |
| Bedroom 5 | 3.66 × 3.51 m | His and Hers Closets California Shutters Overlooks Ravine |
Features
- Central Vacuum
- Apartment
- Finished with Walk-Out
- Central Air
- Bungalow
Financials
Annual Taxes
$16,988
Estimated Rental Income
Entire property$3,200 – $4,800/mo
Rental yield1.3% – 2.0%
*Estimates based on comparable rentals in the area. Actual income may vary.
Market Data — Oakville
Days on market49 days
Buyer's MarketSeller's Market
Based on active listings in Oakville. Data updates daily.
Demographics — Oakville
Population
213,759
Avg Household Income
$152,000
Age Distribution
0-19
22%
20-34
16%
35-49
21%
50-64
22%
65+
19%
Ownership78% own · 22% rent
EnglishMandarinUrduArabicFrench
Getting around
How walkable, bikeable, and transit-friendly this neighbourhood is.
58
/ 100
Walk Score
Somewhat Walkable
35
/ 100
Transit Score
Some Transit
44
/ 100
Bike Score
Somewhat Bikeable
Scores are estimates based on neighbourhood data and are for informational purposes only.
MLS® data courtesy of the Toronto Regional Real Estate Board (TRREB).
The information provided herein must only be used by consumers that have a bona fide interest in the purchase, sale, or lease of real estate and may not be used for any commercial purpose or any other purpose. Listing information is deemed reliable but is not guaranteed accurate by the Toronto Regional Real Estate Board, the listing brokerage, or this website. The trademarks REALTOR®, REALTORS® and the REALTOR® logo are controlled by The Canadian Real Estate Association (CREA) and identify real estate professionals who are members of CREA. MLS®, Multiple Listing Service®, and the associated logos are owned by CREA. Not intended to solicit properties currently listed for sale or buyers under contract.
You may also like
More homes in Oakville
Hand-picked listings with a similar price range and style.
For Sale9 h ago
$3,495,000
Detached
est. $15,322/mo
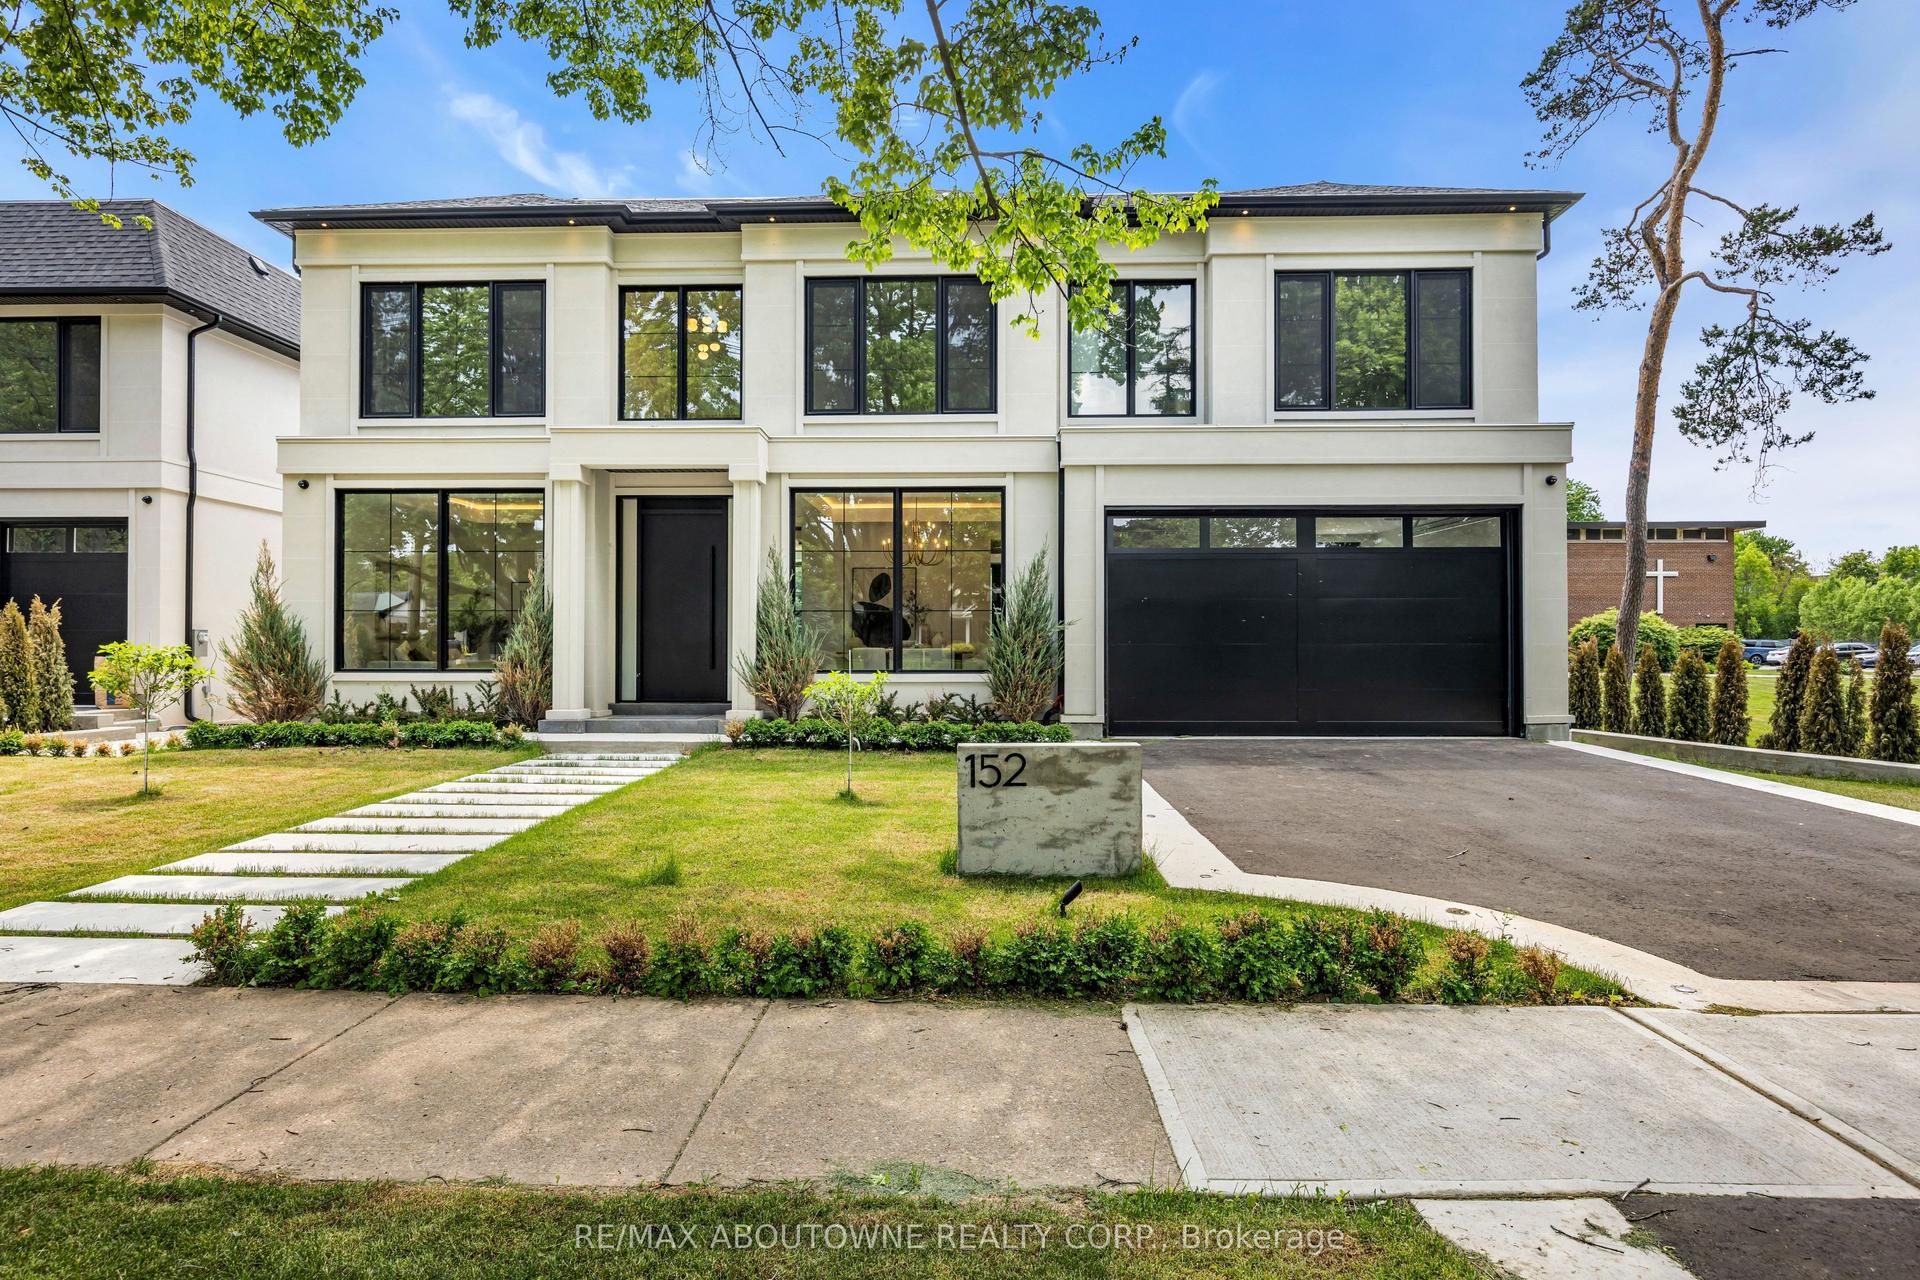
152 Third Line, 1001 - BR Bronte
Oakville, ON
4+1 bd
6 ba
4,250
6
MLS# W13877068Re/Max Aboutowne Realty Corp.
WhatsApp Aman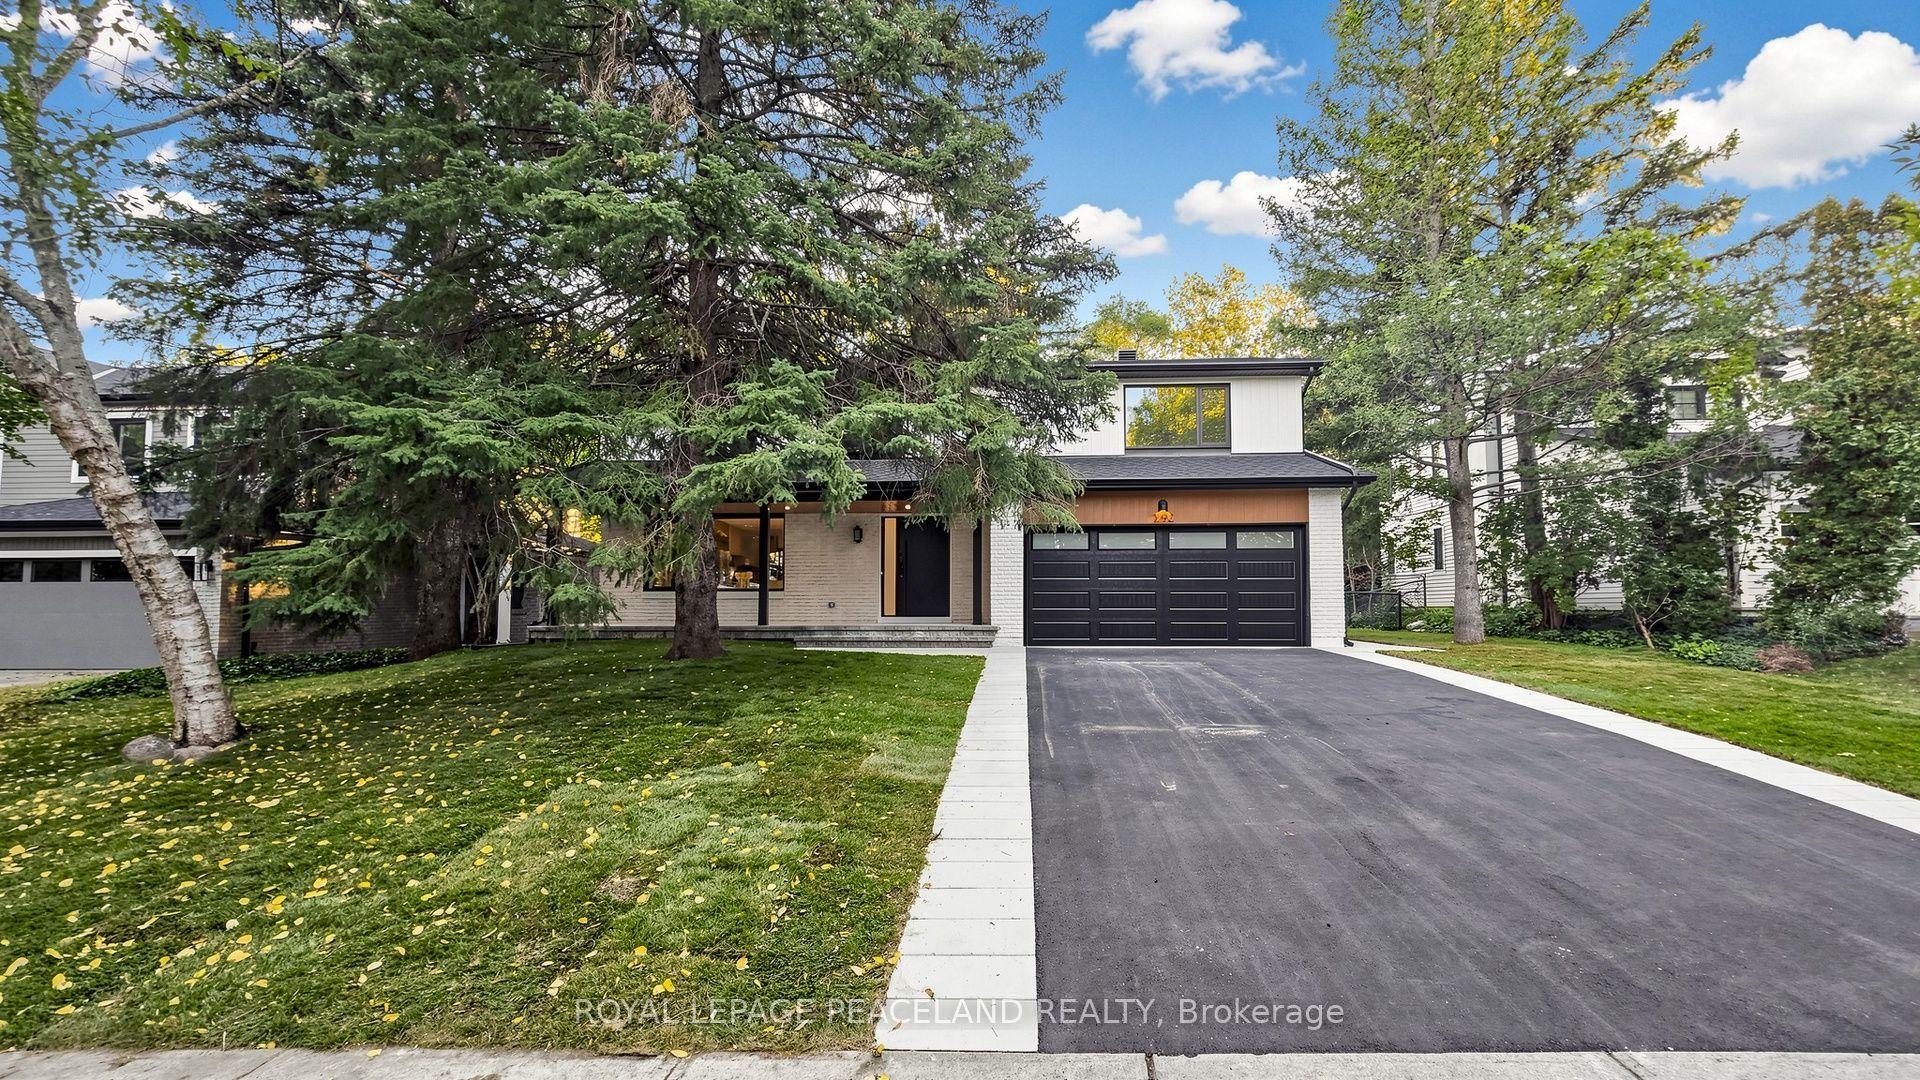
For Sale9 h ago
$2,899,000
Detached
est. $12,709/mo
292 Still's Lane, 1006 - FD Ford
Oakville, ON
4 bd
3 ba
1,750
4
MLS# W13878164Royal Lepage Peaceland Realty
WhatsApp Aman