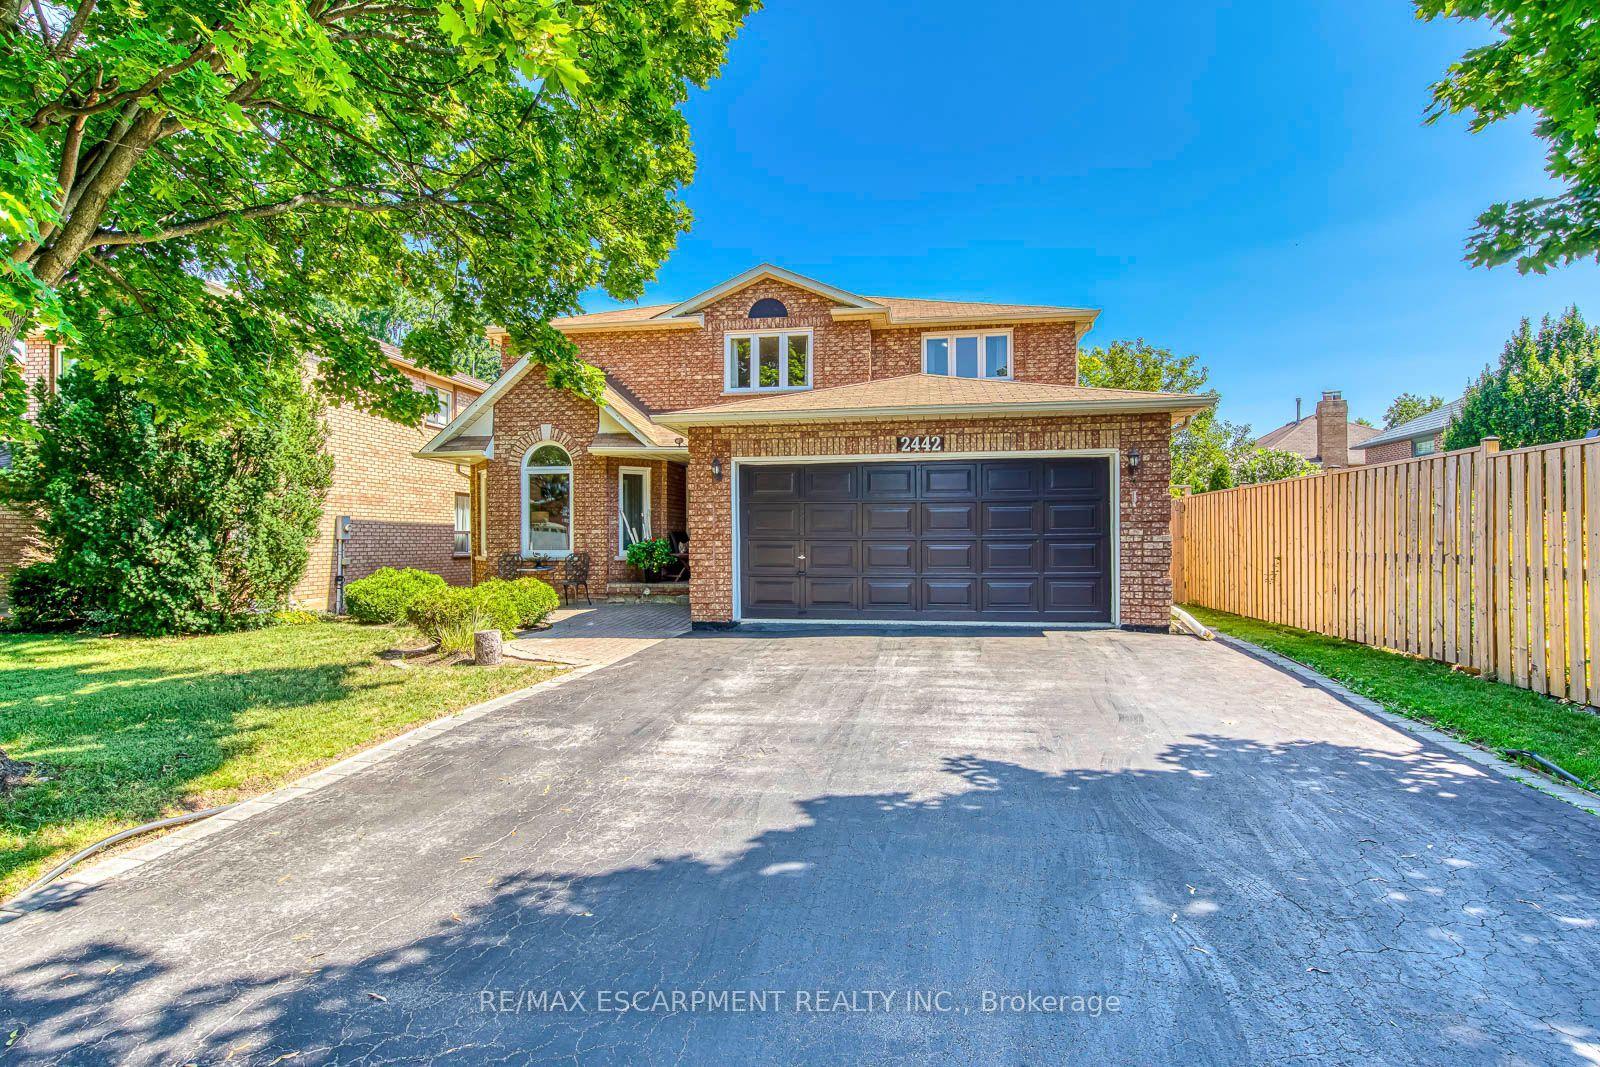
For Sale
Just Listed
3181 Sunflower Drive
1008 - GO Glenorchy, Oakville, ON
$2,150,000
4+2Bd
5Ba
4,250+sqft
4Parking
45.11 x 90 ftlot
$506/sqft
DetachedMLS# W13877982Listed 2026-10-080 DOM
Cooling
Central Vacuum
Basement
Finished
Just listed! New listings in Oakville often receive offers within the first week.
About this home
Welcome to this exceptional Mattamy-built executive residence, ideally situated in highly sought-after community in Oakville. Premium lot backing onto park and lush green space, outstanding combination of privacy, sophisticated design, generous living space, and an enviable location. Featuring 4+2 bedrooms plus comfortable second-floor loft room. Thoughtfully designed for both elegant entertaining and comfortable family living. Soaring 10-foot ceilings on the main-level and 9-foot ceilings upstairs, rich oak stairs with iron pickets, California shutters throughout. Extensive Upgrades. Dedicated main-floor office offering quiet and convenient workspace. Impressive open-concept custom gourmet kitchen with granite countertops, oversized island, spacious breakfast area, and top-brand stainless-steel appliances. Commercial-grade range hood with upgraded ventilation ductwork. Sun-filled great room features a striking gas fireplace, offers a warm, inviting setting for everyday living and entertaining. Upstairs, the spacious primary bedroom featuring two walk-in closets & a luxurious 5-piece ensuite, offering ample comfort and storage. All bedrooms appointed with walk-in closets and private ensuites, providing comfort and convenience for every member of household. Dedicated second-floor laundry room adds further practicality. Heated floor in all bathrooms for comfort, even basement bathroom. Newly renovated basement, completed this year with substantial investment, provides valuable additional living space with extra rooms/storages and excellent recreation. Step outside to your private backyard oasis, nature evergreen pine trees create a beautiful natural privacy screen. Professionally designed exterior lighting with programmable timer controls. Perfectly located just steps from top-rated schools, scenic parks, trails, and the newly completed Sixteen Mile Sports Complex, with convenient access to transportation, shopping, dining, and everyday amenities.
RenovatedBacks onto ParkFireplace
Rooms
Main Floor
| Family Room | 5.79 × 4.57 m | Hardwood Floor Fireplace Pot Lights |
| Dining Room | 4.15 × 4.26 m | Hardwood Floor Formal Rm California Shutters |
| Office | 4.21 × 3.35 m | Hardwood Floor Formal Rm California Shutters |
| Breakfast | 4.57 × 4.15 m | W/O To Yard Pot Lights Tile Floor |
| Kitchen | 5.85 × 3.05 m | Granite Counters Backsplash Centre Island |
Second Floor
| Primary Bedroom | 5.18 × 4.57 m | 5 Pc Ensuite His and Hers Closets Pot Lights |
| Bedroom 2 | 3.99 × 3.99 m | Walk-In Closet(s) 3 Pc Bath California Shutters |
| Bedroom 3 | 4.15 × 3.47 m | Walk-In Closet(s) 3 Pc Bath California Shutters |
| Bedroom 4 | 4.54 × 3.35 m | Walk-In Closet(s) 3 Pc Ensuite Large Window |
| Loft | 5.55 × 3.00 m | Hardwood Floor Open Concept California Shutters |
| Laundry | 2.52 × 2.32 m | Laundry Sink Walk-In Closet(s) Tile Floor |
Features
- Bar Fridge
- Auto Garage Door Remote
- In-Law Capability
- Storage
- Upgraded Insulation
- Central Vacuum
- Guest Accommodations
- Finished
- Central Air
- 2-Storey
Financials
Annual Taxes
$10,285
Estimated Rental Income
Entire property$4,000 – $6,500/mo
Rental yield2.2% – 3.6%
*Estimates based on comparable rentals in the area. Actual income may vary.
Market Data — Oakville
Days on market0 days
Buyer's MarketSeller's Market
Based on active listings in Oakville. Data updates daily.
Demographics — Oakville
Population
213,759
Avg Household Income
$152,000
Age Distribution
0-19
22%
20-34
16%
35-49
21%
50-64
22%
65+
19%
Ownership78% own · 22% rent
EnglishMandarinUrduArabicFrench
Getting around
How walkable, bikeable, and transit-friendly this neighbourhood is.
55
/ 100
Walk Score
Somewhat Walkable
46
/ 100
Transit Score
Some Transit
41
/ 100
Bike Score
Somewhat Bikeable
Scores are estimates based on neighbourhood data and are for informational purposes only.
MLS® data courtesy of the Toronto Regional Real Estate Board (TRREB).
The information provided herein must only be used by consumers that have a bona fide interest in the purchase, sale, or lease of real estate and may not be used for any commercial purpose or any other purpose. Listing information is deemed reliable but is not guaranteed accurate by the Toronto Regional Real Estate Board, the listing brokerage, or this website. The trademarks REALTOR®, REALTORS® and the REALTOR® logo are controlled by The Canadian Real Estate Association (CREA) and identify real estate professionals who are members of CREA. MLS®, Multiple Listing Service®, and the associated logos are owned by CREA. Not intended to solicit properties currently listed for sale or buyers under contract.
You may also like
More homes in Oakville
Hand-picked listings with a similar price range and style.
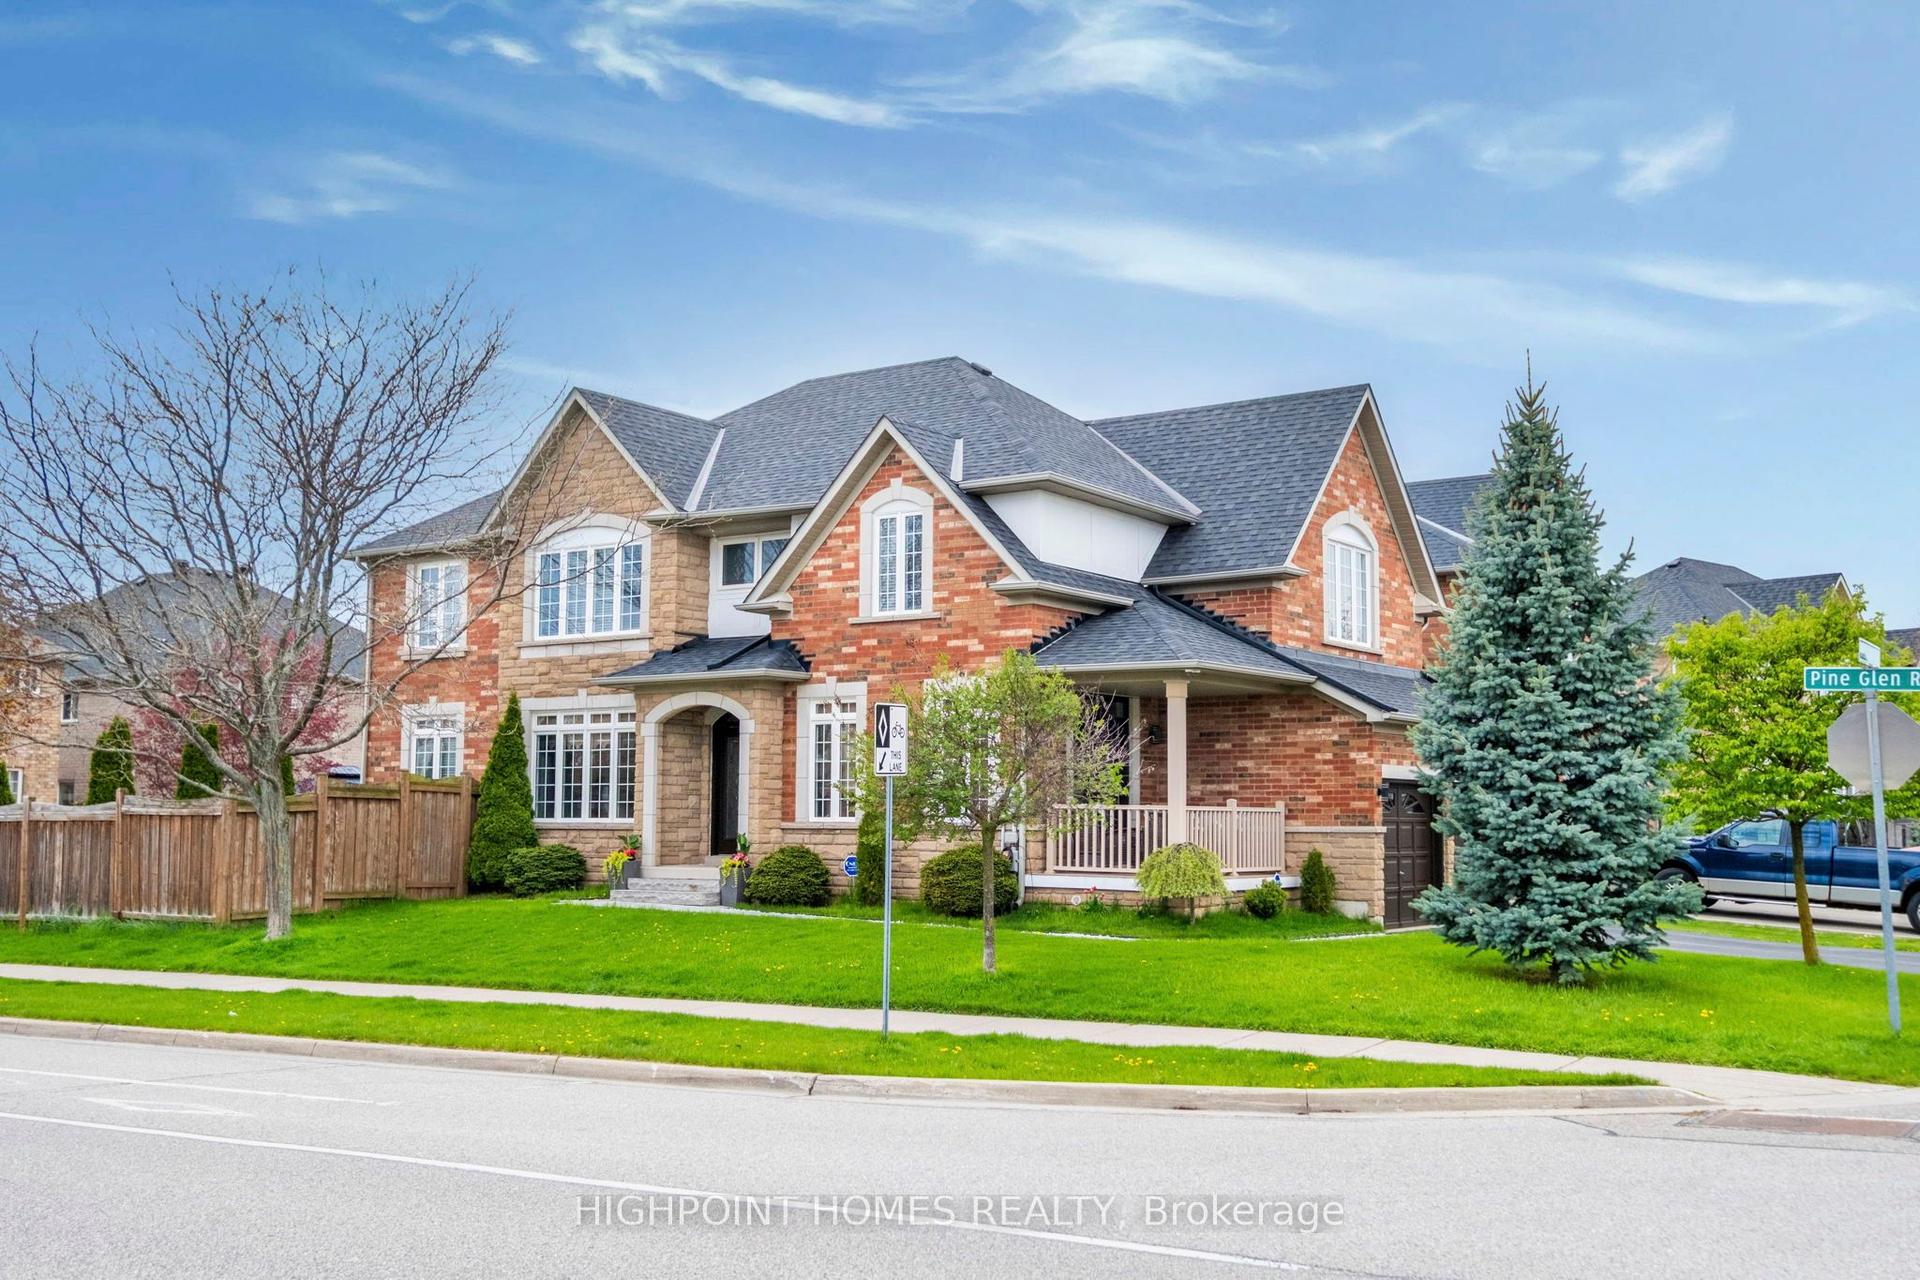
For Sale27 days ago
$1,680,000
Detached
est. $7,365/mo
2066 Willhaven Trail, 1019 - WM Westmount
Oakville, ON
4+1 bd
4 ba
2,750
6
MLS# W13769980Highpoint Homes Realty
WhatsApp Aman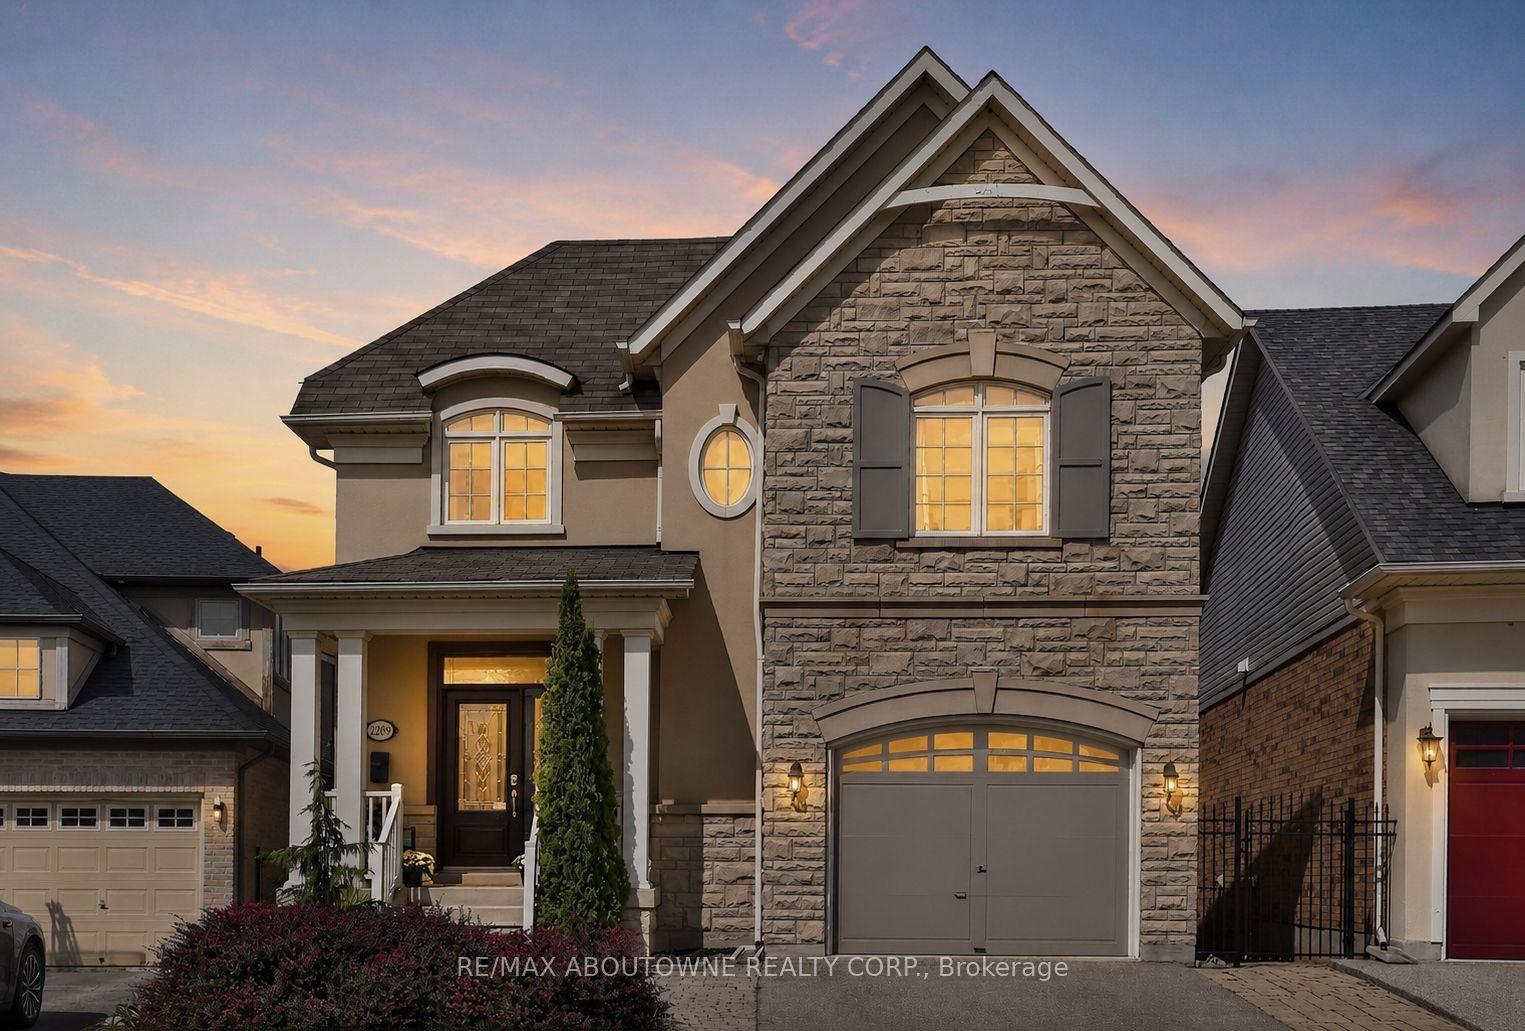
For Sale16 days ago
$1,699,999
Detached
est. $7,453/mo
2269 Whitworth Drive, 1000 - BC Bronte Creek
Oakville, ON
4 bd
4 ba
3,250
3
MLS# W13813472Re/Max Aboutowne Realty Corp.
WhatsApp Aman