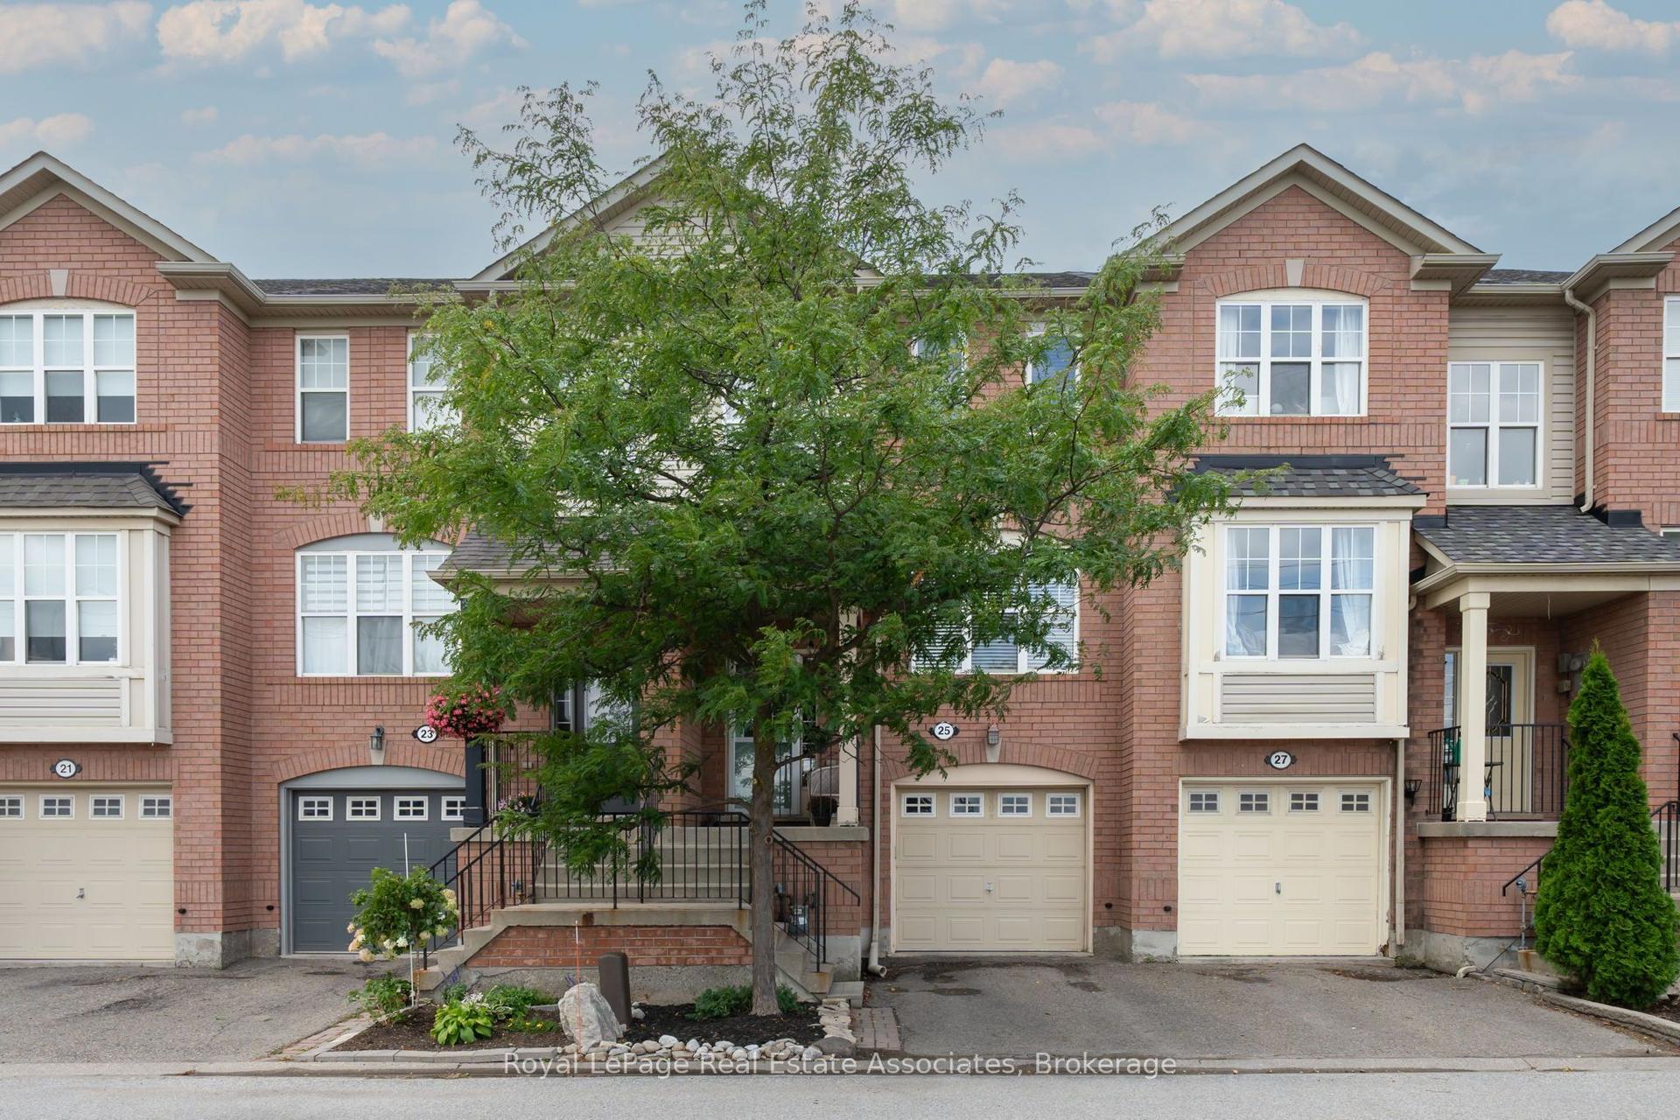
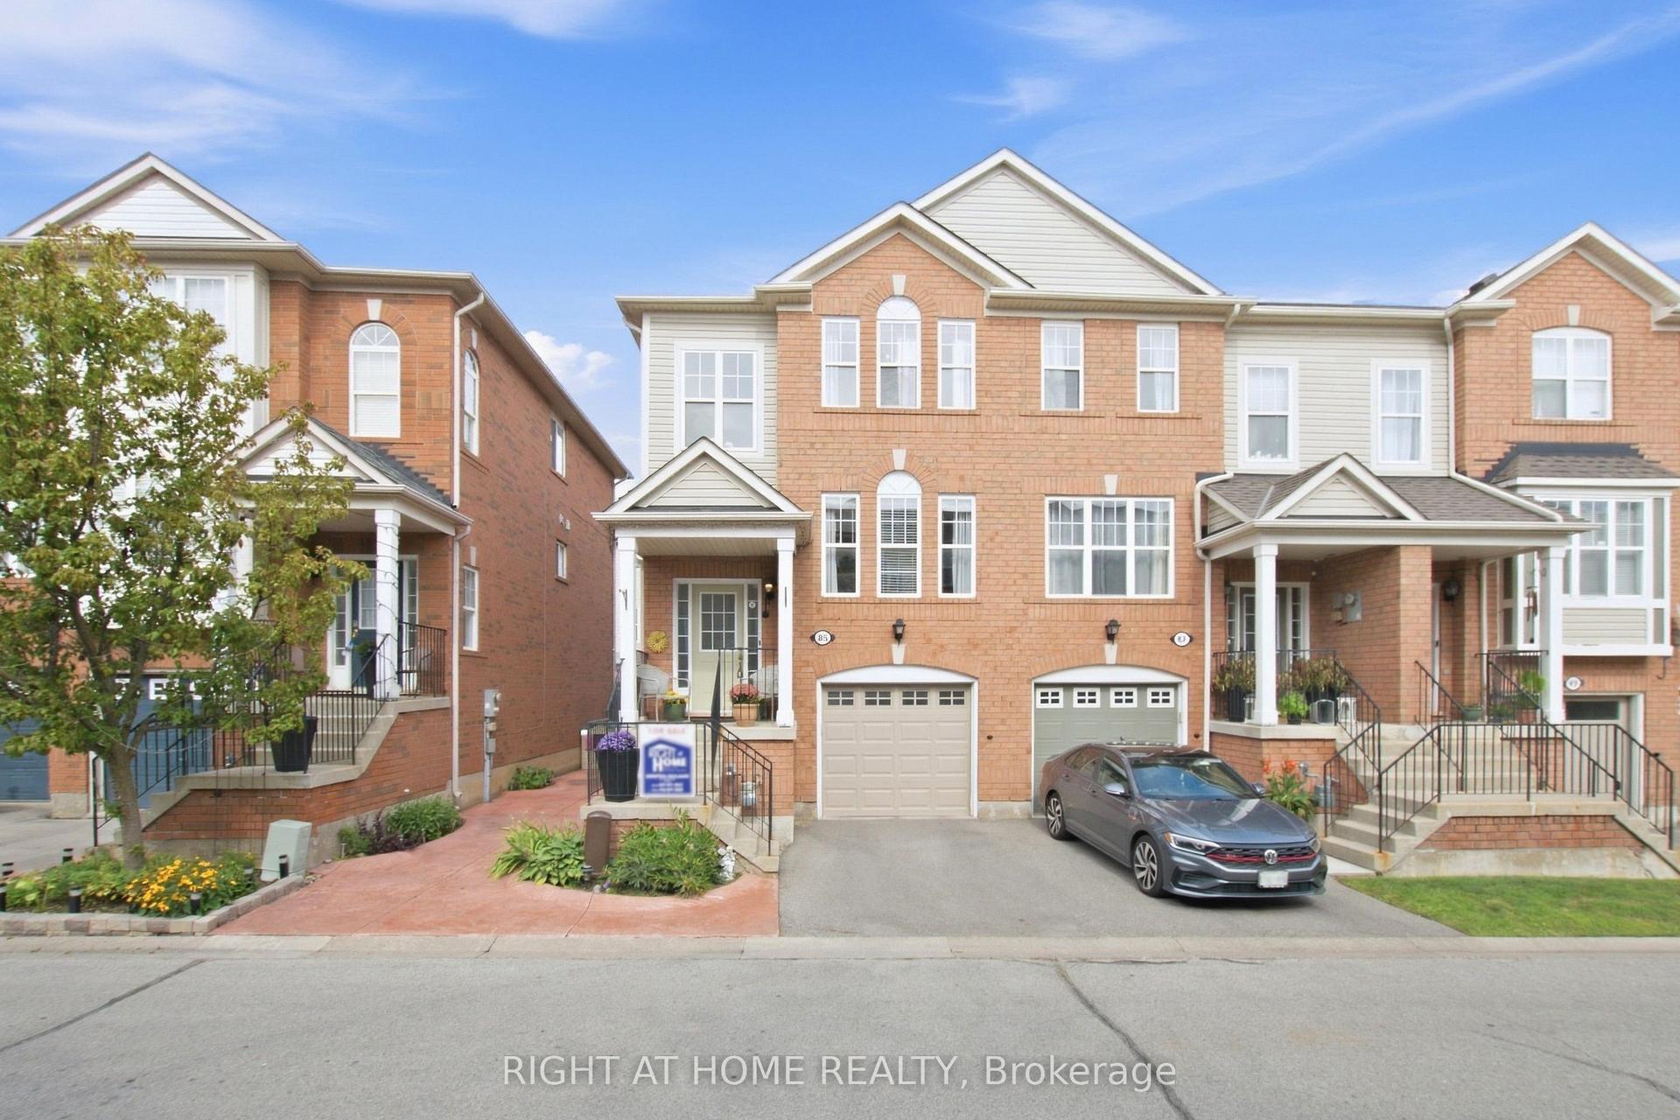
For Sale
136 Dominion Gardens Drive
Georgetown, Halton Hills, ON
$689,000
2Bd
2Ba
900+sqft
2Parking
18.04 x 99.74 ftlot
$766/sqft
TownhouseMLS# W13697128Listed 2026-08-2053 DOM
Heating
Water Heater
Cooling
Central Air
Basement
Finished
On the market for 53 days — longer than average. The seller may be open to negotiation.
About this home
Welcome to this beautifully maintained freehold townhouse, ideally situated on a quiet bend of the desirable Dominion Gardens neighborhood, just minutes from GO train, shopping, schools, parks, downtown, green space, an exceptional opportunity for first-time buyers, families and downsizers. Step inside to discover a wide, open-concept kitchen and living room filled with natural light, creating a warm and inviting atmosphere that's perfect for both everyday living and entertaining. Upstairs, your family will enjoy the brand new tub, updated vanity and the large bedrooms, featuring double closets in the primary bedroom. The large, open concept finished basement offers comfortable additional living space for your family, home office, or recreation area. Outside, enjoy a private, tranquil, fully fenced and treed backyard-a great place to relax, garden, or entertain family and friends. The home also features a single-car garage with additional driveway parking for added convenience. Offering peace of mind, this property has seen several important updates, including a new roof(2017), an updated bathroom(2023), new kitchen sink and faucet(2026) and a new furnace and air conditioning system(2023). Move-in ready and centrally located, this fantastic freehold townhouse combines comfort, convenience, and outstanding value. Don't miss your chance to make it yours!
Garage
Rooms
Main Floor
| Living Room | 5.13 × 3.55 m | Hardwood Floor Crown Moulding Combined w/Dining |
| Dining Room | 5.13 × 3.55 m | Hardwood Floor Overlooks Park Combined w/Living |
| Kitchen | 3.50 × 2.89 m | Pantry Ceramic Floor Backsplash |
Second Floor
| Primary Bedroom | 4.44 × 3.35 m | Double Closet Broadloom Large Window |
| Bedroom 2 | 3.09 × 3.02 m | Double Closet Broadloom Juliette Balcony |
Features
- Auto Garage Door Remote
- Storage Area Lockers
- Suspended Ceilings
- Water Heater
- Water Softener
- Patio
- Privacy
- Porch
- Finished
- Central Air
- 2-Storey
Financials
Annual Taxes
$4,106.26
Estimated Rental Income
Entire property$2,600 – $3,800/mo
Rental yield4.5% – 6.6%
*Estimates based on comparable rentals in the area. Actual income may vary.
Market Data — Halton Hills
Days on market53 days
Buyer's MarketSeller's Market
Based on active listings in Halton Hills. Data updates daily.
Getting around
How walkable, bikeable, and transit-friendly this neighbourhood is.
57
/ 100
Walk Score
Somewhat Walkable
52
/ 100
Transit Score
Good Transit
51
/ 100
Bike Score
Bikeable
Scores are estimates based on neighbourhood data and are for informational purposes only.
MLS® data courtesy of the Toronto Regional Real Estate Board (TRREB).
The information provided herein must only be used by consumers that have a bona fide interest in the purchase, sale, or lease of real estate and may not be used for any commercial purpose or any other purpose. Listing information is deemed reliable but is not guaranteed accurate by the Toronto Regional Real Estate Board, the listing brokerage, or this website. The trademarks REALTOR®, REALTORS® and the REALTOR® logo are controlled by The Canadian Real Estate Association (CREA) and identify real estate professionals who are members of CREA. MLS®, Multiple Listing Service®, and the associated logos are owned by CREA. Not intended to solicit properties currently listed for sale or buyers under contract.
You may also like
More homes in Halton Hills
Hand-picked listings with a similar price range and style.
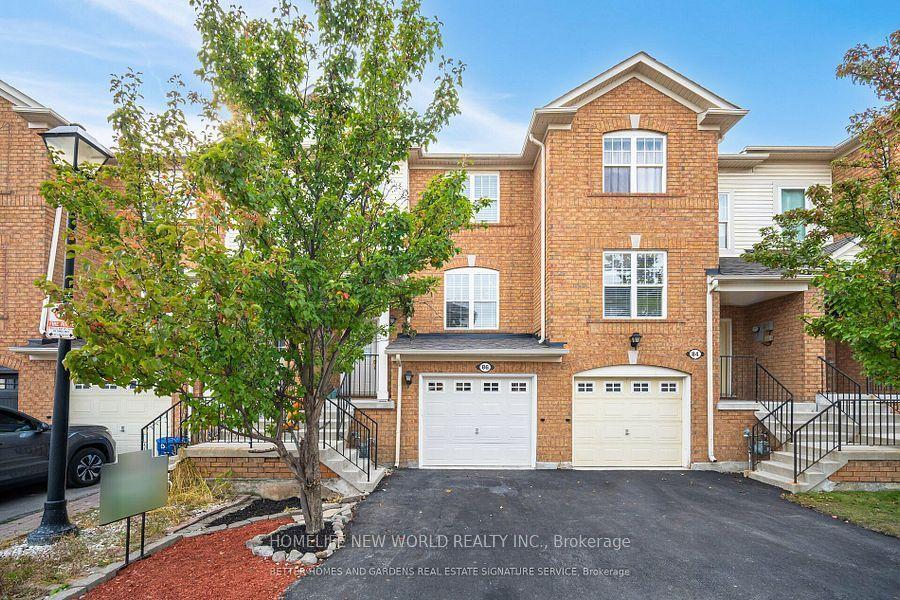
For Sale6 days ago
$699,900
Townhouse
est. $3,068/mo
86 Seed House Lane, Georgetown
Halton Hills, ON
3 bd
2 ba
1,300
2
MLS# W13864982Homelife New World Realty Inc.
WhatsApp Aman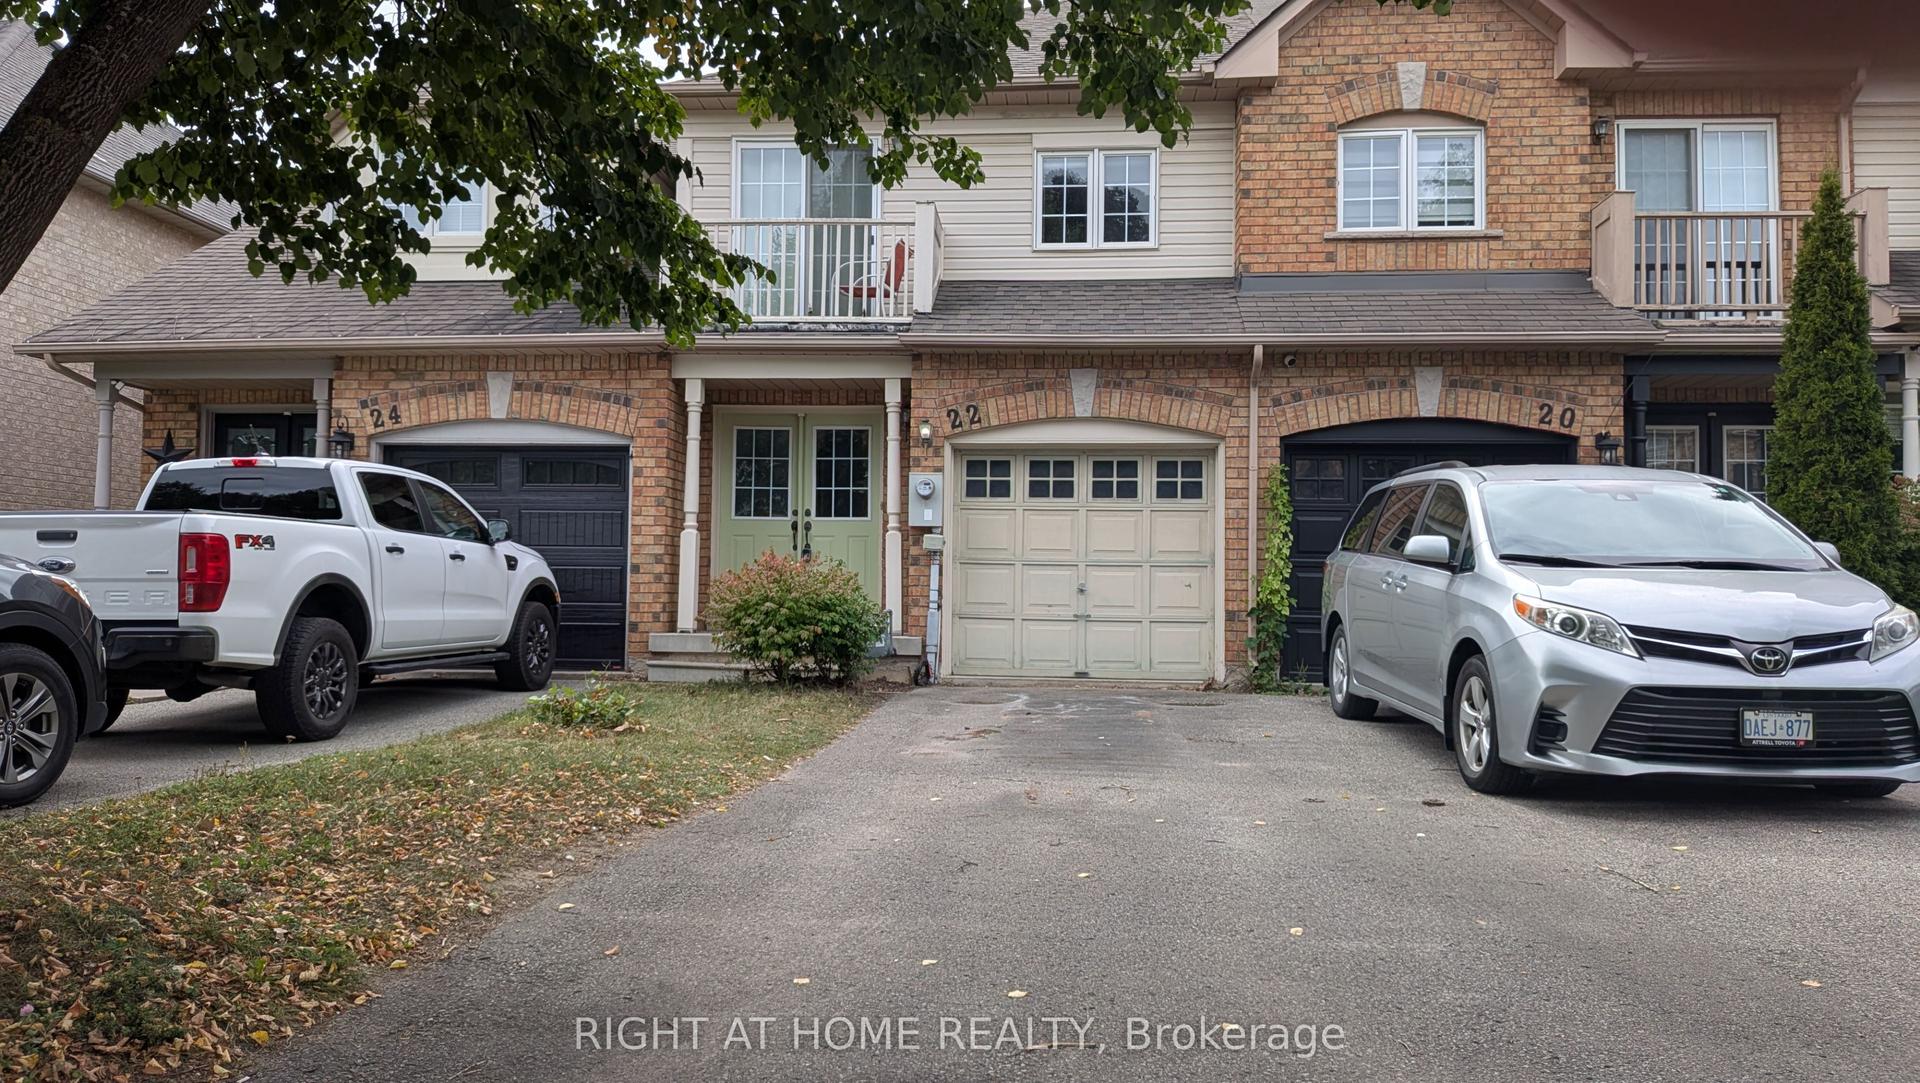
For Sale18 days ago
$649,000
Townhouse
est. $2,845/mo
22 Harding Street, Georgetown
Halton Hills, ON
3 bd
3 ba
1,300
3
MLS# W13822084Right At Home Realty
WhatsApp Aman