For Sale
Open House Sun 19–21
25 Seed House Lane
Georgetown, Halton Hills, ON
$725,000
3Bd
3Ba
1,300+sqft
2Parking
18.25 x 79.23 ftlot
$558/sqft
TownhouseMLS# W13721848Listed 2026-08-2865 DOM
Heating
Water Heater
Cooling
Central Air
Basement
Partially Finished
On the market for 65 days — longer than average. The seller may be open to negotiation.
About this home
Bright and well maintained 3-bedroom, 2.5 bathroom townhome offering the perfect blend of comfort, function, and location. The open-concept main level features a spacious eat in kitchen with stainless steel appliances, breakfast bar and breakfast area. The living room is a great size and could potentially be a combined living & dining area depending on your family needs. Upstairs, you'll find three generous bedrooms, including a primary with its own 3-piece ensuite, plus a full 4-piece family bathroom. Large windows fill the home with natural light, while the walkout basement leads to a private backyard complete with a deck and garden shed. The lower level also offers laundry with a second walk out, and direct access to the 1 car garage for added everyday convenience. Centrally located in a family-friendly neighbourhood, you're just steps from parks, schools, shopping, and everyday amenities. Whether you're a first-time buyer, downsizer, or savvy investor, this is a fantastic opportunity to own a move-in-ready home in an unbeatable location. Furnace 2013, Shingles 2017, Front upstairs windows 2025. Low monthly fees include garbage pickup, snow removal and common element maintenance.
GarageWalkout
Rooms
Main Floor
| Kitchen | 3.75 × 2.51 m | Vinyl Floor Stainless Steel Appl Backsplash |
| Breakfast | 2.89 × 3.14 m | Vinyl Floor Open Concept Overlooks Frontyard |
| Living Room | 3.95 × 5.29 m | Hardwood Floor Large Window |
| Dining Room | — |
Second Floor
| Primary Bedroom | 3.95 × 3.16 m | Walk-In Closet(s) 3 Pc Ensuite Broadloom |
| Bedroom | 3.64 × 2.59 m | Closet Large Window Broadloom |
| Bedroom | 2.70 × 2.58 m | Closet Large Window Closet |
Lower
| Recreation | 3.92 × 3.02 m | Laminate Walk-Out |
Features
- Water Heater
- Water Softener
- Partially Finished
- Walk-Out
- Central Air
- 2-Storey
Financials
Annual Taxes
$3,707
Estimated Rental Income
Entire property$3,200 – $4,800/mo
Rental yield5.3% – 7.9%
*Estimates based on comparable rentals in the area. Actual income may vary.
Market Data — Halton Hills
Days on market65 days
Buyer's MarketSeller's Market
Based on active listings in Halton Hills. Data updates daily.
Getting around
How walkable, bikeable, and transit-friendly this neighbourhood is.
62
/ 100
Walk Score
Somewhat Walkable
39
/ 100
Transit Score
Some Transit
56
/ 100
Bike Score
Bikeable
Scores are estimates based on neighbourhood data and are for informational purposes only.
MLS® data courtesy of the Toronto Regional Real Estate Board (TRREB).
The information provided herein must only be used by consumers that have a bona fide interest in the purchase, sale, or lease of real estate and may not be used for any commercial purpose or any other purpose. Listing information is deemed reliable but is not guaranteed accurate by the Toronto Regional Real Estate Board, the listing brokerage, or this website. The trademarks REALTOR®, REALTORS® and the REALTOR® logo are controlled by The Canadian Real Estate Association (CREA) and identify real estate professionals who are members of CREA. MLS®, Multiple Listing Service®, and the associated logos are owned by CREA. Not intended to solicit properties currently listed for sale or buyers under contract.
You may also like
More homes in Halton Hills
Hand-picked listings with a similar price range and style.
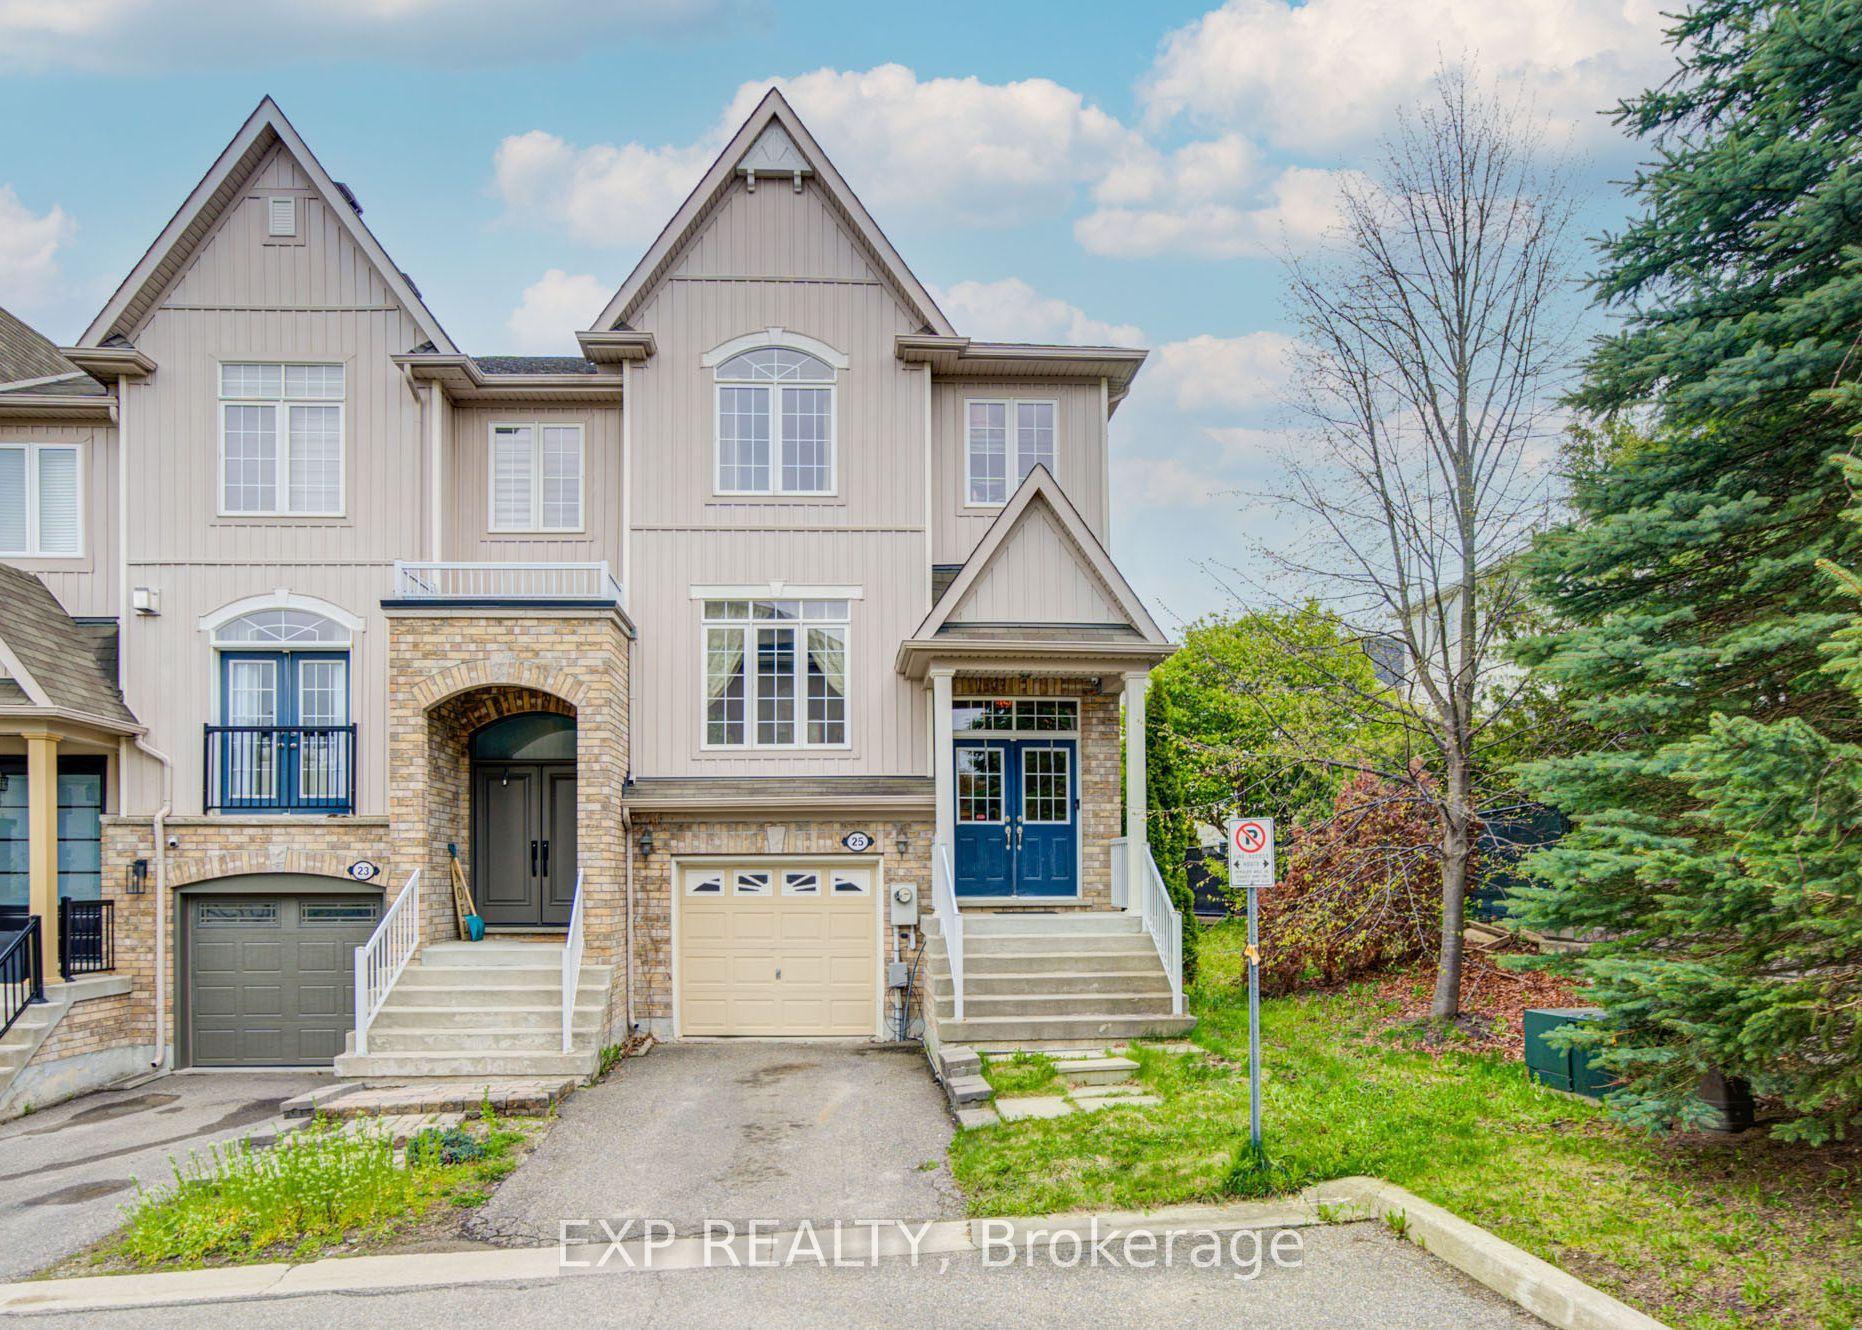
For Sale7 h ago
$849,000
Townhouse
est. $3,722/mo
25 Sutcliff Lane, Georgetown
Halton Hills, ON
3+1 bd
4 ba
1,750
2
MLS# W14136654Exp Realty
WhatsApp Aman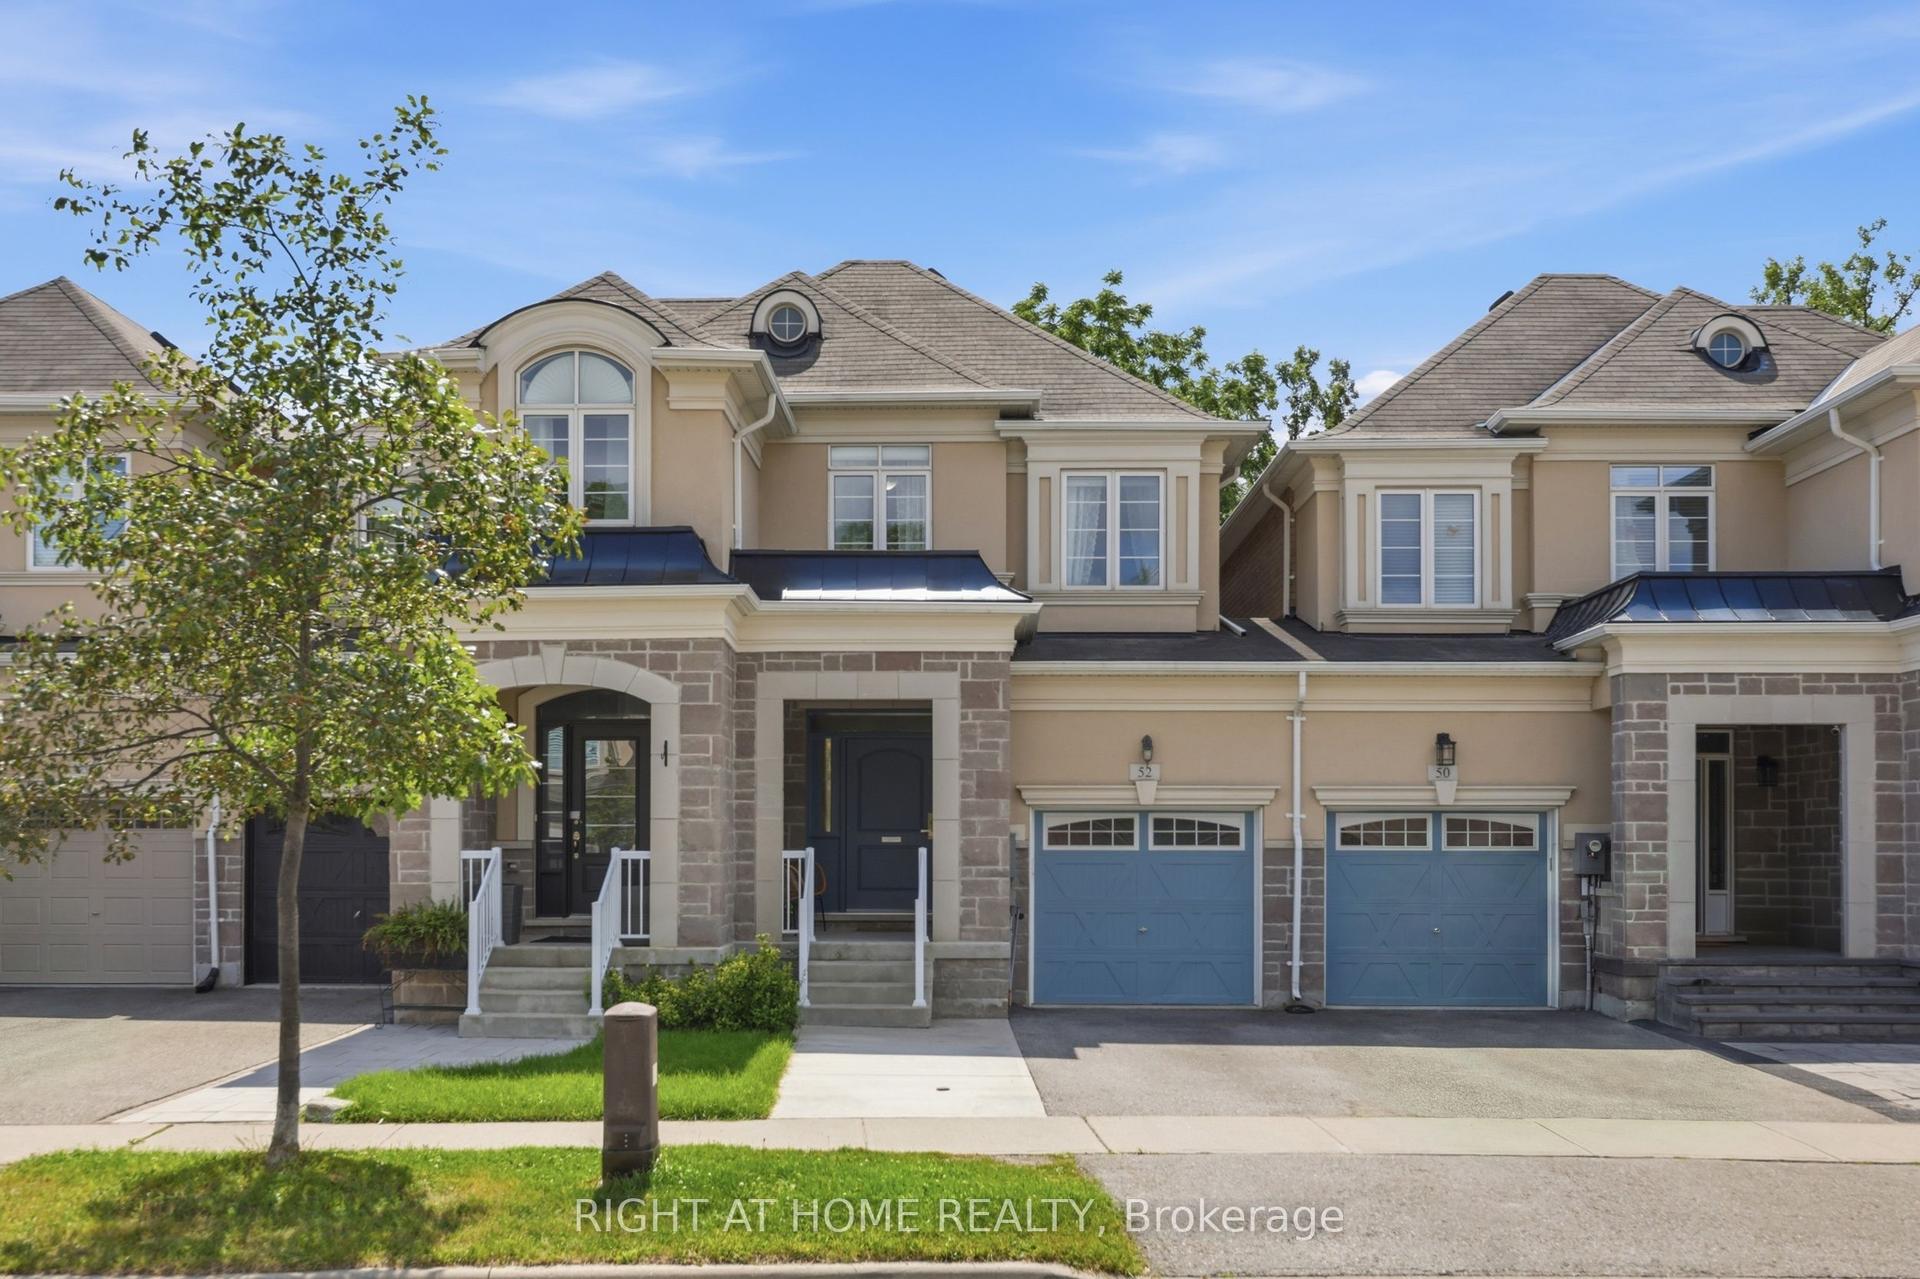
For Sale7 h ago
$869,000
Townhouse
est. $3,810/mo
52 Upper Canada Court, Georgetown
Halton Hills, ON
3 bd
3 ba
1,750
3
MLS# W14136306Right At Home Realty
WhatsApp Aman