For Sale
Just Listed
Open House Sun 18–21
1283 Blanshard Drive 14 #14
Tansley, Burlington, ON
$699,800
3+1Bd
3Ba
1,500+sqft
2Parking
$467/sqft
Condo TownMLS# W13697474Listed 2026-08-207 DOM
Cooling
Central Air
Basement
Finished
About this home
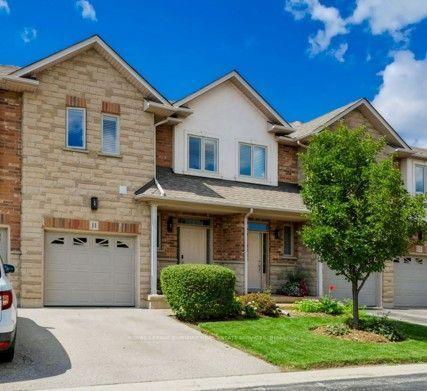
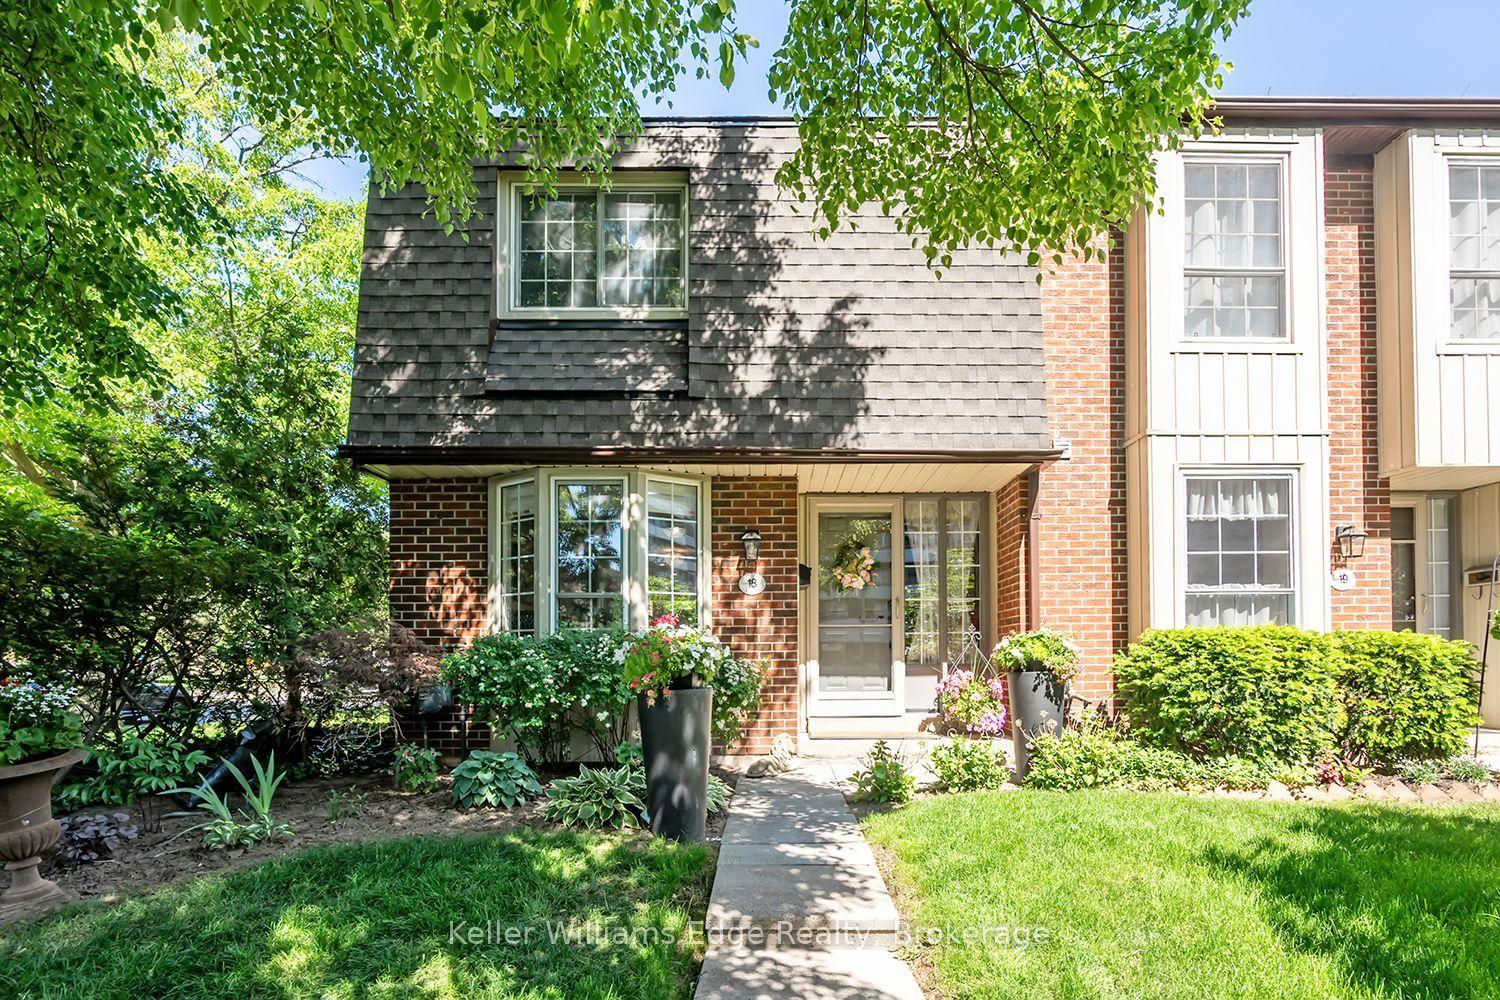
Room to grow in a family-friendly Burlington neighbourhood! Fabulous 2-storey townhome offers 3+1 beds, 2.5 baths and finished basement, privately situated near the end of the drive beside greenspace. Steps from parks, trails and everyday amenities, it's a great setting for family life. Welcoming wide foyer opens to bright, appealing open-concept main floor. Light-filled living room features gas fireplace and flows into dining & kitchen area, while patio doors from kit lead to a private fenced backyard-perfect for kids, pets, summer dinners and relaxing outdoors. Upstairs, beautiful open staircase leads to 3 generously sized bedrooms. Finished basement provides even more living space with large bedroom with 3-piece bathroom and EXTRA hobby room-ideal for guests, teenagers, a home office or additional family space. Freshly painted, completely carpet-free and lovingly maintained by the original owner, this spacious home offers plenty of room for a growing family. A spacious home in a desirable community, ready for its next chapter.
Fireplace
Rooms
Main Floor
| Foyer | 1.55 × 1.45 m | |
| Bathroom | 1.22 × 1.37 m | 2 Pc Bath |
| Living Room | 4.57 × 3.05 m | |
| Dining Room | 4.57 × 2.90 m | |
| Kitchen | 3.66 × 2.46 m |
Second Floor
| Primary Bedroom | 4.17 × 4.12 m | |
| Bedroom 2 | 5.11 × 2.74 m | |
| Room | 3.84 × 2.87 m | |
| Bathroom | 2.62 × 1.52 m | 4 Pc Bath |
Basement
| Bedroom | 3.96 × 3.66 m | |
| Bathroom | 2.29 × 1.52 m | 3 Pc Ensuite |
| Game Room | 6.10 × 2.59 m |
Features
- Carpet Free
- Water Meter
- Finished
- Central Air
- 2-Storey
Financials
Annual Taxes
$4,111.89
Estimated Rental Income
Entire property$3,200 – $4,200/mo
Rental yield5.5% – 7.2%
*Estimates based on comparable rentals in the area. Actual income may vary.
Market Data — Burlington
Days on market7 days
Buyer's MarketSeller's Market
Based on active listings in Burlington. Data updates daily.
Demographics — Burlington
Population
186,948
Avg Household Income
$125,000
Age Distribution
0-19
20%
20-34
16%
35-49
19%
50-64
22%
65+
23%
Ownership74% own · 26% rent
EnglishFrenchArabicPolishTagalog
Getting around
How walkable, bikeable, and transit-friendly this neighbourhood is.
72
/ 100
Walk Score
Very Walkable
55
/ 100
Transit Score
Good Transit
45
/ 100
Bike Score
Somewhat Bikeable
Scores are estimates based on neighbourhood data and are for informational purposes only.
MLS® data courtesy of the Toronto Regional Real Estate Board (TRREB).
The information provided herein must only be used by consumers that have a bona fide interest in the purchase, sale, or lease of real estate and may not be used for any commercial purpose or any other purpose. Listing information is deemed reliable but is not guaranteed accurate by the Toronto Regional Real Estate Board, the listing brokerage, or this website. The trademarks REALTOR®, REALTORS® and the REALTOR® logo are controlled by The Canadian Real Estate Association (CREA) and identify real estate professionals who are members of CREA. MLS®, Multiple Listing Service®, and the associated logos are owned by CREA. Not intended to solicit properties currently listed for sale or buyers under contract.
You may also like
More homes in Burlington
Hand-picked listings with a similar price range and style.
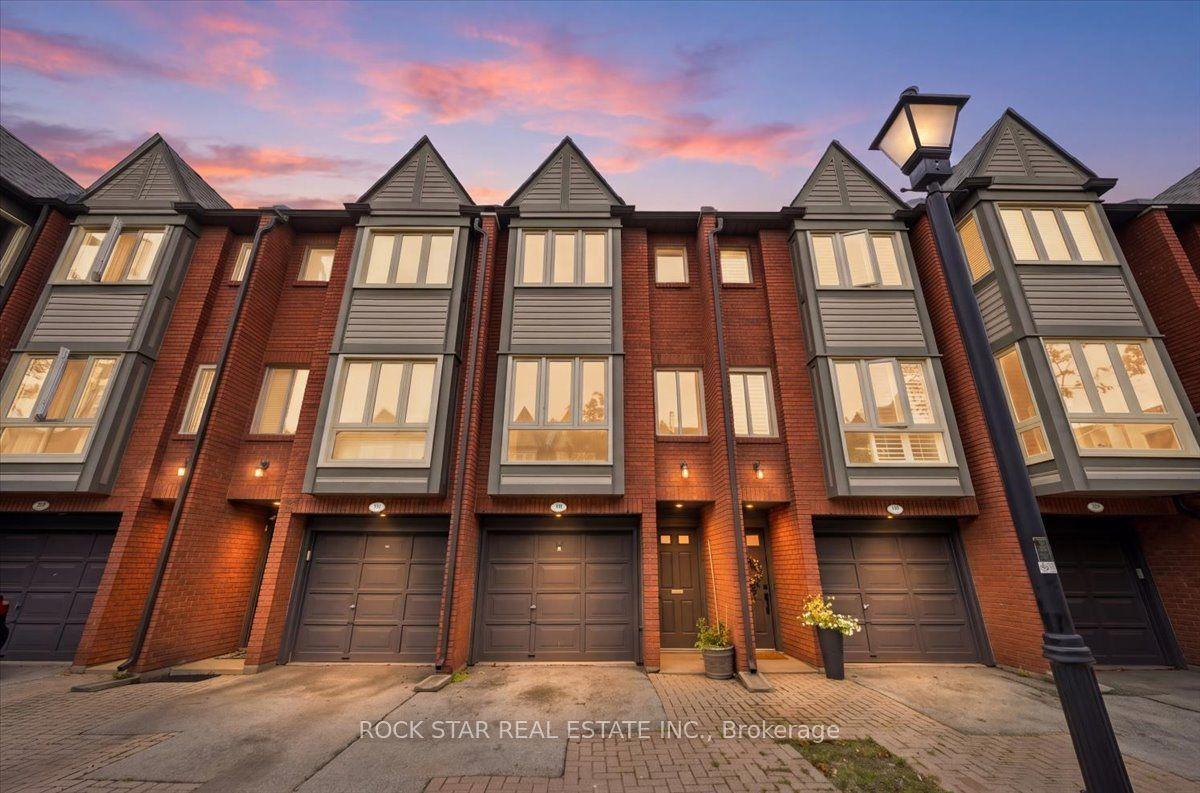
For SaleJust listed
$572,500
Condo Town
est. $2,510/mo
895 Maple Avenue 331 #331, Brant
Burlington, ON
2 bd
2 ba
1,300
2
MLS# W13720772Rock Star Real Estate Inc.
WhatsApp Aman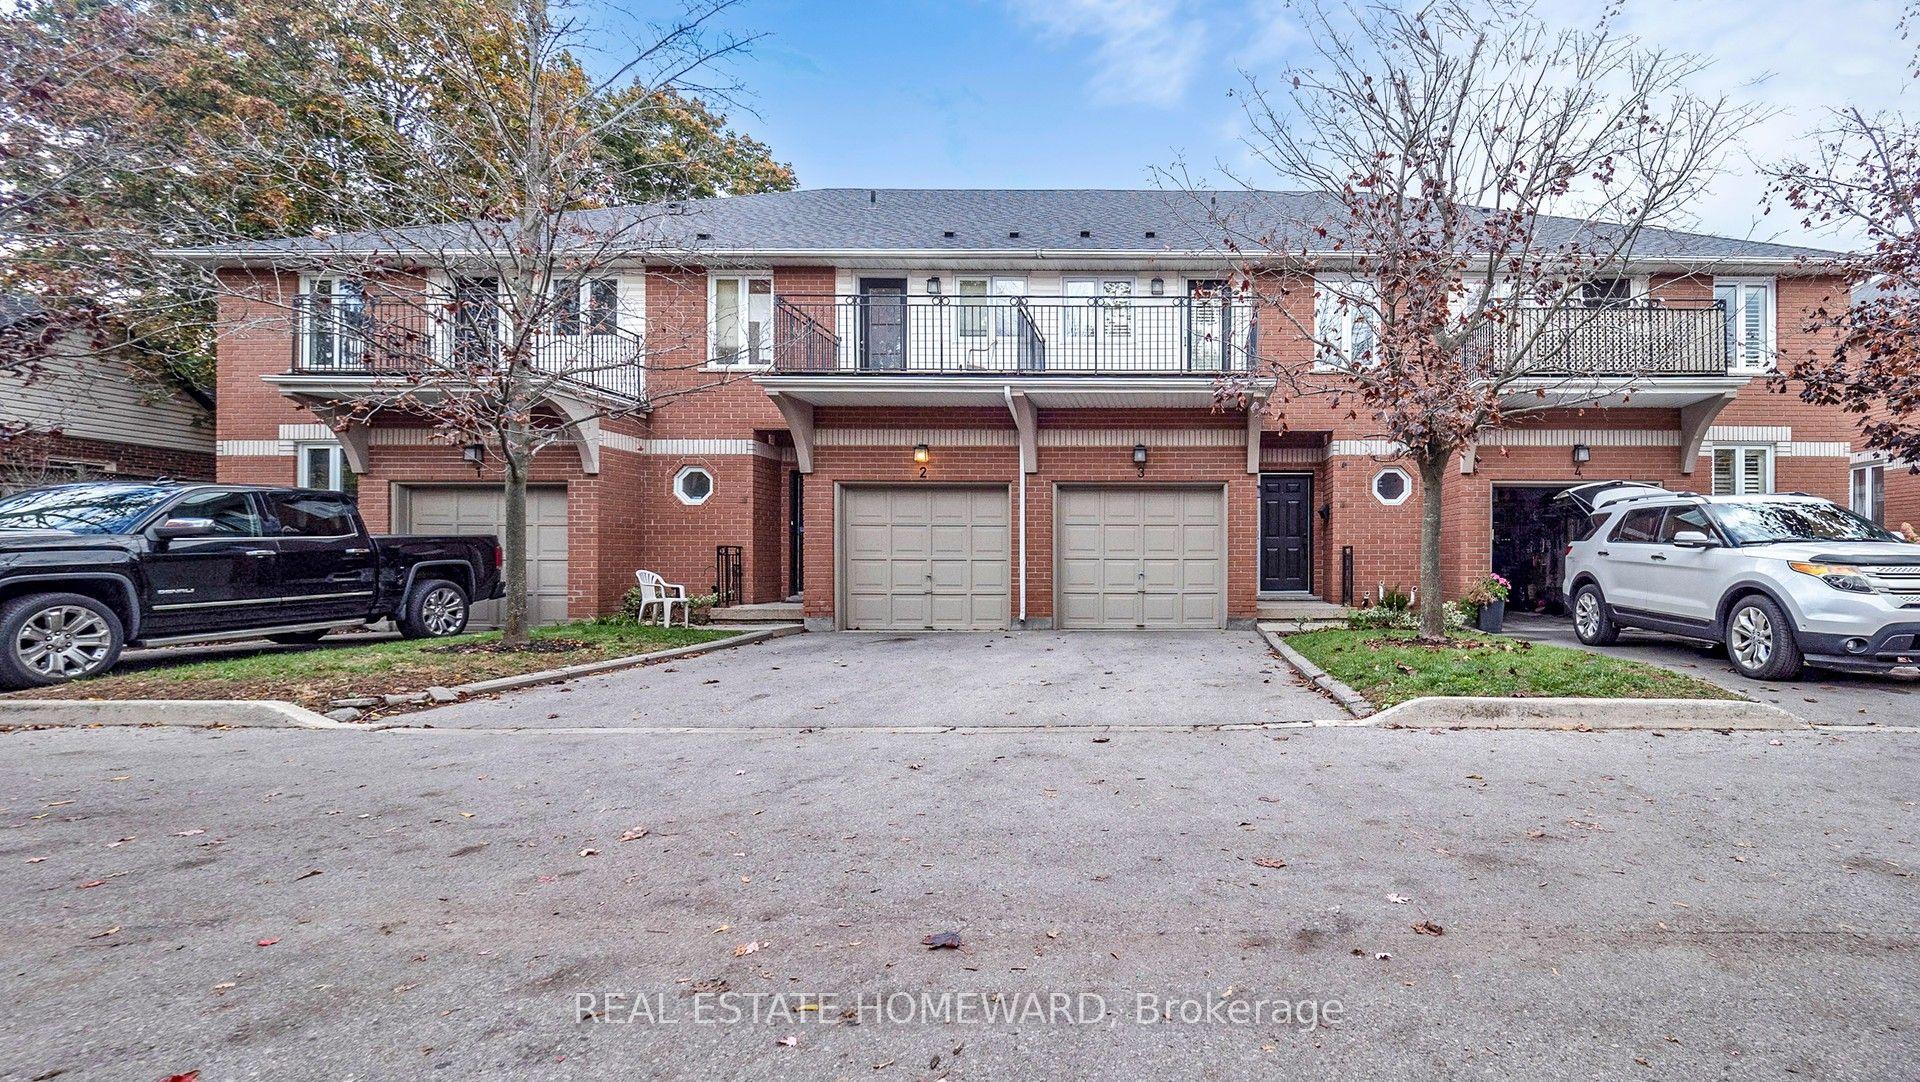
For Sale2 months ago
$799,900
Condo Town
est. $3,507/mo
476 Walker's Line 3 #3, Roseland
Burlington, ON
3 bd
3 ba
1,700
2
MLS# W13482100Real Estate Homeward
WhatsApp Aman