For Sale
Just Listed
Open House Sun 18–20
5151 Upper Middle Road 11 #11
Orchard, Burlington, ON
$872,000
3Bd
3Ba
1,500+sqft
2Parking
$581/sqft
Condo TownMLS# W13717556Listed 2026-08-270 DOM
Heating
Water Heater
Cooling
Central Air
Basement
Partially Finished
Just listed! New listings in Burlington often receive offers within the first week.
About this home
Stunning Move-In Ready Townhome in One of Burlington's Most Sought-After Communities! Welcome to this beautifully maintained 2-storey Condo townhome, built by a quality builder, nestled in a quiet enclave, backing onto mature trees & green space. Offering 1,454 sq. ft. (above grade) of bright, upgraded living space, this home blends comfort, style, & convenience in an exceptional location. Freshly painted in neutral tones with an open-concept main level. Filled with natural light from numerous newer (2025) oversized windows. Hardwood and ceramic flooring provide elegance and easy maintenance. The spacious living and dining areas are perfect for entertaining, featuring a cozy fireplace and views of the private ravine setting. The well-appointed kitchen has abundant cabinetry, generous counter space, stylish backsplash tile, and some newer stainless-steel appliances. Walk out from the dining area to your private deck and terrace, ideal for summer BBQs, morning coffee, or relaxing in a peaceful natural setting. Upstairs, the spacious primary suite features two large windows, a walk-in closet, and a 5-piece ensuite with a separate shower. Two additional large bedrooms and a full family bathroom provide plenty of space for family, guests, or a home office. A dedicated laundry room currently serves as additional storage space. The finished lower level extends the living area with an inviting family room featuring an electric fireplace, plus a second laundry area and more storage.Residents enjoy ample visitor parking, a beautifully maintained common area & a welcoming neighbourhood atmosphere. Steps to walking trails, shopping, restaurants, & everyday amenities, with quick access to commuter routes. The Condo fees provide carefree living and include building insurance, common elements, exterior maintenance, and guest parking. Rarely offered in this desirable Burlington location. Move in, relax, enjoy low-maintenance living in a beautiful natural setting. A must-see home!
RavineHardwoodFireplace
Rooms
Second Floor
| Primary Bedroom | 4.15 × 4.03 m | 5 Pc Ensuite Walk-In Closet(s) Large Window |
| Bathroom | 5.36 × 1.73 m | 5 Pc Ensuite Separate Shower Soaking Tub |
| Bedroom 2 | 4.35 × 3.09 m | Broadloom Large Window |
| Bedroom 3 | 3.49 × 2.80 m | Broadloom Double Closet Large Window |
| Bathroom | 2.08 × 1.24 m | 4 Pc Bath Ceramic Floor |
| Laundry | 2.09 × 1.25 m | Ceramic Floor |
Basement
| Family Room | 12.11 × 4.54 m | Fireplace Pot Lights Finished |
| Laundry | 4.18 × 3.14 m | |
| Other | 2.31 × 1.34 m | |
| Other | 1.59 × 1.57 m |
Other
| Foyer | 4.90 × 1.82 m | Ceramic Floor Access To Garage |
| Bathroom | 2.14 × 1.08 m | 2 Pc Bath Ceramic Floor |
| Great Room | 7.08 × 2.75 m | Hardwood Floor Fireplace Large Window |
| Kitchen | 3.49 × 3.24 m | Ceramic Floor Stainless Steel Appl Backsplash |
| Breakfast | 3.24 × 3.09 m | Ceramic Floor Sliding Doors |
| Room | — |
Features
- Rough-In Bath
- Storage
- Water Heater
- Water Softener
- Deck
- Patio
- Full
- Partially Finished
- Central Air
- 2-Storey
Financials
Annual Taxes
$4,822.6
Estimated Rental Income
Entire property$3,200 – $4,200/mo
Rental yield4.4% – 5.8%
*Estimates based on comparable rentals in the area. Actual income may vary.
Market Data — Burlington
Days on market0 days
Buyer's MarketSeller's Market
Based on active listings in Burlington. Data updates daily.
Demographics — Burlington
Population
186,948
Avg Household Income
$125,000
Age Distribution
0-19
20%
20-34
16%
35-49
19%
50-64
22%
65+
23%
Ownership74% own · 26% rent
EnglishFrenchArabicPolishTagalog
Getting around
How walkable, bikeable, and transit-friendly this neighbourhood is.
76
/ 100
Walk Score
Very Walkable
53
/ 100
Transit Score
Good Transit
55
/ 100
Bike Score
Bikeable
Scores are estimates based on neighbourhood data and are for informational purposes only.
MLS® data courtesy of the Toronto Regional Real Estate Board (TRREB).
The information provided herein must only be used by consumers that have a bona fide interest in the purchase, sale, or lease of real estate and may not be used for any commercial purpose or any other purpose. Listing information is deemed reliable but is not guaranteed accurate by the Toronto Regional Real Estate Board, the listing brokerage, or this website. The trademarks REALTOR®, REALTORS® and the REALTOR® logo are controlled by The Canadian Real Estate Association (CREA) and identify real estate professionals who are members of CREA. MLS®, Multiple Listing Service®, and the associated logos are owned by CREA. Not intended to solicit properties currently listed for sale or buyers under contract.
You may also like
More homes in Burlington
Hand-picked listings with a similar price range and style.
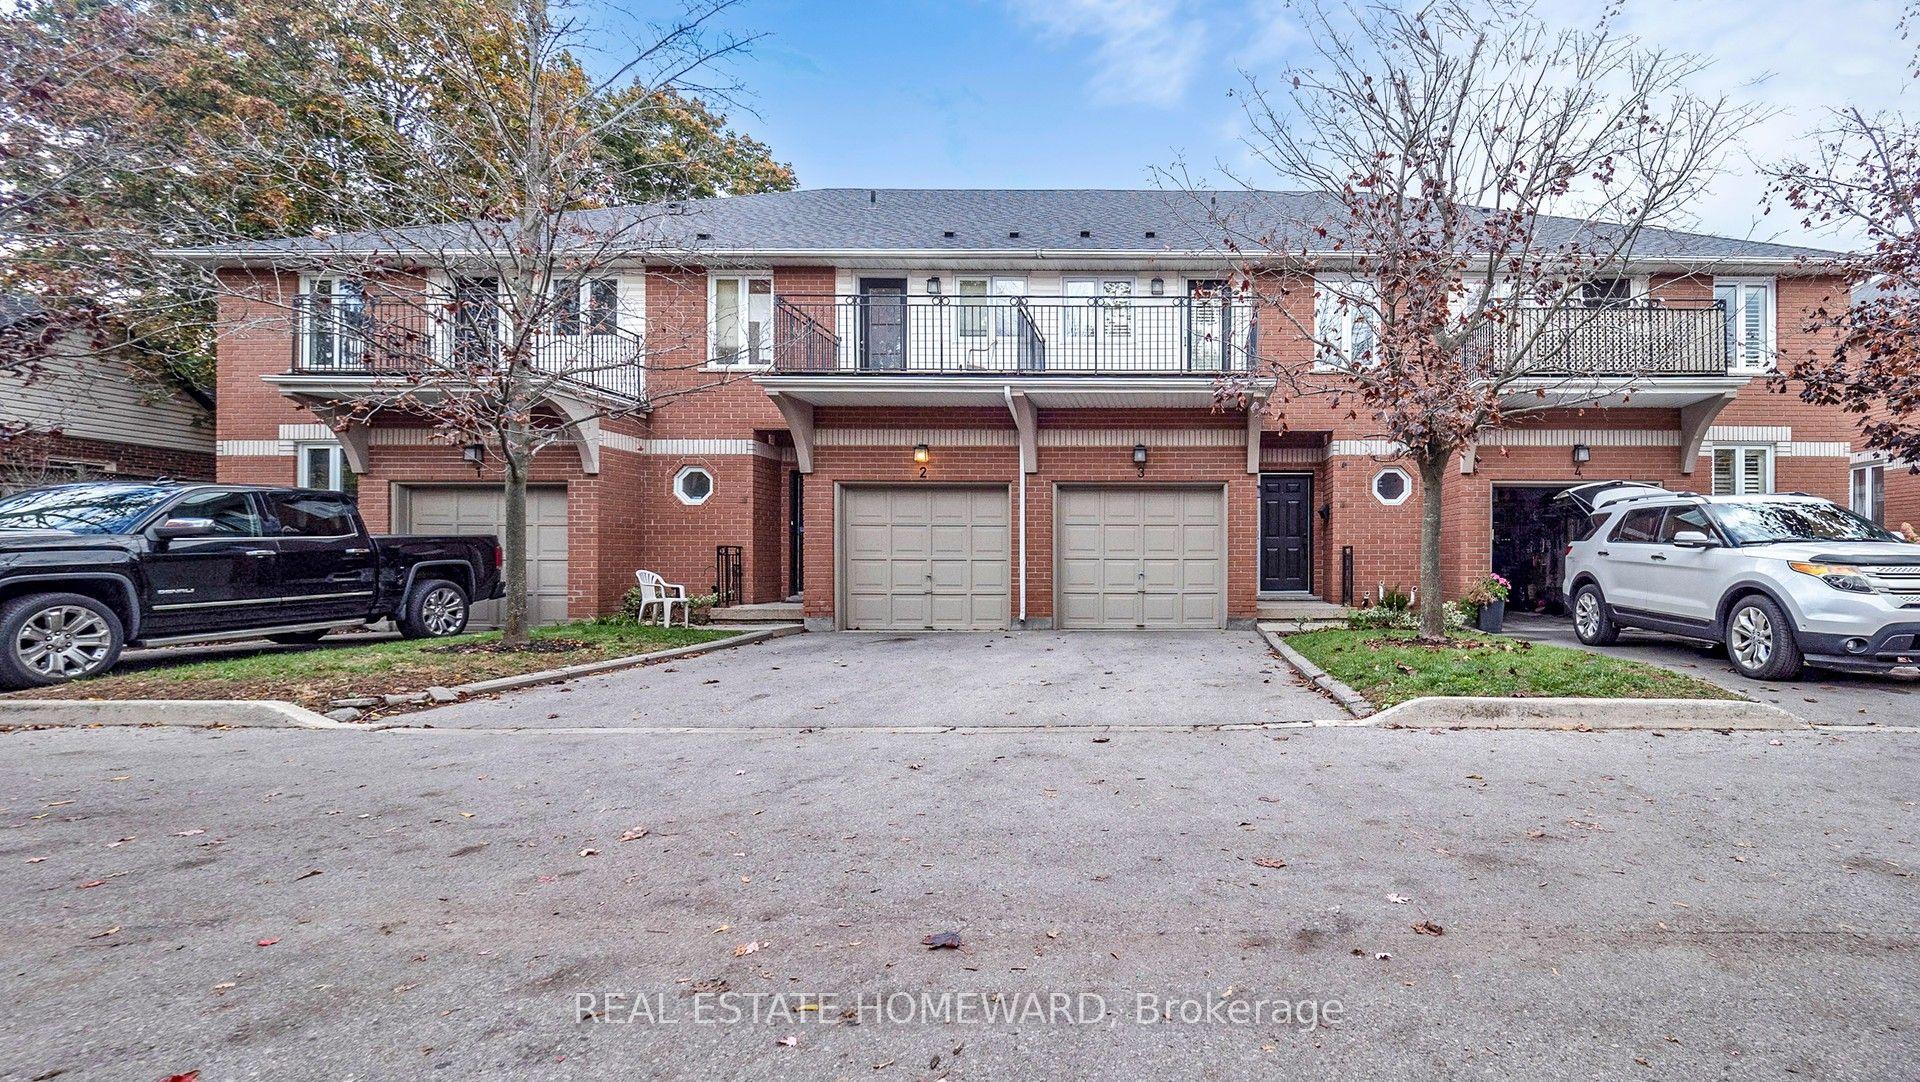
For Sale2 months ago
$799,900
Condo Town
est. $3,507/mo
476 Walker's Line 3 #3, Roseland
Burlington, ON
3 bd
3 ba
1,700
2
MLS# W13482100Real Estate Homeward
WhatsApp Aman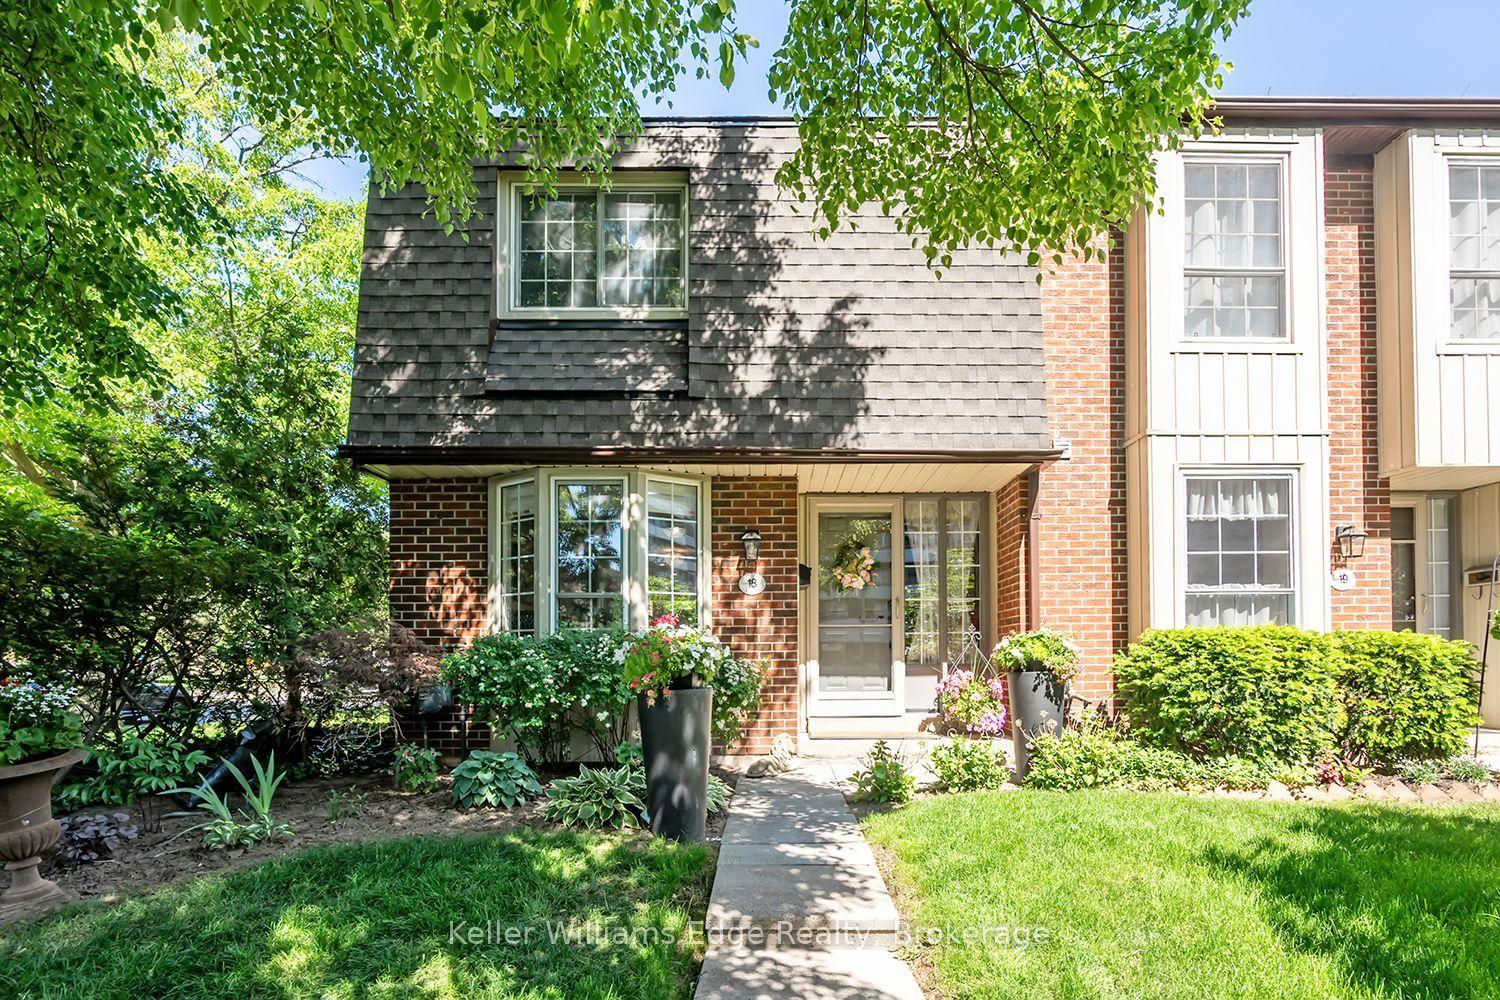
For Sale3 months ago
$710,000
Condo Town
est. $3,113/mo
3021 Glencrest Road 18 #18, Roseland
Burlington, ON
3 bd
3 ba
1,100
1
MLS# W13243632Keller Williams Edge Realty
WhatsApp Aman
