For Lease
287 Rebecca Street
1020 - WO West, Oakville, ON
$7,200
4Bd
4Ba
3,250+sqft
3Parking
23.49 x 76.28 ftlot
$2/sqft
TownhouseMLS# W13697790Listed 2026-08-2057 DOM
Cooling
Central Vacuum
Basement
Unfinished
On the market for 57 days — longer than average. The seller may be open to negotiation.
About this home
Step into Luxury Living with this Magnificent Fernbrook Built Executive Townhouse Spanning 3,129 Square Feet. Featuring: 10ft Main Floor Ceilings & 9ft on Ground & Upper Levels, Elevator Access to All Levels, 3 Car Garage, Impressive Two Storey Entry with Curved Oak Stairs, Hardwood Floors, Large Windows and Custom Light Fixture Thru-out, Chef's Kitchen with 2 Colour Cabinetry, Large Centre Island, Quartz Counters, Brkfst Bar, High End B/I's Appliances Including Wolf 6 Burner Gas Stove, 2 Ovens & Subzero Fridge, Great Rm W/Coffered Ceiling, Gas Fireplace and French Dr Walk-out To Large Terrace with Gas BBQ Hookup; Main Flr Den, Master Retreat W/French Dr W/O To Terrace, W/I Closet & Luxury Ensuite W/Soaker Tub, Heated Flr & Separate Glassed-in Shower, Huge 4th Flr Rooftop Terrace W/Gas Hookup, Lots of Storage Space; Must Be Seen! Prime Central Oakville Location within Short Walking Distance to Charming Downtown Oakville, Restaurants, Schools, Parks, Ymca & Library. ***Elevator Access to All Levels***
GarageHardwoodFireplace
Rooms
Main Floor
| Foyer | 2.74 × 2.00 m | Marble Floor Vaulted Ceiling(s) Circular Stairs |
| Bedroom 4 | 4.04 × 3.91 m | Hardwood Floor 3 Pc Ensuite Walk-In Closet(s) |
Second Floor
| Living Room | 6.86 × 4.27 m | Hardwood Floor Gas Fireplace Coffered Ceiling(s) |
| Dining Room | 5.28 × 3.05 m | B/I Shelves Open Concept Elevator |
| Kitchen | 4.67 × 2.92 m | Centre Island Quartz Counter B/I Appliances |
| Office | 3.96 × 2.89 m | Hardwood Floor B/I Desk 2 Pc Bath |
Third Floor
| Primary Bedroom | 4.95 × 3.99 m | 5 Pc Ensuite Walk-In Closet(s) W/O To Terrace |
| Bedroom 2 | 3.71 × 3.50 m | Hardwood Floor Vaulted Ceiling(s) Double Closet |
| Bedroom 3 | 3.25 × 3.22 m | Hardwood Floor Vaulted Ceiling(s) Double Closet |
| Laundry | 1.68 × 1.68 m | Tile Floor Walk-In Closet(s) |
Basement
| Other | 6.93 × 5.49 m | Unfinished Elevator |
Features
- Central Vacuum
- Unfinished
- Full
- Central Air
- 3-Storey
Financials
Estimated Rental Income
Entire property$4,000 – $6,500/mo
Basement apartment$1,800 – $2,500/mo
Rental yield666.7% – 1083.3%
*Estimates based on comparable rentals in the area. Actual income may vary.
Market Data — Oakville
Days on market57 days
Buyer's MarketSeller's Market
Based on active listings in Oakville. Data updates daily.
Demographics — Oakville
Population
213,759
Avg Household Income
$152,000
Age Distribution
0-19
22%
20-34
16%
35-49
21%
50-64
22%
65+
19%
Ownership78% own · 22% rent
EnglishMandarinUrduArabicFrench
Other rentals like this
Similar rentals in Oakville
Same property type, similar price, similar size — currently for rent.
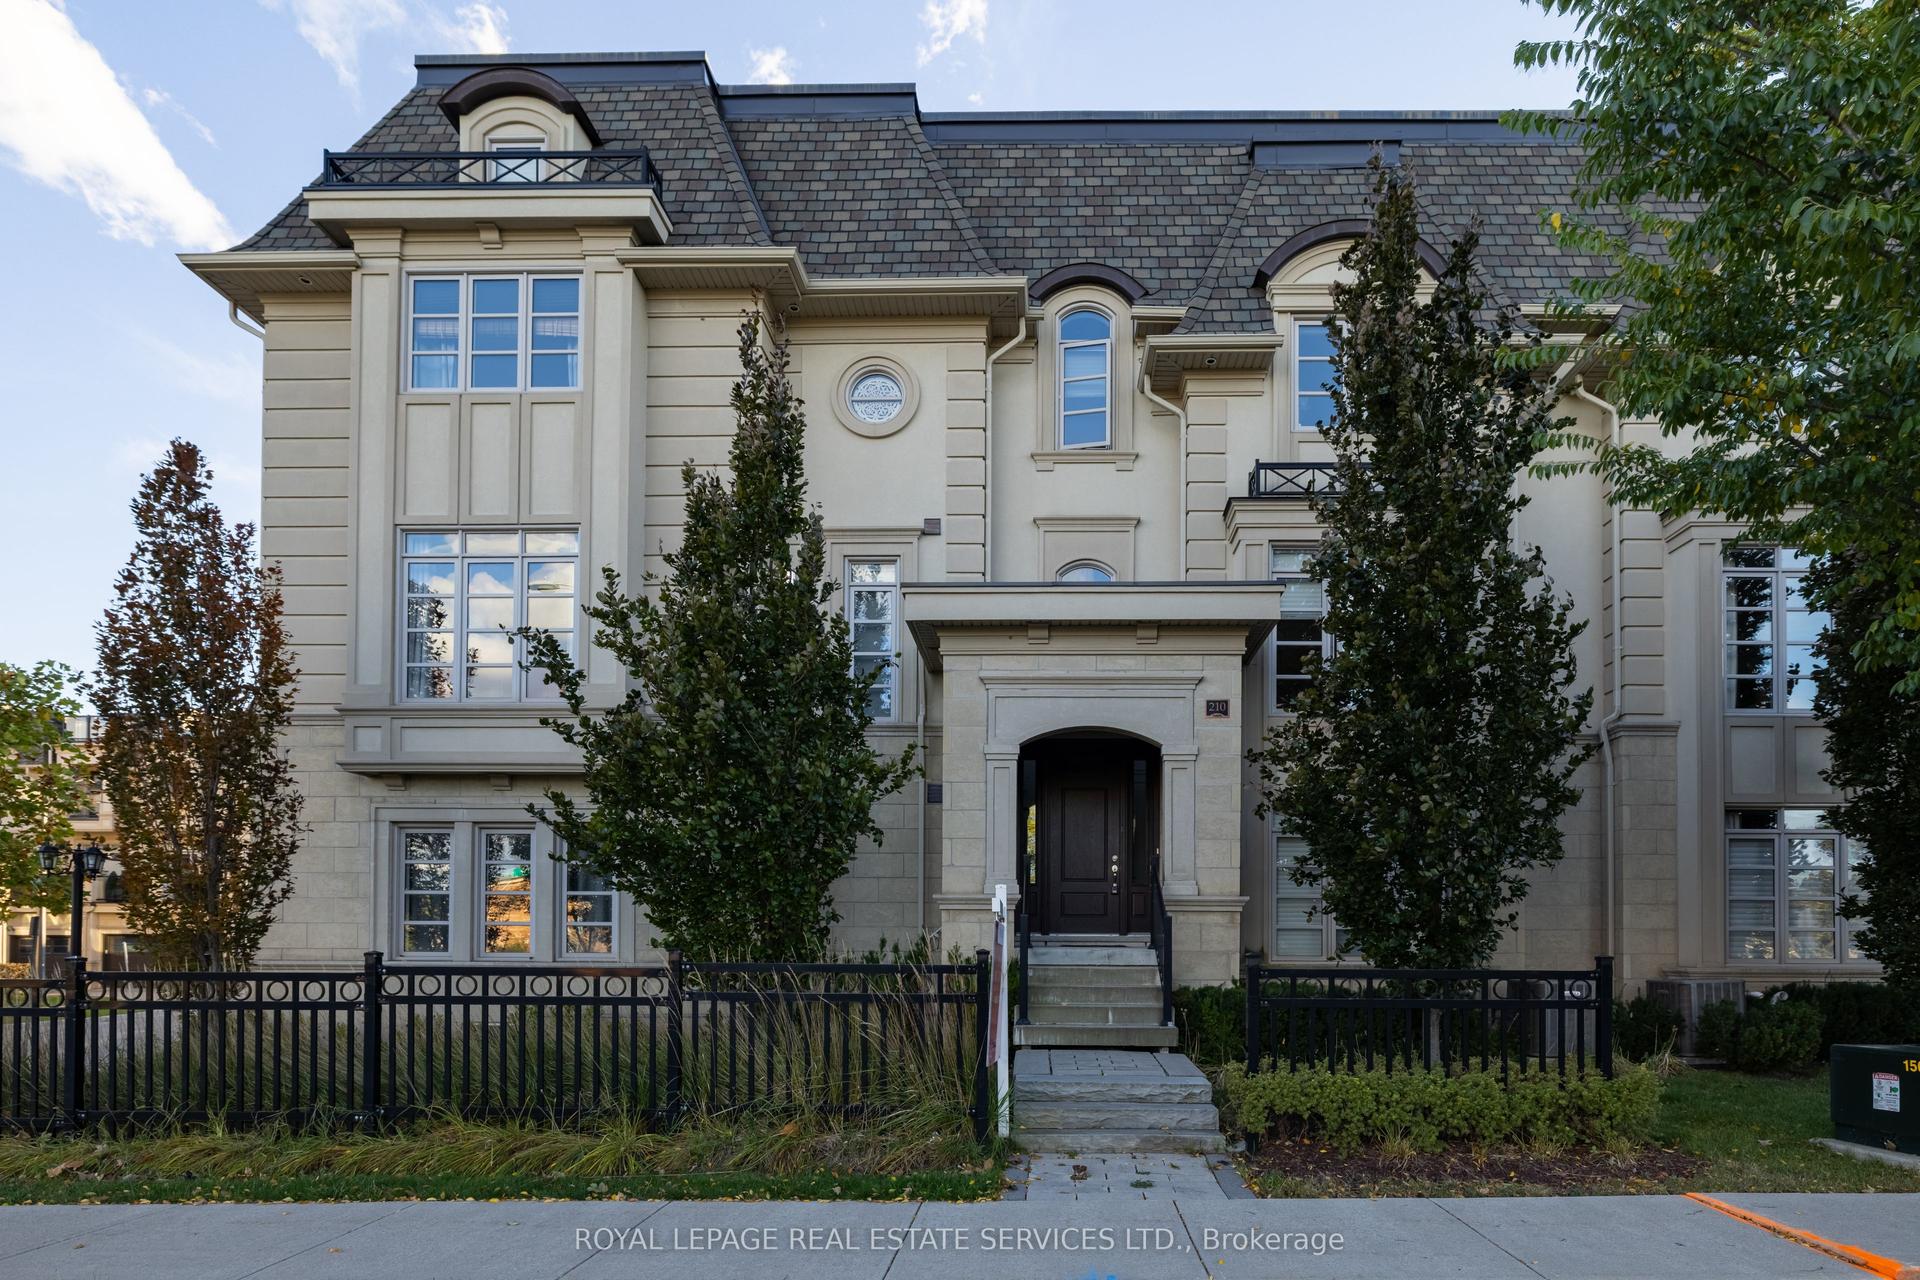
For Lease1 month ago
$6,995
Townhouse
210 DORVAL Drive, 1020 - WO West
Oakville, ON
4 bd
4 ba
3,250
2
MLS# W13788210Royal Lepage Real Estate Services…
WhatsApp Aman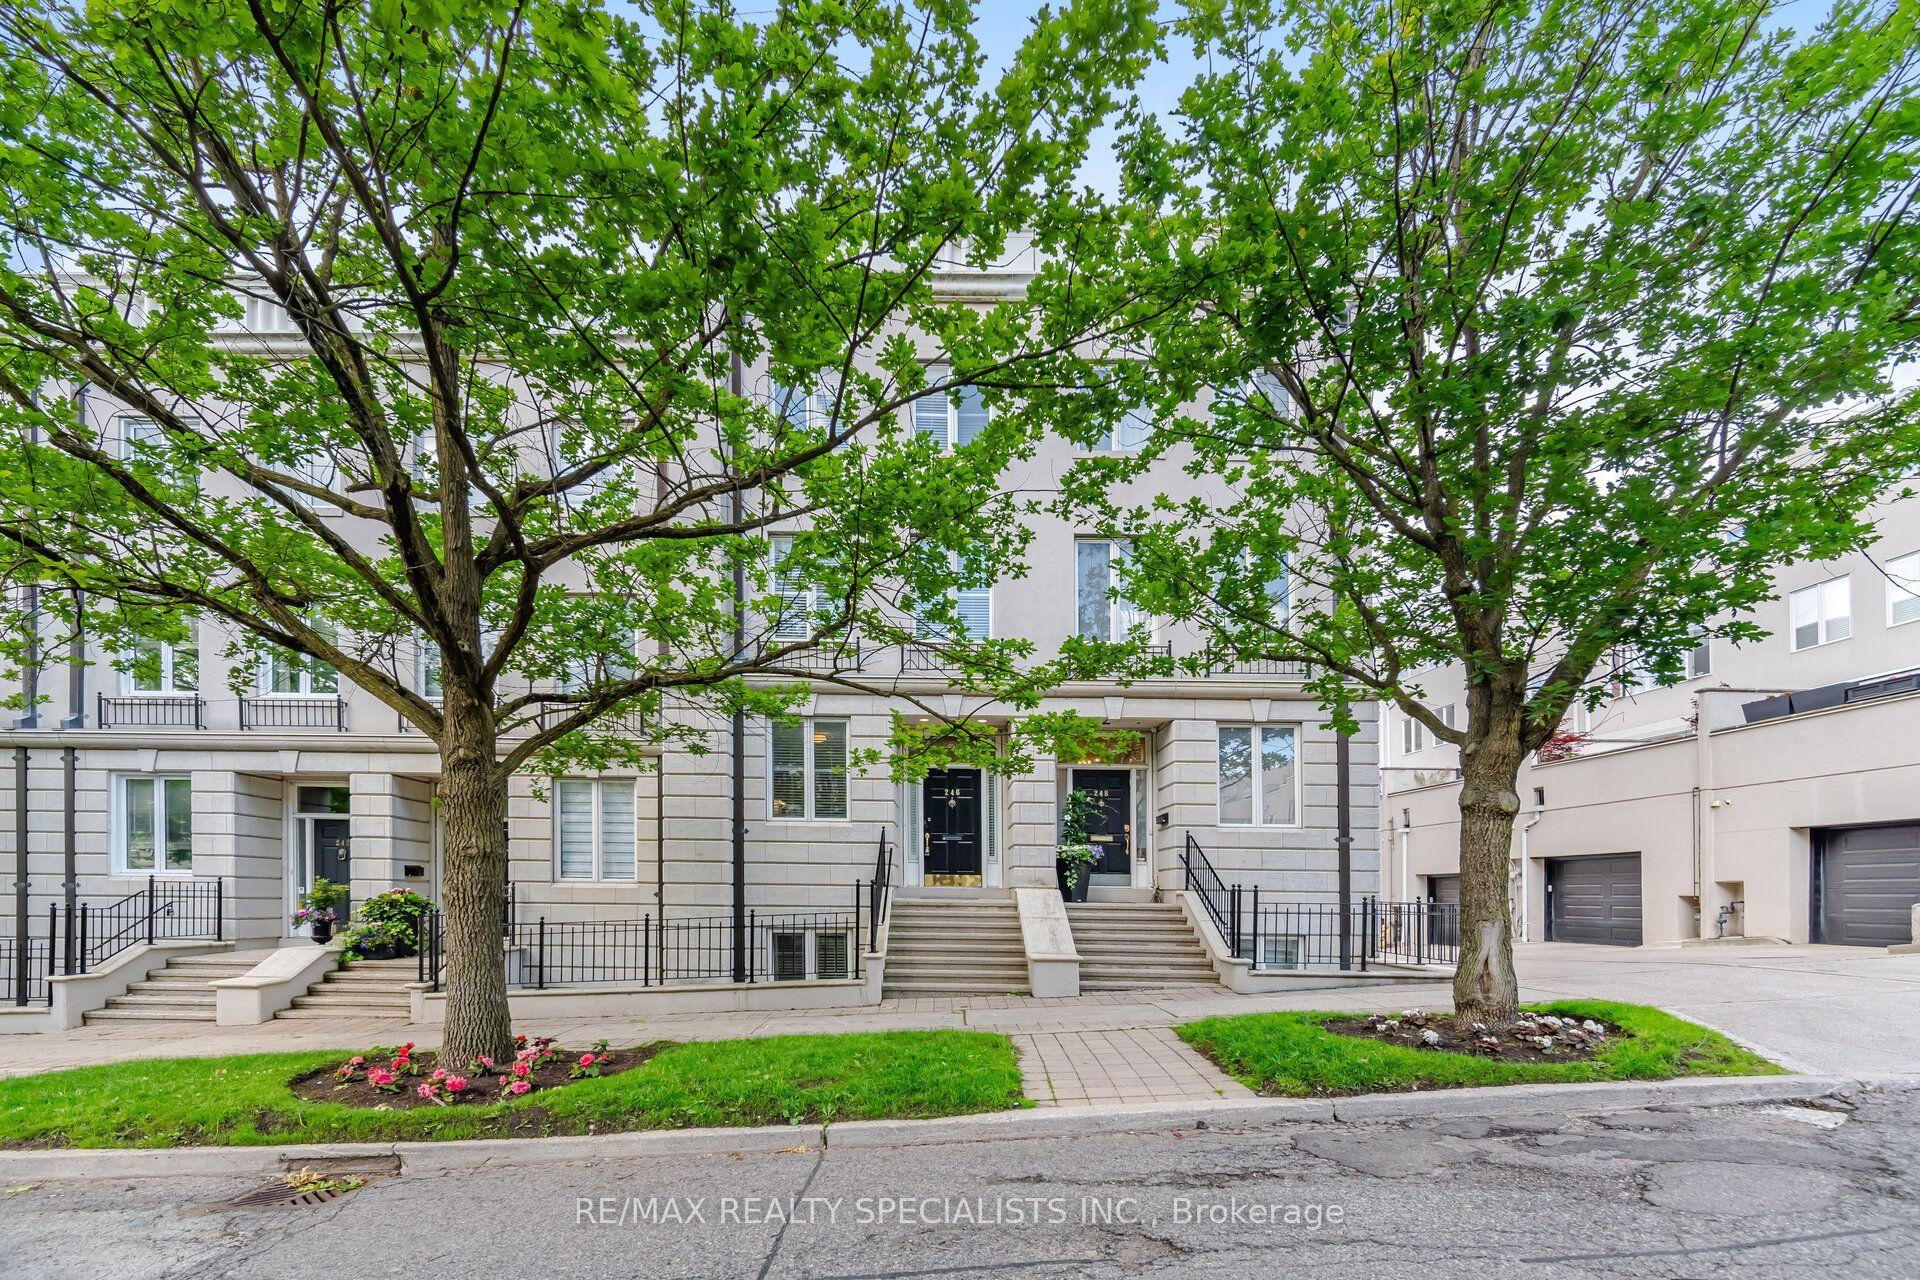
For Lease19 h ago
$6,500
Townhouse
246 Walmer Road, Casa Loma
Toronto, ON
3+1 bd
4 ba
2,750
2
MLS# C14089090Re/Max Realty Specialists Inc.
WhatsApp Aman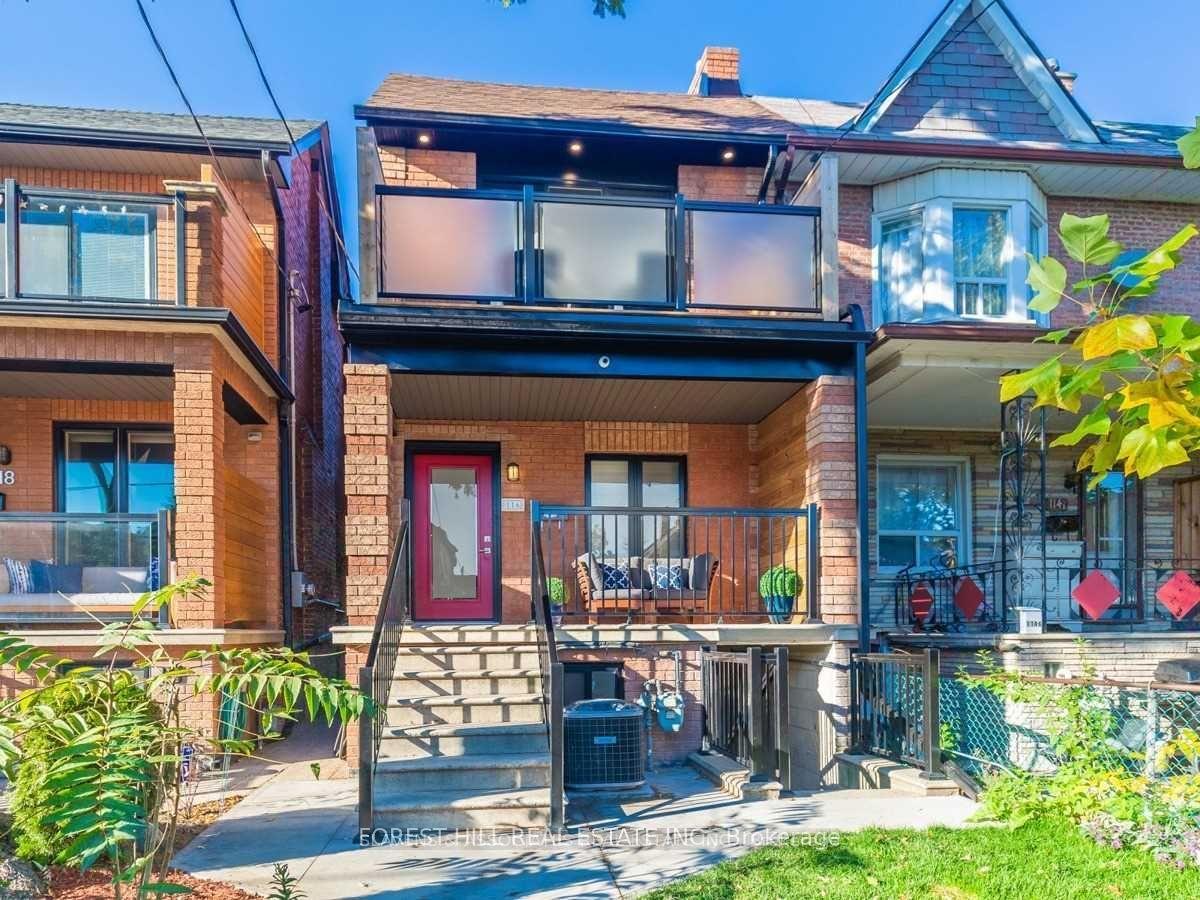
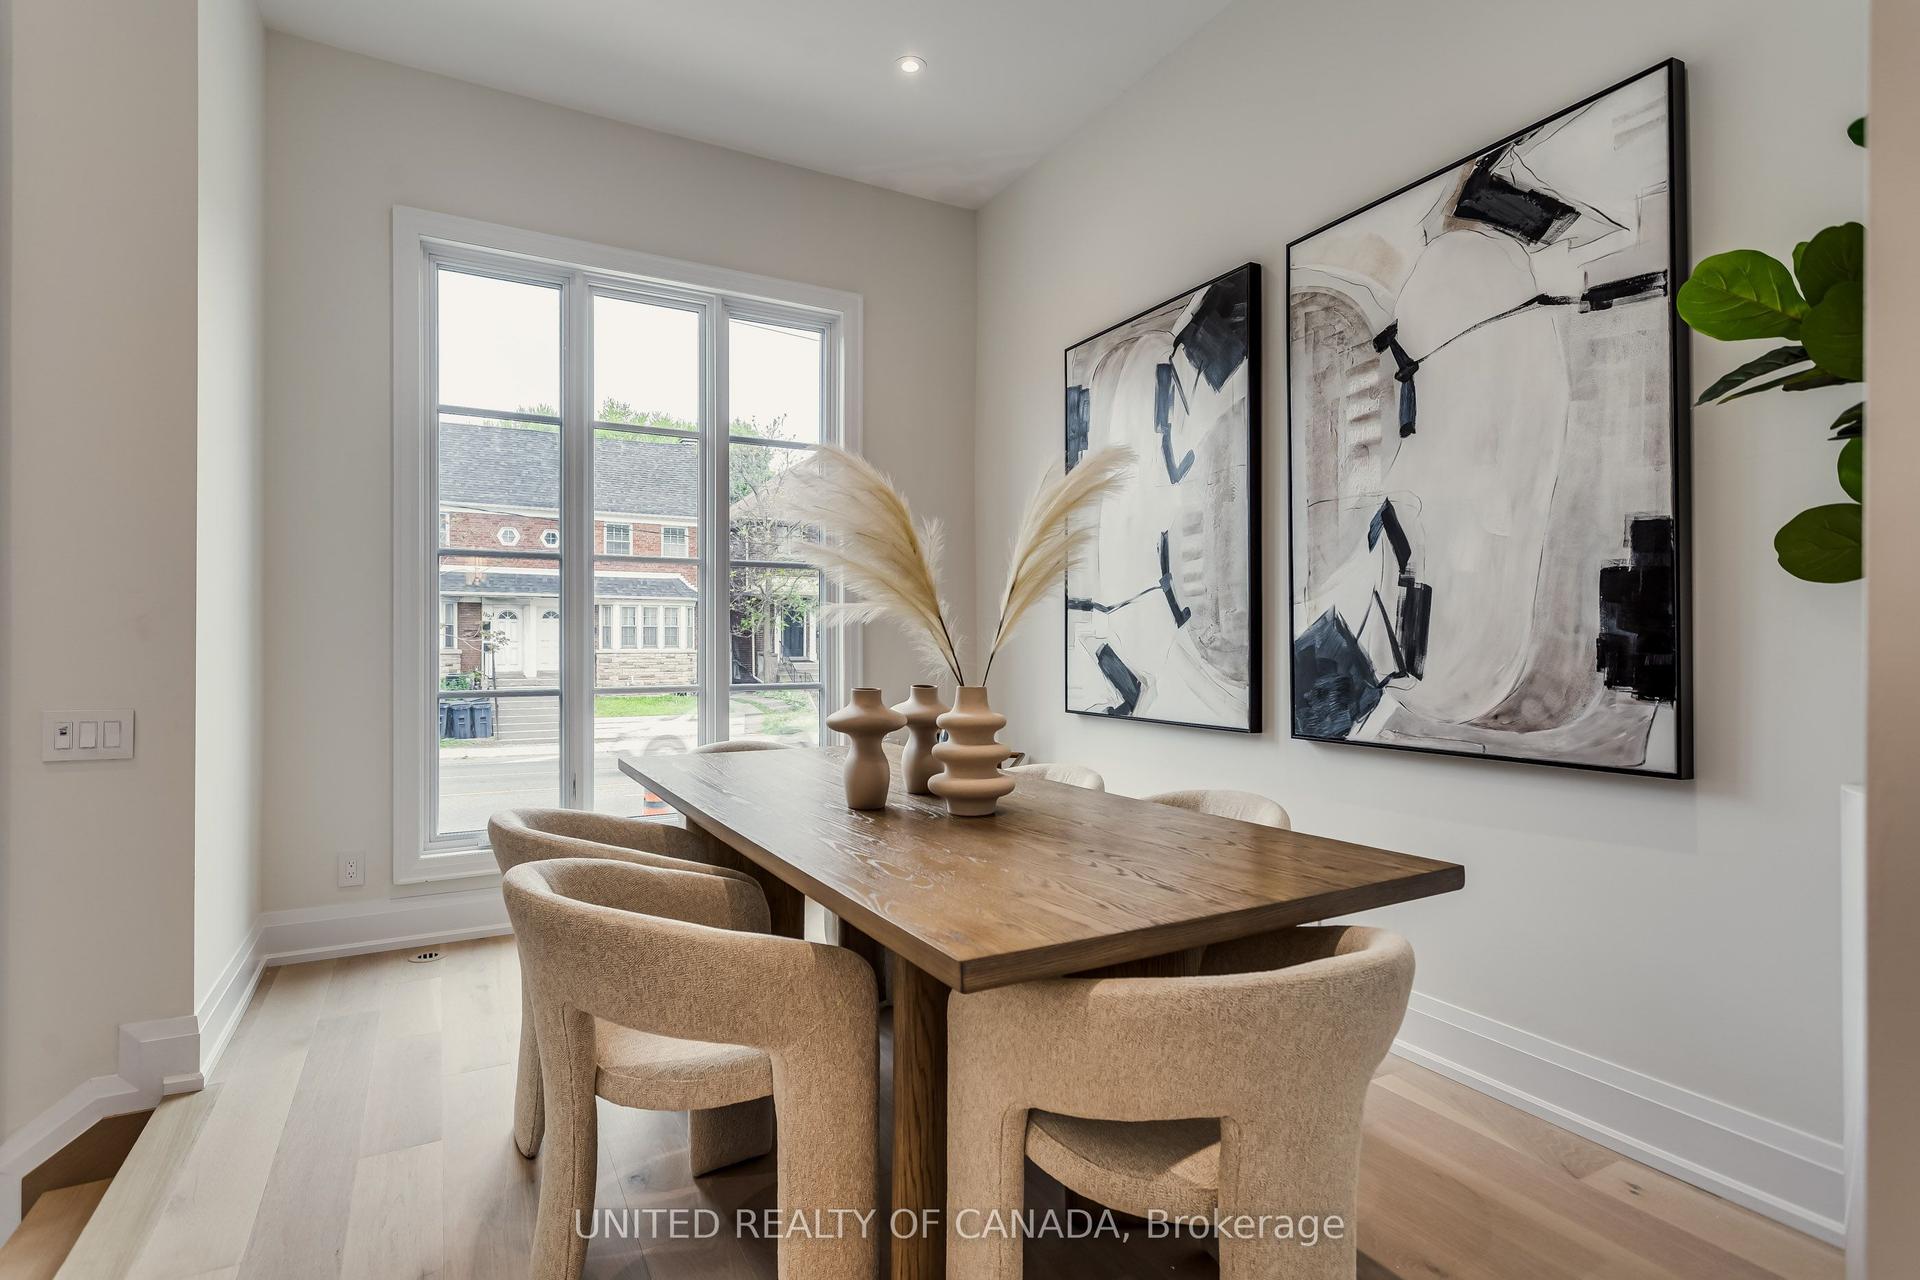
Getting around
How walkable, bikeable, and transit-friendly this neighbourhood is.
68
/ 100
Walk Score
Somewhat Walkable
43
/ 100
Transit Score
Some Transit
50
/ 100
Bike Score
Bikeable
Scores are estimates based on neighbourhood data and are for informational purposes only.
MLS® data courtesy of the Toronto Regional Real Estate Board (TRREB).
The information provided herein must only be used by consumers that have a bona fide interest in the purchase, sale, or lease of real estate and may not be used for any commercial purpose or any other purpose. Listing information is deemed reliable but is not guaranteed accurate by the Toronto Regional Real Estate Board, the listing brokerage, or this website. The trademarks REALTOR®, REALTORS® and the REALTOR® logo are controlled by The Canadian Real Estate Association (CREA) and identify real estate professionals who are members of CREA. MLS®, Multiple Listing Service®, and the associated logos are owned by CREA. Not intended to solicit properties currently listed for sale or buyers under contract.