For Lease
Just Listed
1177 Avenue Road
Lawrence Park South, Toronto, ON
$8,500
3Bd
4Ba
2,250+sqft
2Parking
4.96 x 18.98 mlot
$4/sqft
TownhouseMLS# C14086884Listed 2026-10-160 DOM
Heating
On Demand Water Heater
Cooling
Central Vacuum
Basement
Finished
Just listed! New listings in Toronto often receive offers within the first week.
About this home
**The Briar on Avenue - RubyAn Exceptional Home in an Established Toronto Enclave.*In the coveted neighbourhood of Lytton Park, The Briar on Avenue presents a distinctive approach to luxury residential living. Bringing together the architectural vision of **Richard Wengle**, the craftsmanship of **Brightstone**, and the interior design expertise of **Tara Fingold**, this exclusive address offers a thoughtful interpretation of sophisticated urban living.The surrounding streets are defined by mature trees, elegant gardens, and an impressive collection of traditional Georgian and Tudor residences. This established setting provides a sense of permanence and privacy, creating a fitting backdrop for a contemporary home designed around quality, comfort, and enduring style.Inside, considered proportions and carefully executed details establish an atmosphere of quiet sophistication. Expansive ceiling heights, tailored millwork, and a refined selection of finishes give each residence its own sense of character, balancing architectural presence with the warmth of a welcoming home.Life beyond the residence is equally rewarding. Along Avenue Road, discover independent shops, neighbourhood cafés, and some of the city's most sought-after restaurants, including **Buca, Kappo Sato, Scaramouche, and Auberge du Pommier**. Those seeking a change of pace can enjoy the open green spaces of **Lytton Sunken Gardens** and **Alexander Muir Memorial Gardens**, offering peaceful surroundings just moments from home. The neighbourhood's appeal extends to its everyday amenities, from distinguished schools and boutique fitness studios to wellness services and local conveniences. With the **Eglinton Crosstown LRT** expanding access across the city, residents can enjoy the advantages of a tranquil residential setting without sacrificing connectivity. All Staging Furniture, Accessories and Art are not included in asking price, see exclusions regarding furnished options and short term rental options.
Rooms
Main Floor
| Dining Room | 3.96 × 3.05 m | Hardwood Floor Large Window Overlooks Frontyard |
| Kitchen | 4.87 × 3.62 m | Centre Island Open Concept B/I Appliances |
| Family Room | 4.66 × 3.56 m | Walk-Out Electric Fireplace Combined w/Kitchen |
Second Floor
| Bedroom 2 | 3.29 × 9.10 m | 4 Pc Ensuite Closet Large Window |
| Bedroom 3 | 4.66 × 3.00 m | 3 Pc Ensuite Closet Large Window |
Third Floor
| Primary Bedroom | 4.75 × 4.66 m | 5 Pc Ensuite Soaking Tub Walk-In Closet(s) |
Basement
| Recreation | 4.54 × 3.10 m | Access To Garage Large Window Closet |
Features
- Auto Garage Door Remote
- Built-In Oven
- Carpet Free
- Central Vacuum
- Countertop Range
- ERV/HRV
- On Demand Water Heater
- Separate Heating Controls
- Water Heater
- Water Heater Owned
- Landscaped
- Lighting
- Controlled Entry
- Landscape Lighting
- Lawn Sprinkler System
- Patio
- Year Round Living
- Porch
- Finished
- Separate Entrance
- Central Air
- 3-Storey
Financials
Estimated Rental Income
Entire property$3,200 – $4,800/mo
Basement apartment$1,800 – $2,500/mo
Rental yield451.8% – 677.6%
*Estimates based on comparable rentals in the area. Actual income may vary.
Market Data — Toronto
Days on market0 days
Buyer's MarketSeller's Market
Based on active listings in Toronto. Data updates daily.
Demographics — Toronto
Population
2,794,356
Avg Household Income
$102,000
Age Distribution
0-19
19%
20-34
24%
35-49
21%
50-64
19%
65+
17%
Ownership53% own · 47% rent
EnglishMandarinCantoneseTagalogTamil
Other rentals like this
Similar rentals in Toronto
Same property type, similar price, similar size — currently for rent.
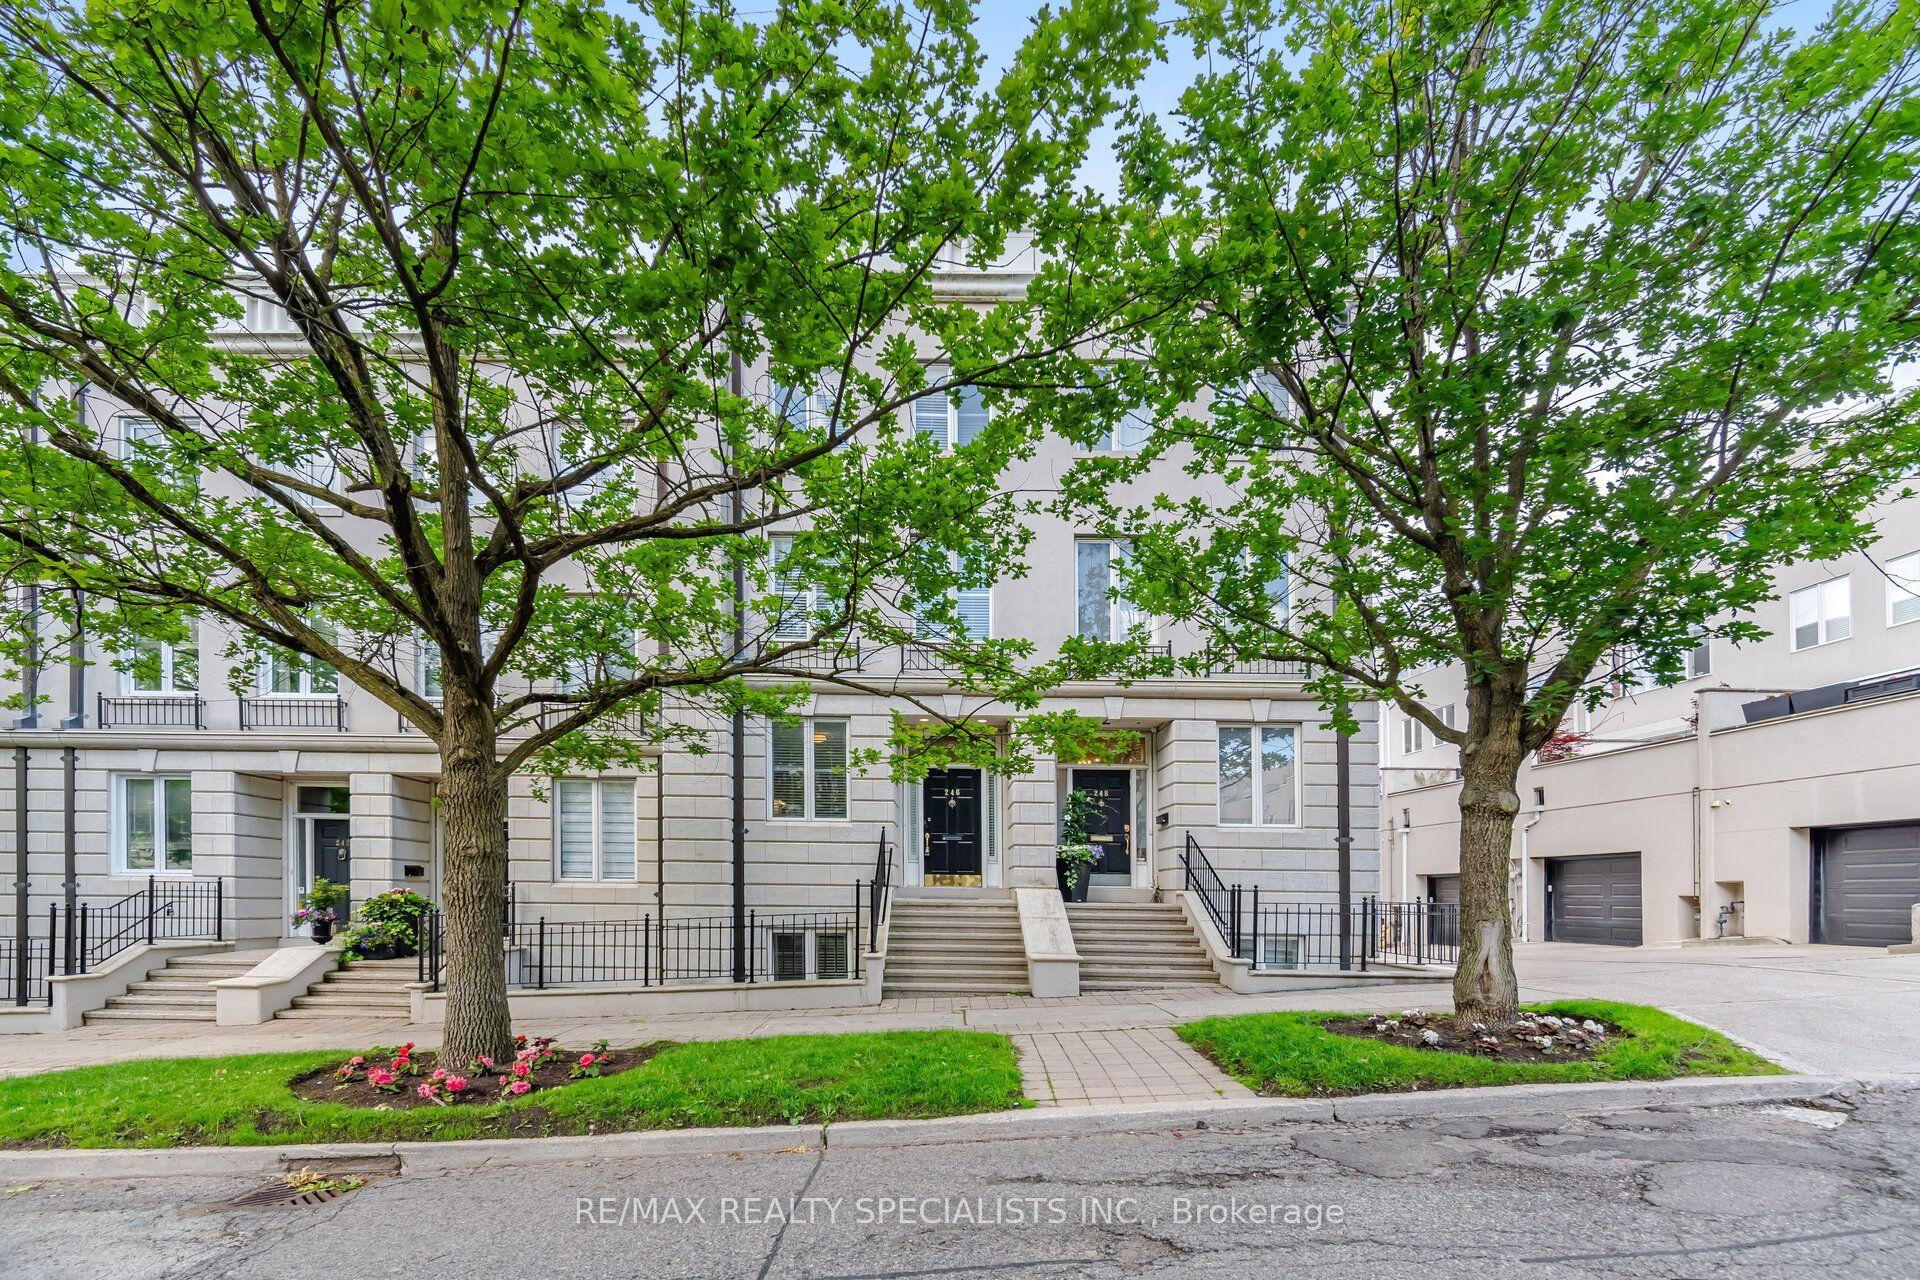
For Lease18 h ago
$6,500
Townhouse
246 Walmer Road, Casa Loma
Toronto, ON
3+1 bd
4 ba
2,750
2
MLS# C14089090Re/Max Realty Specialists Inc.
WhatsApp Aman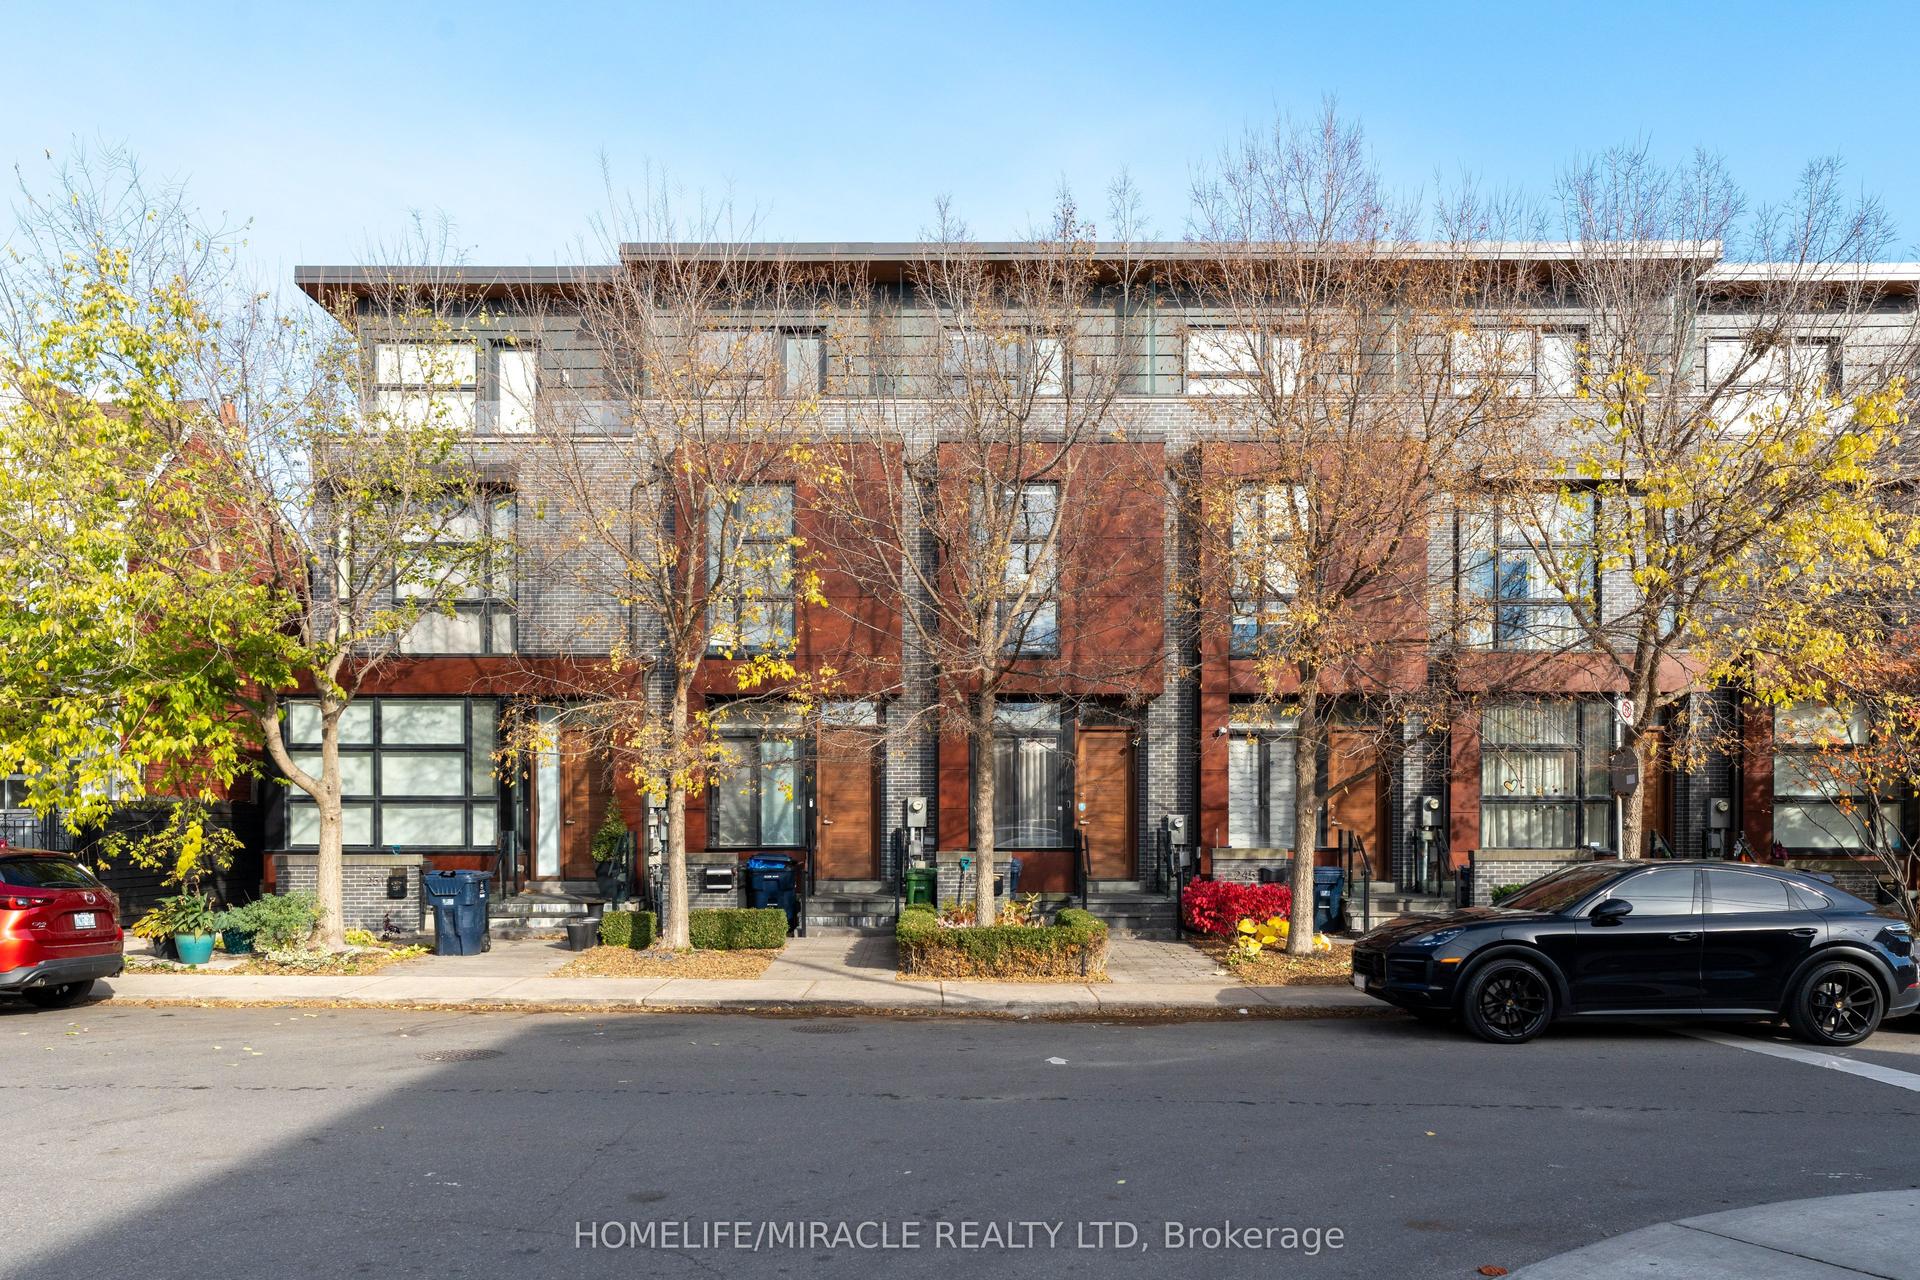
For Lease9 days ago
$8,000
Townhouse
249 Claremont Street, Trinity-Bellwoods
Toronto, ON
3+1 bd
3 ba
1,750
1
MLS# C13875234Homelife/Miracle Realty Ltd
WhatsApp Aman
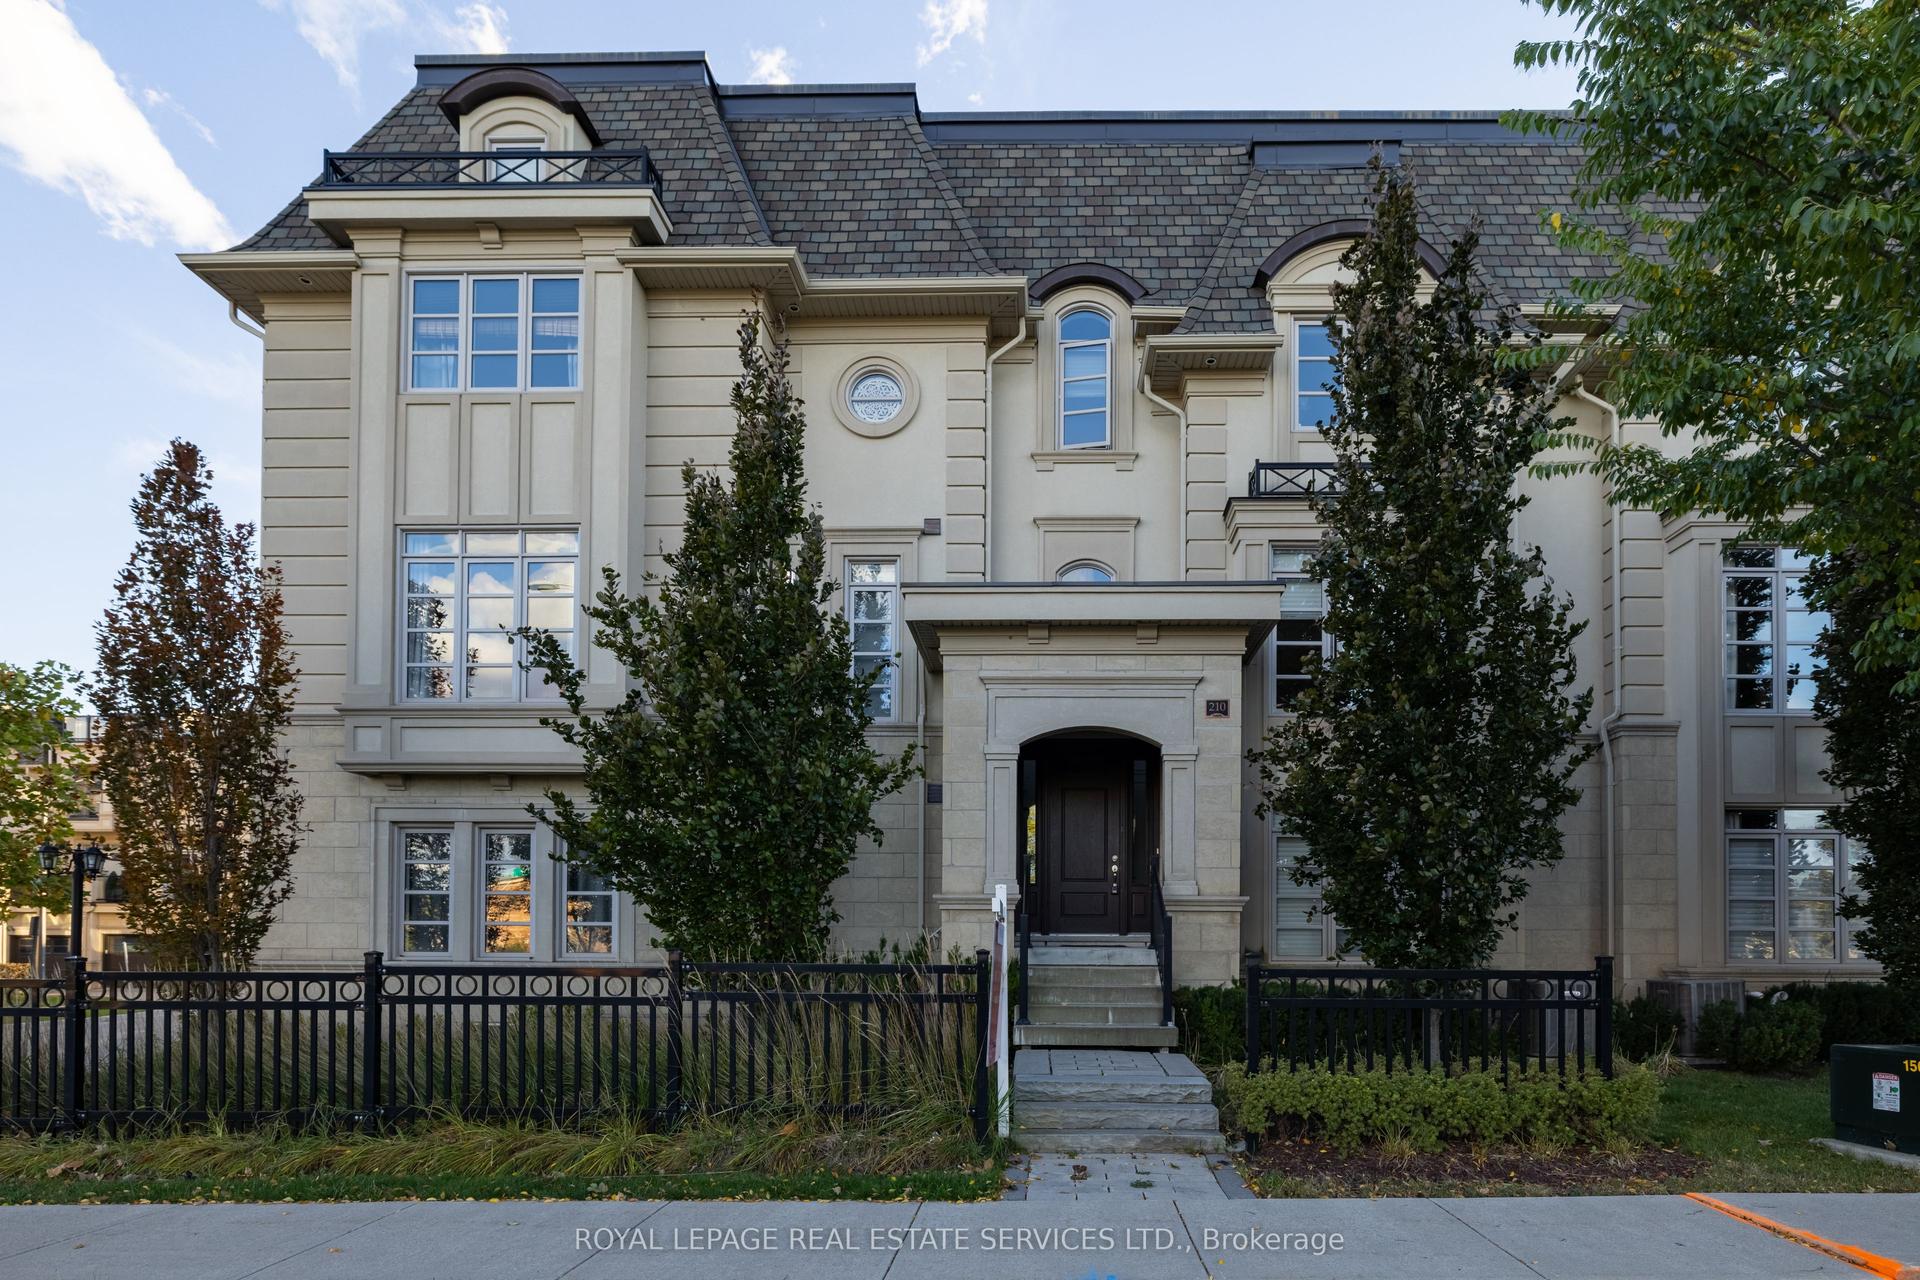
Getting around
How walkable, bikeable, and transit-friendly this neighbourhood is.
71
/ 100
Walk Score
Very Walkable
71
/ 100
Transit Score
Excellent Transit
59
/ 100
Bike Score
Bikeable
Scores are estimates based on neighbourhood data and are for informational purposes only.
MLS® data courtesy of the Toronto Regional Real Estate Board (TRREB).
The information provided herein must only be used by consumers that have a bona fide interest in the purchase, sale, or lease of real estate and may not be used for any commercial purpose or any other purpose. Listing information is deemed reliable but is not guaranteed accurate by the Toronto Regional Real Estate Board, the listing brokerage, or this website. The trademarks REALTOR®, REALTORS® and the REALTOR® logo are controlled by The Canadian Real Estate Association (CREA) and identify real estate professionals who are members of CREA. MLS®, Multiple Listing Service®, and the associated logos are owned by CREA. Not intended to solicit properties currently listed for sale or buyers under contract.