For Sale
Just Listed
Open House Sun 18–21
161 Mill Street
Georgetown, Halton Hills, ON
$1,998,800
5Bd
4Ba
3,250+sqft
3.5Parking
66 x 132 ftlot
$615/sqft
DetachedMLS# W13697808Listed 2026-08-207 DOM
Cooling
Central Air
Basement
Finished
About this home
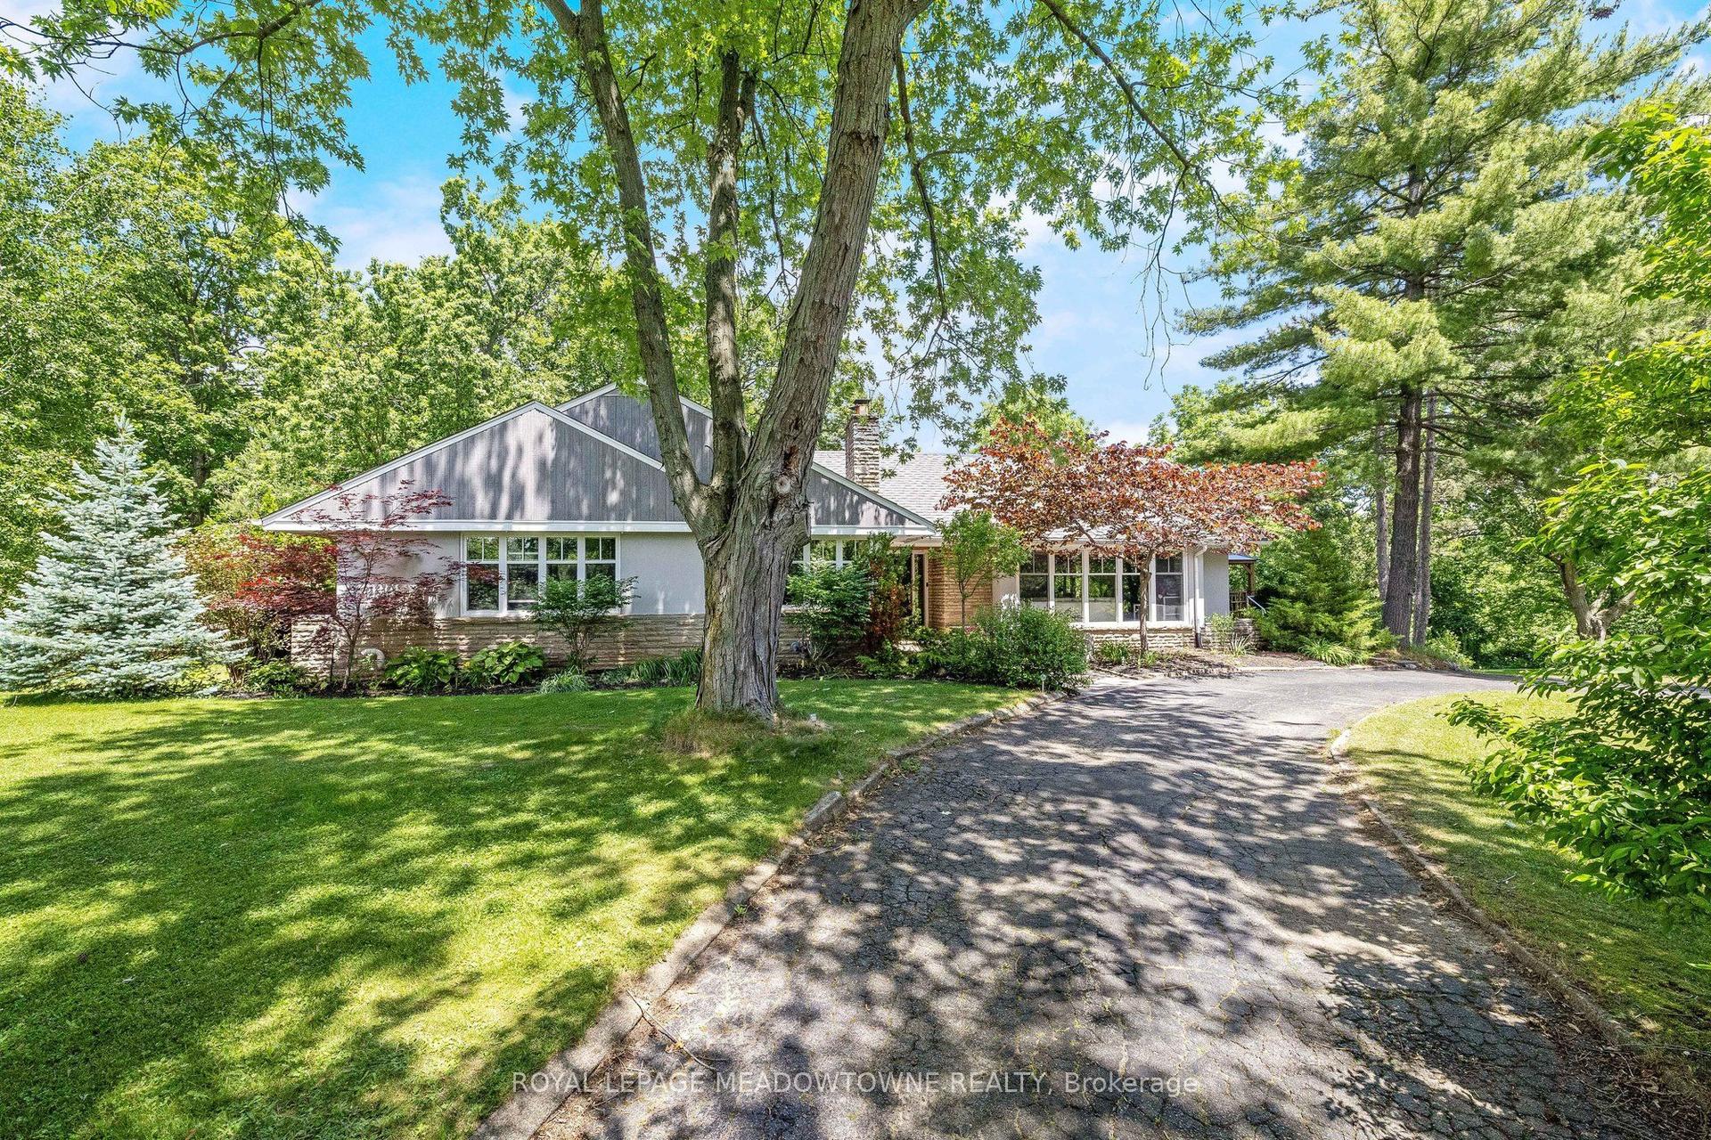
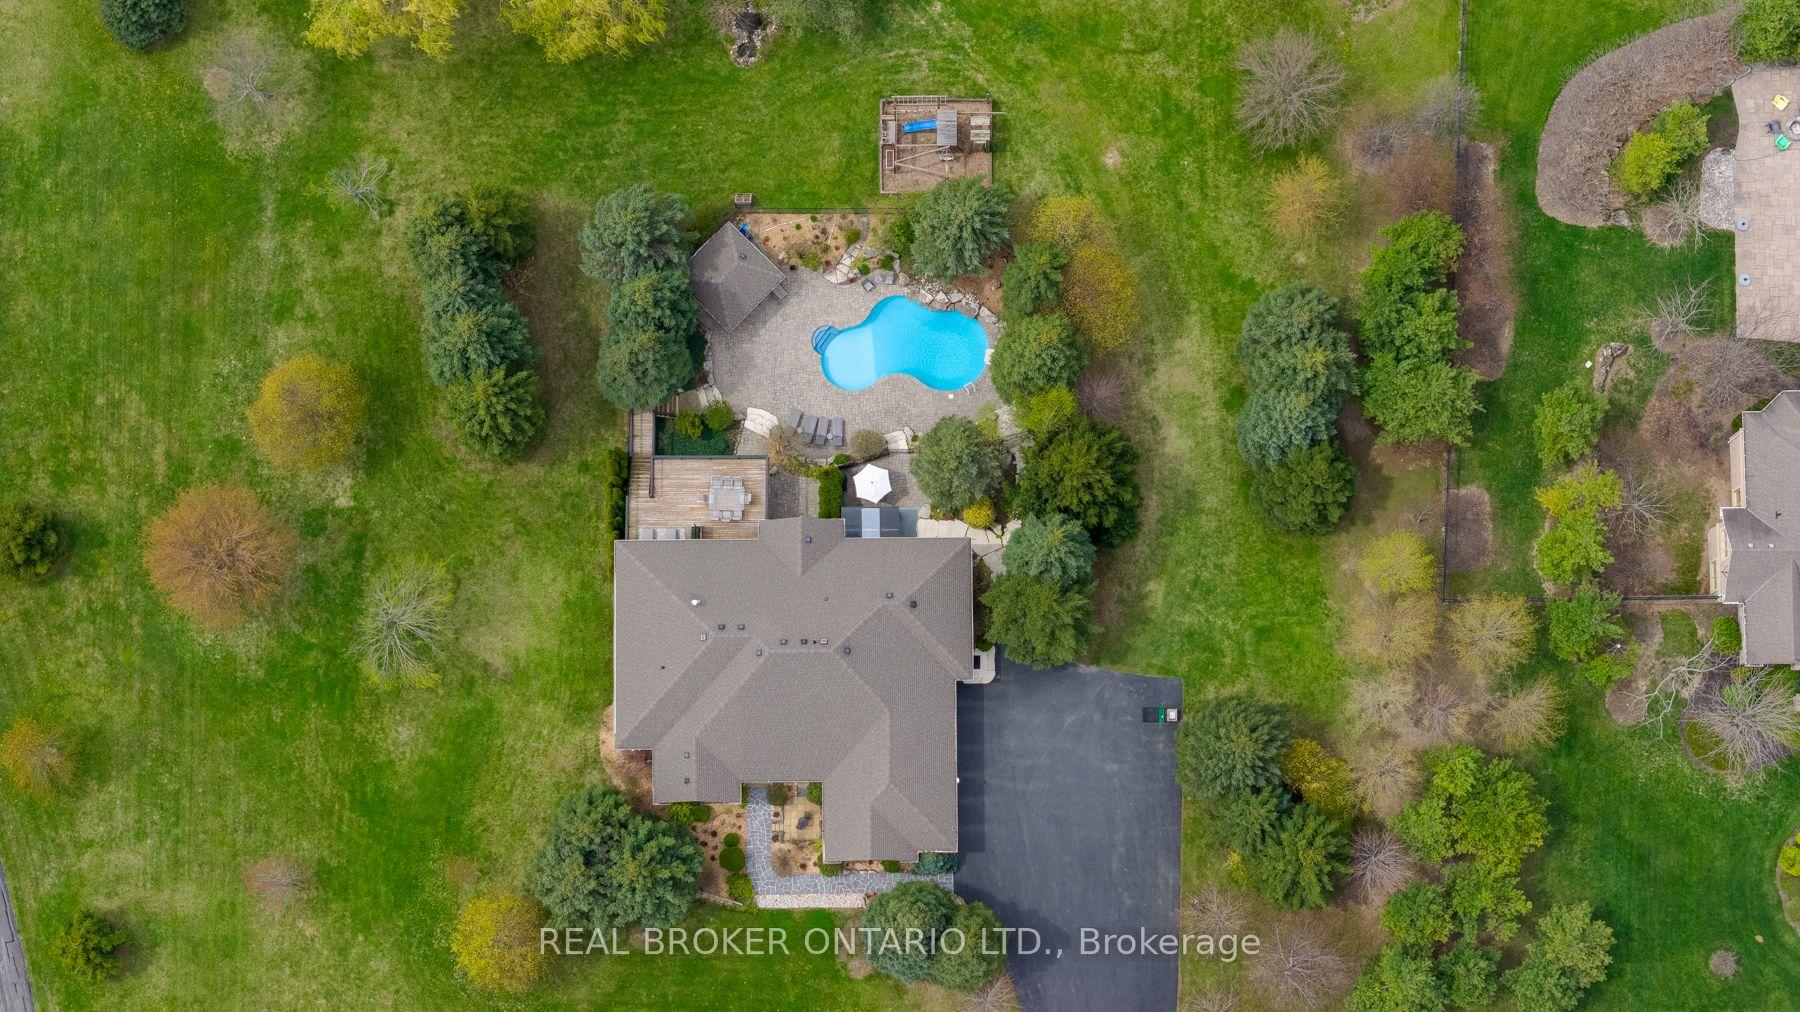
Set on a wide 66 x 132 ft lot at the top of Mill Street, this reimagined Georgetown home offers the space, privacy and individuality increasingly difficult to find. Surrounded by a growing collection of custom homes, you're minutes from the cafés and shops of Main Street, while the parks, trails and natural beauty of Georgetown's sought-after Park District are just a short walk away. It's an established setting with character distinctly different from the typical subdivision. Thoughtfully expanded in 2024 with approximately 1,600 sq. ft. of additional living space and 10-ft ceilings, the home is designed around modern family living. The main floor offers the flexibility of a 6th bedroom or dedicated home office, while the rear opens to a mature, tree-lined backyard built for summer living, complete with a spacious raised deck, in-ground pool with new equipment (2025) and detached pool house. The entertainer's kitchen features a luxurious stone island, high-end stainless steel appliances and seamless flow into the open family and dining spaces. European white oak flooring adds warmth and a contemporary feel, complemented by custom millwork (2026). Upstairs, 5 bedrooms and 3 full bathrooms provide exceptional family accommodation. The private primary wing offers over 500 sq. ft. of dedicated space, including a generous walk-in dressing room and ensuite with double vanity, double-head shower and soaker tub. The fully finished lower level adds versatility with high ceilings created through excavation and a separate walk-up to the backyard. For homeowners ready to move beyond the uniformity of the builder-home experience, this is an opportunity to step into something with more land, more space and more individuality-with a backyard that feels like a private resort, all in one of Georgetown's most sought-after neighbourhoods.
Pool
Rooms
Main Floor
| Foyer | 2.16 × 3.61 m | Tile Floor Combined w/Den Access To Garage |
| Sitting | 4.11 × 3.89 m | Hardwood Floor Open Concept Bay Window |
| Dining Room | 4.37 × 5.18 m | Hardwood Floor Overlooks Backyard Overlooks Living |
| Kitchen | 4.93 × 4.95 m | Granite Counters Stainless Steel Appl Overlooks Pool |
| Living Room | 4.24 × 8.05 m | Hardwood Floor Wainscoting Large Window |
| Office | 4.11 × 3.48 m | Hardwood Floor Fireplace Window |
Upper
| Primary Bedroom | 4.14 × 6.10 m | Hardwood Floor Walk-In Closet(s) 5 Pc Ensuite |
| Bedroom 2 | 5.44 × 2.54 m | Hardwood Floor Semi Ensuite Closet |
| Bedroom 3 | 4.70 × 2.72 m | Hardwood Floor Closet 4 Pc Ensuite |
| Bedroom 4 | 3.63 × 4.14 m | Hardwood Floor Closet Window |
| Bedroom 5 | 3.63 × 2.79 m | Hardwood Floor Closet Window |
Lower
| Recreation | 15.57 × 6.63 m | Open Stairs Open Concept W/O To Pool |
Features
- Other
- Finished
- Separate Entrance
- Walk-Out
- Central Air
- 2-Storey
Financials
Annual Taxes
$10,491.36
Estimated Rental Income
Entire property$4,500 – $7,000/mo
Rental yield2.7% – 4.2%
*Estimates based on comparable rentals in the area. Actual income may vary.
Market Data — Halton Hills
Days on market7 days
Buyer's MarketSeller's Market
Based on active listings in Halton Hills. Data updates daily.
Getting around
How walkable, bikeable, and transit-friendly this neighbourhood is.
62
/ 100
Walk Score
Somewhat Walkable
37
/ 100
Transit Score
Some Transit
46
/ 100
Bike Score
Somewhat Bikeable
Scores are estimates based on neighbourhood data and are for informational purposes only.
MLS® data courtesy of the Toronto Regional Real Estate Board (TRREB).
The information provided herein must only be used by consumers that have a bona fide interest in the purchase, sale, or lease of real estate and may not be used for any commercial purpose or any other purpose. Listing information is deemed reliable but is not guaranteed accurate by the Toronto Regional Real Estate Board, the listing brokerage, or this website. The trademarks REALTOR®, REALTORS® and the REALTOR® logo are controlled by The Canadian Real Estate Association (CREA) and identify real estate professionals who are members of CREA. MLS®, Multiple Listing Service®, and the associated logos are owned by CREA. Not intended to solicit properties currently listed for sale or buyers under contract.
You may also like
More homes in Halton Hills
Hand-picked listings with a similar price range and style.
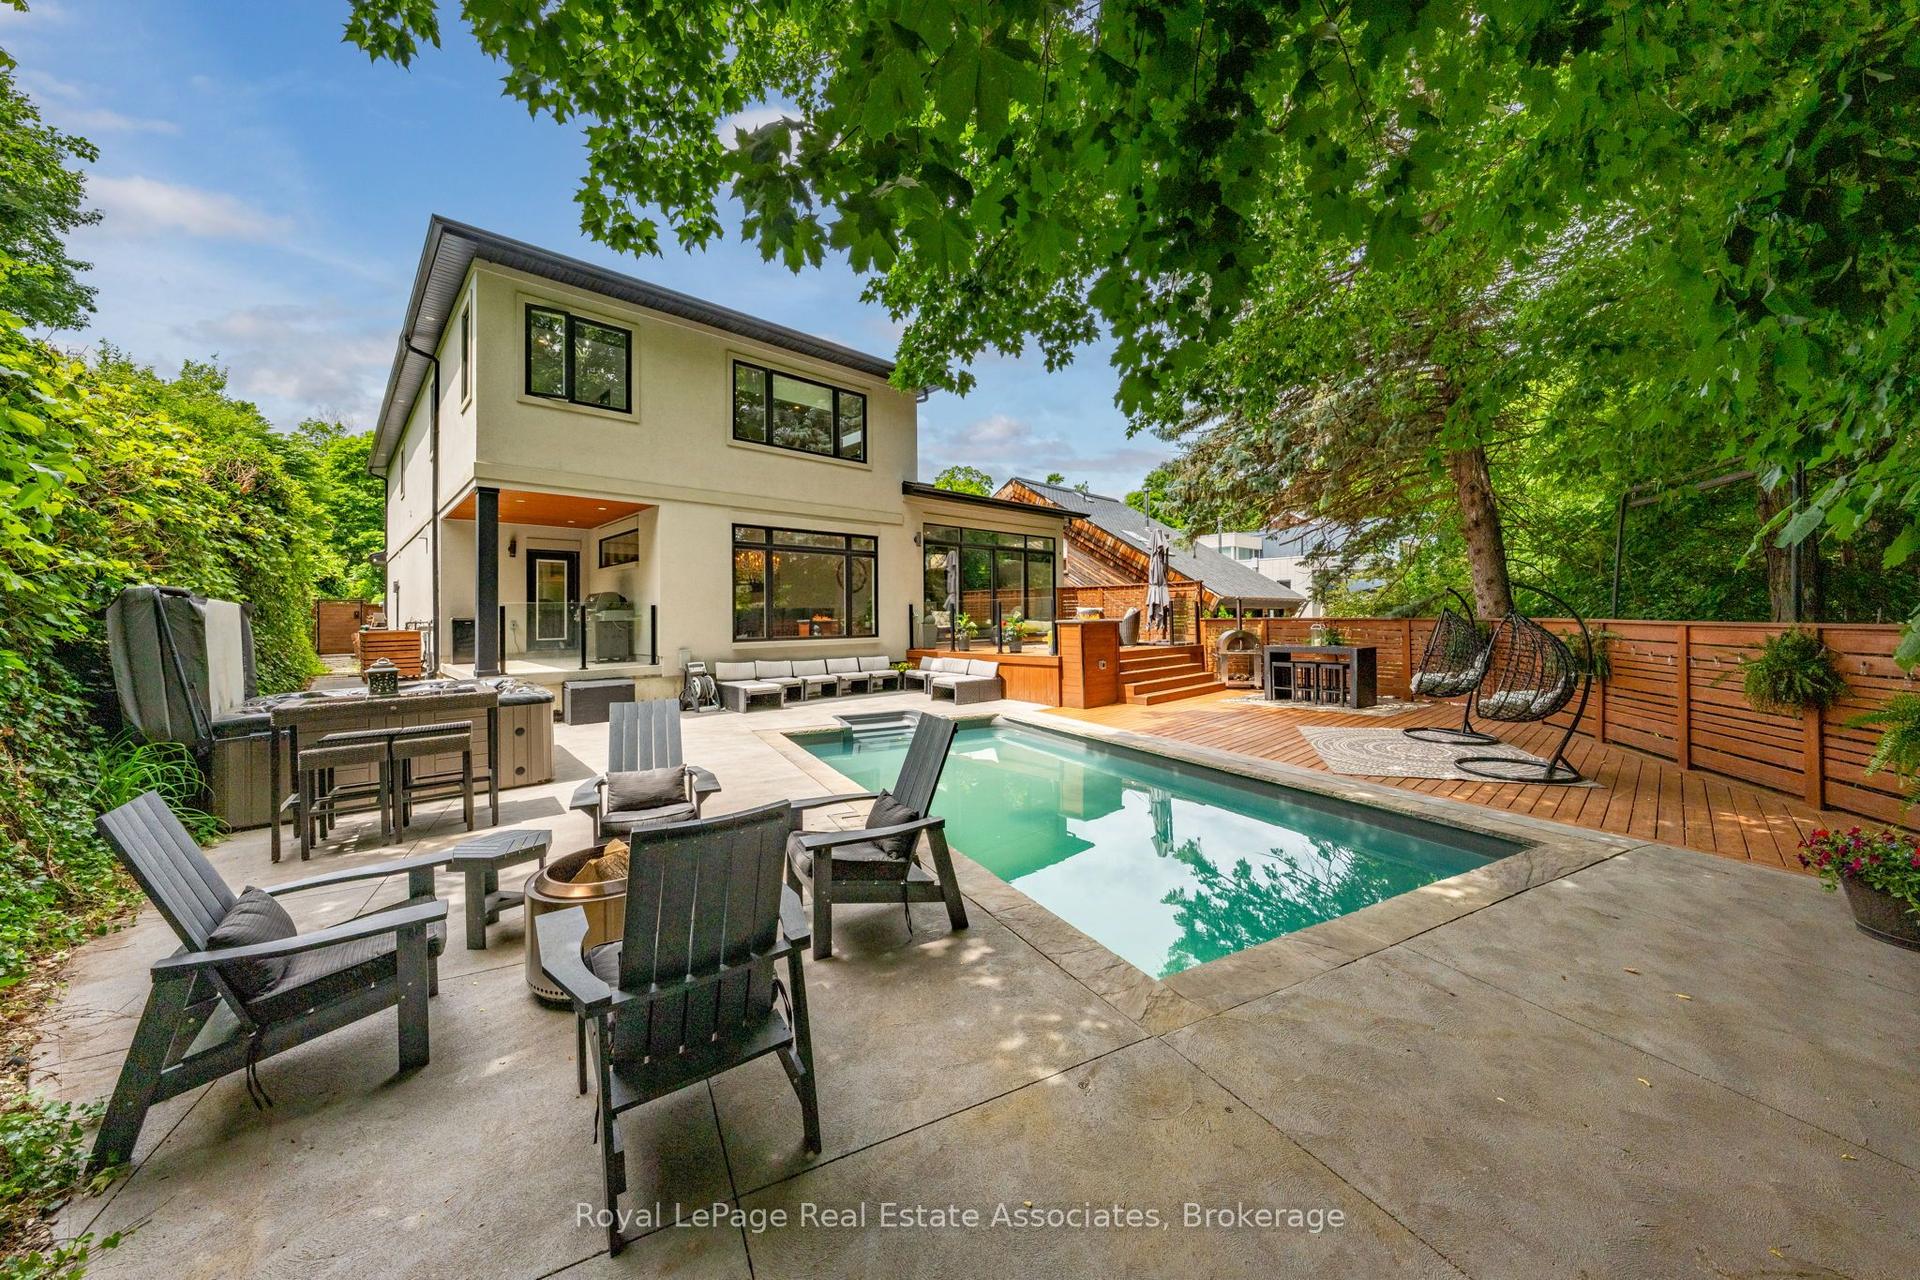
For Sale2 months ago
$2,295,900
Detached
est. $10,065/mo
26 Market Street, Georgetown
Halton Hills, ON
4 bd
4 ba
3,250
6
MLS# W13495858Royal LePage Real Estate Associat…
WhatsApp Aman
For Sale2 days ago
$1,549,900
Detached
est. $6,795/mo
51 Gollop Crescent, Georgetown
Halton Hills, ON
4+1 bd
3 ba
2,750
4
MLS# W13714790Coldwell Banker Elevate Realty
WhatsApp Aman