For Sale
1114 TRUMAN Avenue
1003 - CP College Park, Oakville, ON
$3,649,999
4Bd
5Ba
4,250+sqft
8Parking
66.01 x 187 ftlot
$859/sqft
DetachedMLS# W13697878Listed 2026-08-2049 DOM
Heating
On Demand Water Heater
Cooling
Central Vacuum
Basement
Finished
On the market for 49 days — longer than average. The seller may be open to negotiation.
About this home
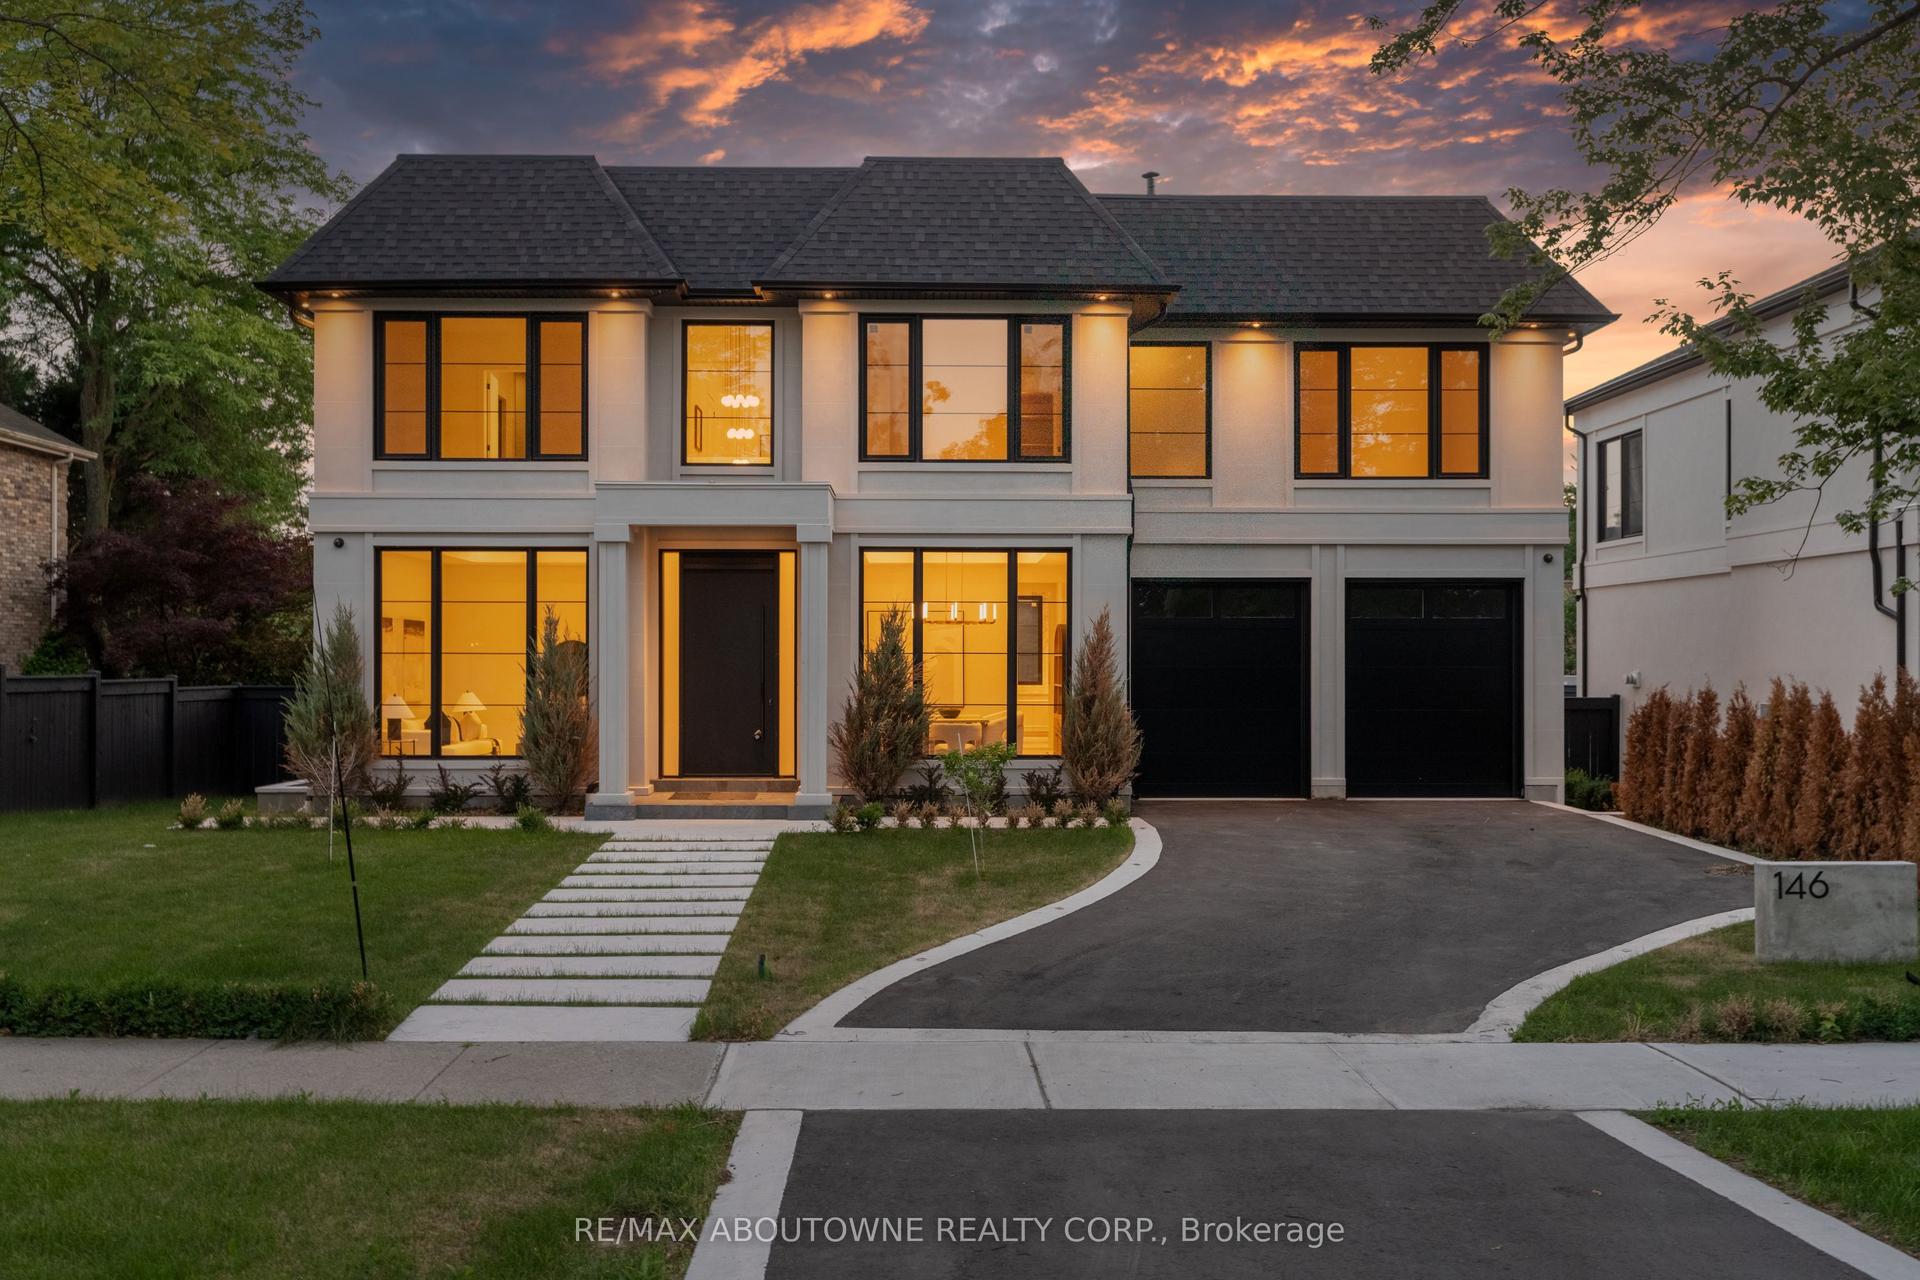
Tucked into a quiet court, this custom modern farmhouse, built by custom home builder Oak Bay Homes, sits on a 66 x 187 ft lot and offers over3,900 sq ft above grade with 4 bedrooms and 5.5 bathrooms, plus a finished walkout basement for approximately 5,500 sq ft of total living space. A custom EPAL front door opens to a double-height foyer with pine stairs and matte black railings, complemented by 10 ft main-floor and 9 ft upper- and basement-level ceilings. The great room features a wall of windows overlooking the pool and gardens, accented by cedar beams.The chef's kitchen showcases custom Barzotti cabinetry, a porcelain CIOT backsplash, JennAir appliances and an 8-burner range, along with a hidden walk-in pantry, custom built-ins and designer lighting. The primary ensuite features a steam shower, while the finished basement offers a gym, theatre, bar, lounge, gaming area and ample storage. Outdoors, enjoy a heated saltwater pool with an automatic cover, turf, irrigation and landscape lighting. Conveniently located near Oakville's only public International Baccalaureate (IB) school, as well as GO Transit, major highways and Oakville Place. (71030456)
PoolWalkout
Rooms
Main Floor
| Media Room | 4.27 × 4.06 m | |
| Office | 4.27 × 3.05 m | |
| Bedroom | 6.10 × 5.79 m |
Second Floor
| Primary Bedroom | 5.28 × 5.94 m | |
| Bedroom 2 | 4.27 × 4.57 m | |
| Bedroom 3 | 4.32 × 3.96 m | |
| Bedroom 4 | 4.32 × 3.96 m |
Basement
| Room | 5.74 × 3.66 m | |
| Utility Room | 7.72 × 1.73 m | |
| Other | 6.45 × 4.24 m | |
| Recreation | 9.50 × 5.13 m |
Features
- Auto Garage Door Remote
- Bar Fridge
- Built-In Oven
- Central Vacuum
- On Demand Water Heater
- Finished
- Full
- Central Air
- 2-Storey
Financials
Annual Taxes
$18,865.78
Estimated Rental Income
Entire property$4,000 – $6,500/mo
Basement apartment$1,800 – $2,500/mo
Rental yield1.3% – 2.1%
*Estimates based on comparable rentals in the area. Actual income may vary.
Market Data — Oakville
Days on market49 days
Buyer's MarketSeller's Market
Based on active listings in Oakville. Data updates daily.
Demographics — Oakville
Population
213,759
Avg Household Income
$152,000
Age Distribution
0-19
22%
20-34
16%
35-49
21%
50-64
22%
65+
19%
Ownership78% own · 22% rent
EnglishMandarinUrduArabicFrench
Getting around
How walkable, bikeable, and transit-friendly this neighbourhood is.
51
/ 100
Walk Score
Somewhat Walkable
44
/ 100
Transit Score
Some Transit
45
/ 100
Bike Score
Somewhat Bikeable
Scores are estimates based on neighbourhood data and are for informational purposes only.
MLS® data courtesy of the Toronto Regional Real Estate Board (TRREB).
The information provided herein must only be used by consumers that have a bona fide interest in the purchase, sale, or lease of real estate and may not be used for any commercial purpose or any other purpose. Listing information is deemed reliable but is not guaranteed accurate by the Toronto Regional Real Estate Board, the listing brokerage, or this website. The trademarks REALTOR®, REALTORS® and the REALTOR® logo are controlled by The Canadian Real Estate Association (CREA) and identify real estate professionals who are members of CREA. MLS®, Multiple Listing Service®, and the associated logos are owned by CREA. Not intended to solicit properties currently listed for sale or buyers under contract.
You may also like
More homes in Oakville
Hand-picked listings with a similar price range and style.
For Sale2 months ago
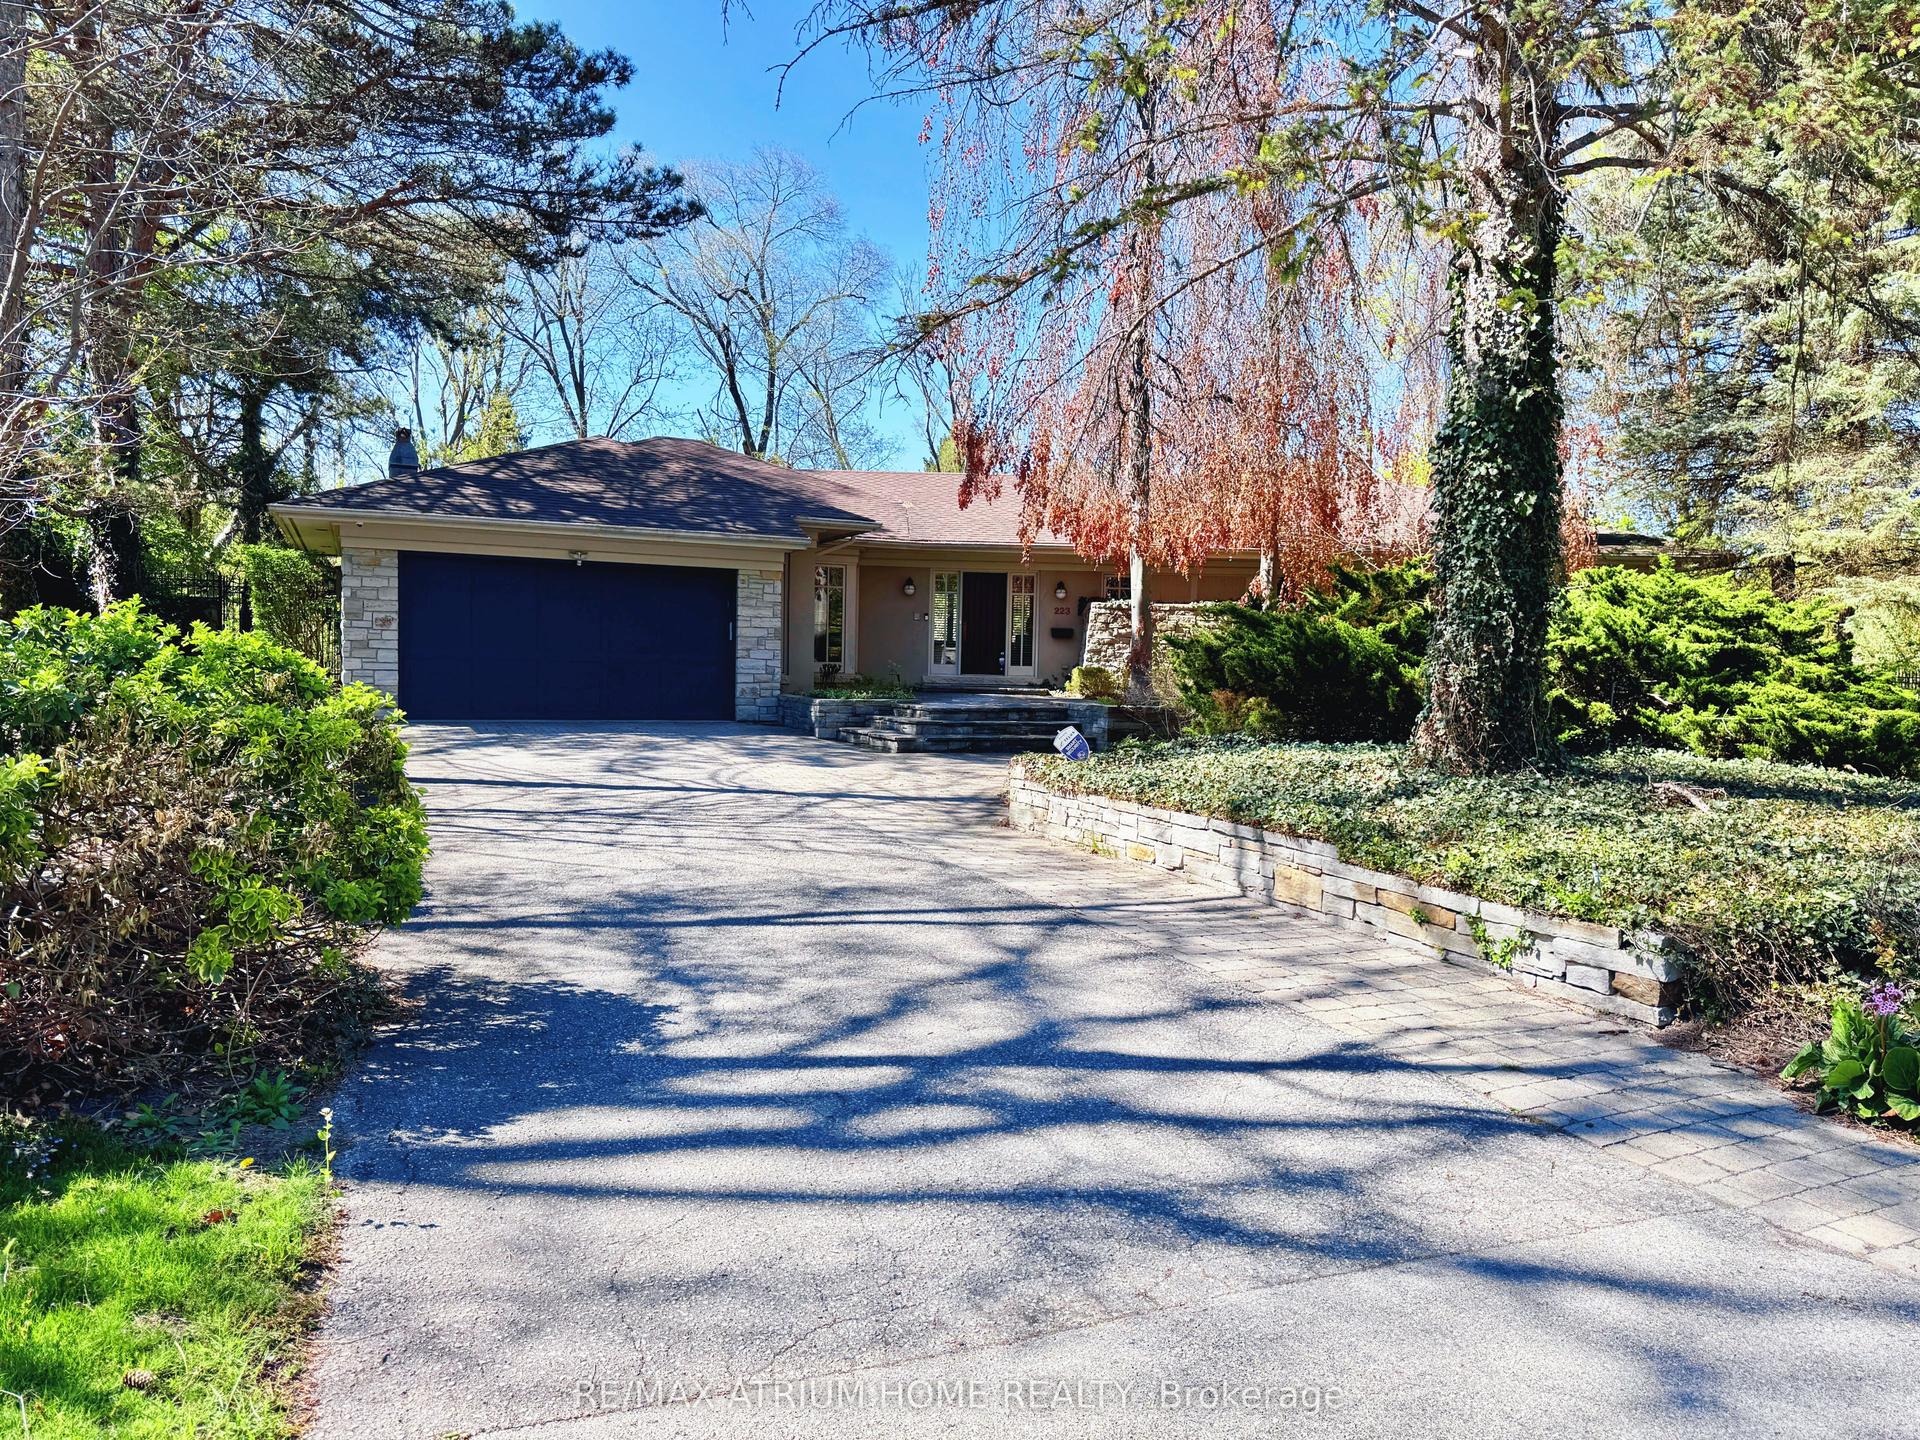
$2,849,800
Detached
est. $12,494/mo
223 Trelawn Avenue, 1011 - MO Morrison
Oakville, ON
3+2 bd
4 ba
2,750
8
MLS# W13696852Re/Max Atrium Home Realty
WhatsApp Aman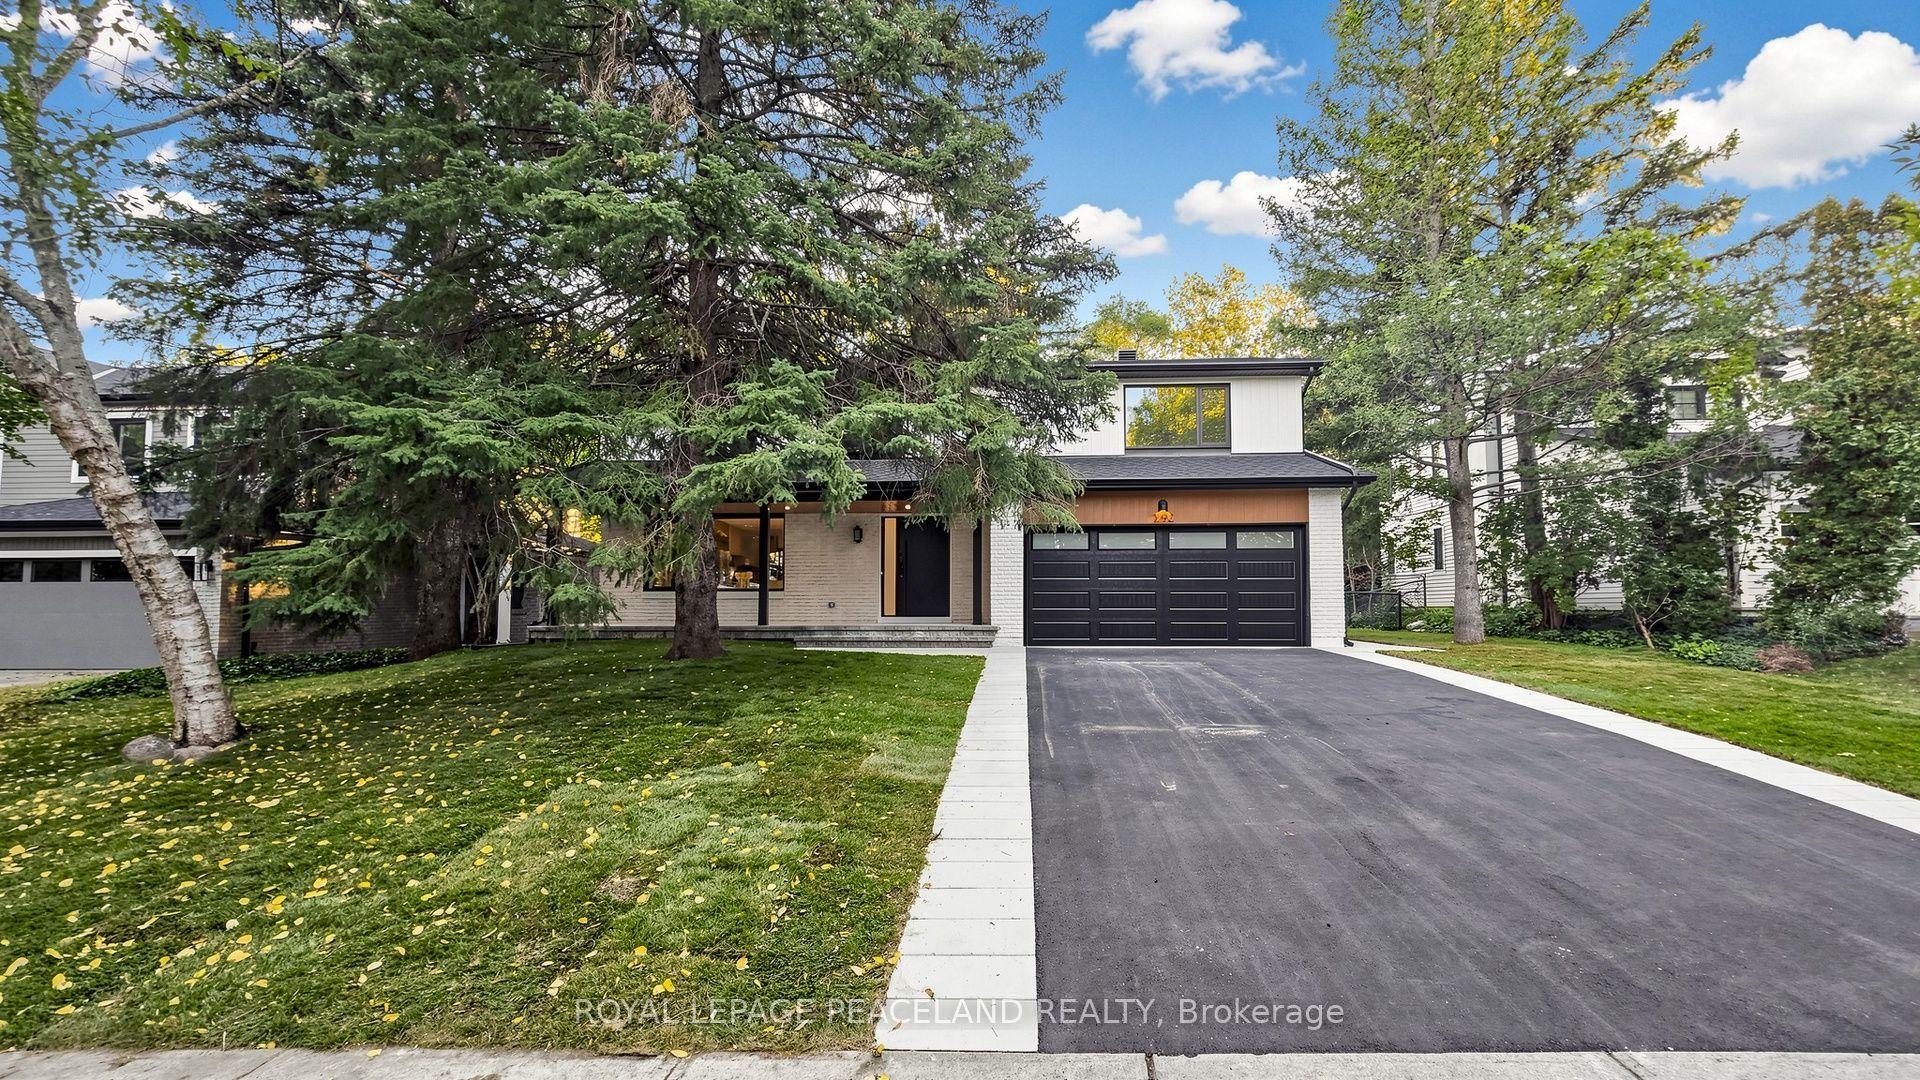
For Sale8 h ago
$2,899,000
Detached
est. $12,709/mo
292 Still's Lane, 1006 - FD Ford
Oakville, ON
4 bd
3 ba
1,750
4
MLS# W13878164Royal Lepage Peaceland Realty
WhatsApp Aman