For Sale
Just Listed
52 Stewardship Road
Northwest Brampton, Brampton, ON
$739,999
3+1Bd
4Ba
1,300+sqft
3Parking
18.34 x 82.02 ftlot
$569/sqft
TownhouseMLS# W13697922Listed 2026-08-205 DOM
Cooling
Central Air
Basement
Finished with Walk-Out
About this home
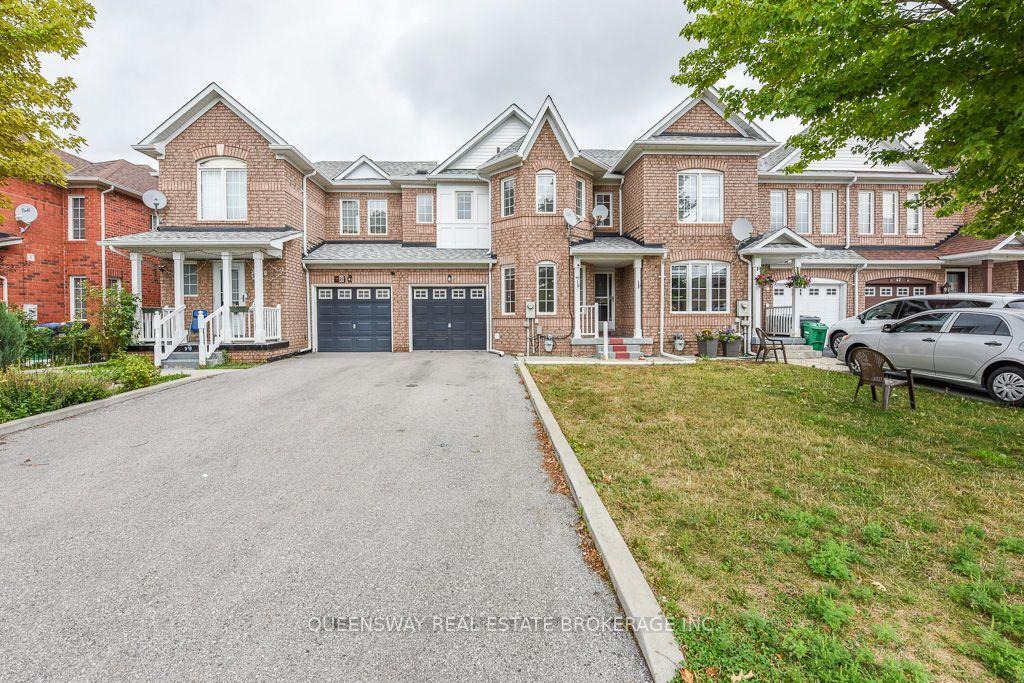
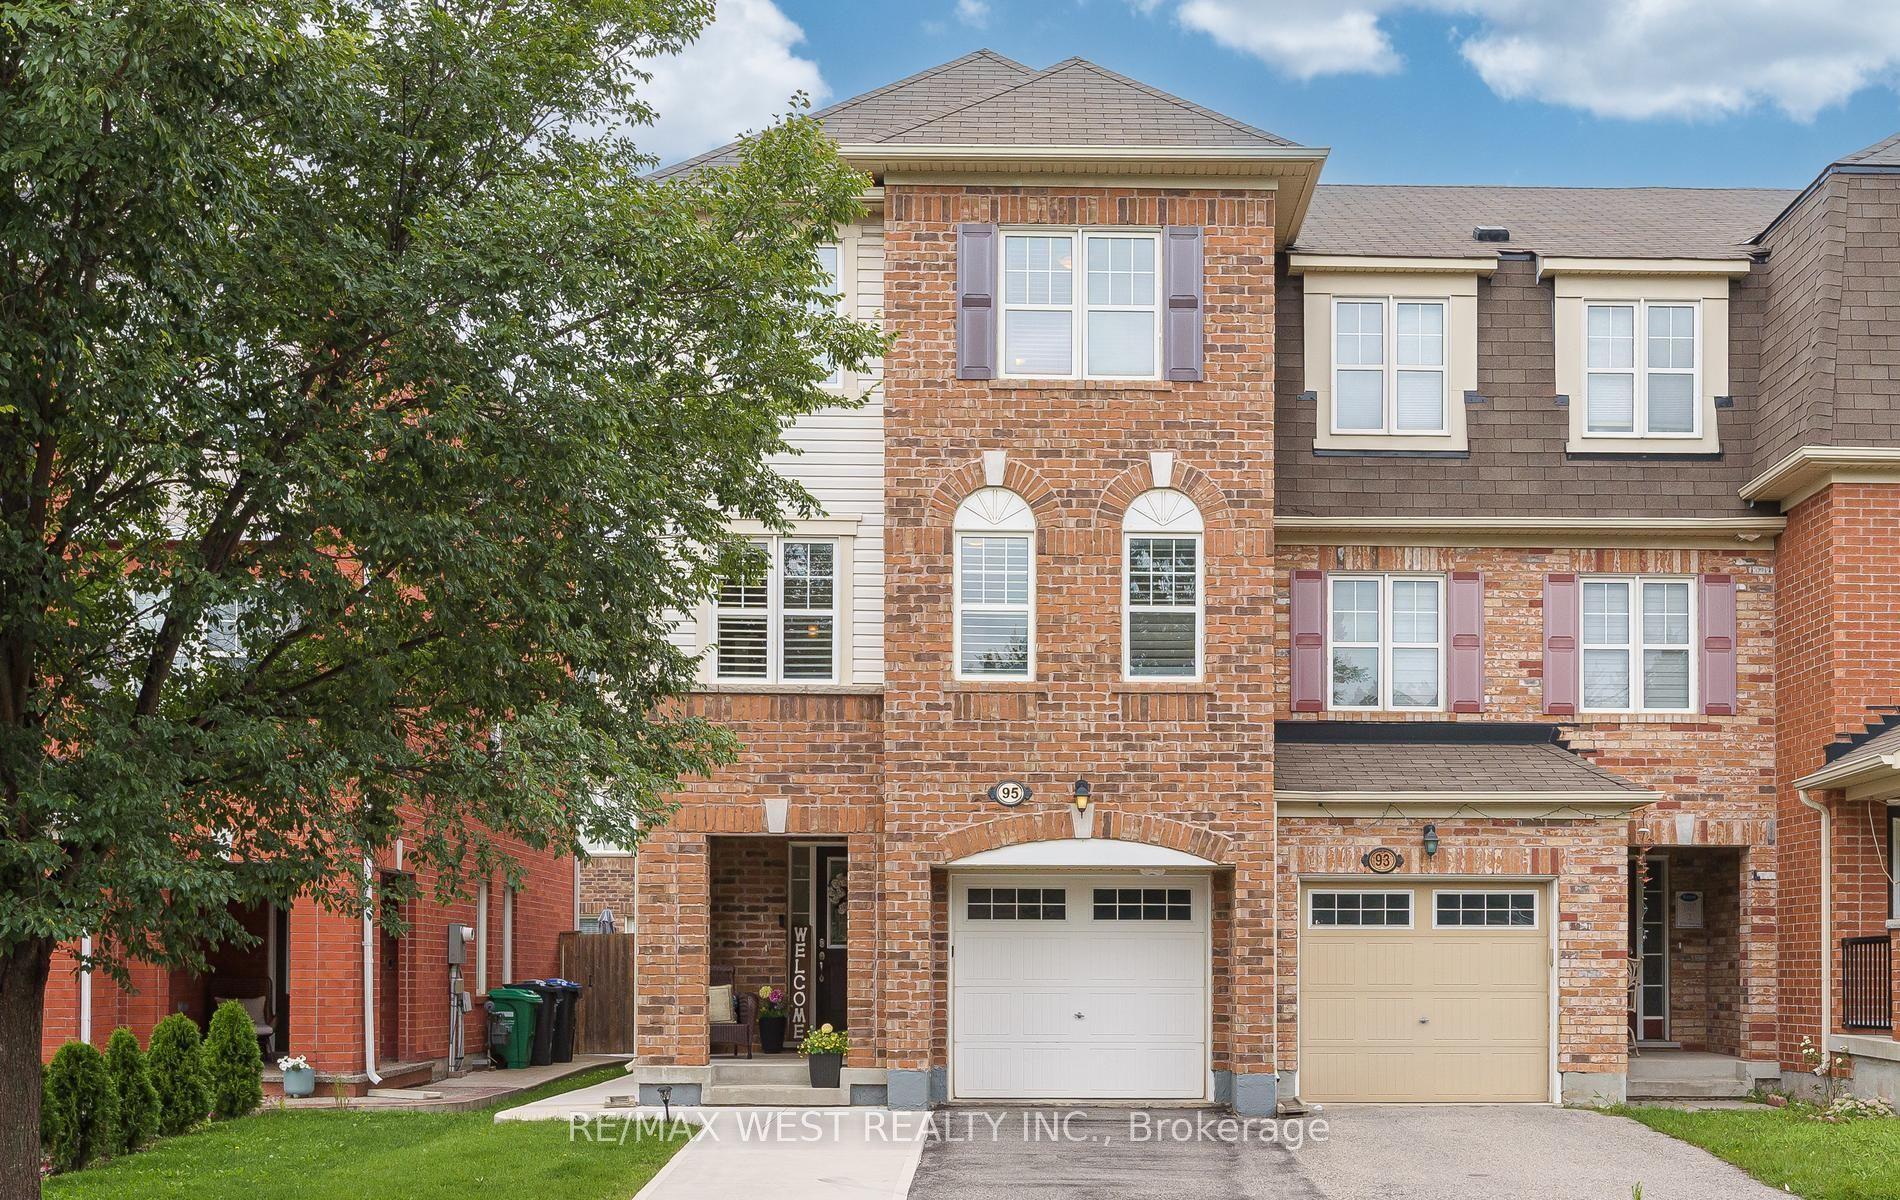
Welcome to 52 Stewardship Rd, Brampton ! This beautifully maintained 3-storey townhouse offers spacious, modern living with NO CONDO/POTL fees. This spacious home offers a modern, functional layout with 9-ft ceilings on the main floor and plenty of natural light throughout. Enjoy brand new Laminate flooring (2026) through out , NO CARPET. Brand new led Pot lights (2026) , Brand new Marble countertops & BackSpash (2026) , Brand new SS Fridge & SS Stove , New Garage door opener (2026) & Freshly painted (2026)and move in ready.Top Location & Unmatched Convenience: Located in Upper Mount Pleasant, one of Brampton's most desirable neighborhoods, this home is just minutes from Mount Pleasant GO Station, ensuring easy commuting to Toronto. With Brampton Transit at your doorstep and top-rated schools nearby including My First Montessori, Dolson Public School, and a new Catholic school .This is the perfect home for families. Surrounded by parks, major highways, shopping centers, banks, grocery stores, and diverse dining options, this home offers the perfect blend of luxury, location, and lifestyle. Don't miss this rare opportunity to own a move-in-ready, freehold townhouse in a prime family-friendly Brampton location! $$$$$ spent on the upgrades!!!!
Garage
Rooms
Main Floor
| Laundry | 2.74 × 2.74 m | W/O To Yard |
Second Floor
| Kitchen | 2.74 × 3.38 m | Ceramic Floor |
| Kitchen | 2.74 × 3.38 m | Ceramic Floor |
| Breakfast | 2.62 × 3.38 m | Ceramic Floor |
| Breakfast | 2.62 × 3.38 m | Ceramic Floor |
| Living Room | 5.36 × 4.02 m | Broadloom |
| Family Room | 5.36 × 4.02 m | Laminate |
Third Floor
| Primary Bedroom | 3.72 × 3.65 m | Broadloom Walk-In Closet(s) |
| Primary Bedroom | 3.72 × 3.65 m | Laminate Walk-In Closet(s) Ensuite Bath |
| Bedroom 2 | 2.68 × 3.44 m | Broadloom Closet |
| Bedroom 2 | 2.88 × 3.44 m | Laminate Closet |
| Bedroom 3 | 2.62 × 2.56 m | Broadloom Closet |
| Bedroom 3 | 2.62 × 2.56 m | Laminate Closet |
Other
| Living Room | 2.74 × 3.56 m | Laminate W/O To Yard |
| Laundry | 2.74 × 2.74 m | Ceramic Floor W/O To Garage |
Features
- None
- Finished with Walk-Out
- Central Air
- 3-Storey
Financials
Annual Taxes
$5,201.53
Estimated Rental Income
Entire property$3,200 – $4,800/mo
Rental yield5.2% – 7.8%
*Estimates based on comparable rentals in the area. Actual income may vary.
Market Data — Brampton
Days on market5 days
Buyer's MarketSeller's Market
Based on active listings in Brampton. Data updates daily.
Demographics — Brampton
Population
656,480
Avg Household Income
$98,000
Age Distribution
0-19
24%
20-34
22%
35-49
22%
50-64
19%
65+
13%
Ownership79% own · 21% rent
EnglishPunjabiHindiUrduGujarati
Getting around
How walkable, bikeable, and transit-friendly this neighbourhood is.
71
/ 100
Walk Score
Very Walkable
63
/ 100
Transit Score
Good Transit
75
/ 100
Bike Score
Very Bikeable
Scores are estimates based on neighbourhood data and are for informational purposes only.
MLS® data courtesy of the Toronto Regional Real Estate Board (TRREB).
The information provided herein must only be used by consumers that have a bona fide interest in the purchase, sale, or lease of real estate and may not be used for any commercial purpose or any other purpose. Listing information is deemed reliable but is not guaranteed accurate by the Toronto Regional Real Estate Board, the listing brokerage, or this website. The trademarks REALTOR®, REALTORS® and the REALTOR® logo are controlled by The Canadian Real Estate Association (CREA) and identify real estate professionals who are members of CREA. MLS®, Multiple Listing Service®, and the associated logos are owned by CREA. Not intended to solicit properties currently listed for sale or buyers under contract.
You may also like
More homes in Brampton
Hand-picked listings with a similar price range and style.
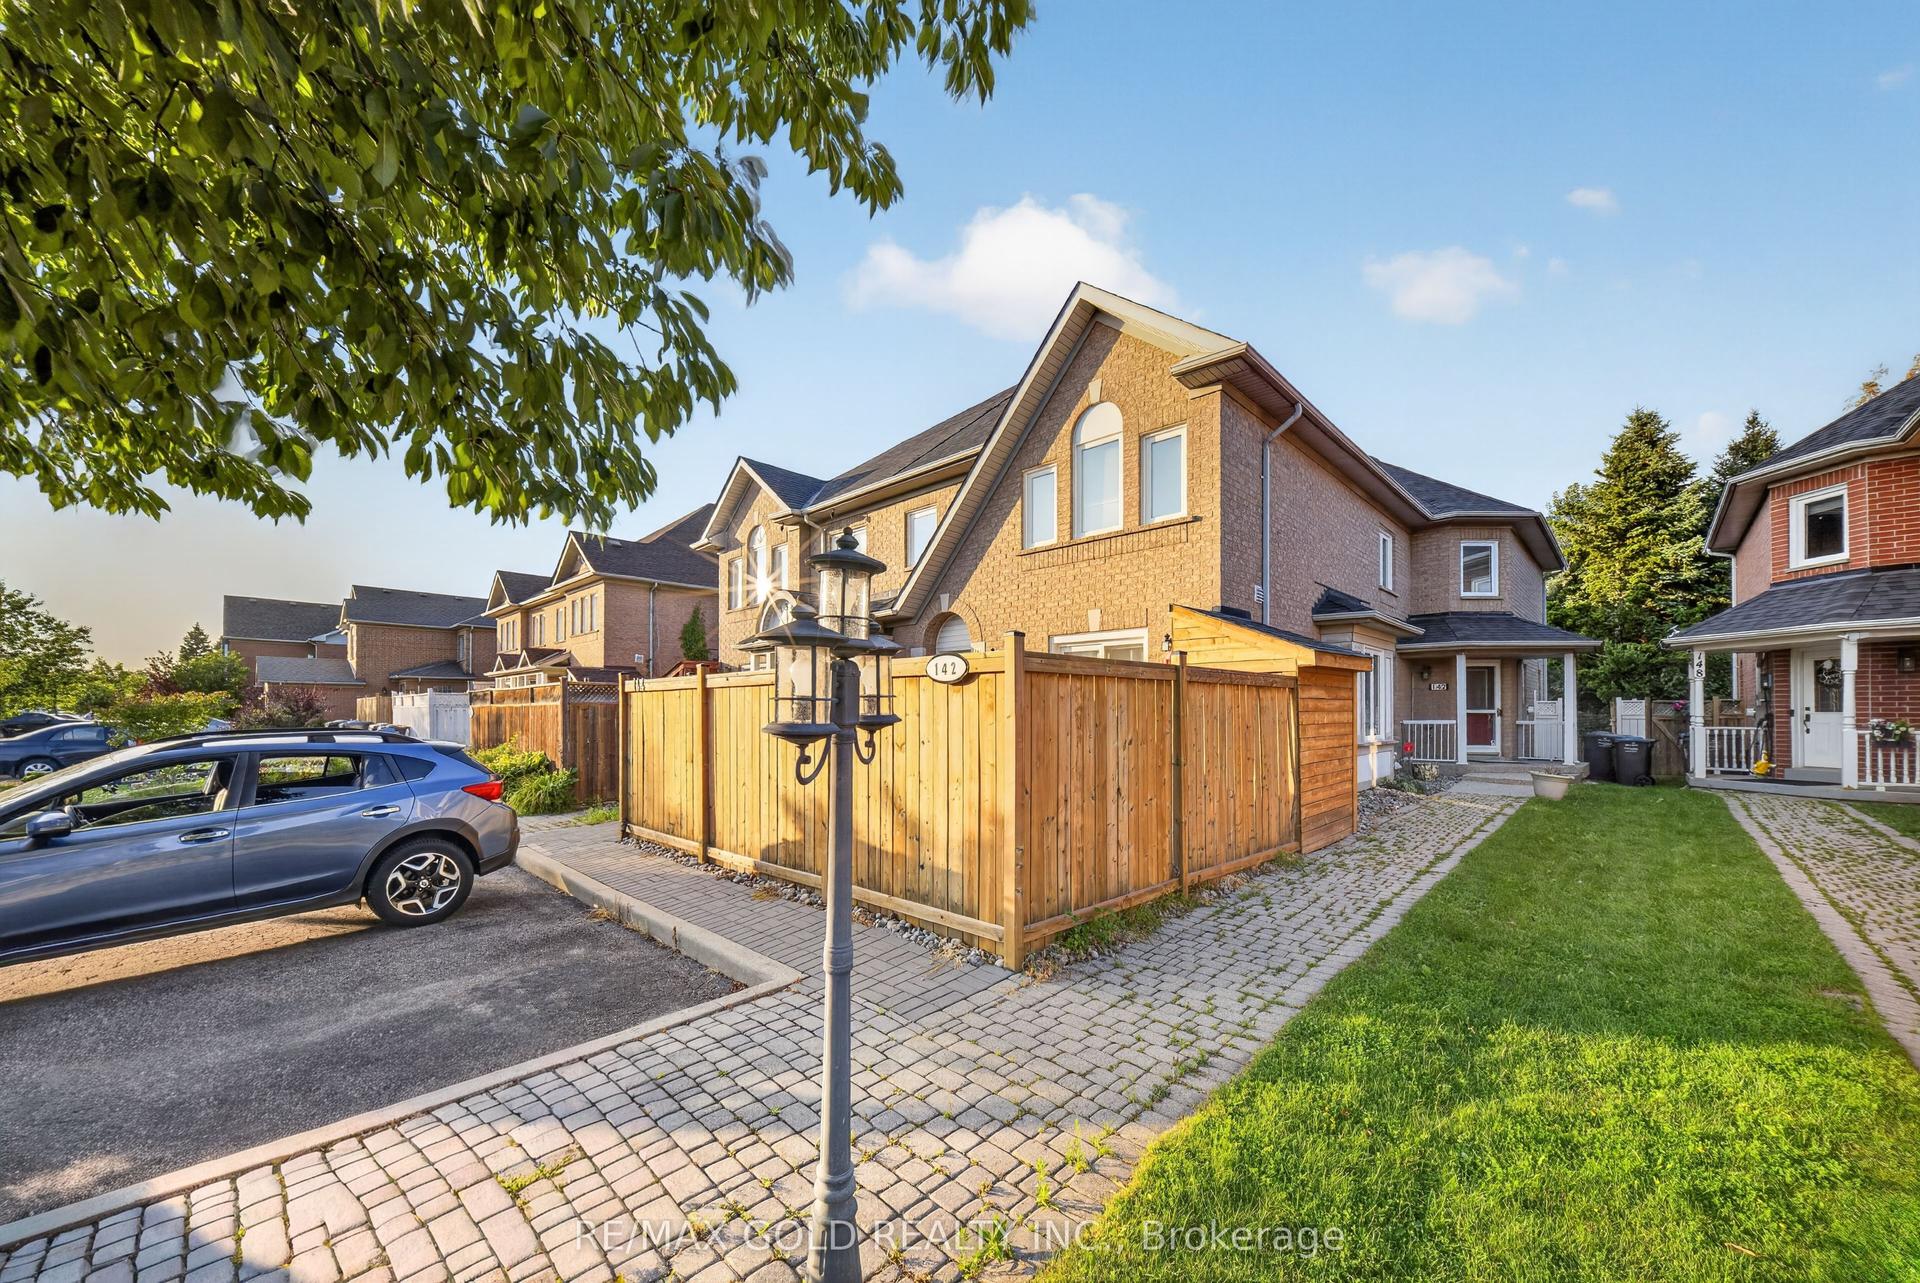
For Sale13 h ago
$679,900
Townhouse
est. $2,981/mo
142 Pressed Brick Drive, Brampton North
Brampton, ON
3+1 bd
3 ba
1,300
2
MLS# W13712056Re/Max Gold Realty Inc.
WhatsApp Aman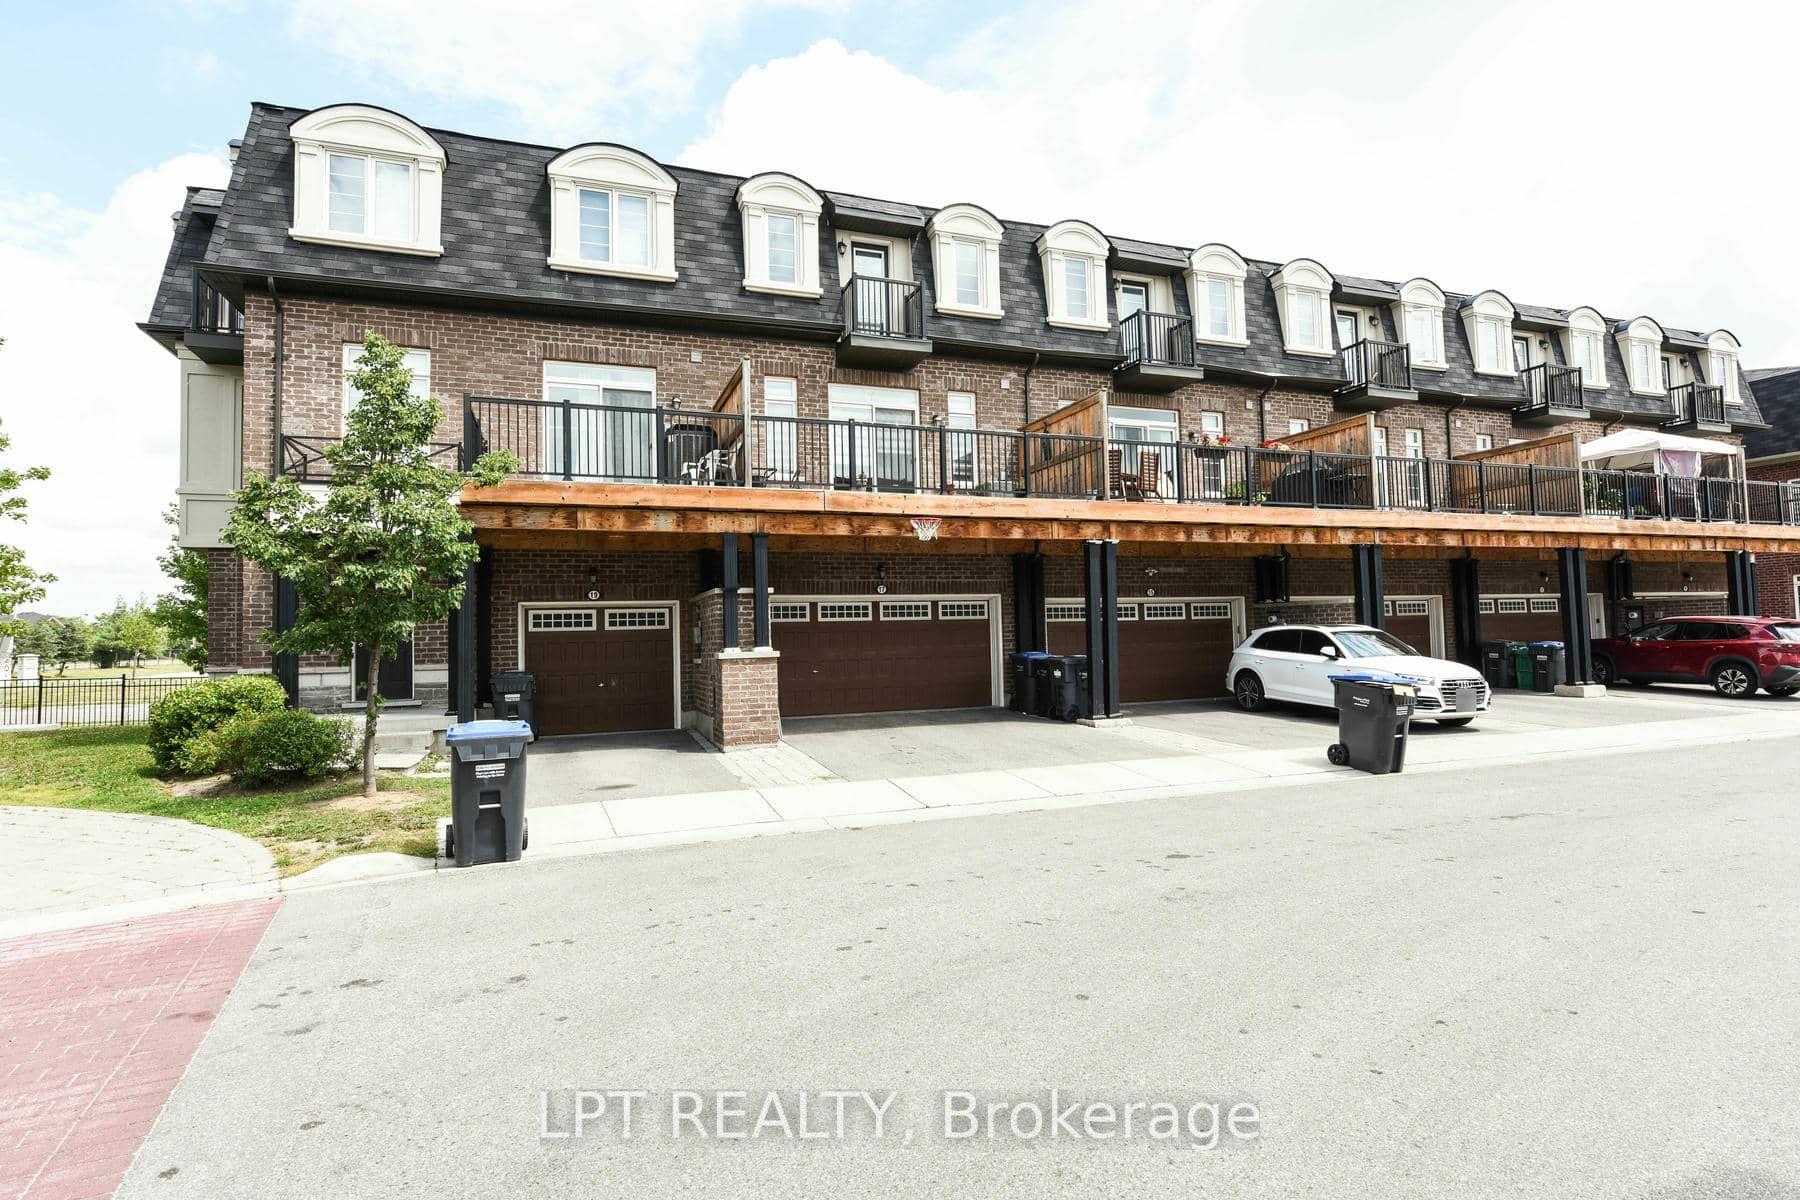
For Sale13 h ago
$699,000
Townhouse
est. $3,064/mo
17 Gilford Street, Credit Valley
Brampton, ON
3+1 bd
3 ba
2,250
4
MLS# W13712198Lpt Realty
WhatsApp Aman