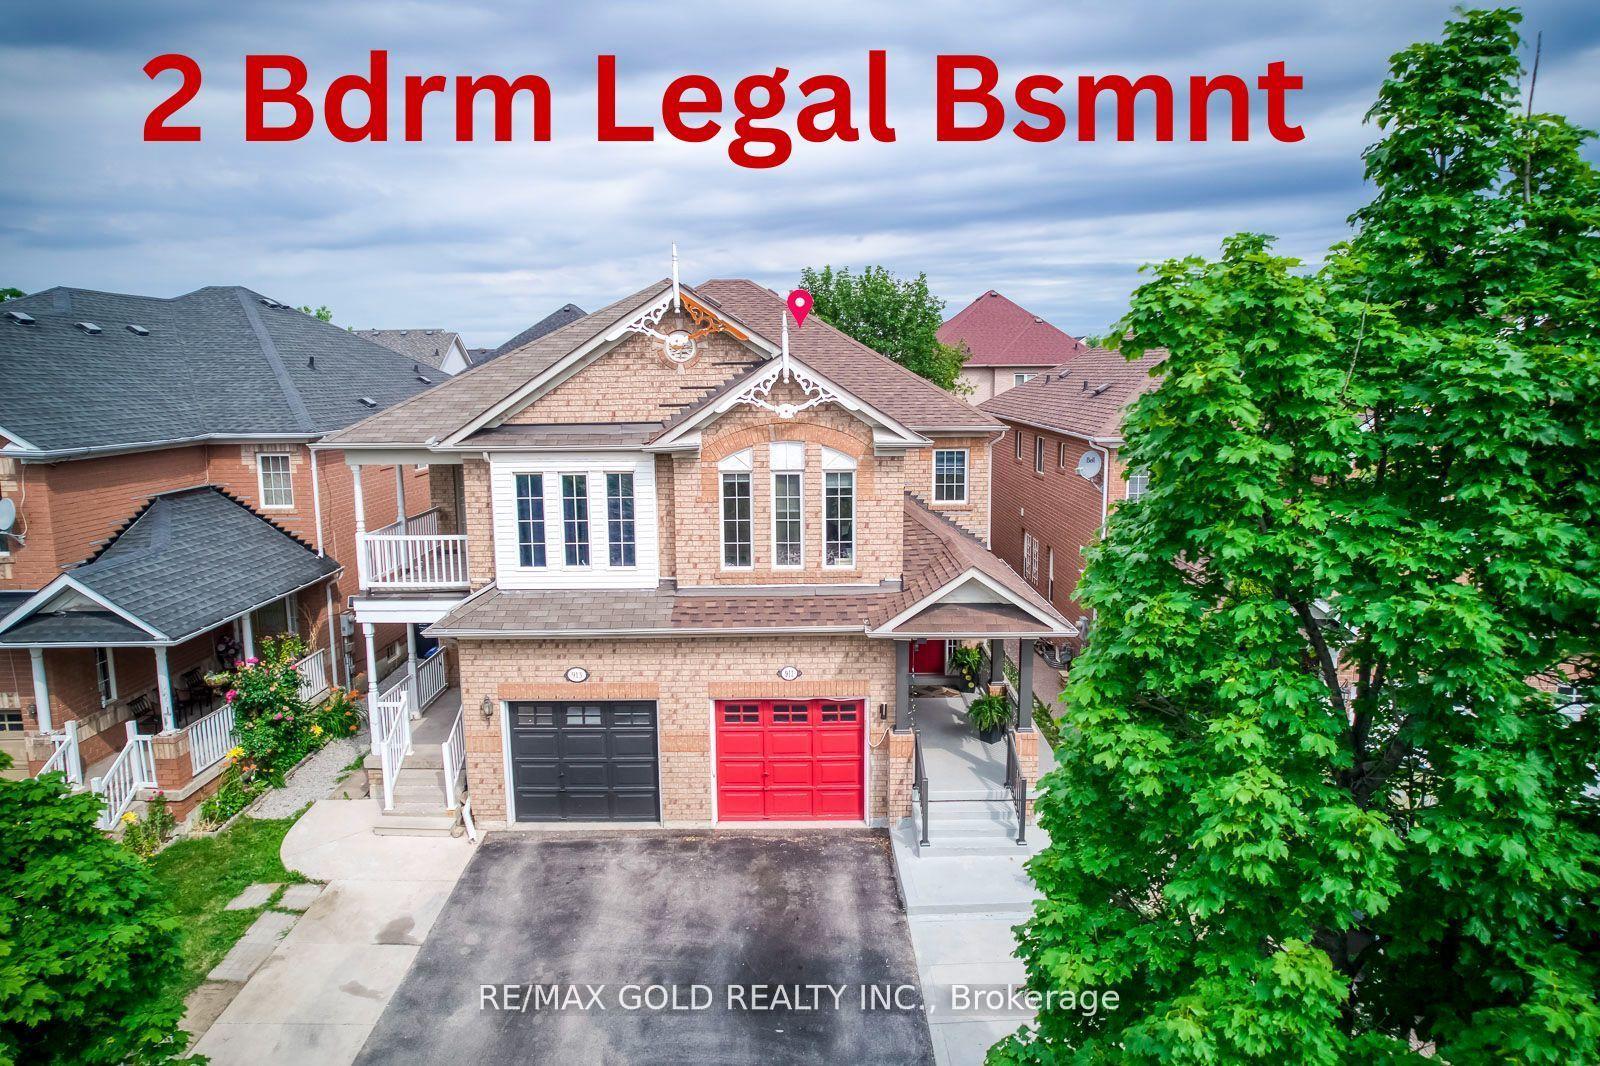
For Sale
Just Listed
769 Annamore Road
Applewood, Mississauga, ON
$1,269,000
3+1Bd
2Ba
1,300+sqft
4Parking
30.16 x 125 ftlot
$976/sqft
Semi-DetachedMLS# W13698108Listed 2026-08-205 DOM
Heating
Water Heater Owned
Cooling
Central Air
Basement
Finished with Walk-Out
About this home
Welcome to this exceptional, fully renovated 3+2 bedroom residence nestled on a quiet cul-de-sac in the highly sought-after Applewood Hills community. Completely renovated from top to bottom, this turnkey home combines modern luxury, thoughtful design, and outstanding functionality for today's family.The bright and spacious open-concept main floor features 3 bedrooms with B/I closets, hardwood flooring, chef-inspired kitchen with an oversized centre island, contemporary finishes, and ample storage. The inviting living area showcases a built-in entertainment centre and sleek linear fireplace, creating the perfect space for both everyday living and entertaining. Enjoy seamless indoor-outdoor living with a main-floor walkout to the balcony.The spa-inspired bathroom offers a luxurious retreat, while heated flooring adds comfort throughout. A large enclosed porch provides additional year-round living and entertaining space with added privacy.The fully renovated lower level features a separate entrance and a 1 bed + den with B/I desk & heated floors through-out the In-law suite/lower-level apartment, offering excellent potential for extended family living or rental income. Additional features include a large cold cellar with abundant storage, oversized front entry door, large Laundry Room with Tub, owned mechanicals including water softener, and numerous modern upgrades throughout. Outside, the fully interlocked property offers beautifully landscaped gardens, a shed, fully fenced lot and parking for up to 4 vehicles.Conveniently located close to Etobicoke, GO Transit, major highways, shopping, schools, parks, and all essential amenities, with easy access to downtown Toronto.A rare opportunity to own a beautifully renovated, move-in-ready home with exceptional living space and income potential in one of the area's most desirable neighbourhoods.
RenovatedCul-de-sacWalkoutHardwoodFireplaceIn-law Suite
Rooms
Main Floor
| Living Room | 4.40 × 3.80 m | B/I Shelves Hardwood Floor W/O To Balcony |
| Dining Room | 3.50 × 3.40 m | Combined w/Living Hardwood Floor Wainscoting |
| Kitchen | 4.80 × 2.80 m | Centre Island Ceramic Floor Open Concept |
| Primary Bedroom | 4.10 × 3.15 m | B/I Closet Hardwood Floor Window |
| Bedroom 2 | 3.35 × 3.00 m | B/I Closet Hardwood Floor Window |
| Bedroom 3 | 3.10 × 2.60 m | B/I Closet Hardwood Floor Window |
Lower
| Recreation | 6.50 × 3.40 m | Heated Floor Open Concept Above Grade Window |
| Kitchen | 6.50 × 3.40 m | W/O To Porch Centre Island Ceramic Floor |
| Bedroom | 6.50 × 3.40 m | Above Grade Window Hardwood Floor Closet |
| Office | 2.60 × 2.80 m | Heated Floor Ceramic Floor B/I Desk |
Features
- Carpet Free
- In-Law Suite
- Water Heater Owned
- Water Softener
- Landscaped
- Finished with Walk-Out
- Separate Entrance
- Apartment
- Finished
- Central Air
- Bungalow
Financials
Annual Taxes
$6,266.31
Estimated Rental Income
Entire property$3,200 – $4,800/mo
Rental yield3.0% – 4.5%
*Estimates based on comparable rentals in the area. Actual income may vary.
Market Data — Mississauga
Days on market5 days
Buyer's MarketSeller's Market
Based on active listings in Mississauga. Data updates daily.
Demographics — Mississauga
Population
717,961
Avg Household Income
$105,000
Age Distribution
0-19
21%
20-34
20%
35-49
21%
50-64
20%
65+
18%
Ownership71% own · 29% rent
EnglishUrduArabicPunjabiPolish
Getting around
How walkable, bikeable, and transit-friendly this neighbourhood is.
76
/ 100
Walk Score
Very Walkable
60
/ 100
Transit Score
Good Transit
60
/ 100
Bike Score
Bikeable
Scores are estimates based on neighbourhood data and are for informational purposes only.
MLS® data courtesy of the Toronto Regional Real Estate Board (TRREB).
The information provided herein must only be used by consumers that have a bona fide interest in the purchase, sale, or lease of real estate and may not be used for any commercial purpose or any other purpose. Listing information is deemed reliable but is not guaranteed accurate by the Toronto Regional Real Estate Board, the listing brokerage, or this website. The trademarks REALTOR®, REALTORS® and the REALTOR® logo are controlled by The Canadian Real Estate Association (CREA) and identify real estate professionals who are members of CREA. MLS®, Multiple Listing Service®, and the associated logos are owned by CREA. Not intended to solicit properties currently listed for sale or buyers under contract.
You may also like
More homes in Mississauga
Hand-picked listings with a similar price range and style.
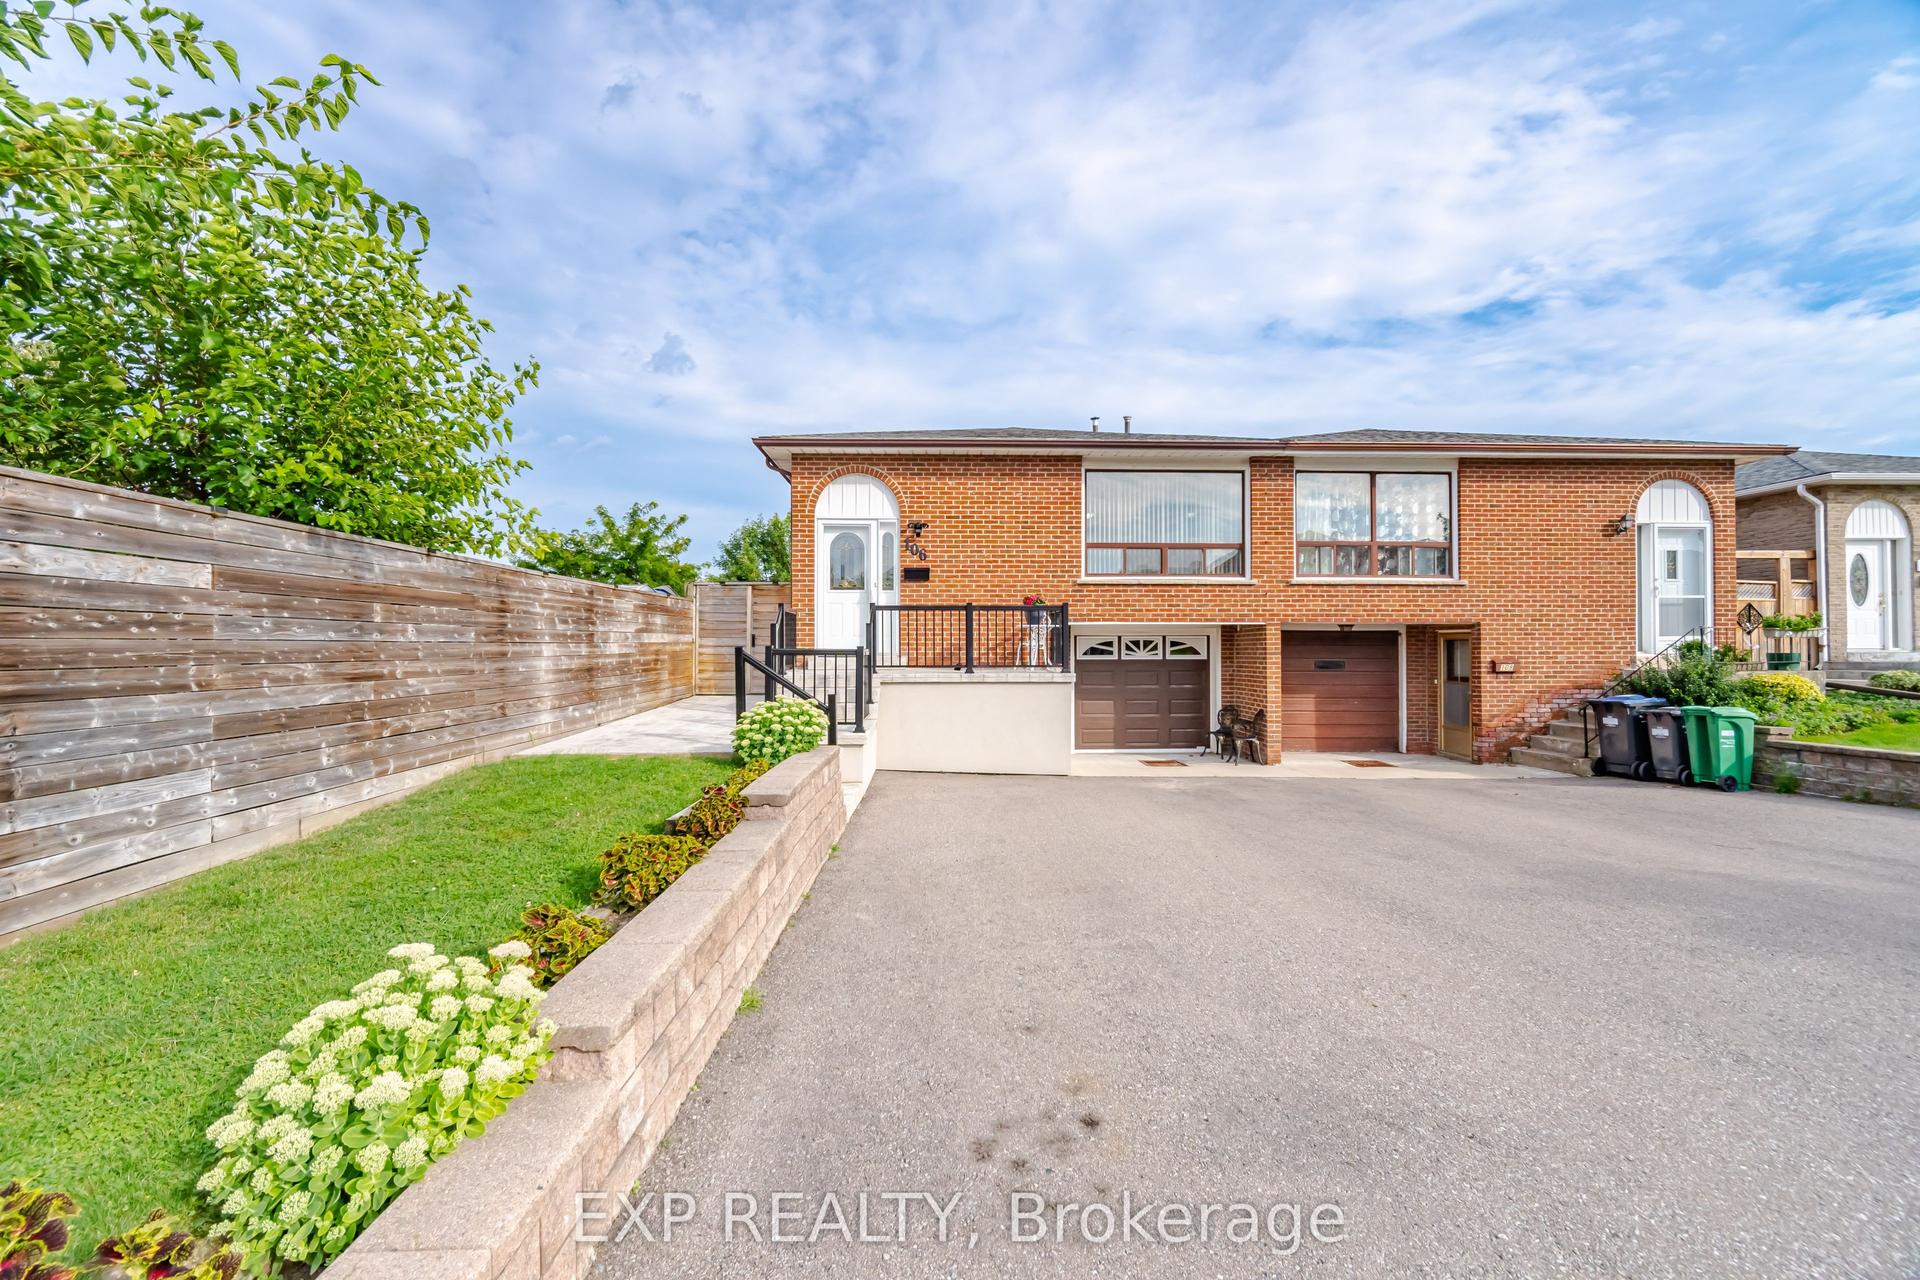
For Sale5 days ago
$1,149,900
Semi-Detached
est. $5,041/mo
106 Hanson Road, Fairview
Mississauga, ON
4+1 bd
3 ba
1,750
5
MLS# W13698278Exp Realty
WhatsApp Aman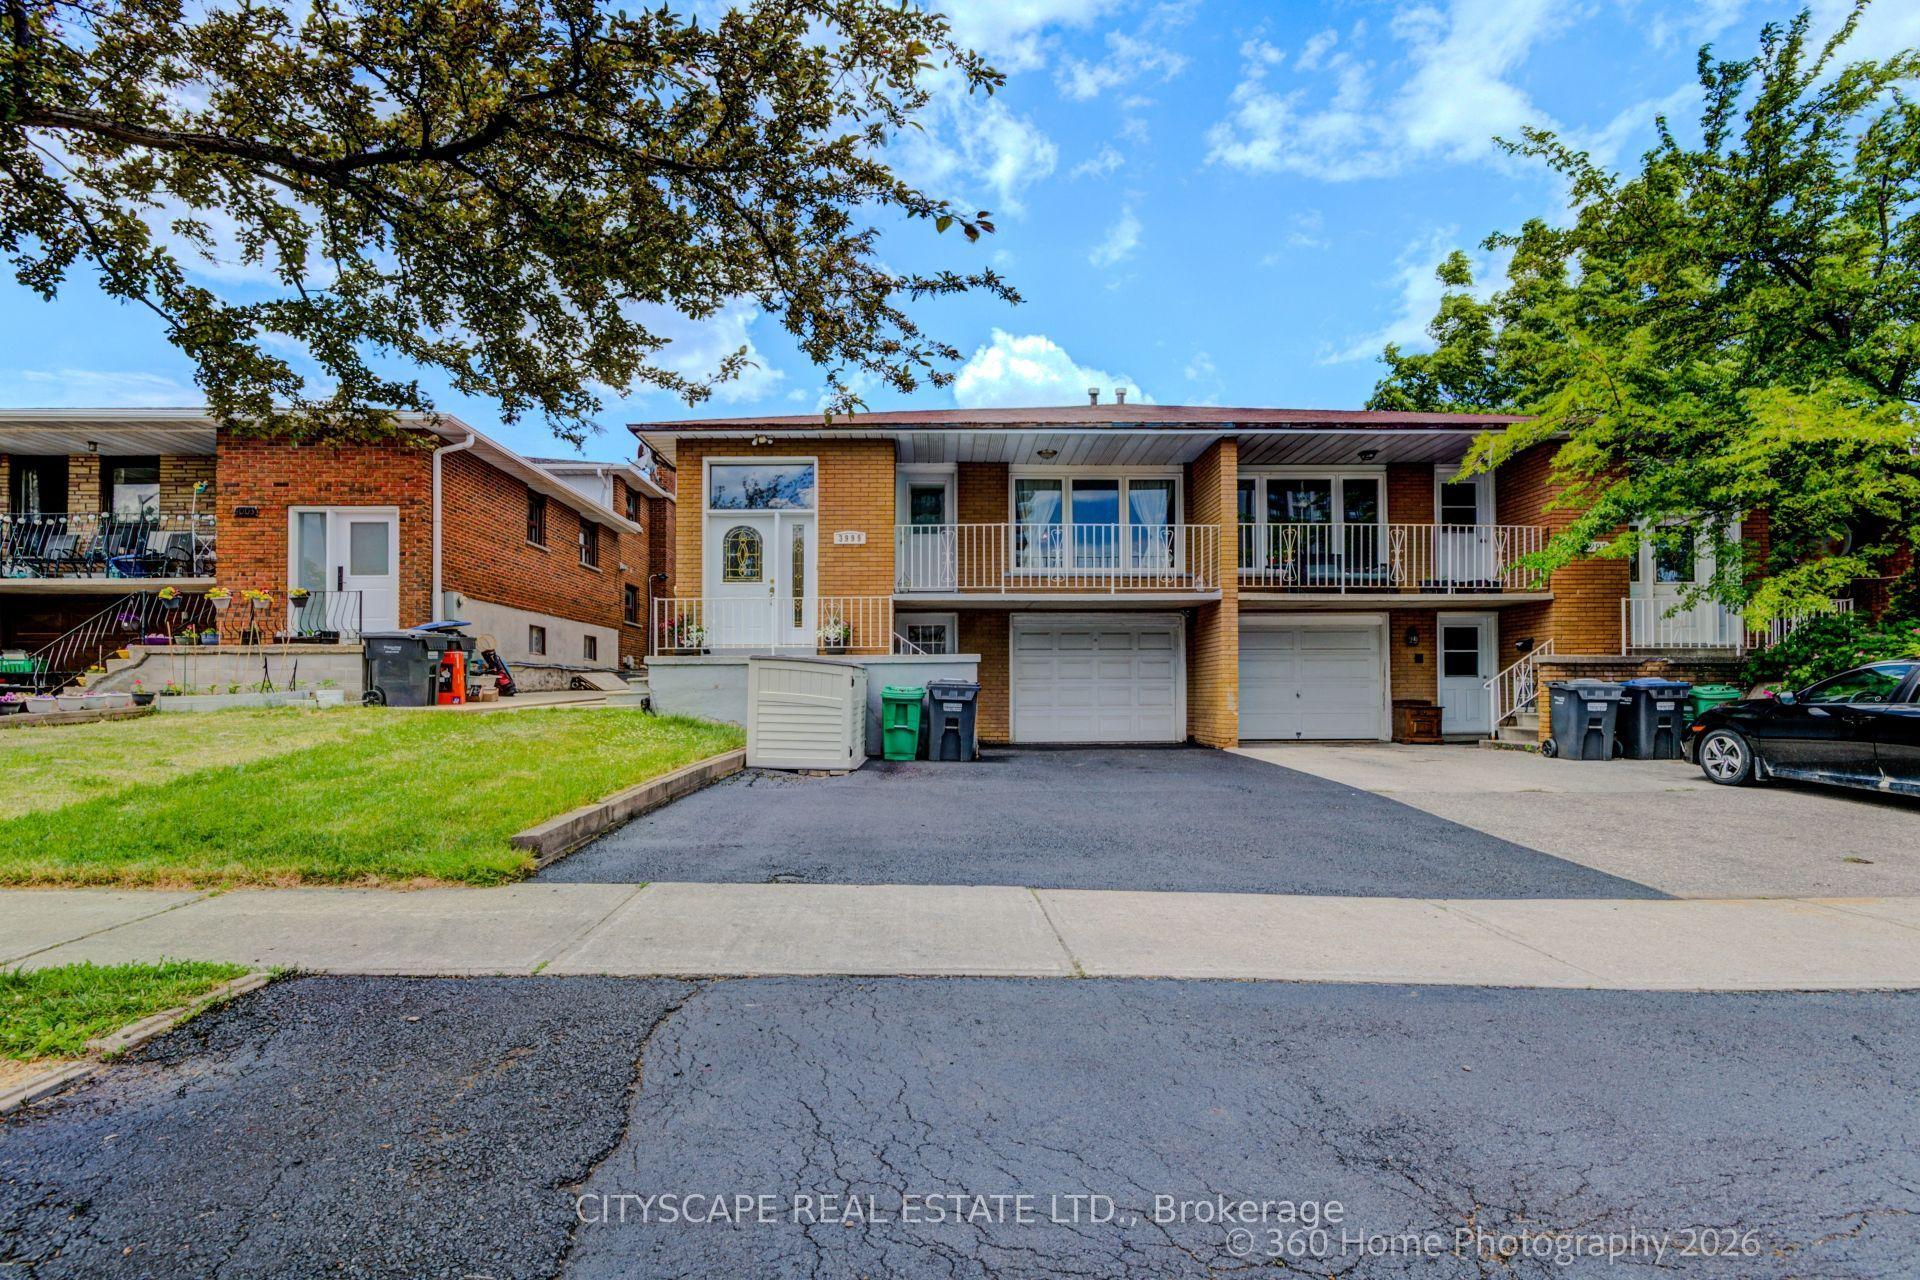
For Sale2 months ago
$1,098,000
Semi-Detached
est. $4,814/mo
3999 Bishopstoke Lane, Rathwood
Mississauga, ON
3+3 bd
3 ba
2,250
4
MLS# W13468356Cityscape Real Estate Ltd.
WhatsApp Aman