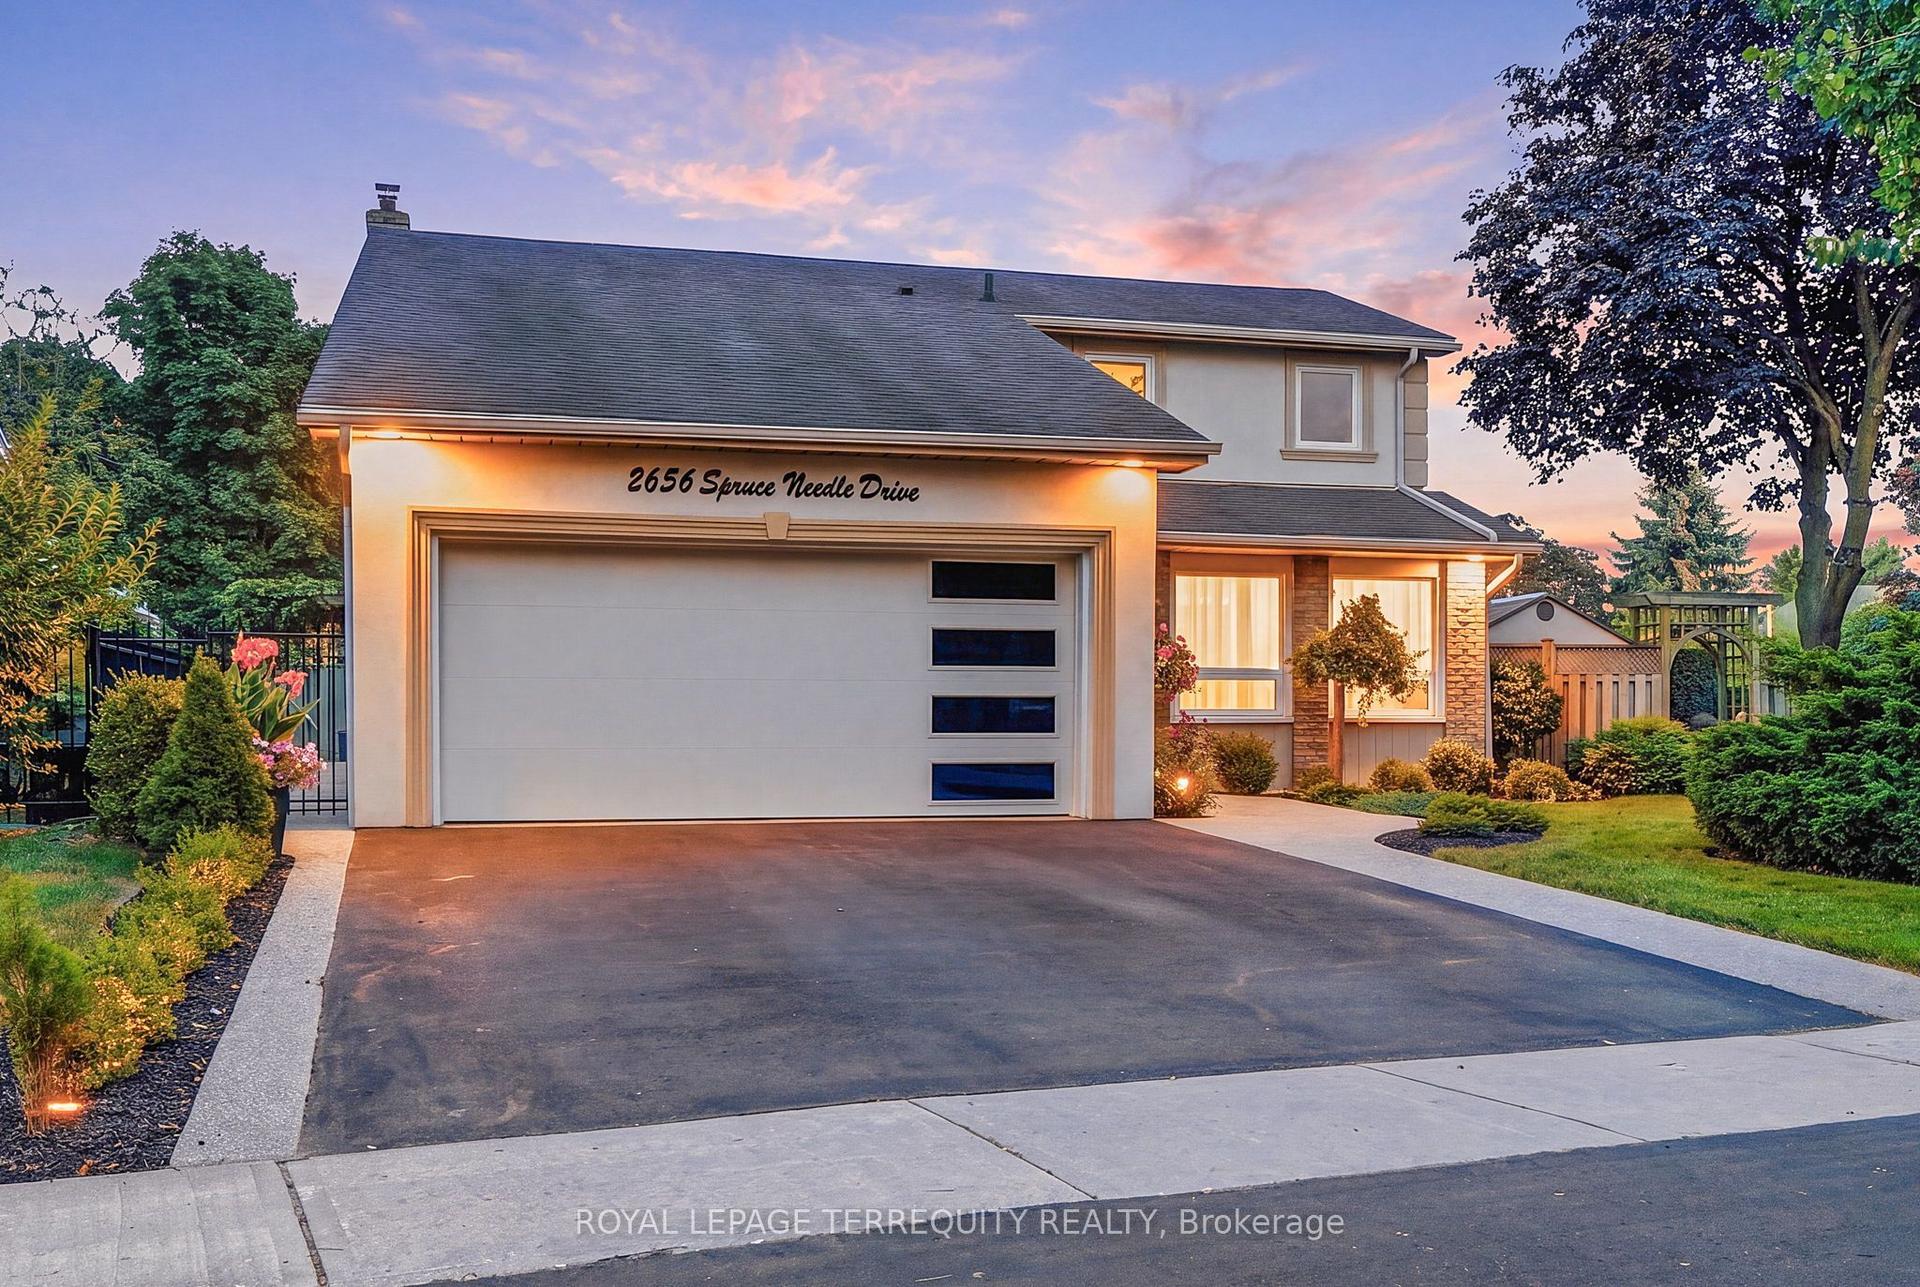
For Sale
Just Listed
Open House Sat 18–20
6847 Simpson Pioneer Trail
Meadowvale Village, Mississauga, ON
$1,750,000
4Bd
4Ba
3,250+sqft
6Parking
39.37 x 112.89 ftlot
$538/sqft
DetachedMLS# W13698170Listed 2026-08-200 DOM
Cooling
Central Air
Just listed! New listings in Mississauga often receive offers within the first week.
About this home
FIRST TIME ON THE MARKET! ORIGINAL OWNERS! Welcome to 6847 Simpson Pioneer Trail, an exceptional approx. 3,100+ sq. ft. detached home nestled in one of Meadowvale Village's most sought-after and prestigious pockets. Surrounded by impressive custom-built and luxury residences, conservation lands and the natural beauty that defines this unique community, this is a rare opportunity to own a spacious family home in a highly coveted setting. Situated on a sidewalk-free location with an impressive 6-car driveway and concrete extending around the home, this property offers excellent curb appeal and functionality. A striking 8-ft front door welcomes you into an open-to-above foyer filled with natural light. The main floor features 9-ft ceilings, spacious principal rooms, separate living and dining areas, a generous family room with gas fireplace, dedicated office/den and convenient main-floor laundry. The bright open-concept kitchen features granite countertops, centre island, white appliances, backsplash and ceramic flooring, overlooking the breakfast area and family room. A walkout from the breakfast area provides easy access to the backyard, creating an ideal setting for family living and entertaining. The second floor offers an impressive 4 bedrooms and 3 full bathrooms. The spacious primary retreat features large windows, a walk-in closet and a luxurious 6-piece ensuite. A second generously sized bedroom offers excellent natural light and an expansive closet. The fourth bedroom features a private walkout to a balcony, closet and its own 4-piece ensuite-an excellent option for guests or extended family. Enjoy the unique lifestyle of Meadowvale Village, surrounded by green spaces, conservation areas, trails and the charm of an established village community, while being conveniently close to schools, shopping, restaurants, major highways and other amenities.
WalkoutFireplace
Rooms
Main Floor
| Living Room | 7.32 × 3.96 m | Hardwood Floor Combined w/Dining Window |
| Dining Room | 7.32 × 3.96 m | Hardwood Floor Combined w/Living Window |
| Family Room | 5.18 × 3.37 m | Hardwood Floor Gas Fireplace Window |
| Kitchen | 4.27 × 3.66 m | Ceramic Floor Centre Island Granite Counters |
| Breakfast | 3.05 × 2.13 m | Ceramic Floor W/O To Yard Open Concept |
| Office | 5.18 × 3.37 m | Hardwood Floor Window Separate Room |
Second Floor
| Primary Bedroom | 5.49 × 3.99 m | Wood 6 Pc Ensuite Walk-In Closet(s) |
| Bedroom 2 | 4.88 × 3.99 m | Wood W/O To Balcony 4 Pc Ensuite |
| Bedroom 3 | 5.49 × 3.35 m | Wood Window 4 Pc Bath |
| Bedroom 4 | 3.08 × 3.08 m | Wood Window Closet |
Features
- None
- Full
- Central Air
- 2-Storey
Financials
Annual Taxes
$9,116.61
Estimated Rental Income
Entire property$4,000 – $6,500/mo
Rental yield2.7% – 4.5%
*Estimates based on comparable rentals in the area. Actual income may vary.
Market Data — Mississauga
Days on market0 days
Buyer's MarketSeller's Market
Based on active listings in Mississauga. Data updates daily.
Demographics — Mississauga
Population
717,961
Avg Household Income
$105,000
Age Distribution
0-19
21%
20-34
20%
35-49
21%
50-64
20%
65+
18%
Ownership71% own · 29% rent
EnglishUrduArabicPunjabiPolish
Getting around
How walkable, bikeable, and transit-friendly this neighbourhood is.
77
/ 100
Walk Score
Very Walkable
65
/ 100
Transit Score
Good Transit
65
/ 100
Bike Score
Bikeable
Scores are estimates based on neighbourhood data and are for informational purposes only.
MLS® data courtesy of the Toronto Regional Real Estate Board (TRREB).
The information provided herein must only be used by consumers that have a bona fide interest in the purchase, sale, or lease of real estate and may not be used for any commercial purpose or any other purpose. Listing information is deemed reliable but is not guaranteed accurate by the Toronto Regional Real Estate Board, the listing brokerage, or this website. The trademarks REALTOR®, REALTORS® and the REALTOR® logo are controlled by The Canadian Real Estate Association (CREA) and identify real estate professionals who are members of CREA. MLS®, Multiple Listing Service®, and the associated logos are owned by CREA. Not intended to solicit properties currently listed for sale or buyers under contract.
You may also like
More homes in Mississauga
Hand-picked listings with a similar price range and style.
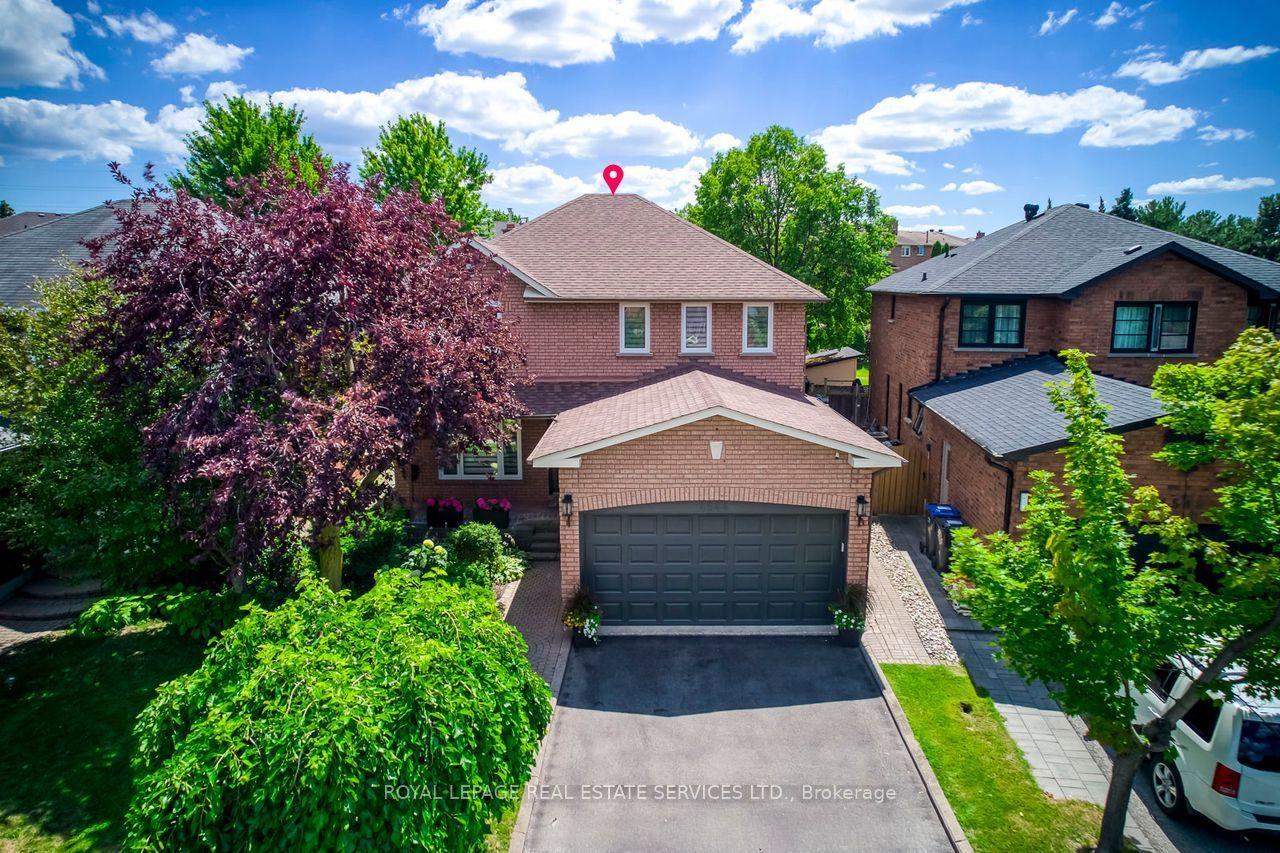
For Sale17 days ago
$1,488,900
Detached
est. $6,527/mo
4544 The Gallops, Central Erin Mills
Mississauga, ON
4+1 bd
4 ba
2,250
4
MLS# W13635302Royal Lepage Real Estate Services…
WhatsApp Aman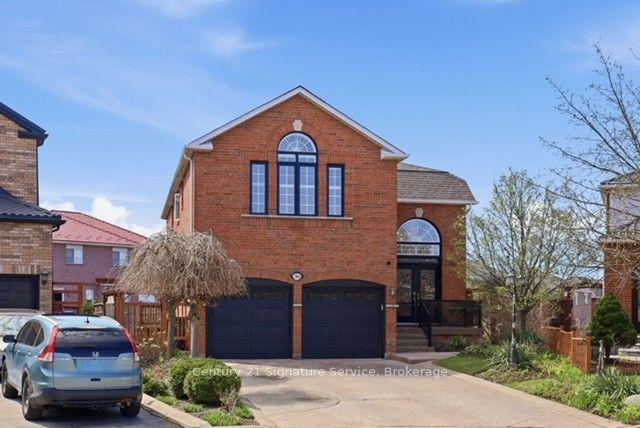
For Sale2 months ago
$1,645,999
Detached
est. $7,216/mo
784 Avonshire Court, East Credit
Mississauga, ON
5+2 bd
5 ba
3,250
6
MLS# W13467474Century 21 Signature Service
WhatsApp Aman