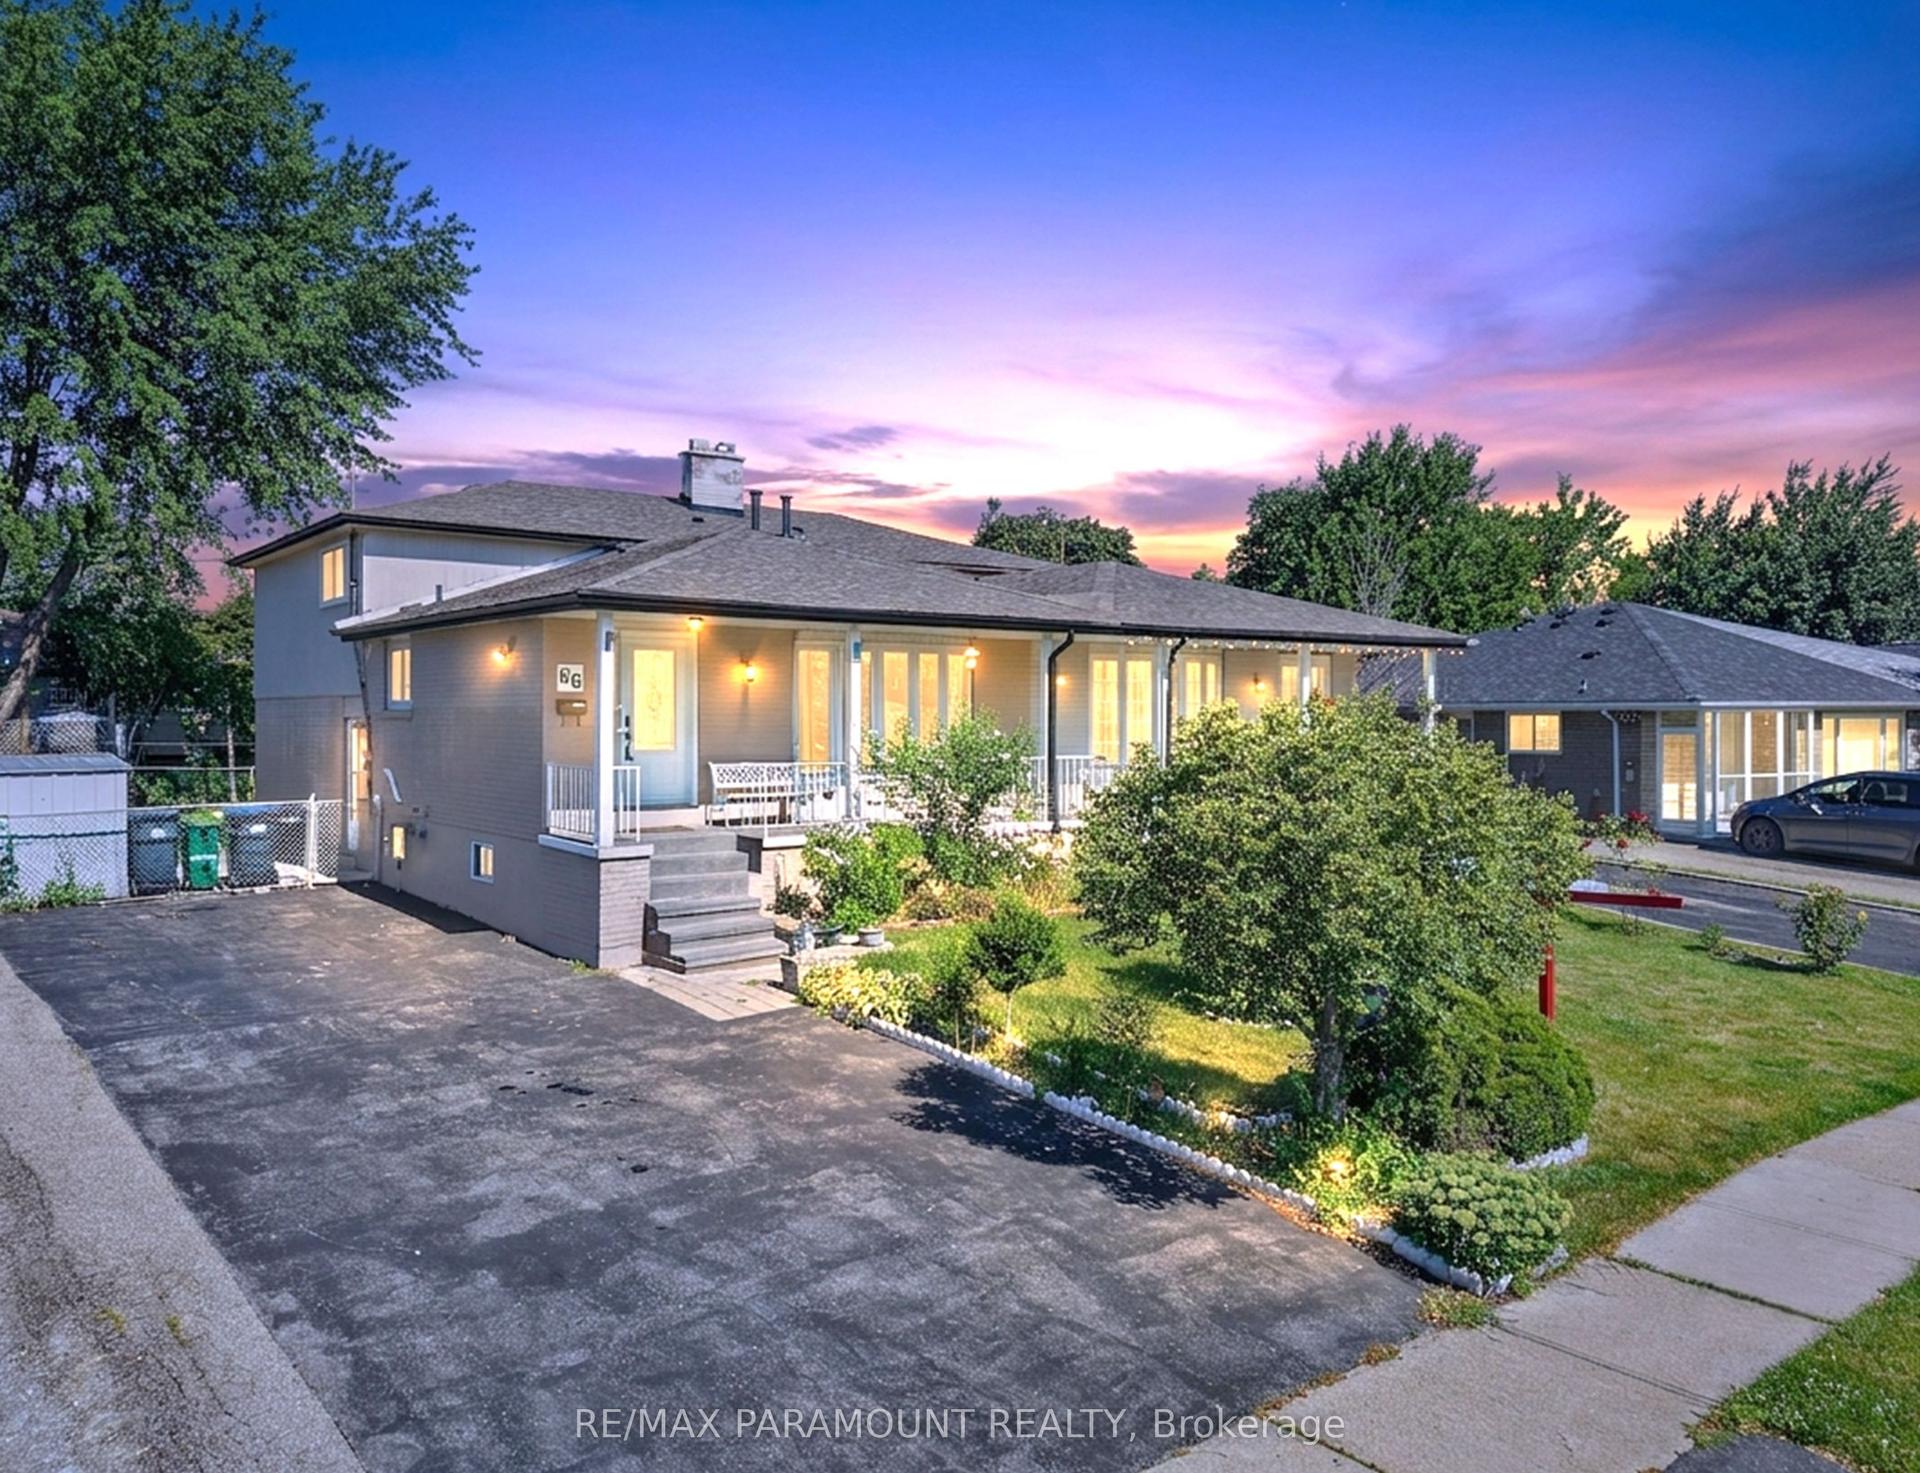
For Sale
Just Listed
Open House Sun 18–20
39 Prouse Drive
Brampton North, Brampton, ON
$799,900
3+1Bd
2Ba
1,300+sqft
3Parking
30.04 x 110.14 ftlot
$615/sqft
Semi-DetachedMLS# W13698414Listed 2026-08-203 DOM
Cooling
Central Air
Basement
Finished
Just listed! New listings in Brampton often receive offers within the first week.
About this home
This three-bedroom home sits on a quiet Brampton street and offers something many "income potential" listings cannot: a registered legal basement apartment with its own entrance and private laundry. For an owner, the apartment could help offset monthly mortgage costs without requiring both households to share their day-to-day space. For an investor, it provides two functional living areas under one roof with 2 separate laundry units. Upstairs, hardwood flooring runs throughout the three-bedroom layout. Everything has been updated recently (2018: roof, 2023: HVAC, 2024: driveway and retaining wall, 2021: basement, 2026: floors, stairs and paint). Everything you could need and want is no more than 10 minutes away: Walk down the street to the peaceful Etobicoke Creek and Calvert Park on weekends or walk the kids 10 minutes to school during the week. Hop in your car and you're at groceries or the 410 in 5 minutes. Just ask for the complete improvement list or distances to the best kept local spots.
Basement AptHardwood
Rooms
Main Floor
| Kitchen | 3.34 × 5.15 m | Hardwood Floor |
| Living Room | 3.64 × 4.94 m | Hardwood Floor |
| Dining Room | 3.50 × 3.11 m | Hardwood Floor |
| Primary Bedroom | 3.34 × 5.33 m | Hardwood Floor Walk-In Closet(s) |
| Bedroom 2 | 3.33 × 3.00 m | Hardwood Floor |
| Bedroom 3 | 3.50 × 3.69 m | Hardwood Floor |
Lower
| Kitchen | 3.39 × 4.36 m | |
| Dining Room | — | Combined w/Living |
| Living Room | 3.58 × 8.15 m | Combined w/Dining |
| Bedroom 4 | 3.01 × 3.69 m |
Features
- Accessory Apartment
- Primary Bedroom - Main Floor
- Separate Entrance
- Finished
- Apartment
- Central Air
- Bungalow-Raised
Financials
Annual Taxes
$5,367
Estimated Rental Income
Entire property$3,200 – $4,800/mo
Rental yield4.8% – 7.2%
*Estimates based on comparable rentals in the area. Actual income may vary.
Market Data — Brampton
Days on market3 days
Buyer's MarketSeller's Market
Based on active listings in Brampton. Data updates daily.
Demographics — Brampton
Population
656,480
Avg Household Income
$98,000
Age Distribution
0-19
24%
20-34
22%
35-49
22%
50-64
19%
65+
13%
Ownership79% own · 21% rent
EnglishPunjabiHindiUrduGujarati
Getting around
How walkable, bikeable, and transit-friendly this neighbourhood is.
66
/ 100
Walk Score
Somewhat Walkable
66
/ 100
Transit Score
Good Transit
72
/ 100
Bike Score
Very Bikeable
Scores are estimates based on neighbourhood data and are for informational purposes only.
MLS® data courtesy of the Toronto Regional Real Estate Board (TRREB).
The information provided herein must only be used by consumers that have a bona fide interest in the purchase, sale, or lease of real estate and may not be used for any commercial purpose or any other purpose. Listing information is deemed reliable but is not guaranteed accurate by the Toronto Regional Real Estate Board, the listing brokerage, or this website. The trademarks REALTOR®, REALTORS® and the REALTOR® logo are controlled by The Canadian Real Estate Association (CREA) and identify real estate professionals who are members of CREA. MLS®, Multiple Listing Service®, and the associated logos are owned by CREA. Not intended to solicit properties currently listed for sale or buyers under contract.
You may also like
More homes in Brampton
Hand-picked listings with a similar price range and style.
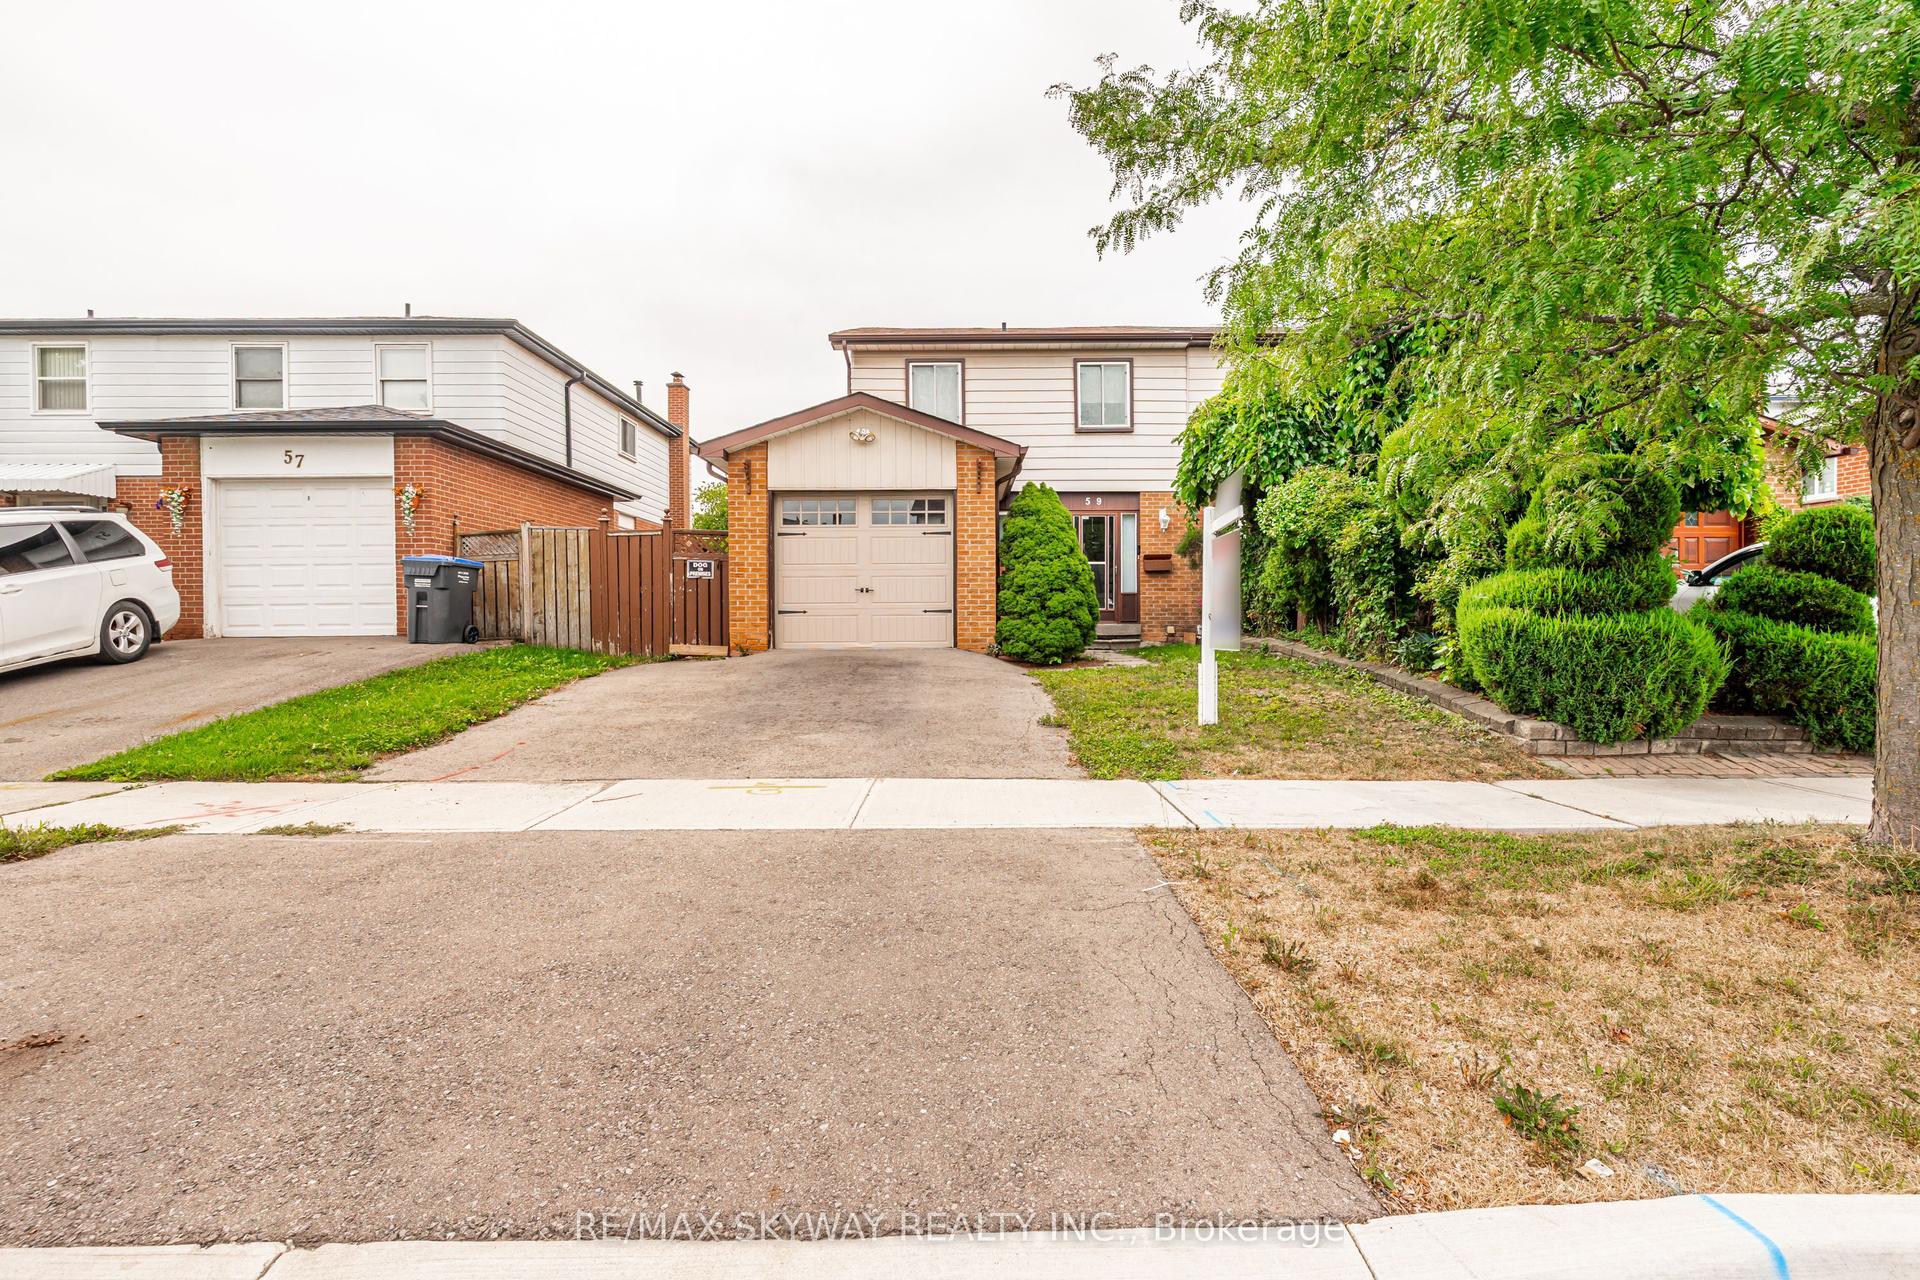
For Sale2 days ago
$715,000
Semi-Detached
est. $3,135/mo
59 Skegby Road, Brampton North
Brampton, ON
4 bd
2 ba
1,750
4
MLS# W13702512Re/Max Skyway Realty Inc.
WhatsApp Aman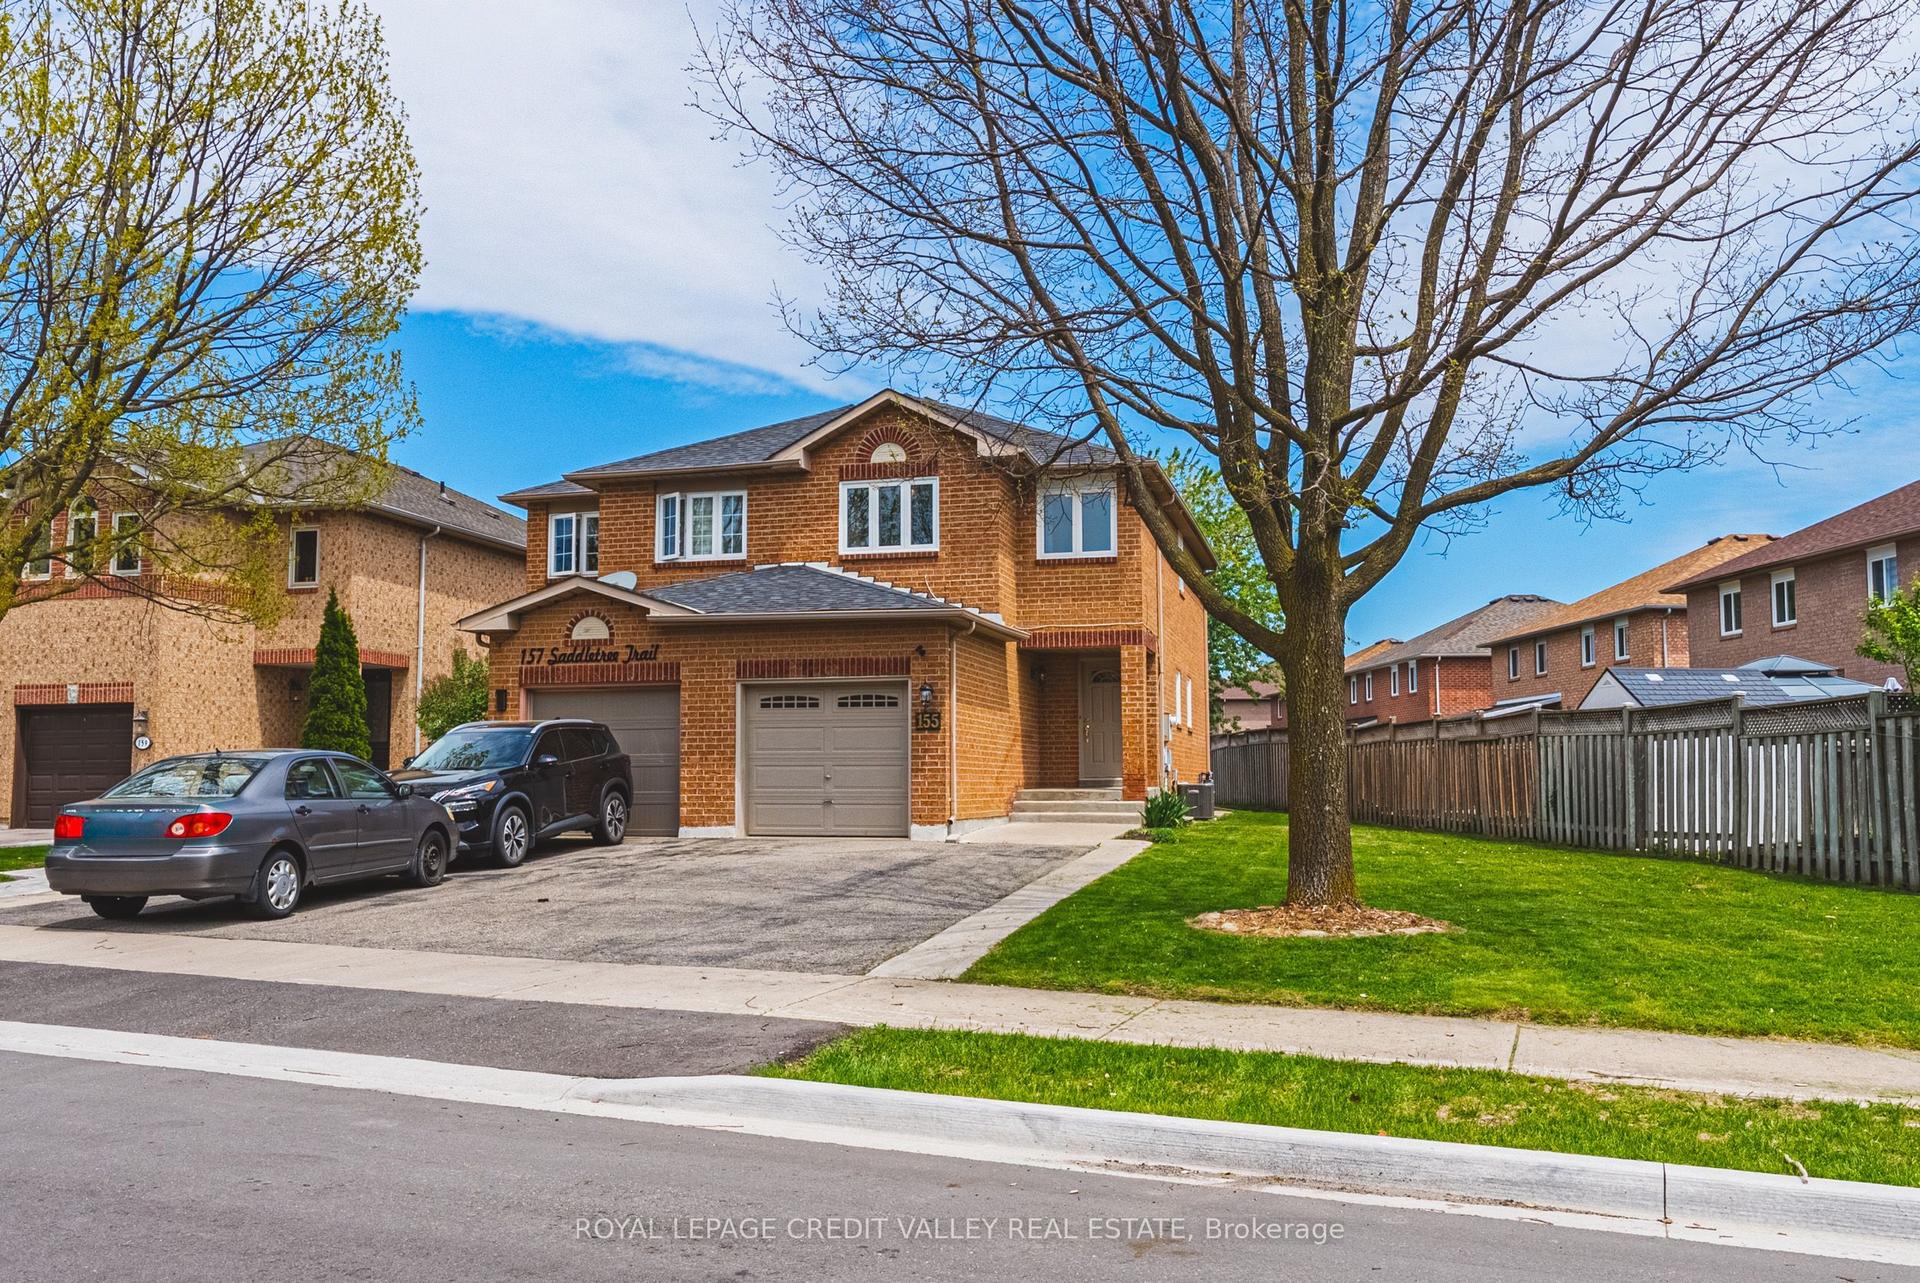
For Sale3 months ago
$675,000
Semi-Detached
est. $2,959/mo
155 Saddletree Trail, Brampton West
Brampton, ON
3 bd
2 ba
1,300
5
MLS# W13222254Royal Lepage Credit Valley Real E…
WhatsApp Aman