For Sale
Open House Sun 18–20
63 Argyle Crescent
Avondale, Brampton, ON
$749,900
3+1Bd
2Ba
1,300+sqft
4Parking
36.36 x 113 ftlot
$577/sqft
Semi-DetachedMLS# W13665568Listed 2026-08-1210 DOM
Cooling
Central Air
Basement
Finished
About this home
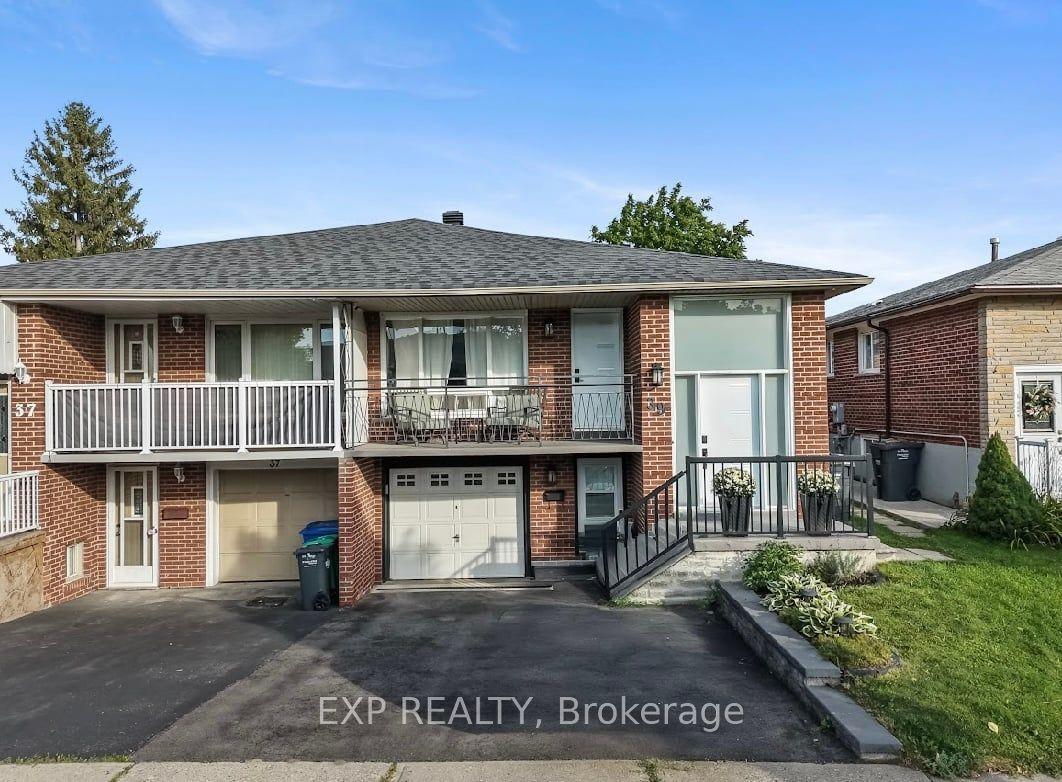
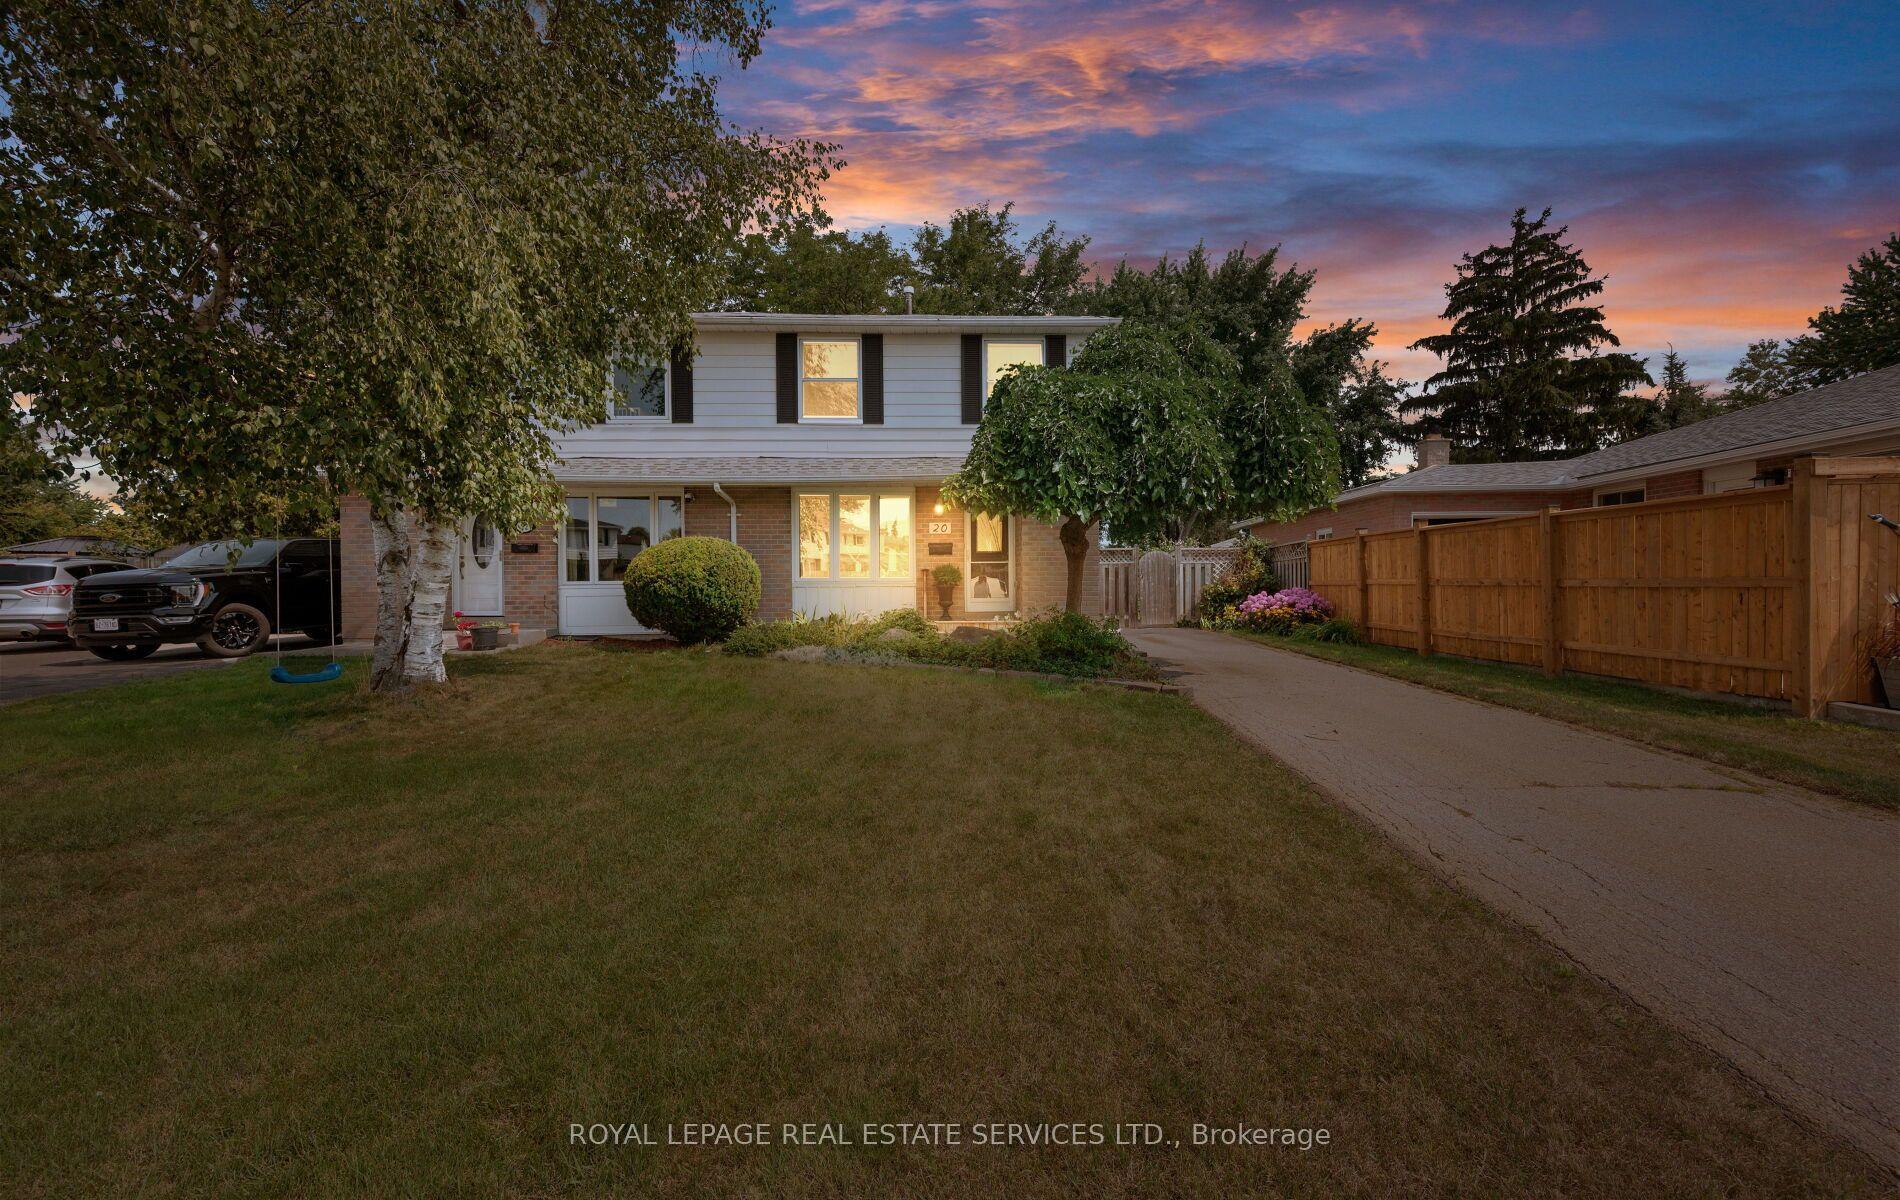
Welcome to this beautifully maintained Semi-detached bungalow situated on a spacious 36 x 113 ft lot in a quiet, family-friendly neighbourhood. This move-in-ready home features 3+1 bedrooms, 2 full bathrooms, 2 Kitchens offering plenty of space for growing, large, or multi-generational families. The main level showcases a beautifully renovated kitchen with brand-new appliances, a bright and spacious living room, and a separate dining area highlighted by a skylight, bringing in an abundance of natural light. The main level also offers 3 generously sized bedrooms and a renovated 4-piece bathroom. The finished basement with separate entrance and high ceilings provides exceptional additional living space, featuring a huge bedroom, huge recreation area, a full kitchen, an additional 2-piece bathroom, and a separate shower area. This versatile space offers excellent potential for extended family living, an in-law suite, or future income possibilities. Outside, enjoy a private, beautifully landscaped backyard with a large concrete area covering most of the yard, providing a low-maintenance outdoor space ideal for entertaining, gatherings, and family enjoyment, a large storage shed, and a long driveway accommodating up to 4 vehicles. Conveniently located close to Bramalea City Centre, GO Station, schools, parks, public transit, major highways, and all essential amenities. Some photos are virtually staged. An outstanding opportunity for homeowners, large families, and investors alike. Move-in ready with excellent future potential-don't miss this exceptional property!
RenovatedIn-law Suite
Rooms
Main Floor
| Living Room | 4.61 × 3.85 m | Hardwood Floor Large Window Overlooks Frontyard |
| Kitchen | 3.12 × 4.22 m | Window Tile Floor |
| Dining Room | 4.00 × 3.60 m | Hardwood Floor |
| Bathroom | 2.41 × 1.62 m | 4 Pc Bath Tile Floor |
| Bedroom | 4.07 × 3.35 m | Large Closet Large Window Hardwood Floor |
| Bedroom 2 | 3.12 × 3.70 m | Closet Large Window Hardwood Floor |
| Bedroom 3 | 3.12 × 2.58 m | Large Window Hardwood Floor |
Basement
| Kitchen | 3.02 × 3.20 m | Above Grade Window |
| Recreation | 3.67 × 8.00 m | Above Grade Window |
| Bedroom 4 | 6.67 × 4.86 m | Closet Window |
| Bathroom | 1.50 × 1.55 m | 3 Pc Bath |
| Laundry | 1.96 × 2.42 m |
Features
- In-Law Capability
- Primary Bedroom - Main Floor
- Finished
- Full
- Separate Entrance
- Central Air
- Bungalow-Raised
Financials
Annual Taxes
$4,526
Estimated Rental Income
Entire property$3,200 – $4,800/mo
Basement apartment$1,800 – $2,500/mo
Rental yield5.1% – 7.7%
*Estimates based on comparable rentals in the area. Actual income may vary.
Market Data — Brampton
Days on market10 days
Buyer's MarketSeller's Market
Based on active listings in Brampton. Data updates daily.
Demographics — Brampton
Population
656,480
Avg Household Income
$98,000
Age Distribution
0-19
24%
20-34
22%
35-49
22%
50-64
19%
65+
13%
Ownership79% own · 21% rent
EnglishPunjabiHindiUrduGujarati
Getting around
How walkable, bikeable, and transit-friendly this neighbourhood is.
68
/ 100
Walk Score
Somewhat Walkable
68
/ 100
Transit Score
Good Transit
62
/ 100
Bike Score
Bikeable
Scores are estimates based on neighbourhood data and are for informational purposes only.
MLS® data courtesy of the Toronto Regional Real Estate Board (TRREB).
The information provided herein must only be used by consumers that have a bona fide interest in the purchase, sale, or lease of real estate and may not be used for any commercial purpose or any other purpose. Listing information is deemed reliable but is not guaranteed accurate by the Toronto Regional Real Estate Board, the listing brokerage, or this website. The trademarks REALTOR®, REALTORS® and the REALTOR® logo are controlled by The Canadian Real Estate Association (CREA) and identify real estate professionals who are members of CREA. MLS®, Multiple Listing Service®, and the associated logos are owned by CREA. Not intended to solicit properties currently listed for sale or buyers under contract.
You may also like
More homes in Brampton
Hand-picked listings with a similar price range and style.
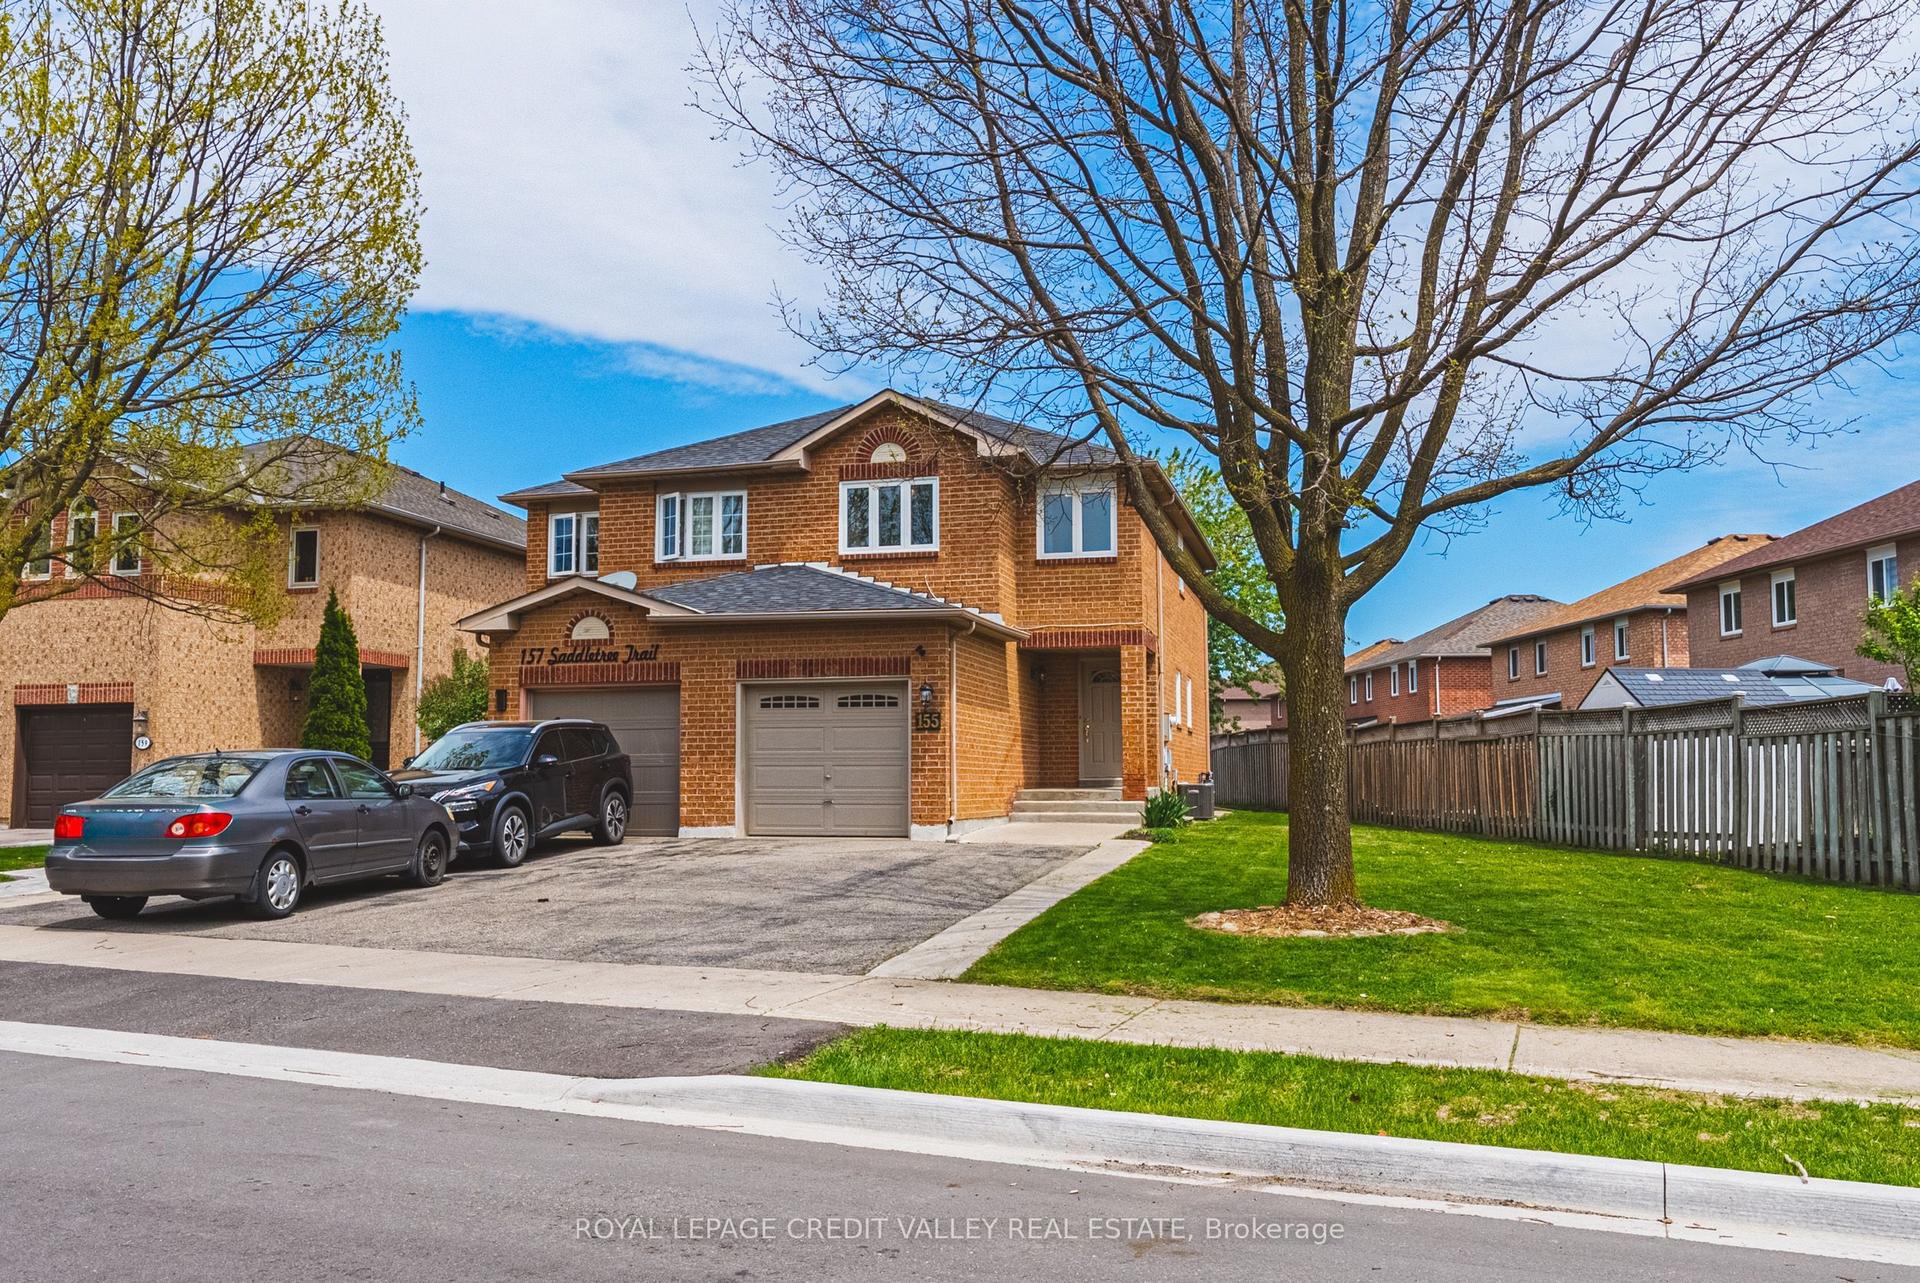
For Sale3 months ago
$675,000
Semi-Detached
est. $2,959/mo
155 Saddletree Trail, Brampton West
Brampton, ON
3 bd
2 ba
1,300
5
MLS# W13222254Royal Lepage Credit Valley Real E…
WhatsApp Aman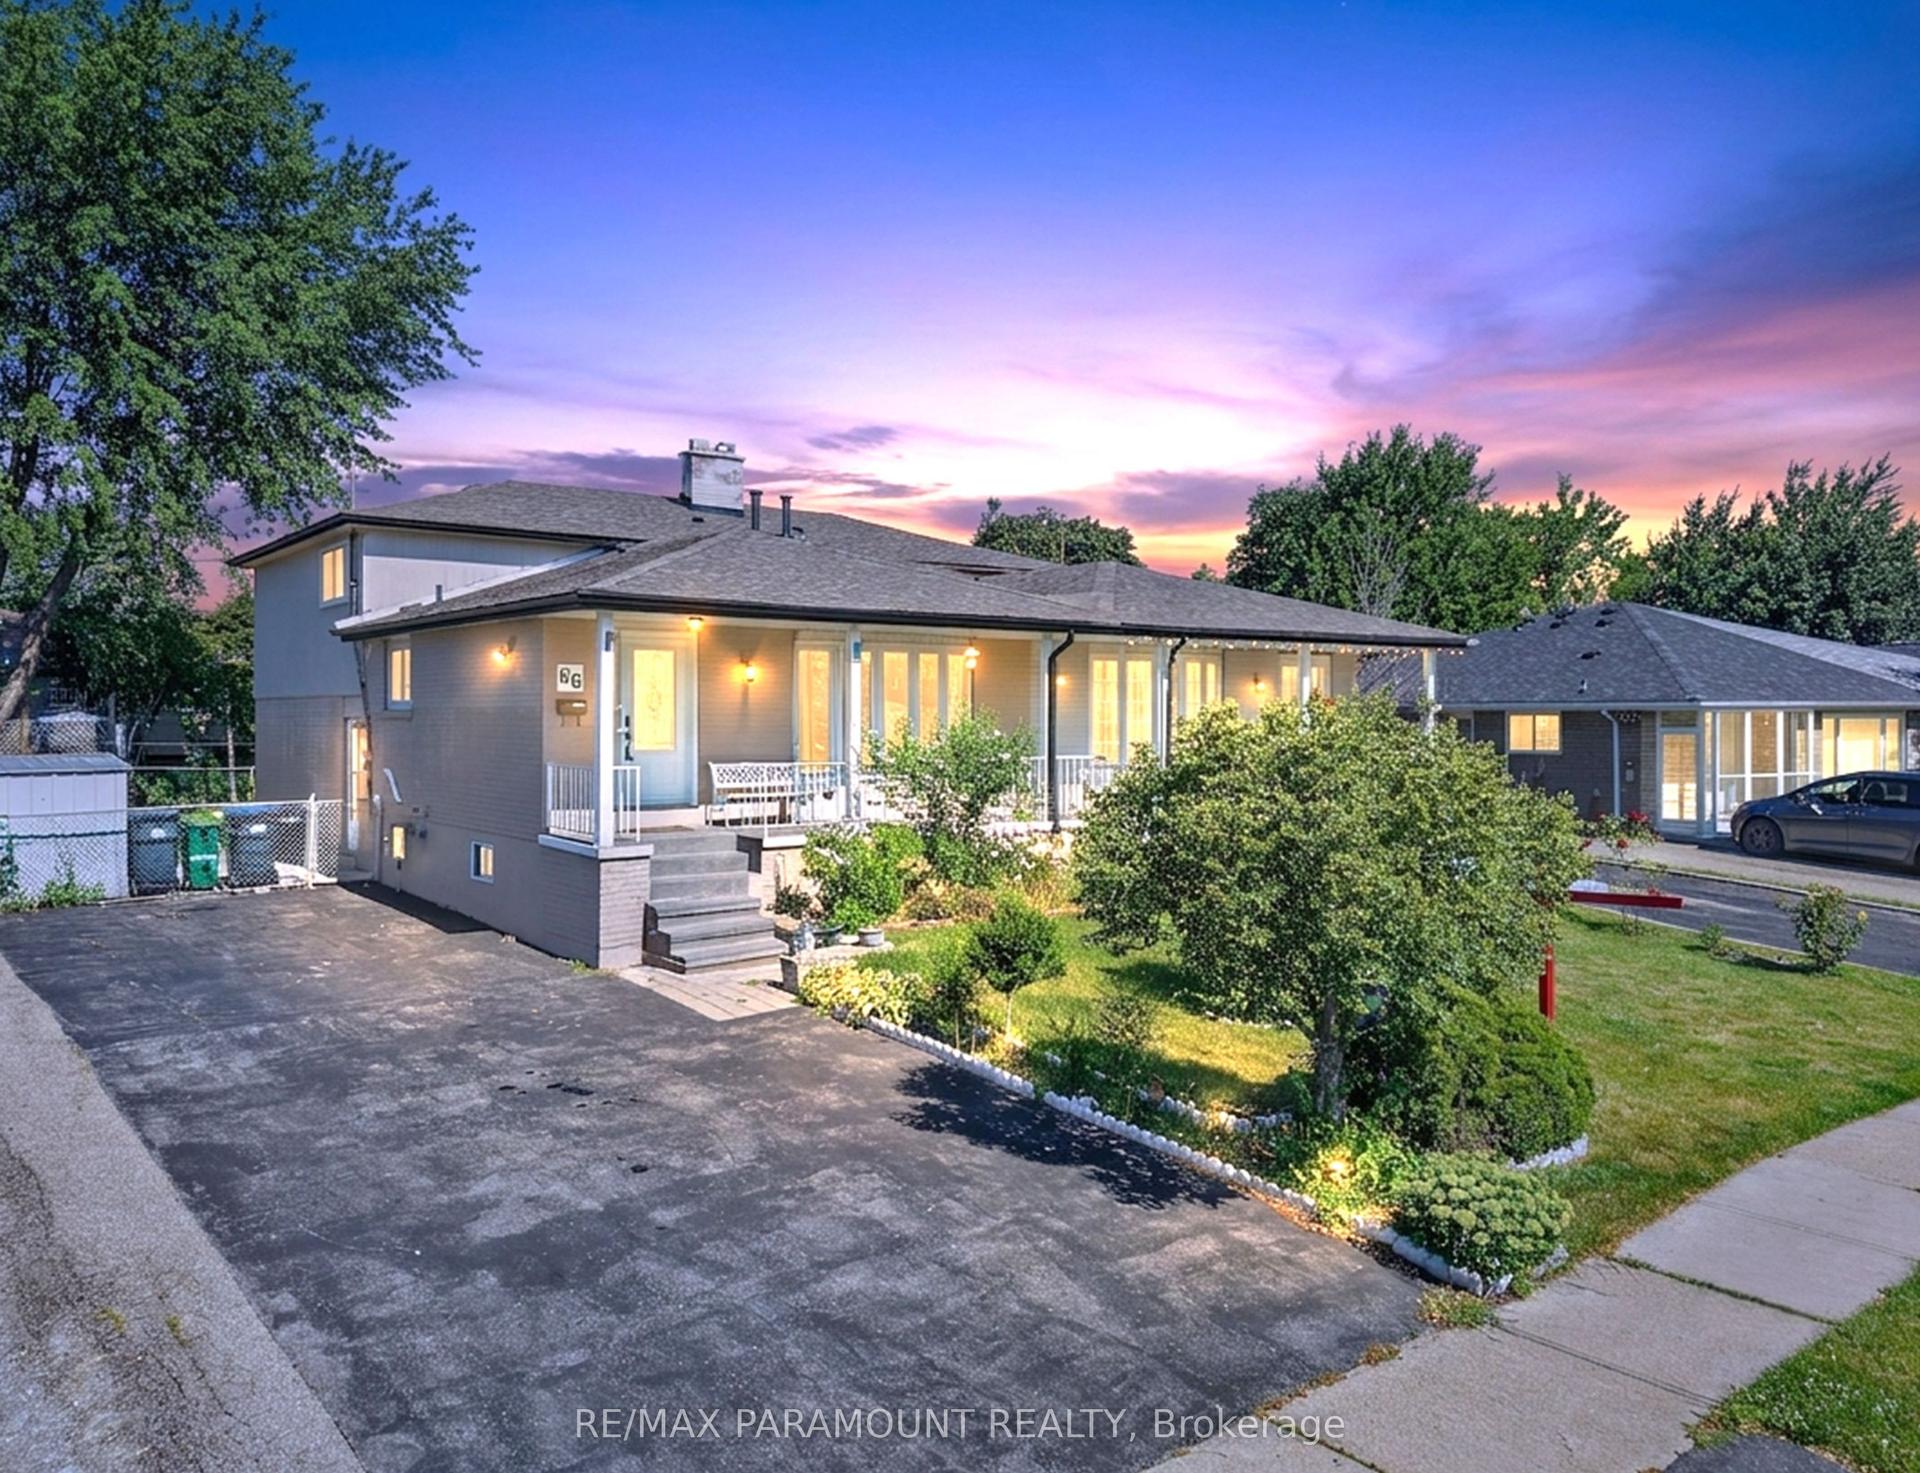
For Sale27 days ago
$799,999
Semi-Detached
est. $3,507/mo
66 Doncaster Drive, Southgate
Brampton, ON
3+2 bd
2 ba
1,750
6
MLS# W13608120Re/Max Paramount Realty
WhatsApp Aman