For Sale
Just Listed
3673 Fieldgate Drive
Applewood, Mississauga, ON
$1,150,000
4+1Bd
2Ba
1,750+sqft
4Parking
88 x 125 ftlot
$657/sqft
DetachedMLS# W13698434Listed 2026-08-200 DOM
Heating
Water Heater Owned
Cooling
Central Air
Basement
Finished
Just listed! New listings in Mississauga often receive offers within the first week.
About this home
Welcome to 3673 Fieldgate Drive, Mississauga! Situated on an impressive 88' x 125' lot in the sought-after Applewood community, this beautifully maintained 3-level backsplit offers approximately 2030 sqft of finished living space, featuring 4 bedrooms (incld. 1 main floor bedroom) and 2 full bathrooms-perfect for growing families.The home showcases numerous updates throughout, including stylish flooring, modern baseboards, fresh paint, updated light fixtures, an updated kitchen, and stainless steel appliances. Bright, functional living spaces provide the perfect blend of comfort and style for everyday living and entertaining.The finished basement adds valuable living space and includes a soundproof office, ideal for working from home, studying, gaming, or creative pursuits. Step outside to your private backyard retreat featuring an impressive 18' x 36' heated inground vinyl saltwater pool, offering endless summer enjoyment. The oversized lot provides plenty of room for outdoor entertaining, family activities, and relaxation, with ample green spaces urrounding the pool area. Located in a highly desirable family-friendly neighbourhood close to parks, schools, shopping, transit, and major highways, this move-in-ready home presents an exceptional opportunity to enjoy comfortable living both inside and out. A rare opportunity to own a beautifully updated home on an oversized lot with a resort-stylebackyard in one of Mississauga's most established neighbourhoods.
Pool
Rooms
Main Floor
| Foyer | 1.78 × 1.22 m | Vinyl Floor Mirrored Closet |
| Living Room | 4.19 × 4.42 m | Hardwood Floor Combined w/Dining Bay Window |
| Dining Room | 3.99 × 2.36 m | Hardwood Floor Combined w/Living |
| Kitchen | 2.64 × 4.27 m | Vinyl Floor Galley Kitchen Stainless Steel Appl |
| Breakfast | 1.52 × 1.12 m | Vinyl Floor Breakfast Bar Combined w/Kitchen |
Second Floor
| Primary Bedroom | 2.92 × 4.24 m | Hardwood Floor Closet |
| Bedroom | 3.71 × 2.84 m | Hardwood Floor Closet |
| Bedroom | 2.64 × 3.02 m | Hardwood Floor Closet |
| Bathroom | 2.92 × 1.50 m | 4 Pc Bath Ceramic Floor |
Basement
| Recreation | 4.04 × 5.84 m | Vinyl Floor Pot Lights B/I Fridge |
| Laundry | 2.74 × 2.36 m | Vinyl Floor |
| Office | 2.31 × 3.07 m | Broadloom |
Other
| Family Room | 3.61 × 6.20 m | Hardwood Floor W/O To Pool Fireplace |
| Bedroom | 3.02 × 3.89 m | Hardwood Floor Closet |
| Bathroom | 3.02 × 1.52 m | 3 Pc Bath Ceramic Floor |
Features
- Auto Garage Door Remote
- Bar Fridge
- Water Heater Owned
- Deck
- Full
- Finished
- Central Air
- Backsplit 3
Financials
Annual Taxes
$7,185.35
Estimated Rental Income
Entire property$4,000 – $6,500/mo
Basement apartment$1,800 – $2,500/mo
Rental yield4.2% – 6.8%
*Estimates based on comparable rentals in the area. Actual income may vary.
Market Data — Mississauga
Days on market0 days
Buyer's MarketSeller's Market
Based on active listings in Mississauga. Data updates daily.
Demographics — Mississauga
Population
717,961
Avg Household Income
$105,000
Age Distribution
0-19
21%
20-34
20%
35-49
21%
50-64
20%
65+
18%
Ownership71% own · 29% rent
EnglishUrduArabicPunjabiPolish
Getting around
How walkable, bikeable, and transit-friendly this neighbourhood is.
74
/ 100
Walk Score
Very Walkable
58
/ 100
Transit Score
Good Transit
70
/ 100
Bike Score
Very Bikeable
Scores are estimates based on neighbourhood data and are for informational purposes only.
MLS® data courtesy of the Toronto Regional Real Estate Board (TRREB).
The information provided herein must only be used by consumers that have a bona fide interest in the purchase, sale, or lease of real estate and may not be used for any commercial purpose or any other purpose. Listing information is deemed reliable but is not guaranteed accurate by the Toronto Regional Real Estate Board, the listing brokerage, or this website. The trademarks REALTOR®, REALTORS® and the REALTOR® logo are controlled by The Canadian Real Estate Association (CREA) and identify real estate professionals who are members of CREA. MLS®, Multiple Listing Service®, and the associated logos are owned by CREA. Not intended to solicit properties currently listed for sale or buyers under contract.
You may also like
More homes in Mississauga
Hand-picked listings with a similar price range and style.
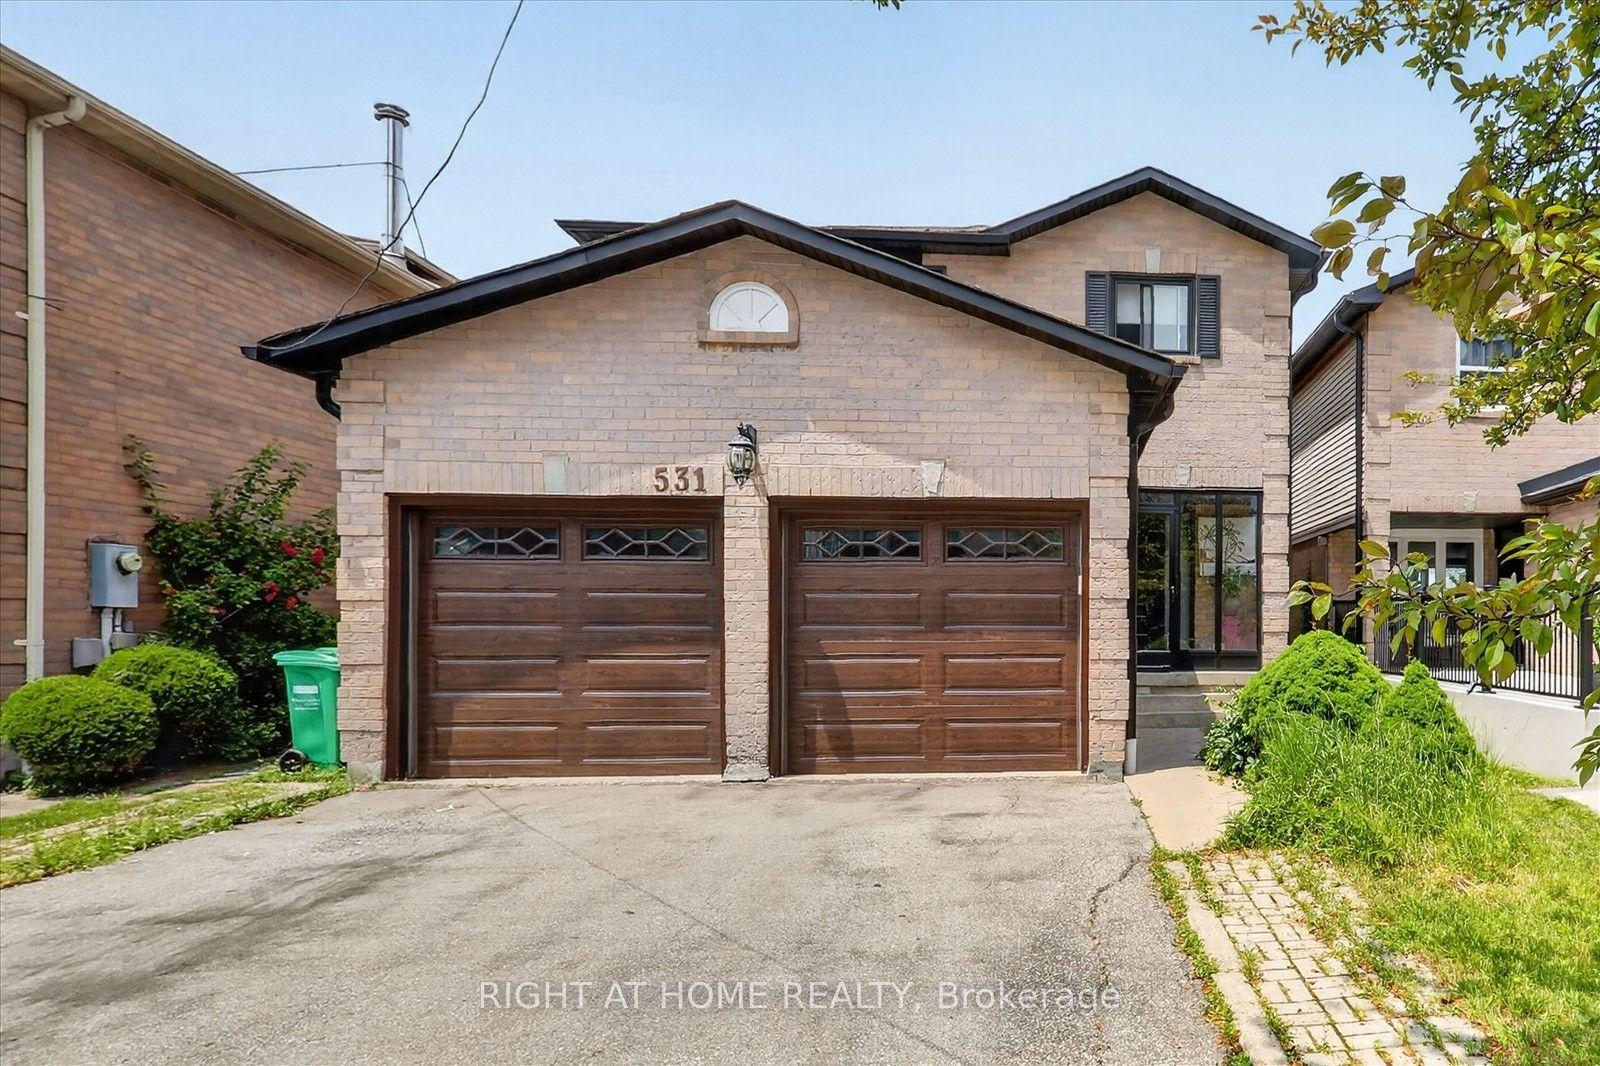
For Sale21 days ago
$1,249,000
Detached
est. $5,476/mo
531 Wallenberg Crescent, Creditview
Mississauga, ON
4+2 bd
4 ba
—
6
MLS# W13623662Right At Home Realty
WhatsApp Aman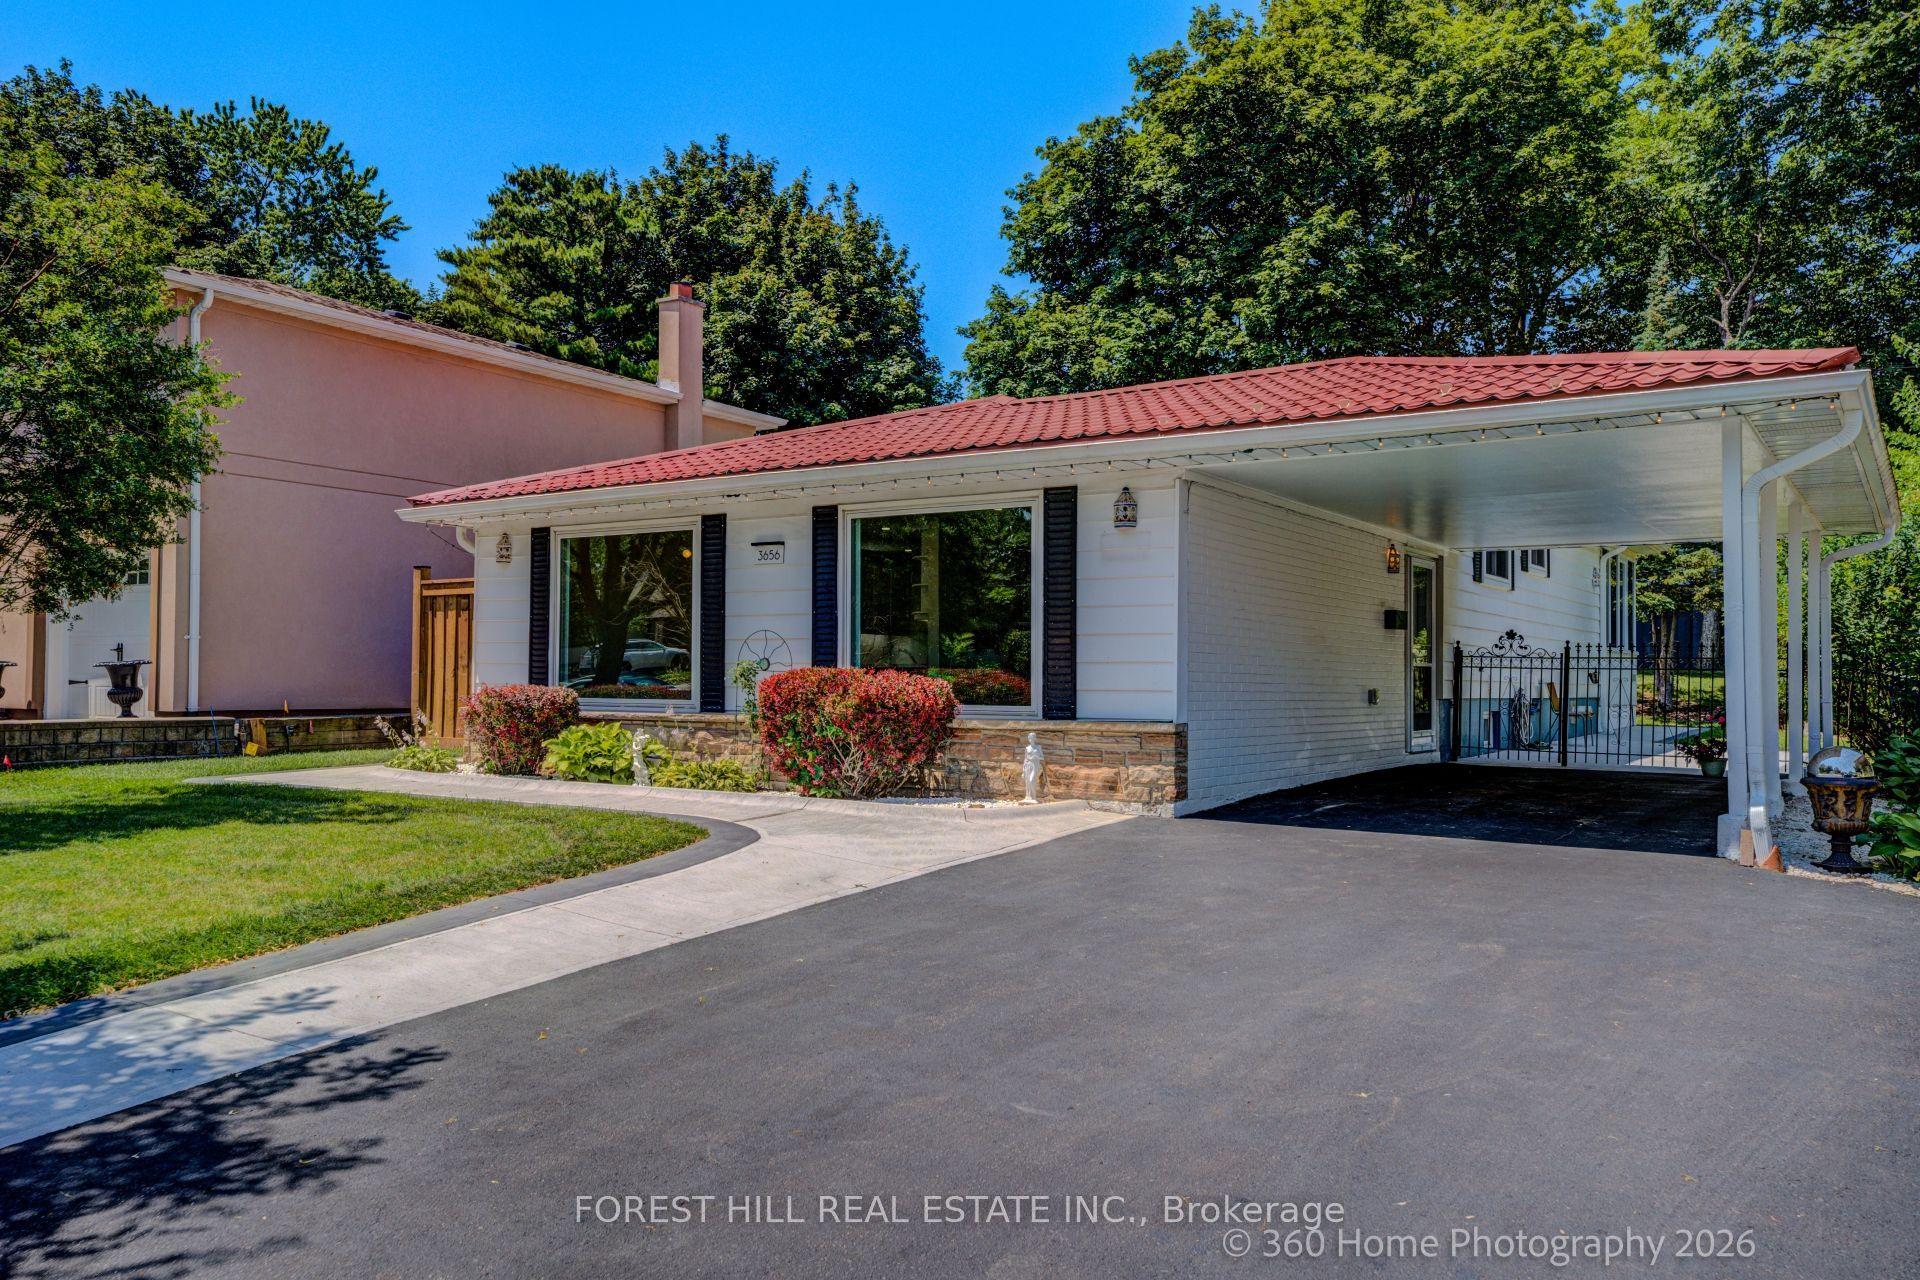
For Sale1 month ago
$1,275,000
Detached
est. $5,590/mo
3656 Haven Glen, Applewood
Mississauga, ON
3+1 bd
2 ba
1,300
3
MLS# W13584654Forest Hill Real Estate Inc.
WhatsApp Aman