For Sale
Just Listed
375 Cook Road 48 #48
York University Heights, Toronto, ON
$775,000
3Bd
2Ba
1,300+sqft
2Parking
$596/sqft
Condo TownMLS# W13699418Listed 2026-08-210 DOM
Cooling
Central Air
Just listed! New listings in Toronto often receive offers within the first week.
About this home
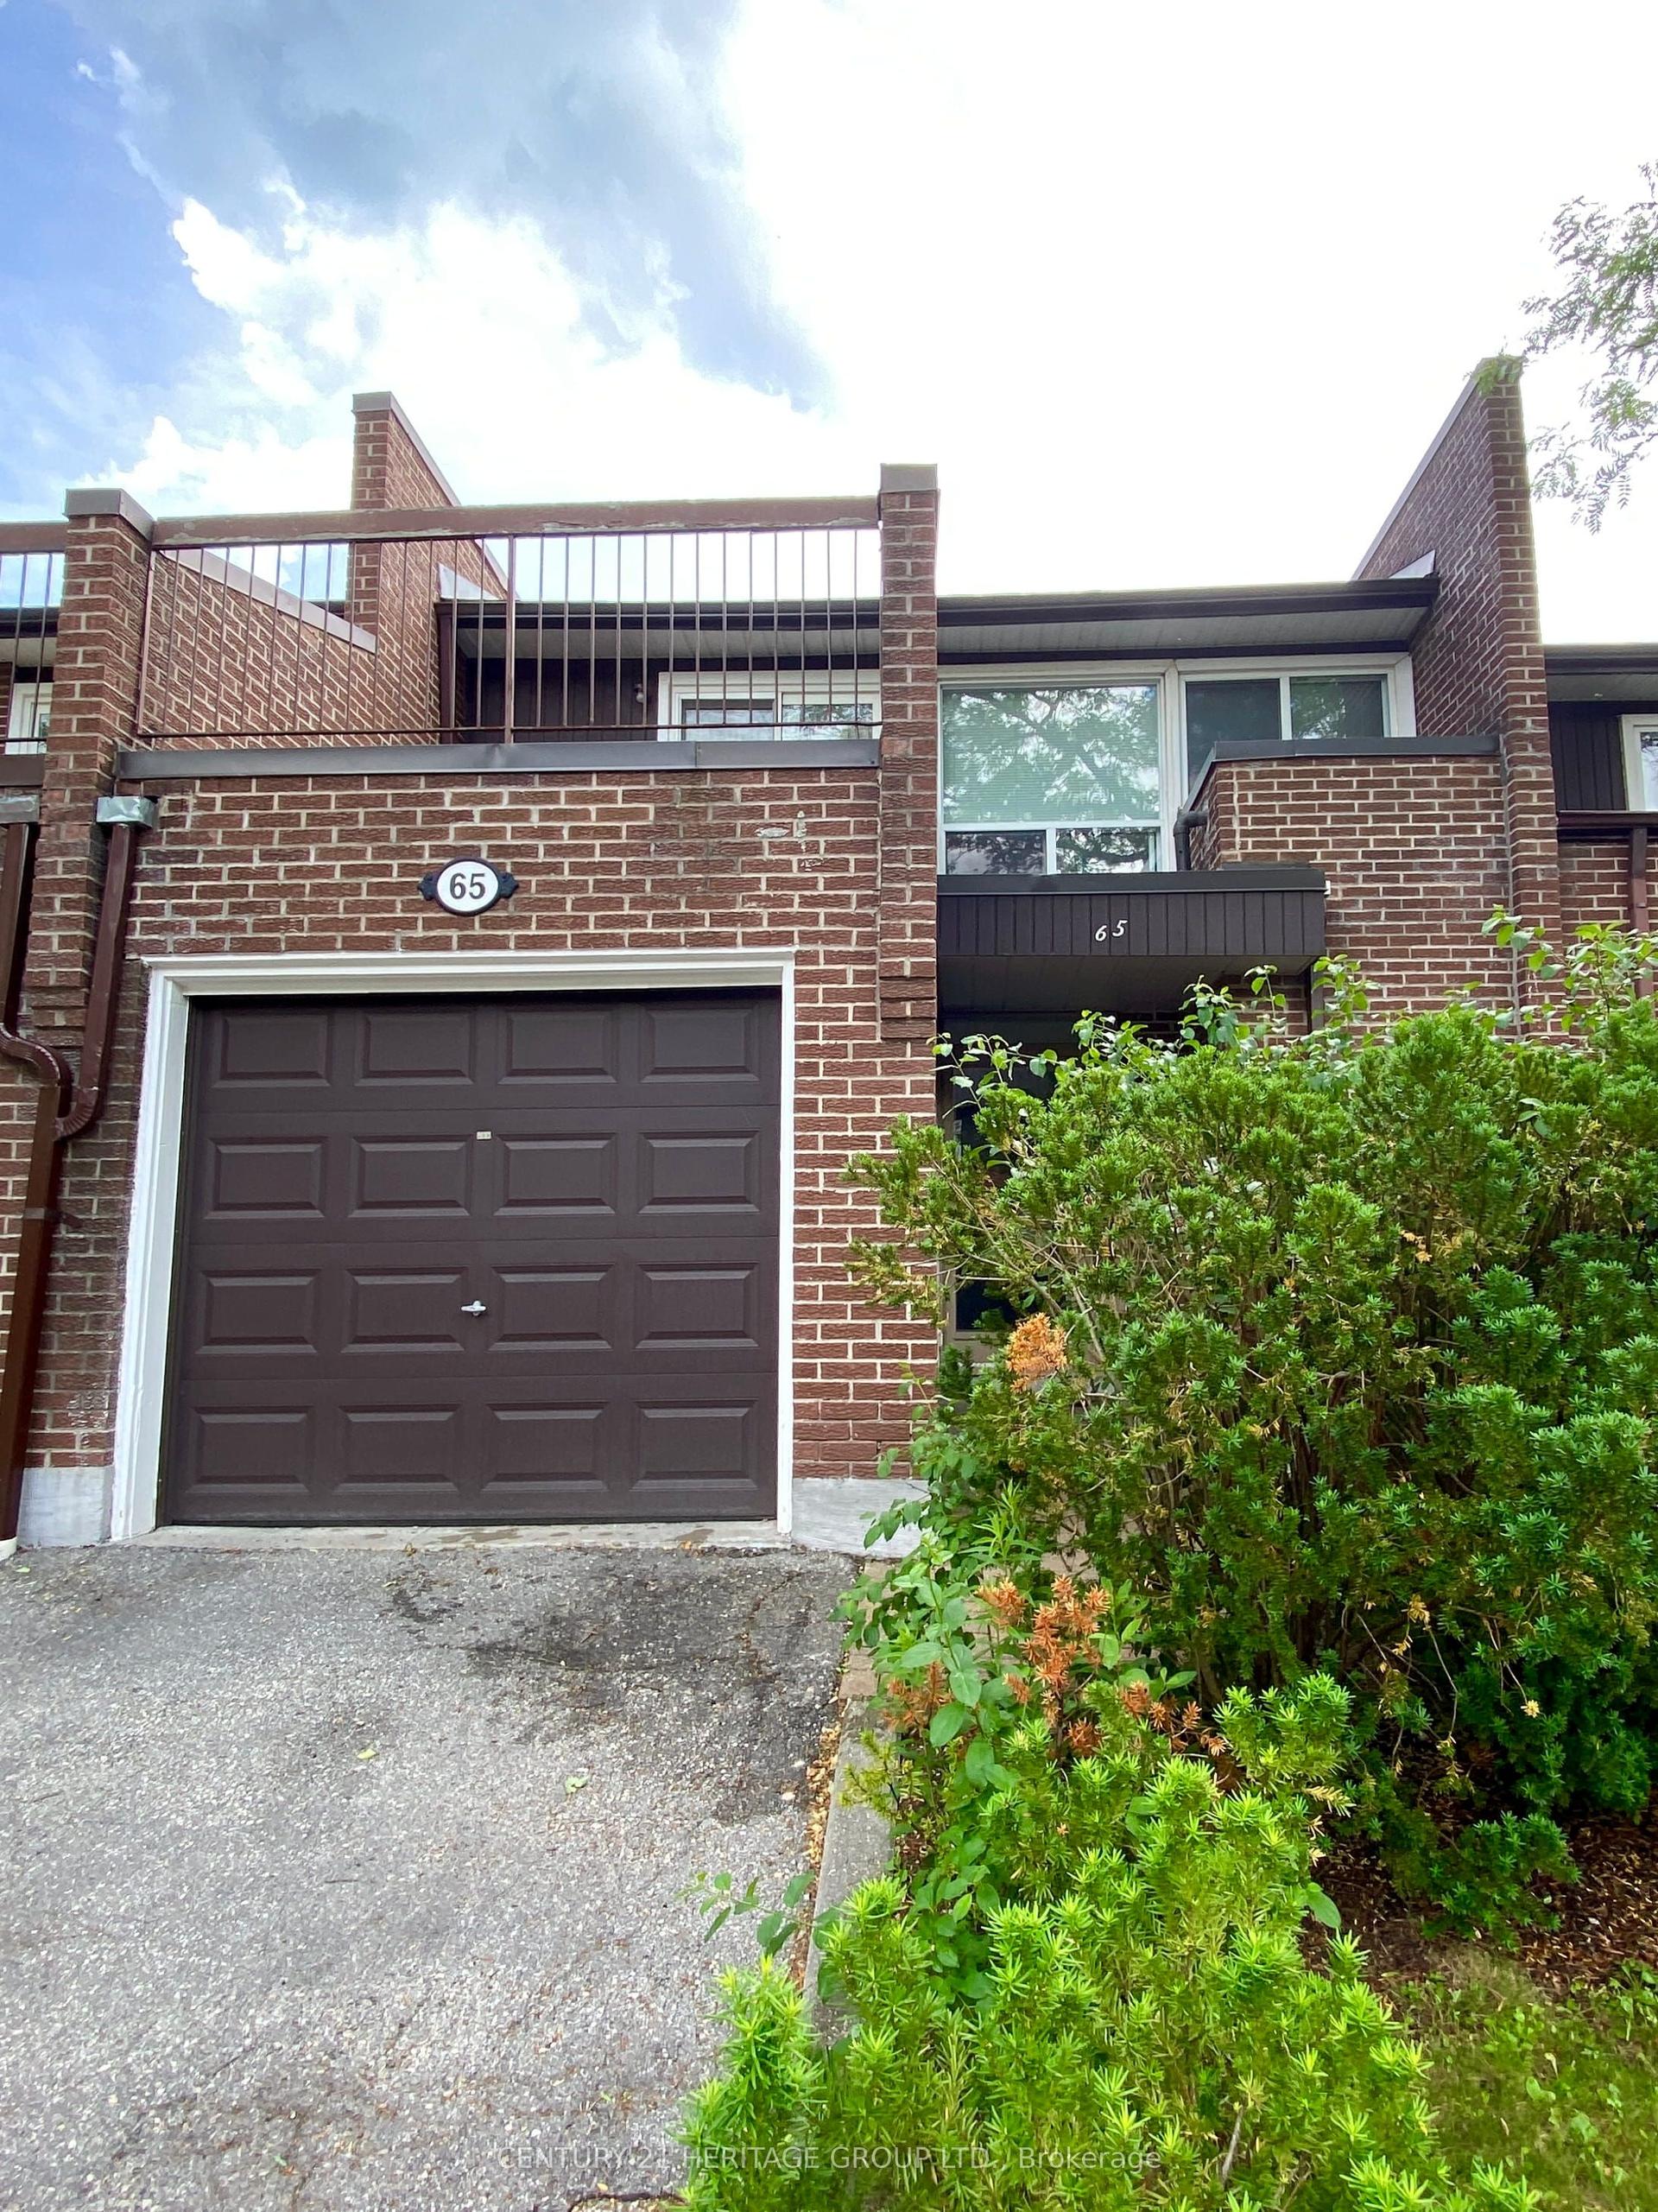
Turn-Key 3-Bedroom Townhome in the Heart of York University Village. An exceptional opportunity for families and astute investors alike, this light-filled home is tucked away in a peaceful, private enclave within the highly sought-after York University Village. Interior & Recent Upgrades Extensively Renovated: Freshly painted from top to bottom, including all doors and updated baseboards. Modern Flooring: Refinished hardwood across the main level, durable new laminate in the kitchen and bathrooms, and sleek tile accents. Refreshed Bathrooms: Upgraded 1.5 washrooms featuring brand-new vanities, modern LED lighting fixtures, and contemporary finishes. Functional Kitchen: Equipped with premium stainless steel appliances and abundant counter space. Storage & Light: Generous closet space throughout and oversized windows framing vibrant neighborhood views. Exterior & Parking Private walk-out balcony plus a classic Juliette balcony. Rare double-car garage equipped with a double door garage door, along with dedicated visitor parking. Location & Neighborhood Amenities Transit & Shopping: Minutes to Finch West Subway Station, Walmart Supercentre, and local medical clinics.
GarageRenovatedHardwood
Rooms
Main Floor
| Foyer | 0.31 × 0.31 m | Tile Floor W/O To Garage |
Second Floor
| Living Room | 4.72 × 4.45 m | Parquet Combined w/Dining W/O To Balcony |
| Dining Room | 3.66 × 3.01 m | Parquet Combined w/Living Juliette Balcony |
| Kitchen | 3.54 × 2.74 m | Ceramic Floor Modern Kitchen |
Third Floor
| Primary Bedroom | 3.69 × 2.98 m | Closet Broadloom Window |
| Bedroom 2 | 3.34 × 2.43 m | Closet Broadloom Window |
| Bedroom 3 | 3.34 × 2.43 m | Closet Broadloom Window |
Features
- Other
- None
- Central Air
- 3-Storey
Financials
Annual Taxes
$3,092.26
Estimated Rental Income
Entire property$3,200 – $4,200/mo
Rental yield5.0% – 6.5%
*Estimates based on comparable rentals in the area. Actual income may vary.
Market Data — Toronto
Days on market0 days
Buyer's MarketSeller's Market
Based on active listings in Toronto. Data updates daily.
Demographics — Toronto
Population
2,794,356
Avg Household Income
$102,000
Age Distribution
0-19
19%
20-34
24%
35-49
21%
50-64
19%
65+
17%
Ownership53% own · 47% rent
EnglishMandarinCantoneseTagalogTamil
Getting around
How walkable, bikeable, and transit-friendly this neighbourhood is.
86
/ 100
Walk Score
Very Walkable
78
/ 100
Transit Score
Excellent Transit
65
/ 100
Bike Score
Bikeable
Scores are estimates based on neighbourhood data and are for informational purposes only.
MLS® data courtesy of the Toronto Regional Real Estate Board (TRREB).
The information provided herein must only be used by consumers that have a bona fide interest in the purchase, sale, or lease of real estate and may not be used for any commercial purpose or any other purpose. Listing information is deemed reliable but is not guaranteed accurate by the Toronto Regional Real Estate Board, the listing brokerage, or this website. The trademarks REALTOR®, REALTORS® and the REALTOR® logo are controlled by The Canadian Real Estate Association (CREA) and identify real estate professionals who are members of CREA. MLS®, Multiple Listing Service®, and the associated logos are owned by CREA. Not intended to solicit properties currently listed for sale or buyers under contract.
You may also like
More homes in Toronto
Hand-picked listings with a similar price range and style.
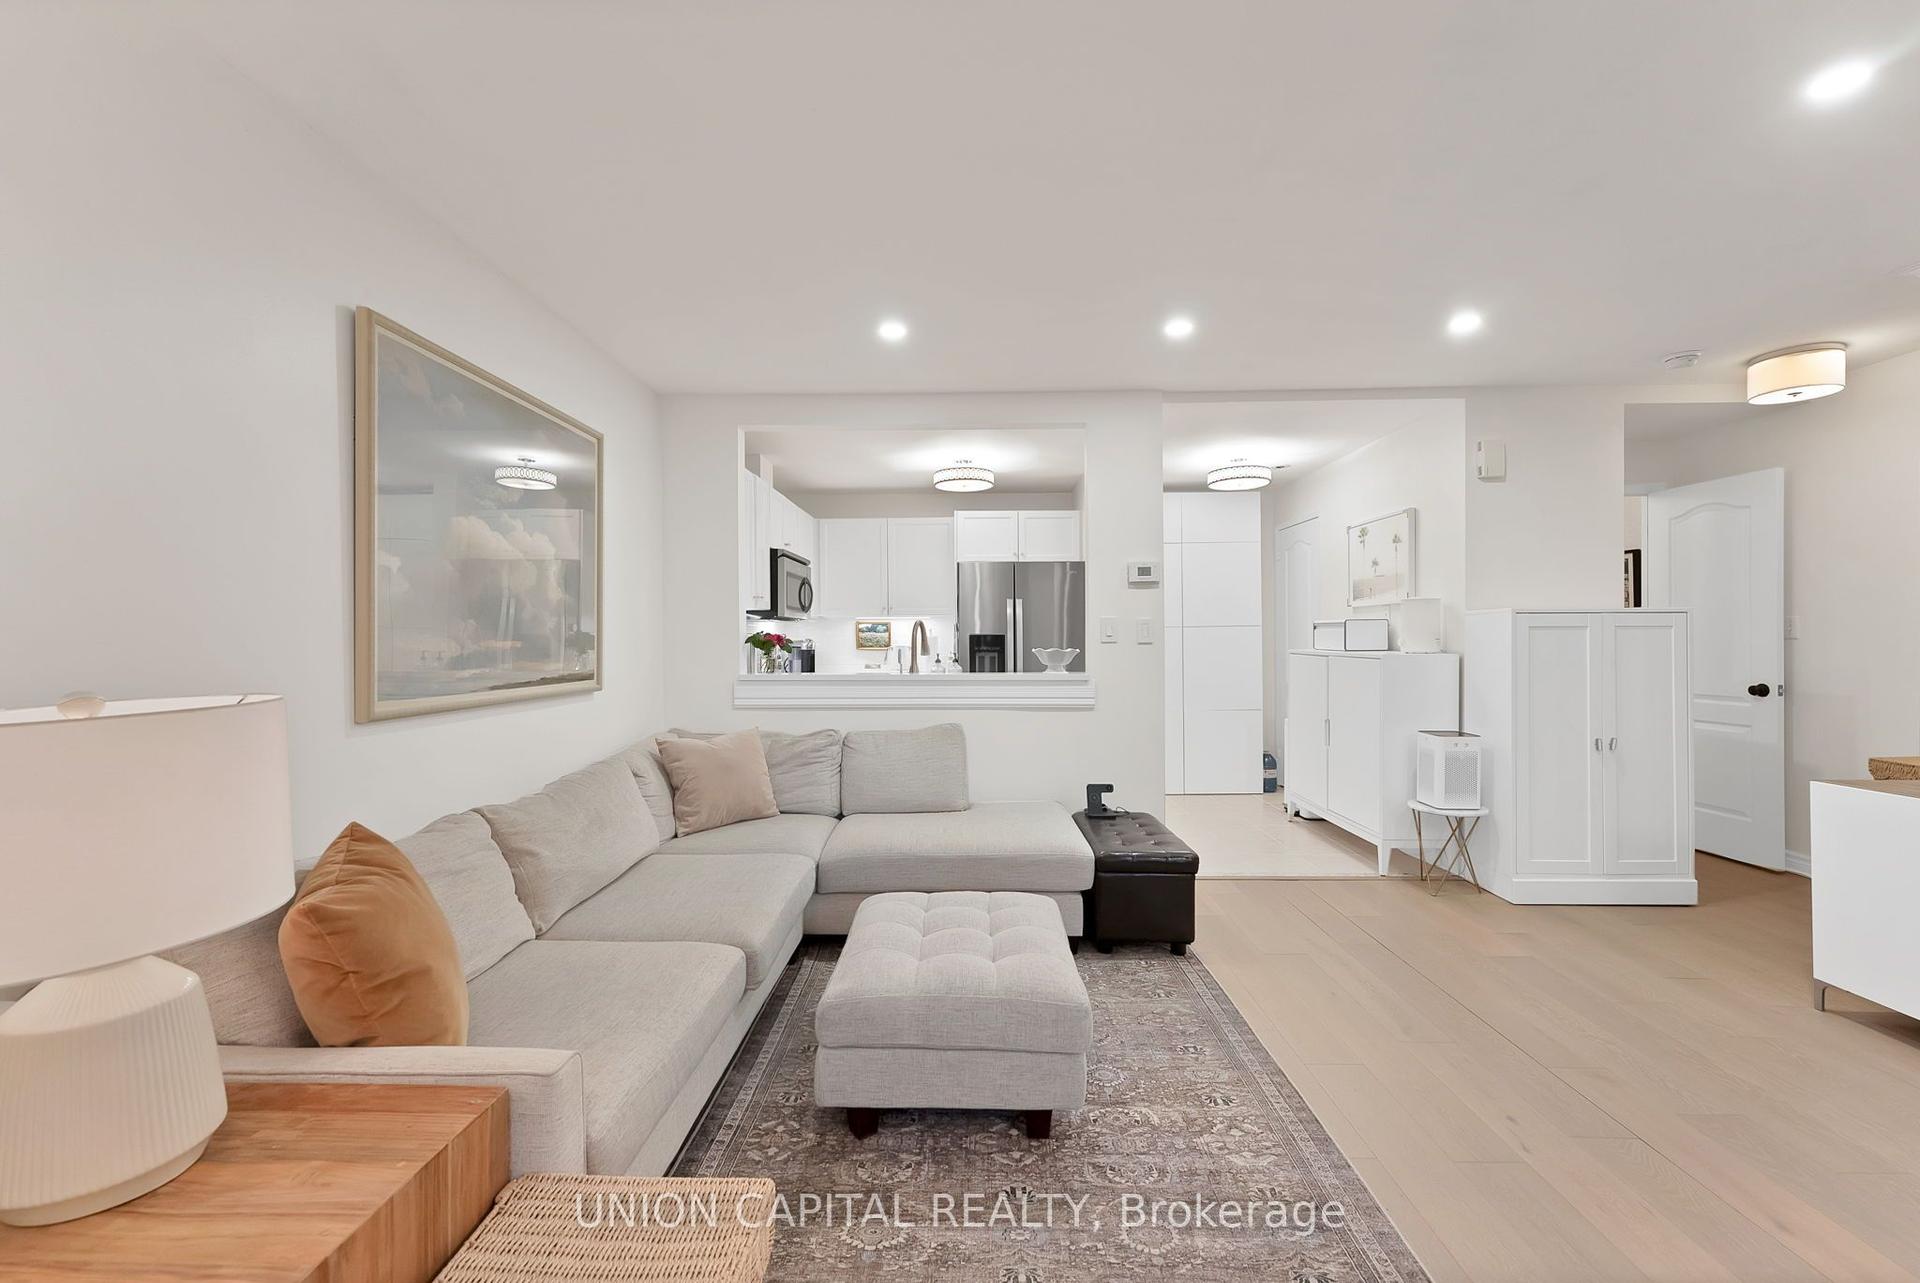
For Sale1 day ago
$639,000
Condo Town
est. $2,801/mo
108 Finch Avenue W A3 #A3, Newtonbrook West
Toronto, ON
2 bd
2 ba
1,100
1
MLS# C13696086Union Capital Realty
WhatsApp Aman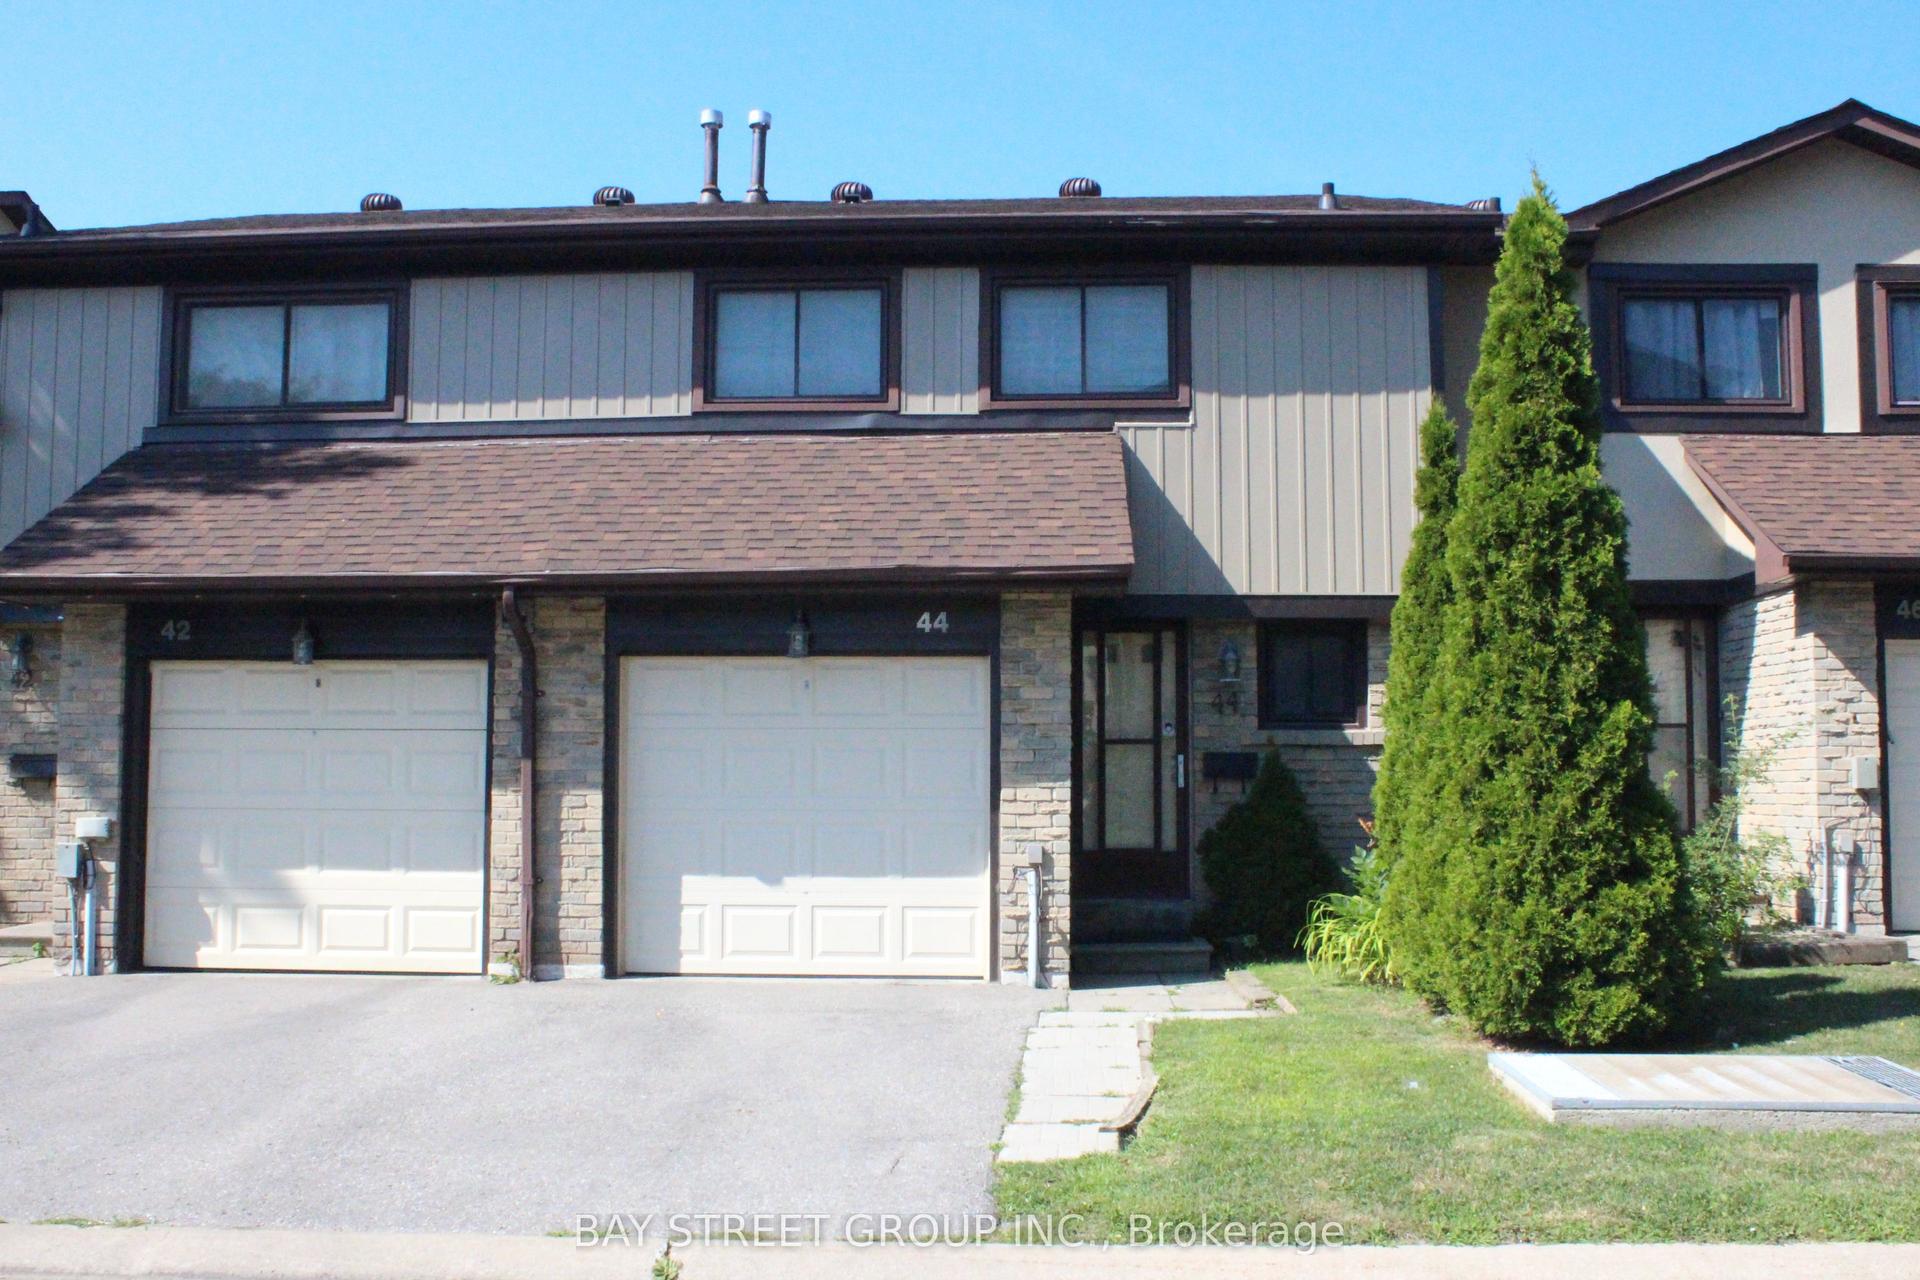
For Sale1 day ago
$658,000
Condo Town
est. $2,885/mo
29 Fundy Bay Boulevard 44 #44, Steeles
Toronto, ON
3 bd
3 ba
1,300
2
MLS# E13695492Bay Street Group Inc.
WhatsApp Aman