For Sale
Just Listed
37 N Main Street N
1045 - AC Acton, Halton Hills, ON
$724,900
3Bd
2Ba
1,750+sqft
2Parking
37 x 87 ftlot
$414/sqft
DetachedMLS# W13699644Listed 2026-08-216 DOM
Heating
Water Heater
Cooling
Central Air
About this home
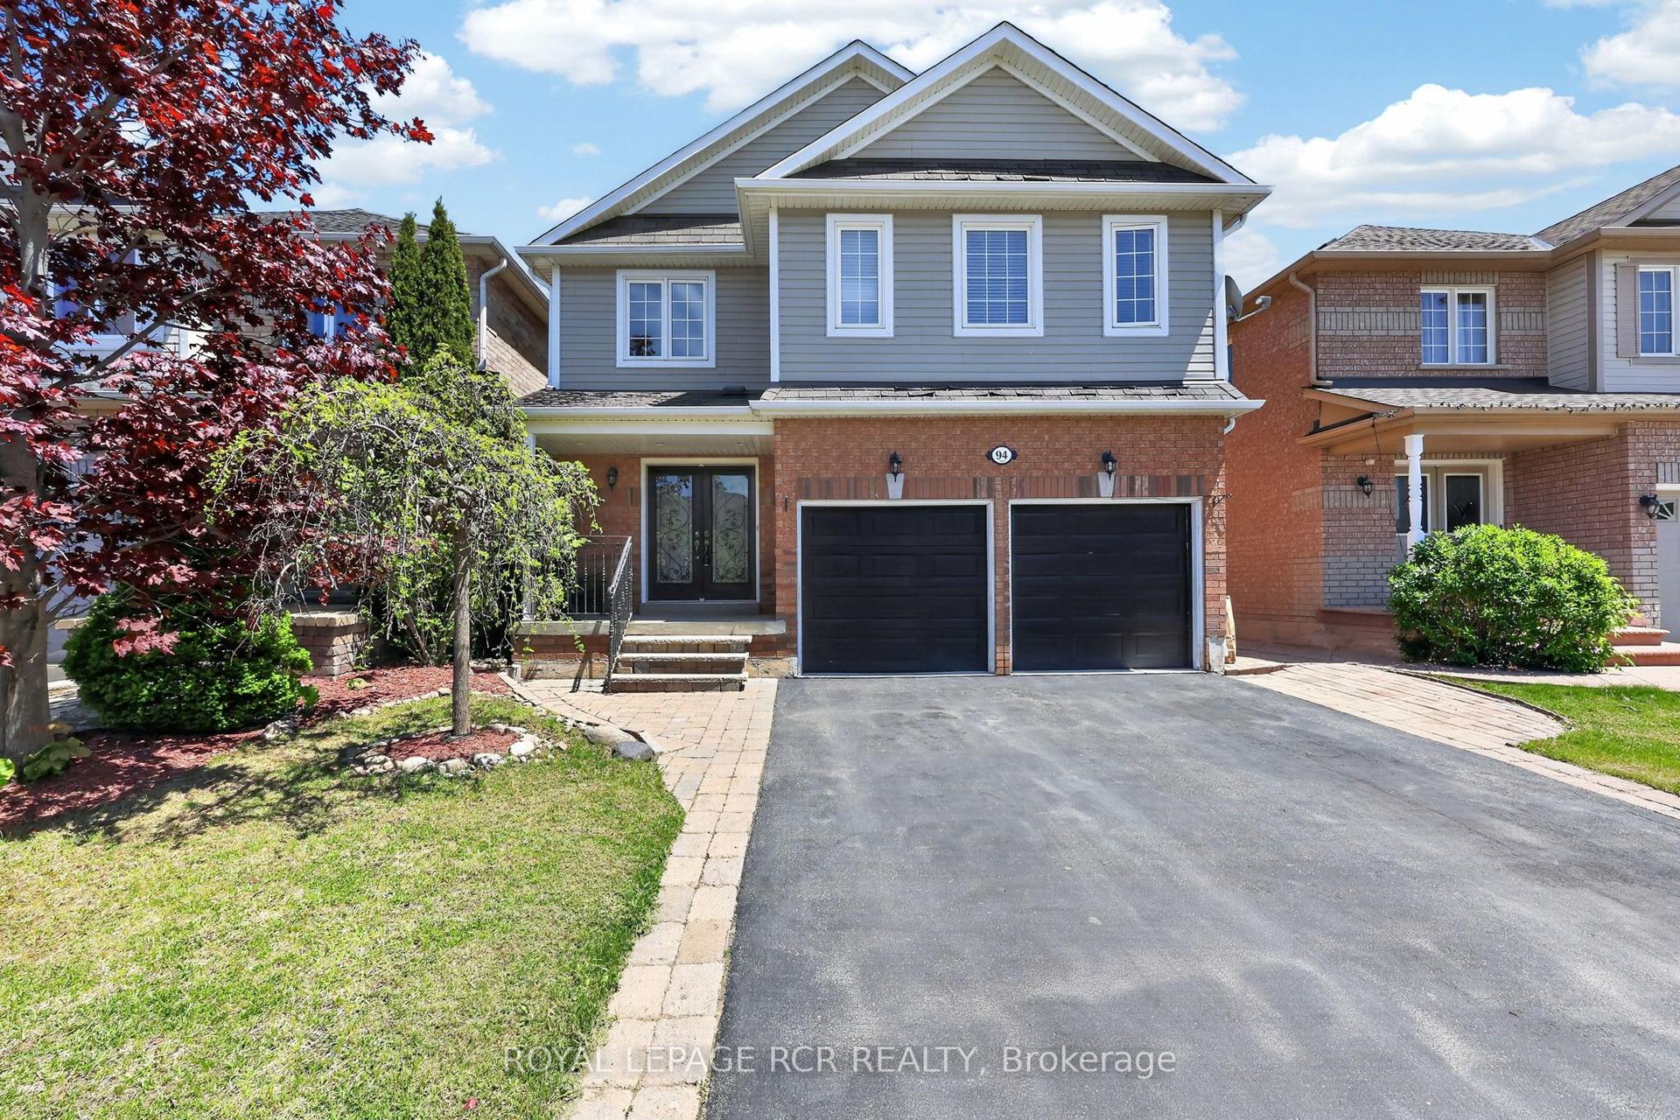
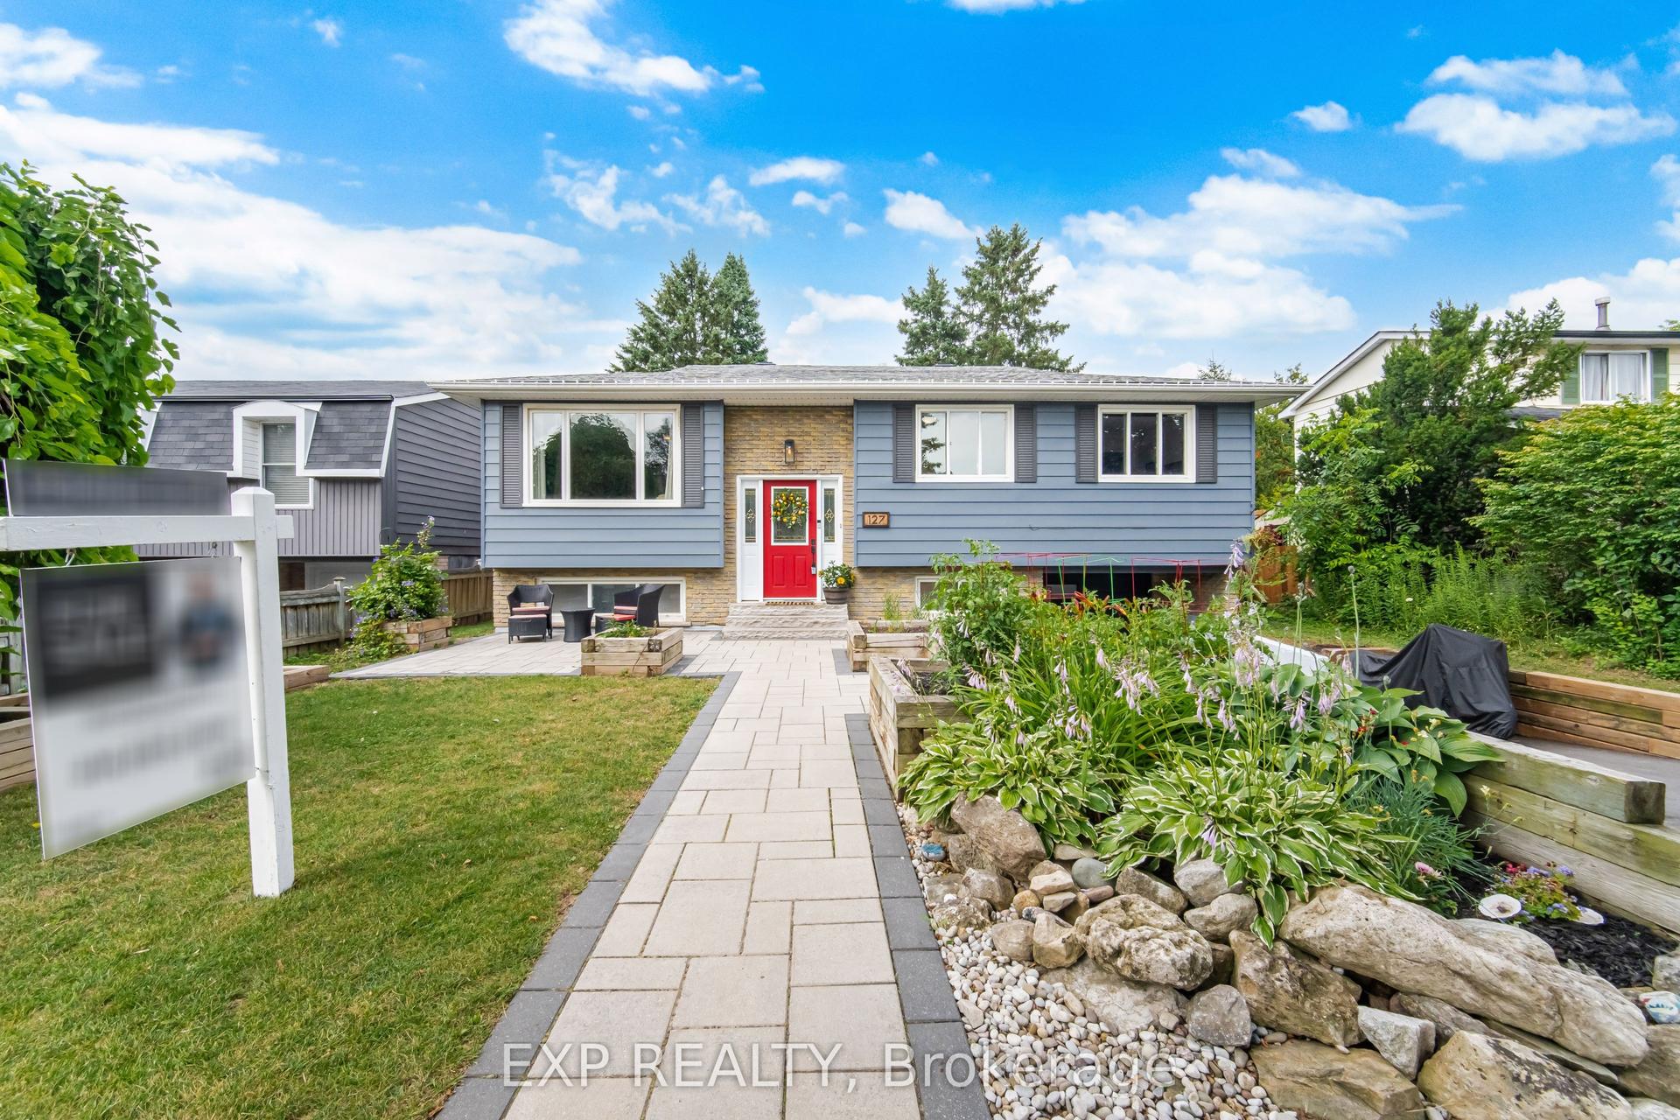
Character and Charm Await in This Beautifully Updated Century Home, Welcome to this delightful 1880 century home, where timeless architecture meets thoughtful modern updates. Set behind a spacious front porch - the perfect spot to watch gorgeous sunsets - this 3-bedroom, 1.5-bath home offers warmth and character at every turn. Step inside to a classic centre hall plan featuring a formal living room and formal dining room, ideal for entertaining or everyday family life. The renovated kitchen boasts ample cupboard space with a built-in cooktop, built-in oven, and built-in microwave, plus a convenient back entrance. Main floor laundry adds everyday ease, while gleaming hardwood floors flow throughout the home. Upstairs, a charming loft on the second level leads to all three bedrooms, along with a fully renovated bath showcasing a stylish double glass shower. Outside, your private backyard oasis awaits - beautifully landscaped and virtually maintenance-free, complete with a pergola, hot tub, and fire pit area, perfect for relaxing or entertaining. Private 2-car parking adds everyday convenience. Major updates include a new roof (2022) and furnace (2016), offering peace of mind for years to come. So much character, so much charm - this quaint century home is ready to welcome its next chapter.
RenovatedHardwood
Rooms
Main Floor
| Kitchen | 5.48 × 2.94 m | Renovated Ceramic Floor B/I Appliances |
| Living Room | 4.56 × 3.98 m | Hardwood Floor Picture Window |
| Dining Room | 3.52 × 4.02 m | Hardwood Floor |
Second Floor
| Primary Bedroom | 4.08 × 3.05 m | Hardwood Floor |
| Bedroom 2 | 2.38 × 4.05 m | Hardwood Floor |
| Bedroom 3 | 2.20 × 2.78 m | Hardwood Floor |
| Loft | 2.05 × 3.05 m | Hardwood Floor |
Features
- Water Heater
- Crawl Space
- Central Air
- 2-Storey
Financials
Annual Taxes
$3,252.88
Estimated Rental Income
Entire property$3,200 – $4,800/mo
Rental yield5.3% – 7.9%
*Estimates based on comparable rentals in the area. Actual income may vary.
Market Data — Halton Hills
Days on market6 days
Buyer's MarketSeller's Market
Based on active listings in Halton Hills. Data updates daily.
Getting around
How walkable, bikeable, and transit-friendly this neighbourhood is.
56
/ 100
Walk Score
Somewhat Walkable
45
/ 100
Transit Score
Some Transit
44
/ 100
Bike Score
Somewhat Bikeable
Scores are estimates based on neighbourhood data and are for informational purposes only.
MLS® data courtesy of the Toronto Regional Real Estate Board (TRREB).
The information provided herein must only be used by consumers that have a bona fide interest in the purchase, sale, or lease of real estate and may not be used for any commercial purpose or any other purpose. Listing information is deemed reliable but is not guaranteed accurate by the Toronto Regional Real Estate Board, the listing brokerage, or this website. The trademarks REALTOR®, REALTORS® and the REALTOR® logo are controlled by The Canadian Real Estate Association (CREA) and identify real estate professionals who are members of CREA. MLS®, Multiple Listing Service®, and the associated logos are owned by CREA. Not intended to solicit properties currently listed for sale or buyers under contract.
You may also like
More homes in Halton Hills
Hand-picked listings with a similar price range and style.
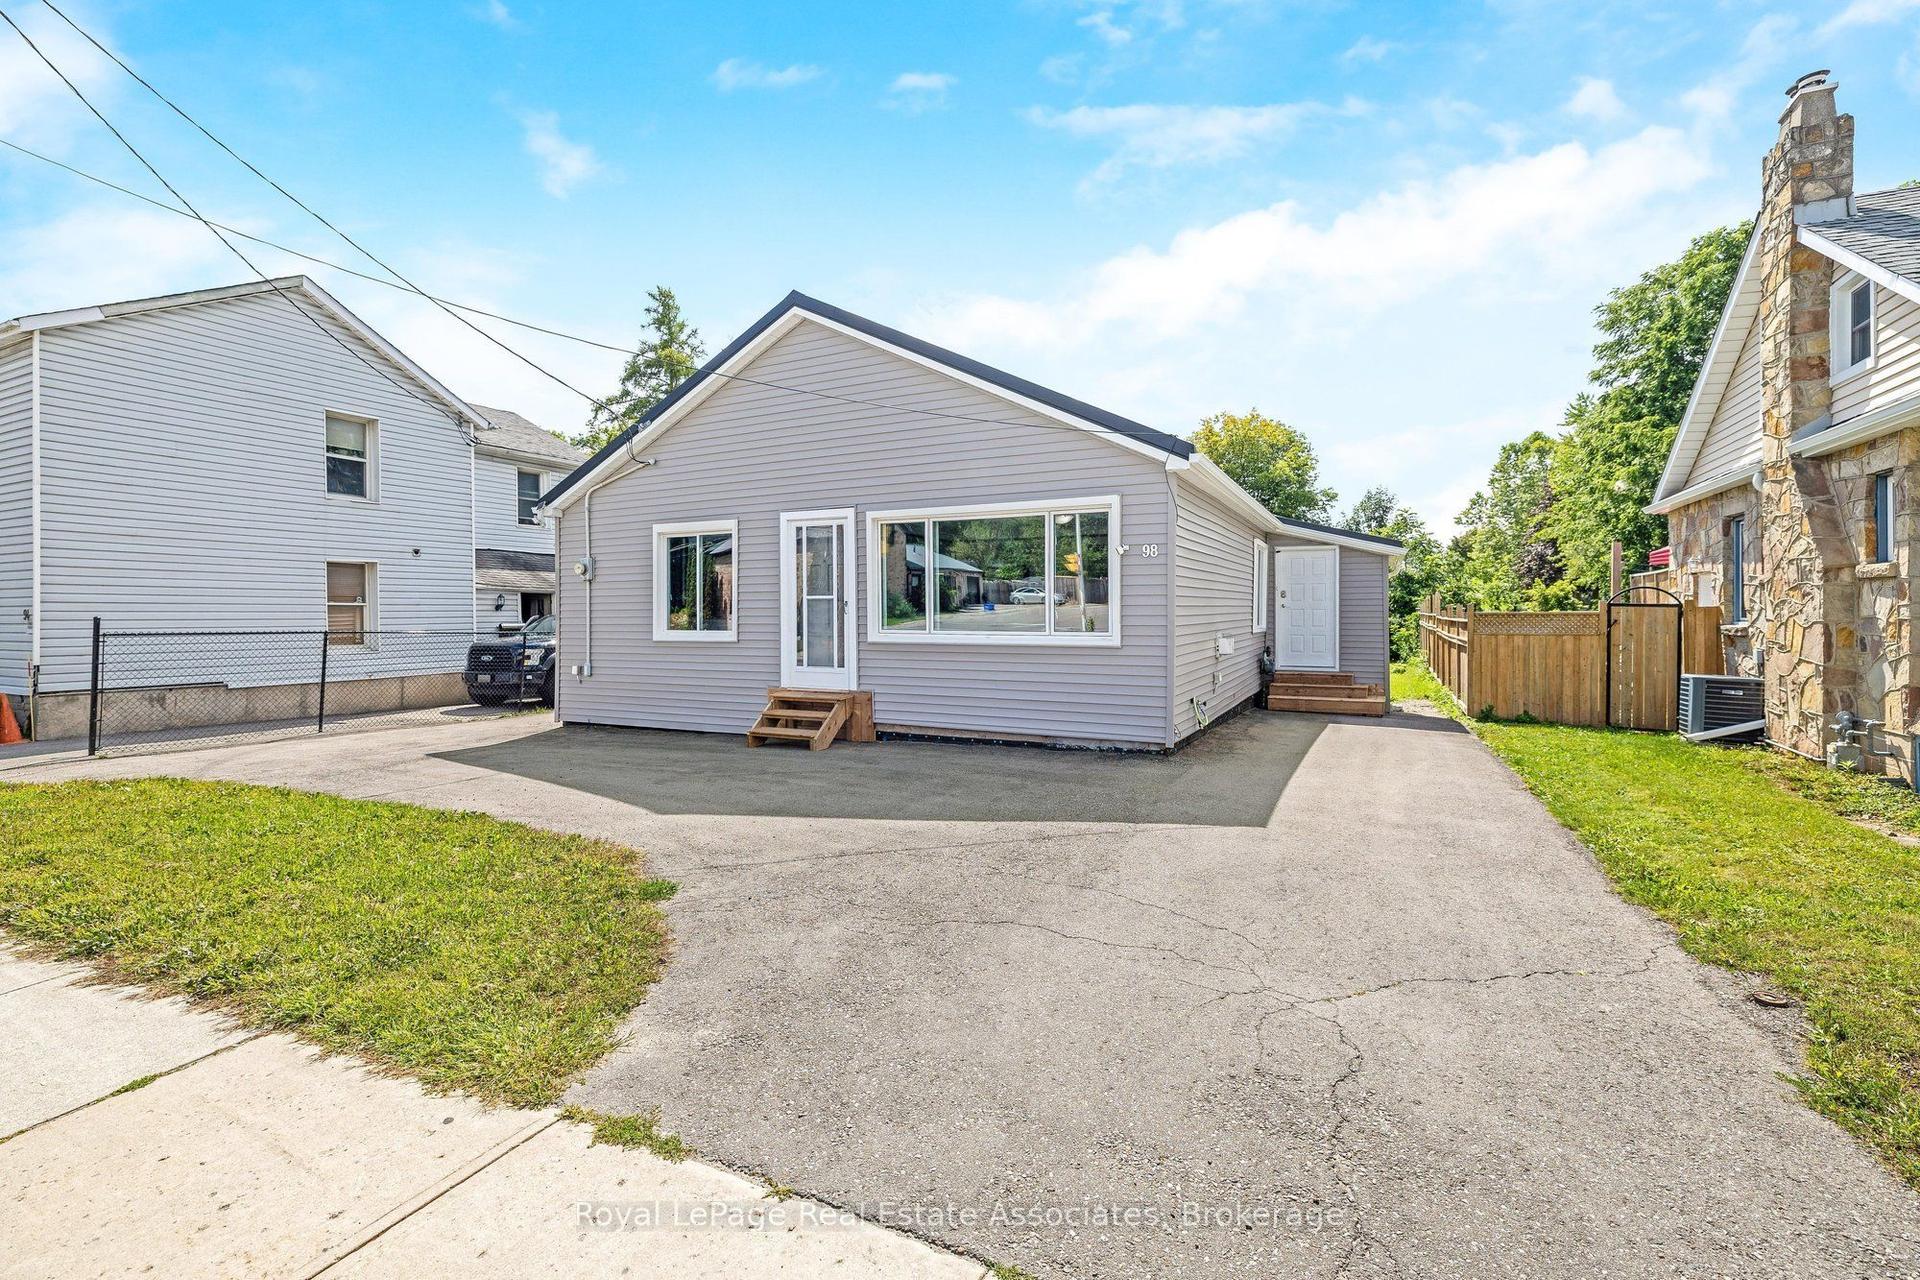
For Sale2 days ago
$639,900
Detached
est. $2,805/mo
98 Main Street N, 1045 - AC Acton
Halton Hills, ON
2 bd
2 ba
900
4
MLS# W13715392Royal LePage Real Estate Associat…
WhatsApp Aman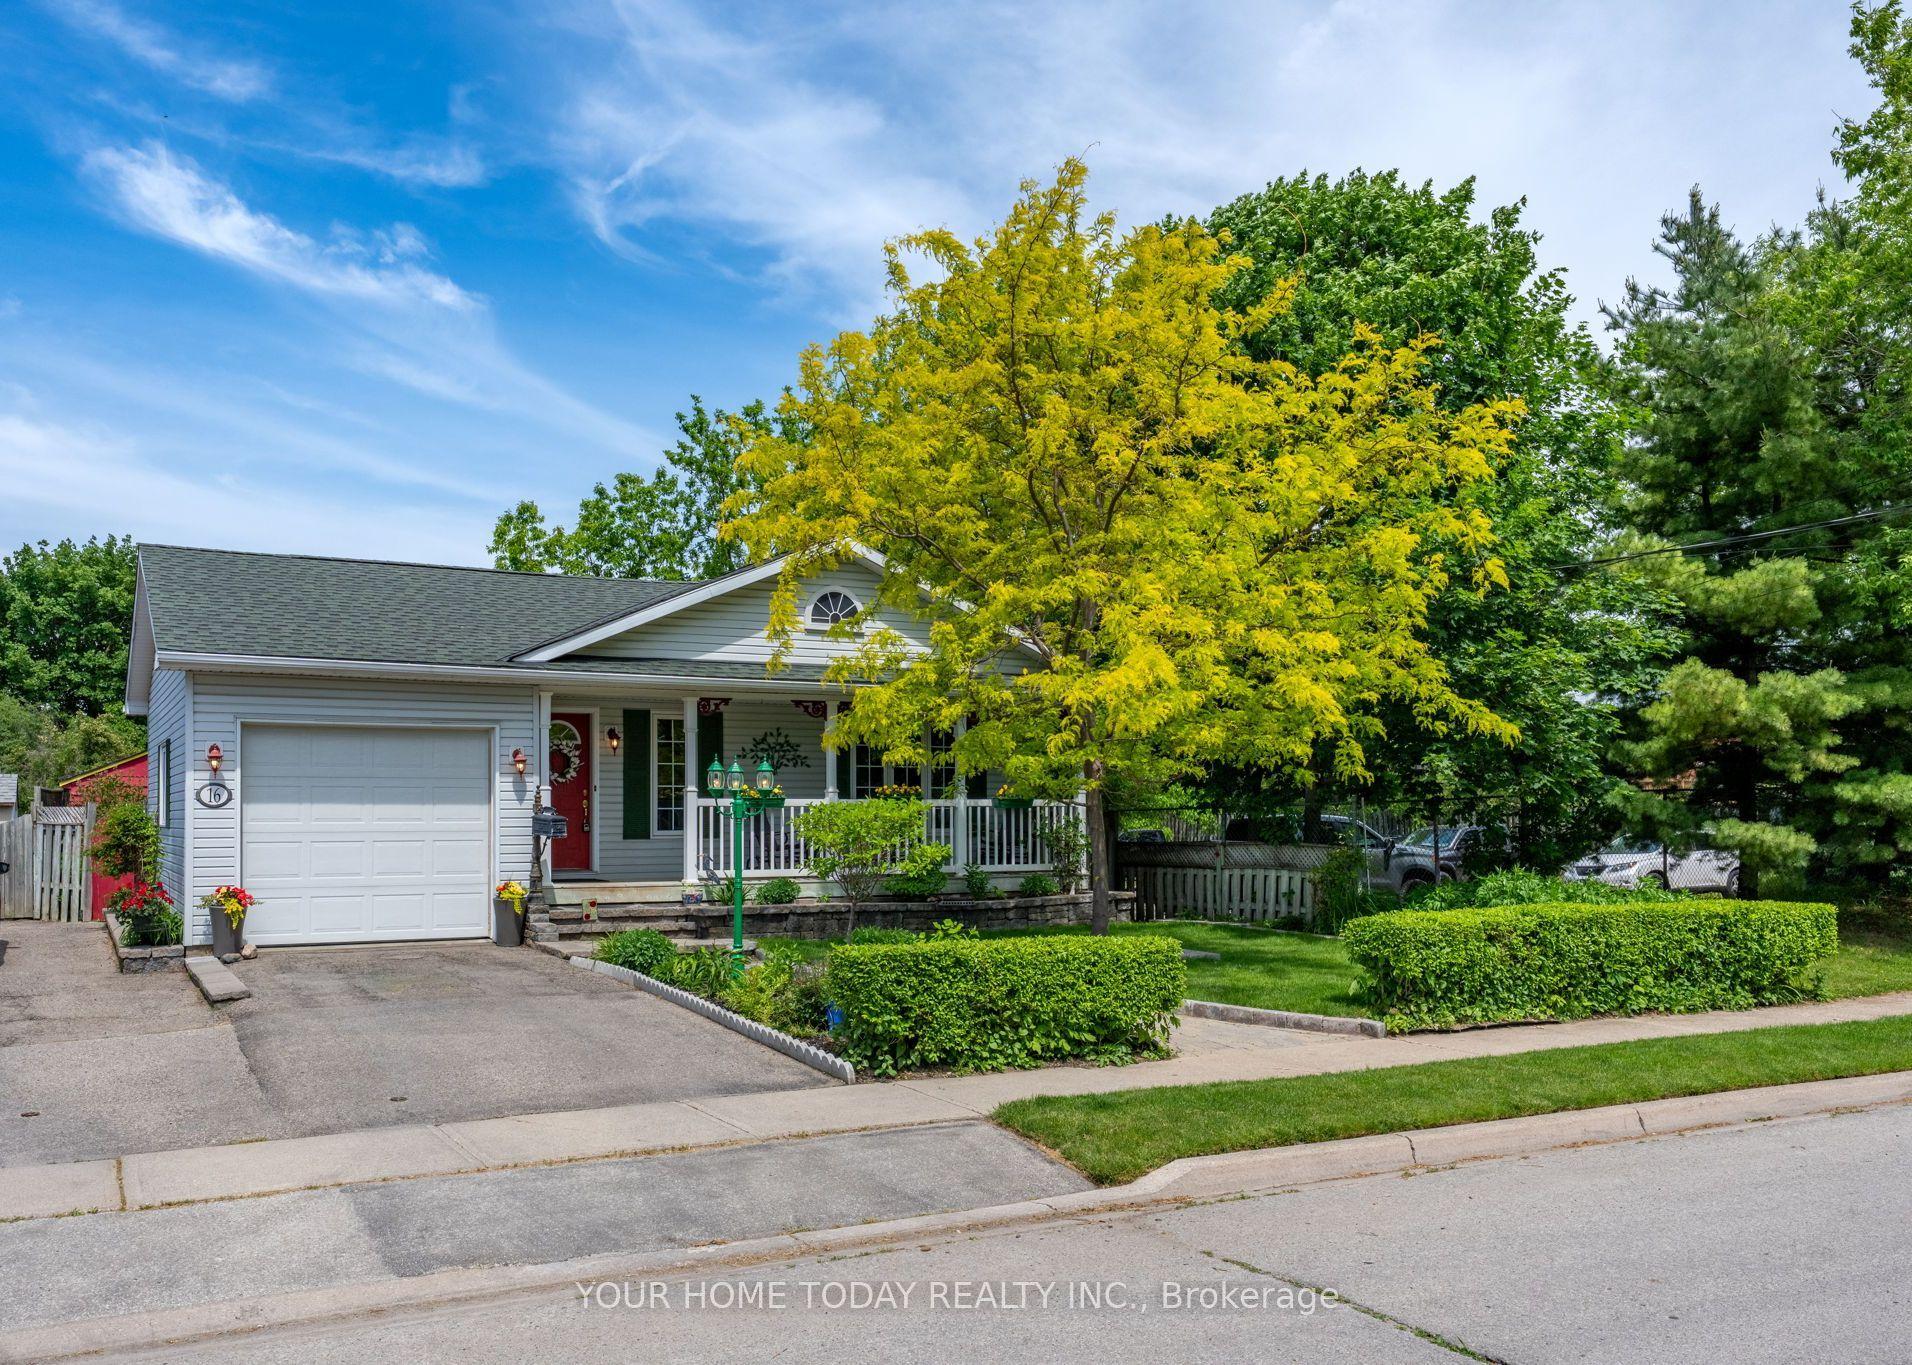
For Sale28 days ago
$899,900
Detached
est. $3,945/mo
16 Normandy Boulevard, Georgetown
Halton Hills, ON
2+1 bd
3 ba
1,300
2
MLS# W13626256Your Home Today Realty Inc.
WhatsApp Aman