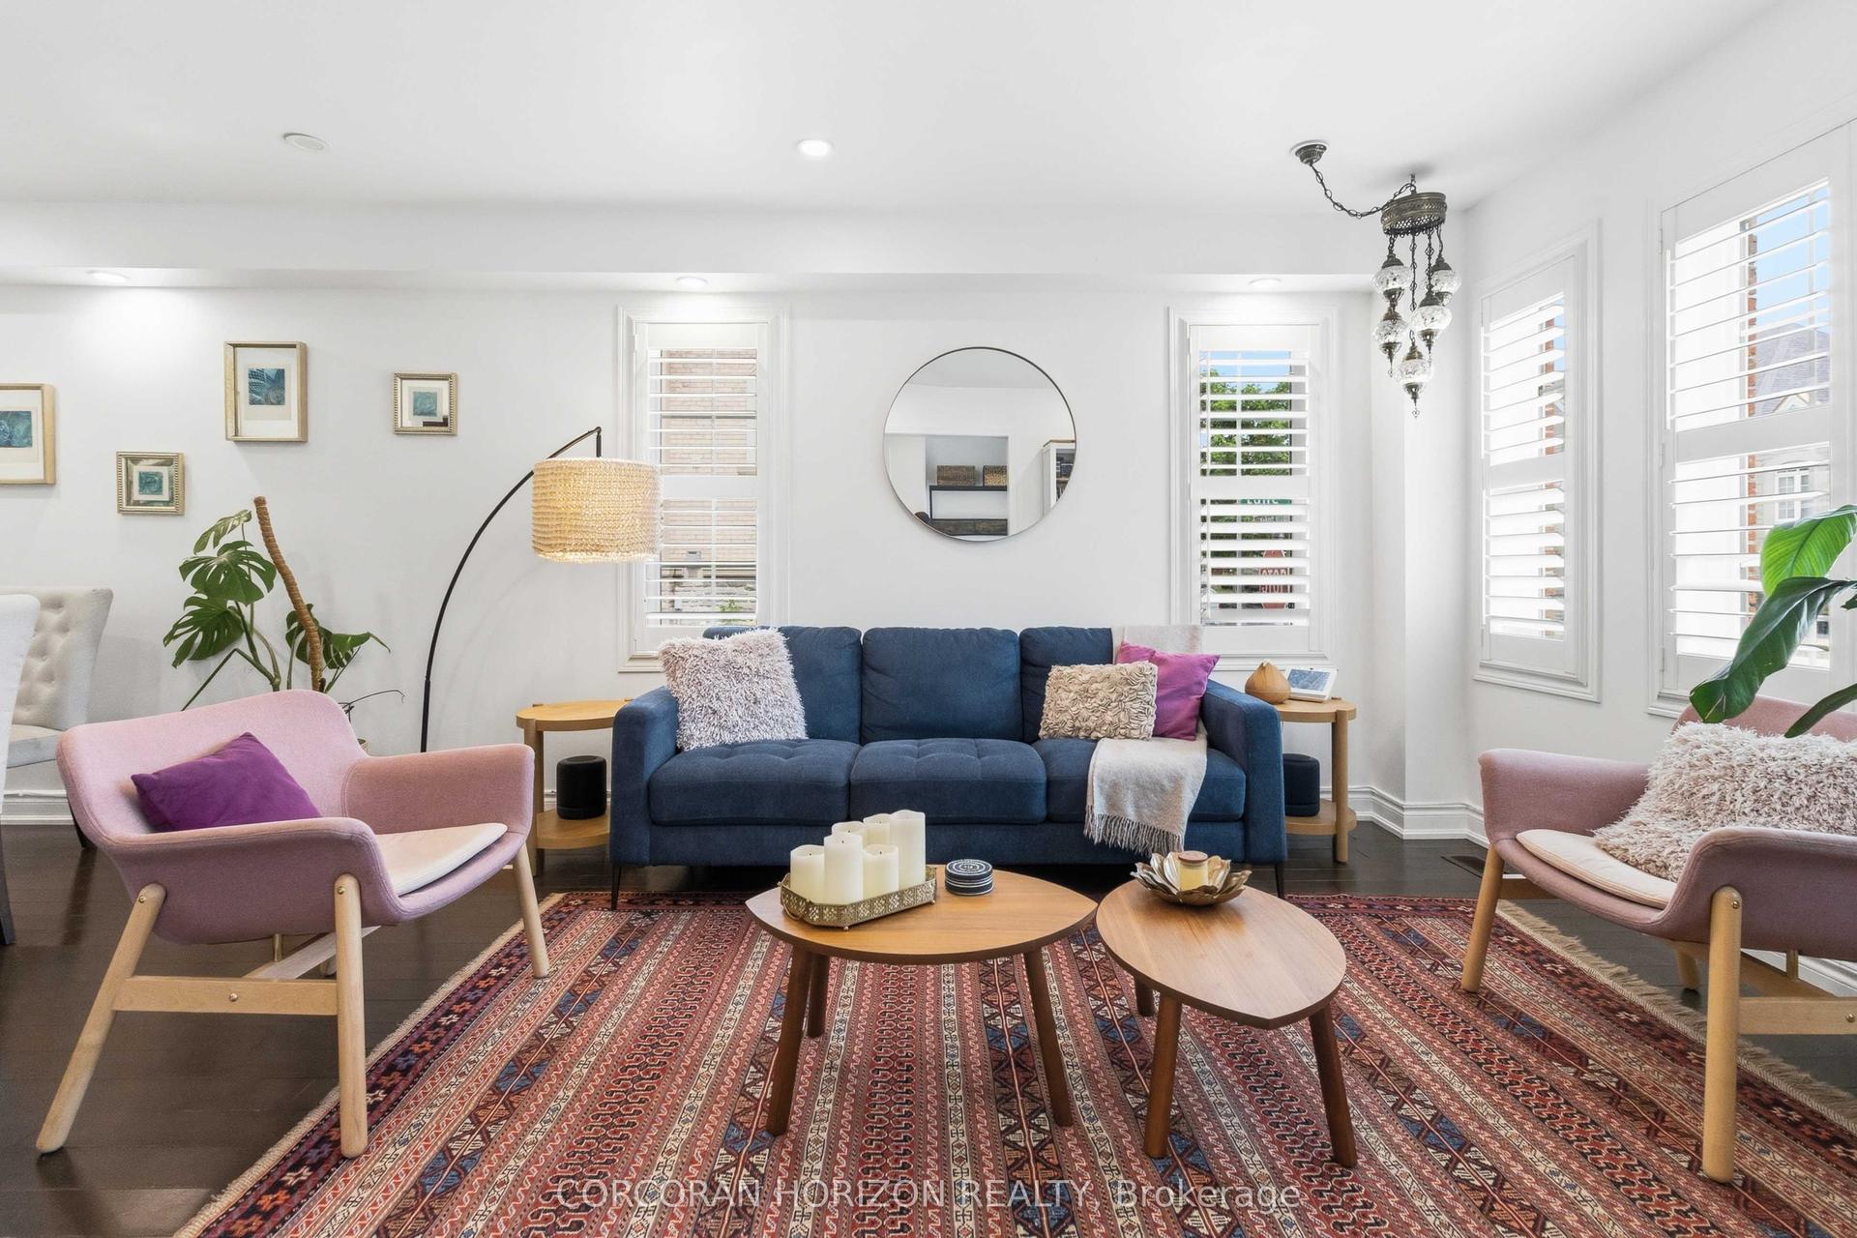
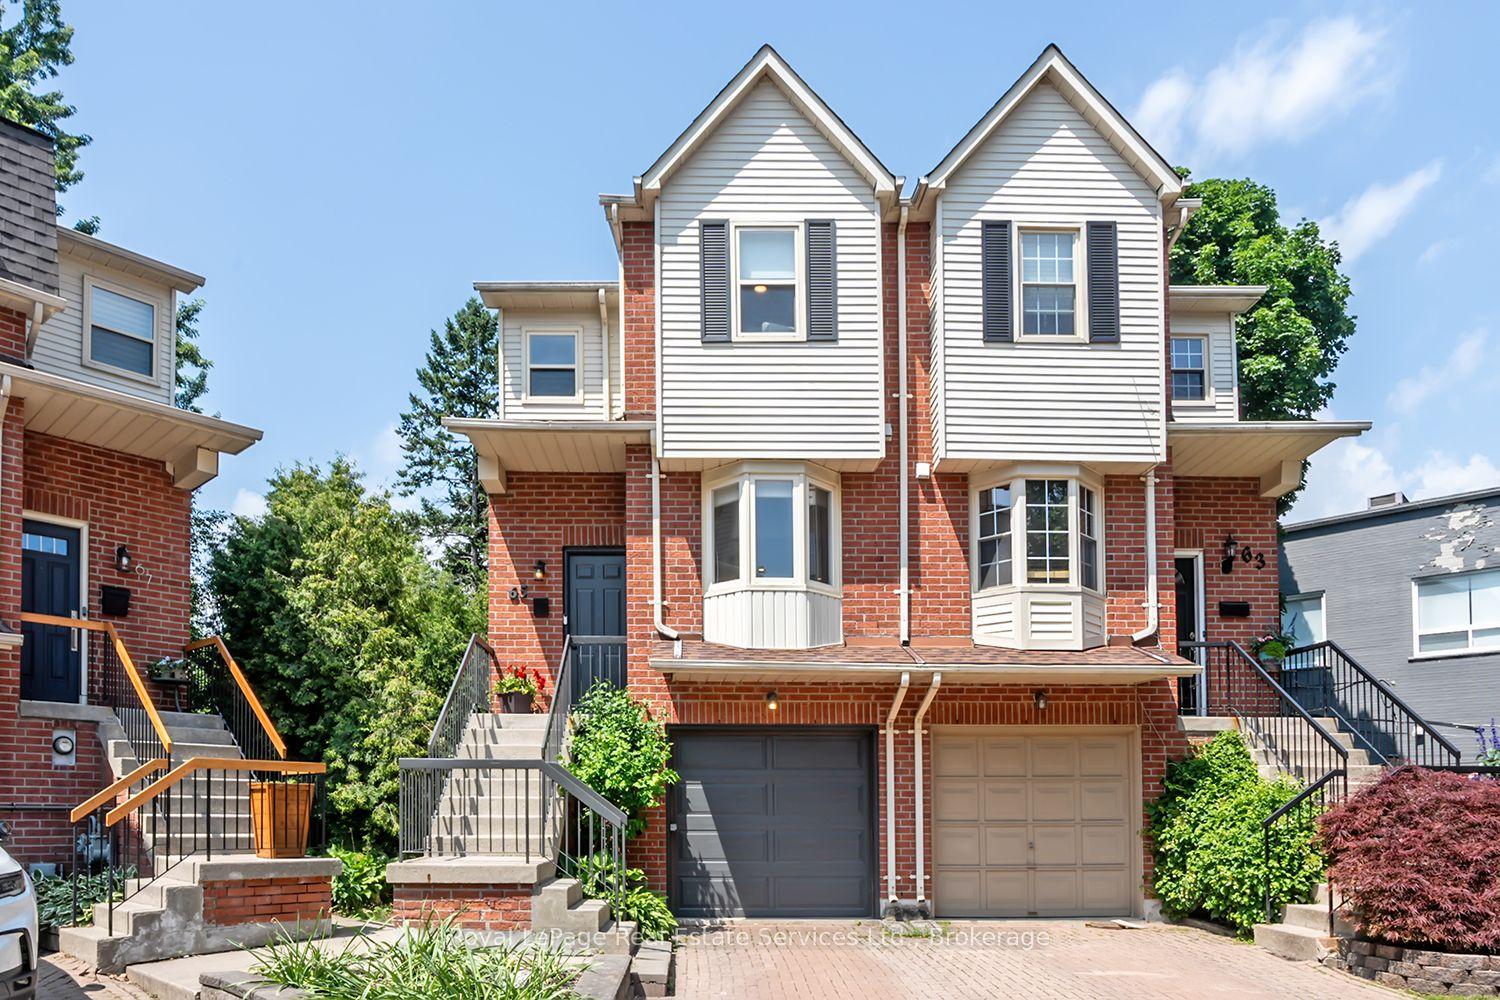
For Sale
Open House Sat 18–20
17 Inverhuron Trail
1015 - RO River Oaks, Oakville, ON
$999,900
3+1Bd
3Ba
1,300+sqft
3Parking
30.66 x 111.84 ftlot
$769/sqft
Semi-DetachedMLS# W13699692Listed 2026-08-2113 DOM
Heating
Water Heater
Cooling
Central Air
Basement
Finished
About this home
Fantastic First-Time Buyer Opportunity In Riveroak! This Beautiful Semi-Detached 3+1 Bedroom Home Offers A Separate Entrance To A Finished Basement Suite - Live Up & Rent Down To Help Offset Your Mortgage! Set On A Deep 32.04 x 111.71 Ft Lot With A Bright Southwest-Facing Backyard, This Move-In Ready Home Has Seen Nearly $100,000 In Recent Upgrades & Is Ideal For Families Or Investors Alike. | 1,376 Sq Ft Above Grade | 3+1 Bedrooms | 3 Bathrooms | Built 1994 | Impressive Foyer With Oak Staircase Leads To A Bright Living Room With Skylight & A Separate Formal Dining Room With Hardwood Flooring | Huge Eat-In Kitchen With Stainless Steel Appliances & Walk-Out To The Backyard | Large 4-Pc Bath & Three Bedrooms On The 2nd Floor | Fully Finished Basement Suite With Separate Entrance, Living Room, Kitchen, Dinette, Bedroom & 3-Pc Bath - Perfect For Rental Income Or Extended Family | Recent Upgrades Including: Driveway, Interlock & Front Steps (2021), Renovated Kitchen & Bathroom (2022), Newer Windows (2020), Newer Roof (2019), & HRV (2018) | Located In The Boundary Of Post's Corners P.S. & White Oaks S.S., With French Immersion Available At Sunningdale P.S. | School Bus Stop At The Door & Public Transit Directly Across The Street | Close To Parks, Shopping & The New Hospital | A Rare Chance To Own An Affordable Home With Built-In Income Potential In One Of Oakville's Most Desirable Family-Friendly Neighbourhoods!
RenovatedHardwood
Rooms
Main Floor
| Living Room | 3.96 × 2.95 m | Hardwood Floor Skylight Combined w/Dining |
| Dining Room | 3.96 × 2.94 m | Hardwood Floor Combined w/Living |
| Kitchen | 3.18 × 2.74 m | Ceramic Floor Eat-in Kitchen W/O To Yard |
Second Floor
| Primary Bedroom | 4.39 × 2.95 m | Hardwood Floor Closet |
| Bedroom | 3.25 × 2.95 m | Hardwood Floor Closet |
| Bedroom | 2.95 × 2.95 m | Hardwood Floor Closet |
Basement
| Bedroom | 3.17 × 3.13 m | Laminate Closet |
| Kitchen | 3.08 × 2.93 m | Ceramic Floor Ceramic Backsplash Open Concept |
| Living Room | 3.25 × 2.89 m | Laminate Open Concept |
Features
- Carpet Free
- Water Heater
- Water Meter
- Auto Garage Door Remote
- ERV/HRV
- Finished
- Separate Entrance
- Central Air
- 2-Storey
Financials
Annual Taxes
$5,476.11
Estimated Rental Income
Entire property$3,200 – $4,800/mo
Basement apartment$1,800 – $2,500/mo
Rental yield3.8% – 5.8%
*Estimates based on comparable rentals in the area. Actual income may vary.
Market Data — Oakville
Days on market13 days
Buyer's MarketSeller's Market
Based on active listings in Oakville. Data updates daily.
Demographics — Oakville
Population
213,759
Avg Household Income
$152,000
Age Distribution
0-19
22%
20-34
16%
35-49
21%
50-64
22%
65+
19%
Ownership78% own · 22% rent
EnglishMandarinUrduArabicFrench
Getting around
How walkable, bikeable, and transit-friendly this neighbourhood is.
59
/ 100
Walk Score
Somewhat Walkable
42
/ 100
Transit Score
Some Transit
39
/ 100
Bike Score
Somewhat Bikeable
Scores are estimates based on neighbourhood data and are for informational purposes only.
MLS® data courtesy of the Toronto Regional Real Estate Board (TRREB).
The information provided herein must only be used by consumers that have a bona fide interest in the purchase, sale, or lease of real estate and may not be used for any commercial purpose or any other purpose. Listing information is deemed reliable but is not guaranteed accurate by the Toronto Regional Real Estate Board, the listing brokerage, or this website. The trademarks REALTOR®, REALTORS® and the REALTOR® logo are controlled by The Canadian Real Estate Association (CREA) and identify real estate professionals who are members of CREA. MLS®, Multiple Listing Service®, and the associated logos are owned by CREA. Not intended to solicit properties currently listed for sale or buyers under contract.
You may also like
More homes in Oakville
Hand-picked listings with a similar price range and style.
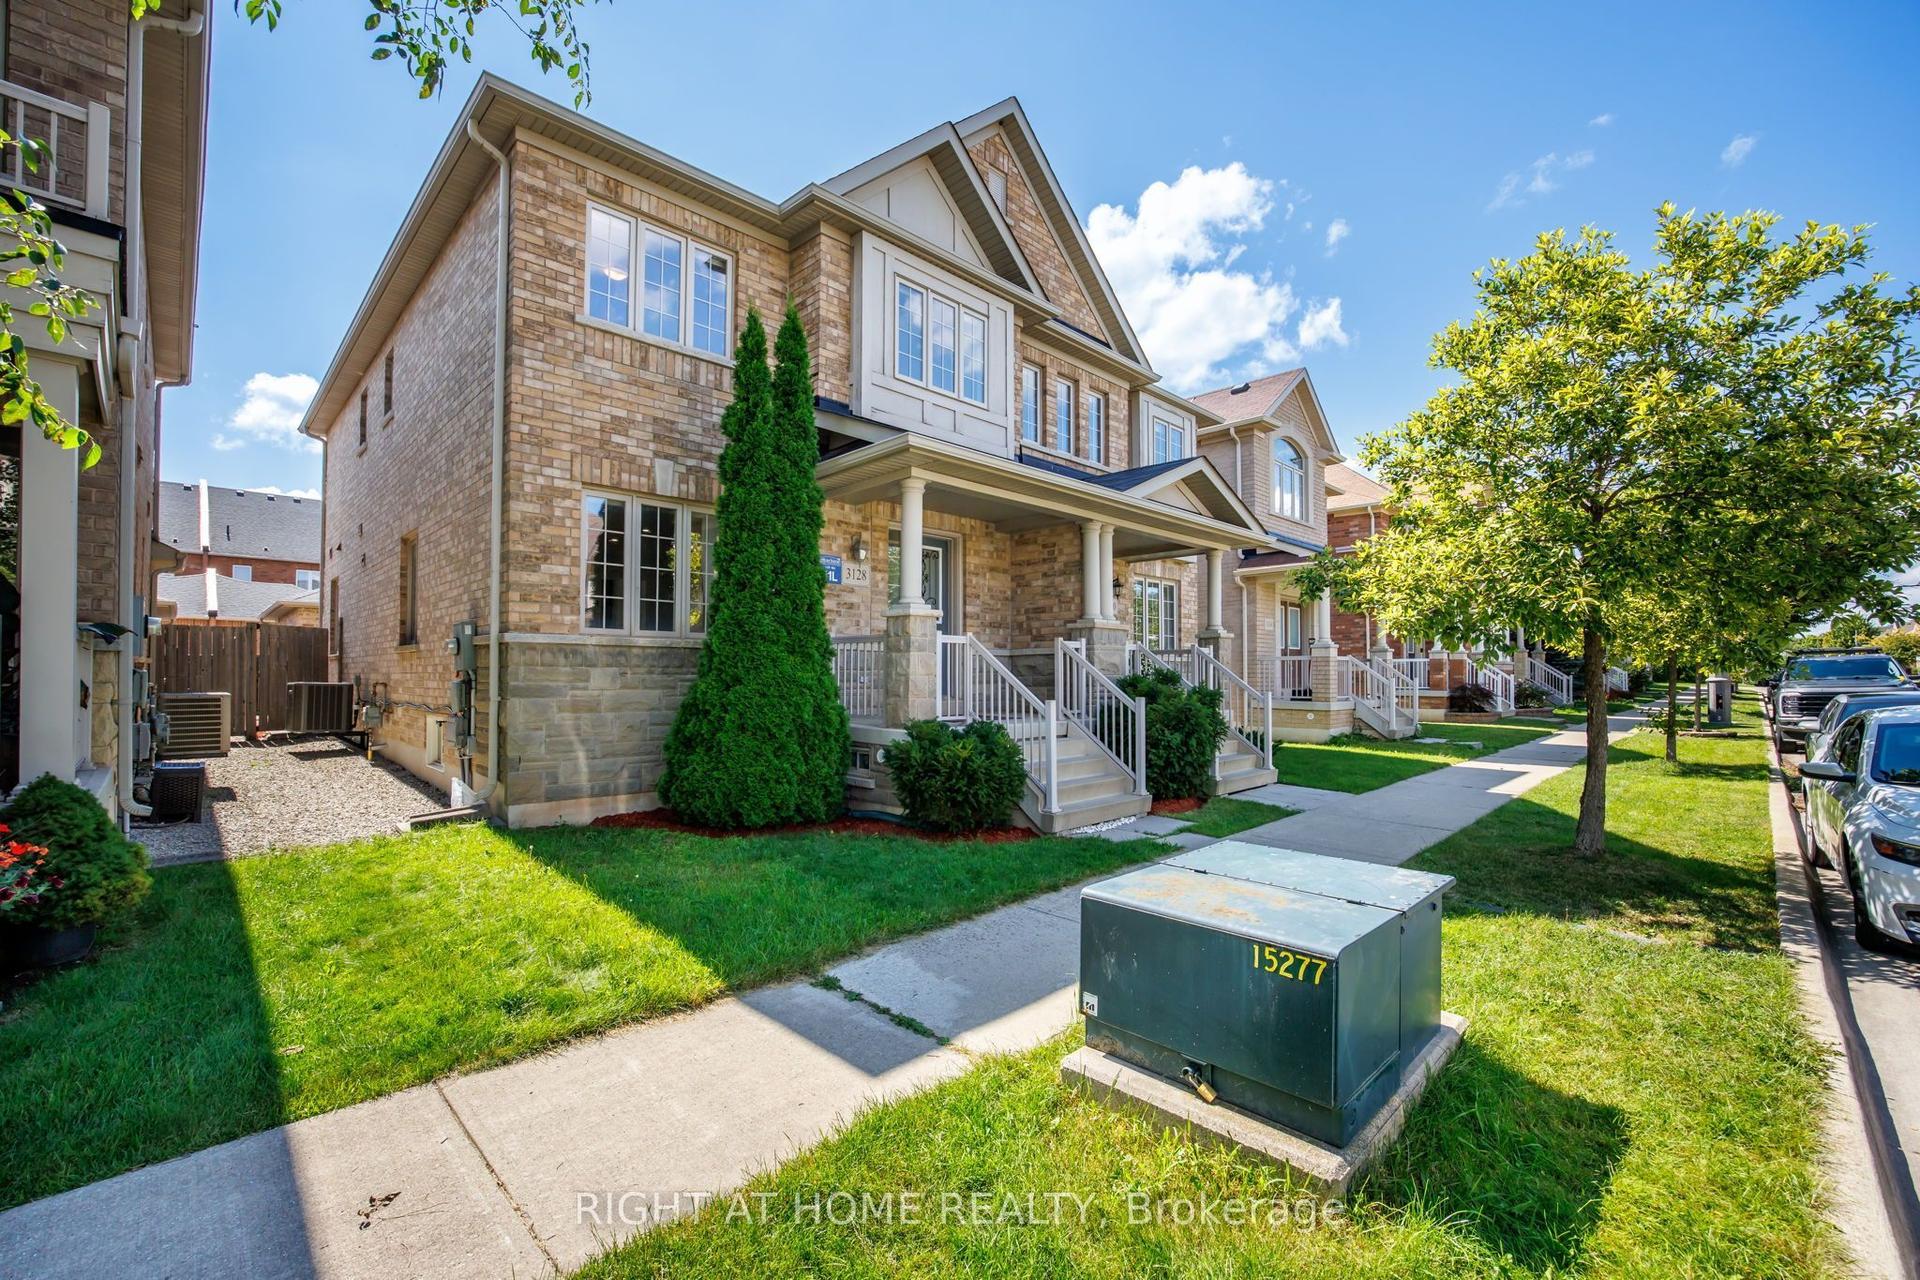
For Sale16 days ago
$1,199,888
Semi-Detached
est. $5,260/mo
3128 Robert Brown Boulevard, 1008 - GO Glenorchy
Oakville, ON
3+1 bd
4 ba
1,750
2
MLS# W13689646Right At Home Realty
WhatsApp Aman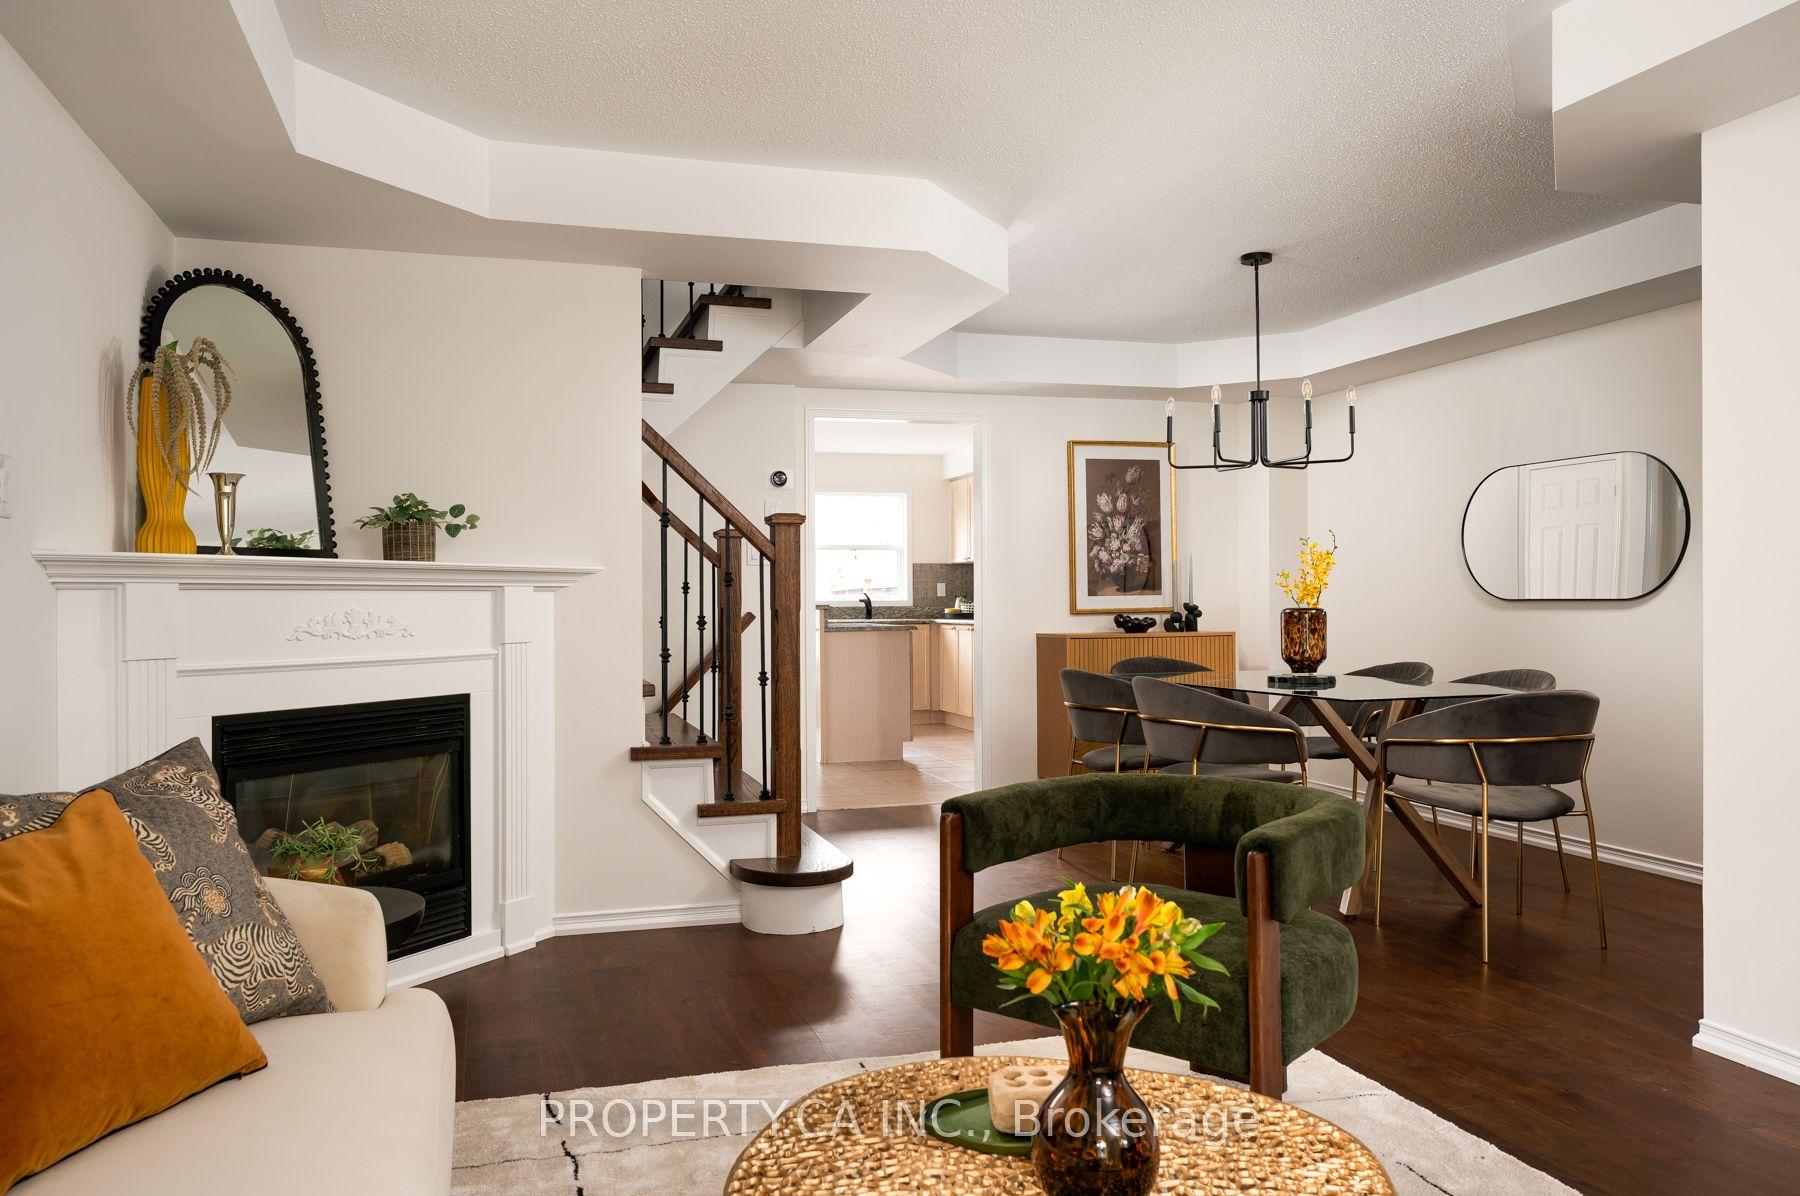
For Sale3 months ago
$1,149,000
Semi-Detached
est. $5,037/mo
173 Littlewood Drive, 1015 - RO River Oaks
Oakville, ON
4+1 bd
4 ba
2,250
2
MLS# W13449376Property.Ca Inc.
WhatsApp Aman