For Lease
Just Listed
3241 Shoreline Drive E
1001 - BR Bronte, Oakville, ON
$5,900
4+1Bd
4Ba
2,750+sqft
4Parking
64.5 x 116.11 ftlot
$2/sqft
DetachedMLS# W13699768Listed 2026-08-210 DOM
Cooling
Central Air
Basement
Finished
Just listed! New listings in Oakville often receive offers within the first week.
About this home
Excellent Location, SOUTH OF LAKESHORE BLVD.! In The Quiet Cul-De-Sac. Steps to The Lake Ontario and Harbour, Close to Shops & Schools. Huge Pie Shaped Fully Fenced Private Lot (110ft Wide at The Rear) With 2 Composite Decks and Stamped Concreate Patio. Renovated Executive House With 4+1 Bedrooms, Finished Basement, 2 Gas Fireplaces, Wet Bar, Custom Kitchen, Built in Book Shelves, Huge Terrace, Hardwood and Ceramic Floors Throughout, Wainscotings, Crown Mouldings. Beautiful House, Just Move-In and Enjoy! Tenant Is Responsible For It's Utilities.
RenovatedCul-de-sacHardwood
Rooms
Second Floor
| Primary Bedroom | 5.20 × 3.40 m | Hardwood Floor 5 Pc Ensuite Walk-In Closet(s) |
| Bedroom 2 | 3.50 × 3.20 m | Hardwood Floor Double Closet |
| Bedroom 3 | 3.90 × 3.10 m | Hardwood Floor Double Closet |
| Bedroom 4 | 3.80 × 3.20 m | Hardwood Floor Double Closet W/O To Terrace |
Basement
| Bedroom 5 | 4.57 × 2.44 m | Laminate |
| Recreation | 5.18 × 4.12 m | Laminate Gas Fireplace Wet Bar |
Other
| Living Room | 5.50 × 4.20 m | Hardwood Floor Crown Moulding Combined w/Dining |
| Dining Room | 5.10 × 4.70 m | Hardwood Floor Crown Moulding Combined w/Living |
| Kitchen | 4.40 × 4.20 m | Ceramic Floor Granite Counters Centre Island |
| Breakfast | 3.40 × 3.20 m | Hardwood Floor Crown Moulding W/O To Deck |
| Family Room | 5.10 × 3.40 m | Hardwood Floor Gas Fireplace B/I Shelves |
| Laundry | 0.00 × 0.00 m | Ceramic Floor |
Features
- Auto Garage Door Remote
- Bar Fridge
- Carpet Free
- Sump Pump
- Water Softener
- Deck
- Landscaped
- Lawn Sprinkler System
- Patio
- Privacy
- Finished
- Central Air
- 2-Storey
Financials
Estimated Rental Income
Entire property$4,000 – $6,500/mo
Basement apartment$1,800 – $2,500/mo
Rental yield813.6% – 1322.0%
*Estimates based on comparable rentals in the area. Actual income may vary.
Market Data — Oakville
Days on market0 days
Buyer's MarketSeller's Market
Based on active listings in Oakville. Data updates daily.
Demographics — Oakville
Population
213,759
Avg Household Income
$152,000
Age Distribution
0-19
22%
20-34
16%
35-49
21%
50-64
22%
65+
19%
Ownership78% own · 22% rent
EnglishMandarinUrduArabicFrench
Other rentals like this
Similar rentals in Oakville
Same property type, similar price, similar size — currently for rent.
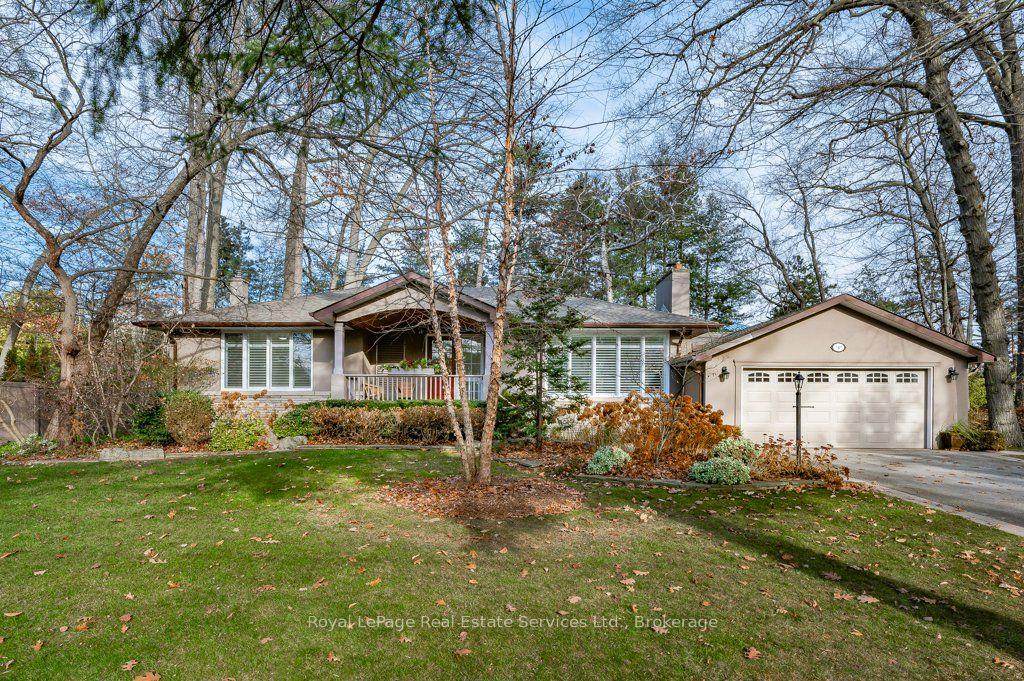
For Lease3 days ago
$5,400
Detached
349 WEDGEWOOD Drive, 1011 - MO Morrison
Oakville, ON
3+1 bd
3 ba
1,750
6
MLS# W13691370Royal LePage Real Estate Services…
WhatsApp AmanFor Lease3 days ago
$6,900
Detached
1165 Pinegrove Road, 1020 - WO West
Oakville, ON
4+1 bd
5 ba
3,250
6
MLS# W13690036Right At Home Realty
WhatsApp Aman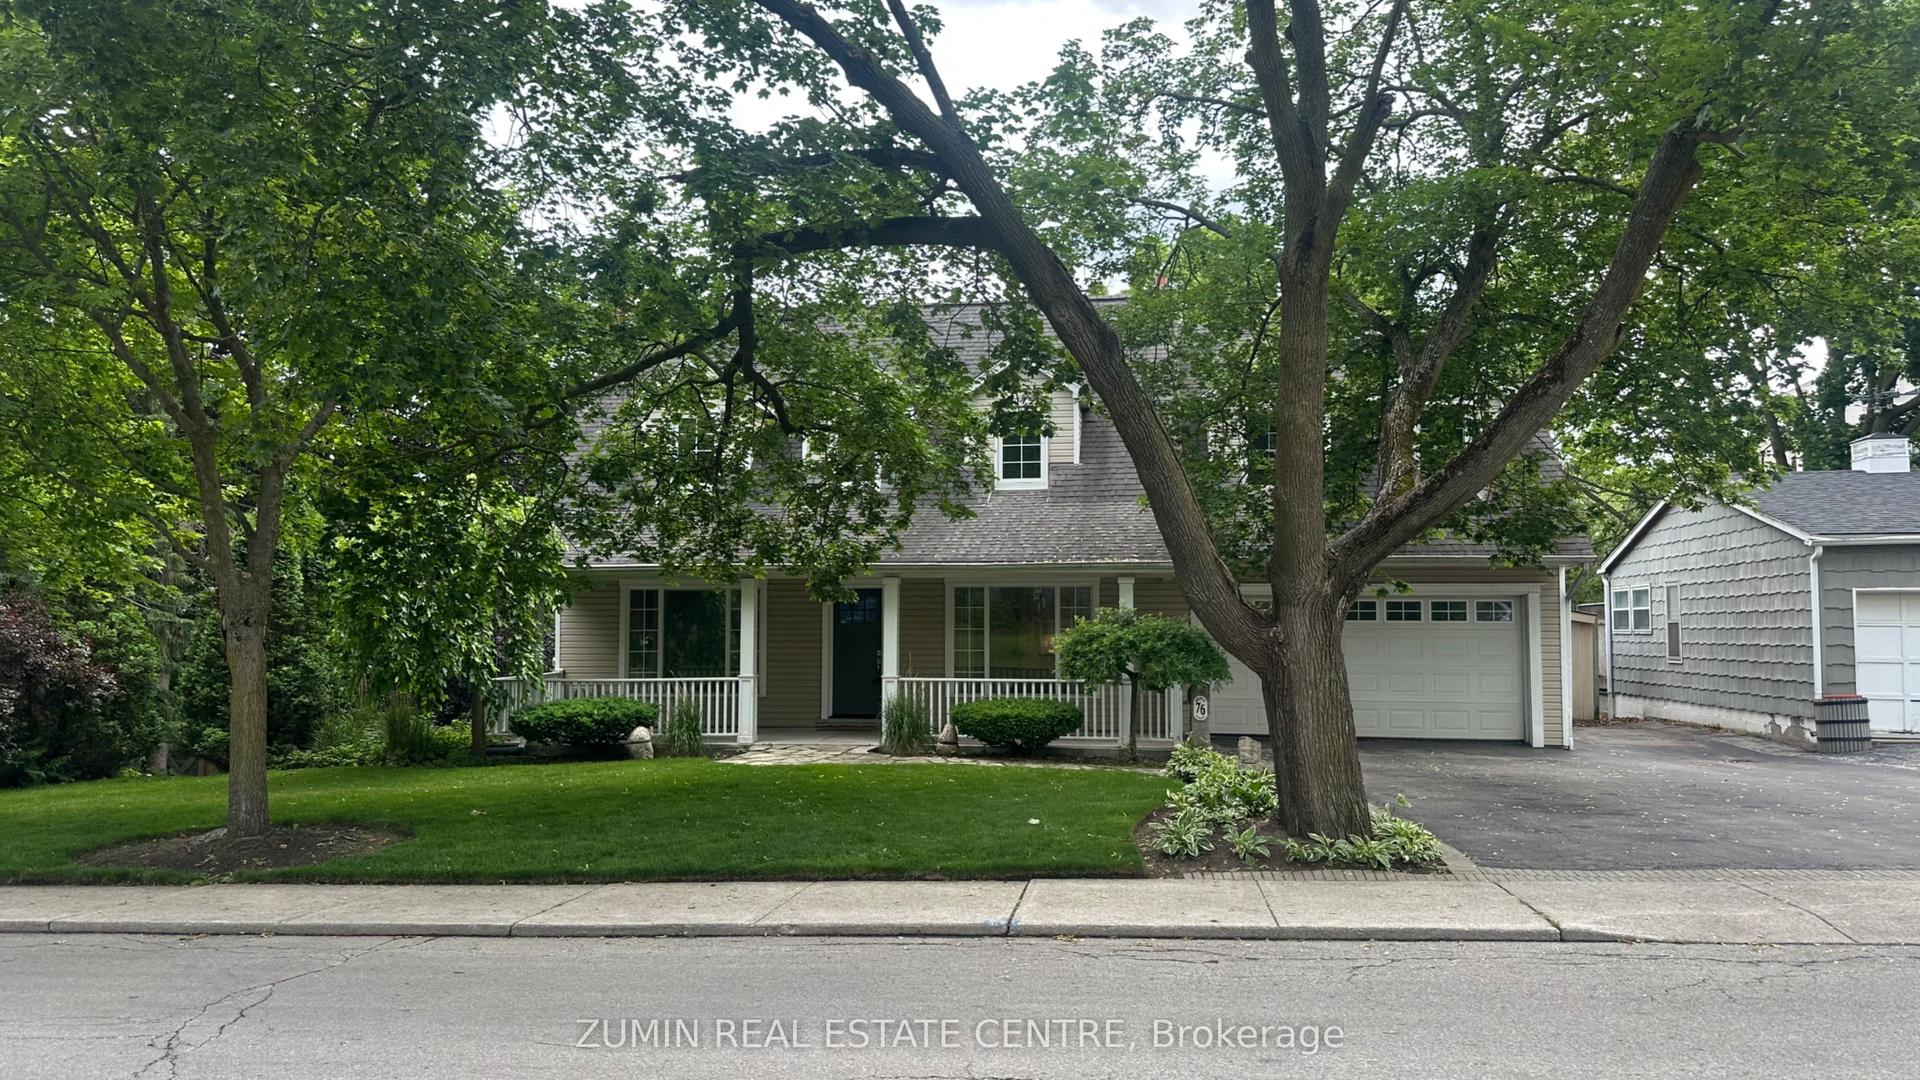
Getting around
How walkable, bikeable, and transit-friendly this neighbourhood is.
57
/ 100
Walk Score
Somewhat Walkable
48
/ 100
Transit Score
Some Transit
51
/ 100
Bike Score
Bikeable
Scores are estimates based on neighbourhood data and are for informational purposes only.
MLS® data courtesy of the Toronto Regional Real Estate Board (TRREB).
The information provided herein must only be used by consumers that have a bona fide interest in the purchase, sale, or lease of real estate and may not be used for any commercial purpose or any other purpose. Listing information is deemed reliable but is not guaranteed accurate by the Toronto Regional Real Estate Board, the listing brokerage, or this website. The trademarks REALTOR®, REALTORS® and the REALTOR® logo are controlled by The Canadian Real Estate Association (CREA) and identify real estate professionals who are members of CREA. MLS®, Multiple Listing Service®, and the associated logos are owned by CREA. Not intended to solicit properties currently listed for sale or buyers under contract.