For Sale
28 Billy Court
Caledon East, Caledon, ON
$1,675,000
4Bd
5Ba
4,250+sqft
9Parking
33.56 x 202.39 ftlot
$394/sqft
DetachedMLS# W13700374Listed 2026-08-2112 DOM
Cooling
Central Vacuum
Basement
Unfinished
About this home
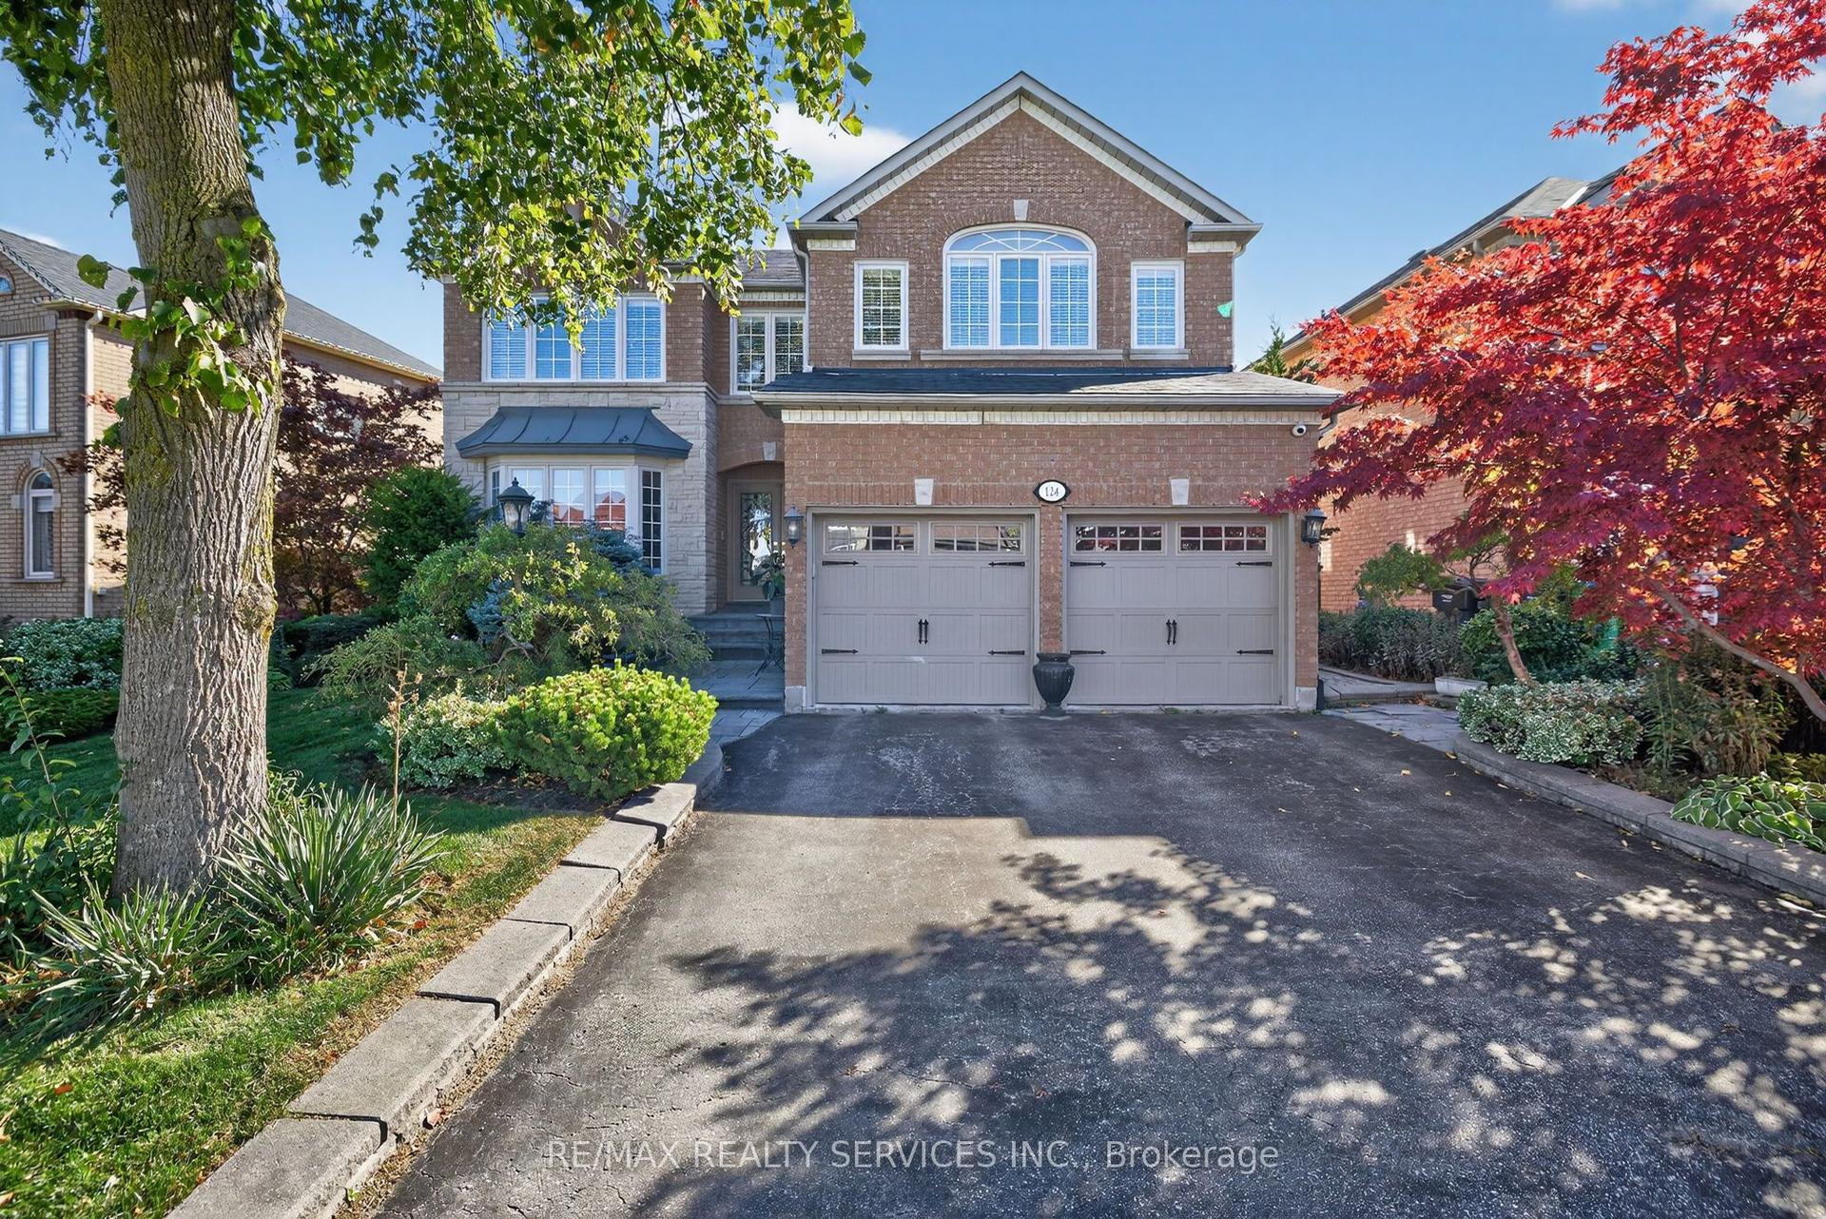
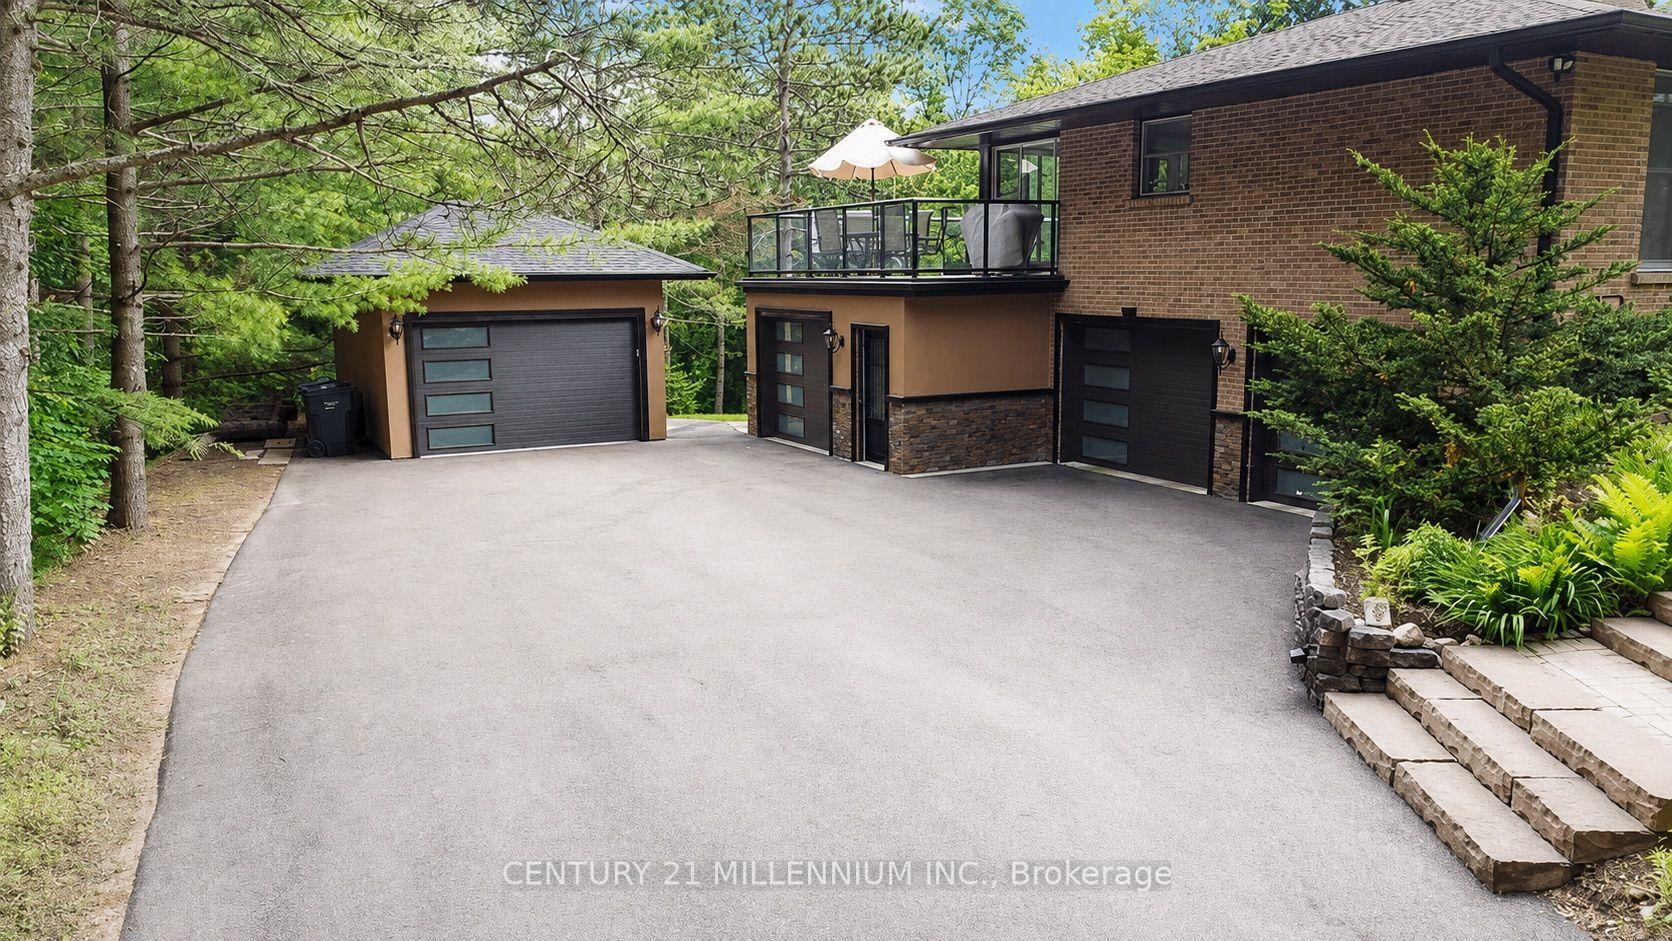
Welcome home to 28 Billy Court, a spectacular luxury residence in Caledon East, nestled in a family-friendly neighbourhood and showcasing stunning high-end finishes, an impressive layout and a breathtaking 202-ft-deep lot with a resort-inspired backyard. Soaring 11.8-ft ceiling in the grand foyer, 9-ft ceilings throughout the main level, elegant trims and baseboards, expansive windows and abundant natural light. Private home office, formal living and dining rooms ideal for entertaining. Chef's dream kitchen featuring premium Viking appliances, double wall ovens, 6-burner gas range with pot filler, integrated fridge, quartz counters, undermount double sink, oversized breakfast bar with sink, contemporary backsplash and modern window coverings. Open-concept breakfast area with walk-out to the spectacular backyard. Family room overlooks the pool and features a stunning feature-wall gas fireplace. An entertainer's dream outdoor oasis with inground pool, pool lounge, BBQ area and fire pit. Full-size soundproof cabana with separate electrical panel, hot water tank, wet bar, 2-piece washroom and outdoor shower, with potential for garden suite, subject to approvals. Garden shed with pool equipment and front & rear irrigation. Main-level laundry/mudroom with side-yard access and direct entry to the 3-car garage. Luxurious primary retreat with his-and-hers walk-in closets and spa-inspired 5-piece ensuite featuring massive soaker tub and standalone shower. Two additional bedrooms share a 4-piece semi-ensuite with separate vanities. Fourth bedroom offers a private 4-piece ensuite, ideal for nanny, in-law or guest suite. Expansive unfinished lower level offers approximately 1,682 sq. ft. of additional potential living space, with potential for separate entrance, subject to approvals. Ideally located near parks, schools, Caledon Trailway and Caledon East Community Complex, this exceptional home offers the perfect blend of luxury, privacy, recreation and family-friendly living.
PoolGarageFireplace
Rooms
Main Floor
| Living Room | 4.25 × 3.64 m | Hardwood Floor Formal Rm Large Window |
| Dining Room | 4.27 × 3.65 m | Hardwood Floor Formal Rm Large Window |
| Office | 3.70 × 3.00 m | Hardwood Floor French Doors Large Window |
| Kitchen | 5.95 × 3.77 m | Tile Floor Breakfast Bar Pantry |
| Breakfast | 4.88 × 2.81 m | Tile Floor Overlooks Family Walk-Out |
| Family Room | 4.88 × 3.98 m | Hardwood Floor Fireplace Overlooks Pool |
| Mud Room | 5.15 × 2.12 m | Tile Floor Combined w/Laundry Access To Garage |
Second Floor
| Primary Bedroom | 8.34 × 4.87 m | Hardwood Floor Walk-In Closet(s) 5 Pc Ensuite |
| Bedroom 2 | 5.63 × 4.26 m | Hardwood Floor Double Closet 4 Pc Ensuite |
| Bedroom 3 | 4.34 × 3.68 m | Hardwood Floor Double Closet Semi Ensuite |
| Bedroom 4 | 4.25 × 3.65 m | Hardwood Floor Walk-In Closet(s) Semi Ensuite |
Lower
| Recreation | 15.44 × 14.78 m | Concrete Floor Unfinished Window |
| Cold Room/Cantina | 2.16 × 2.01 m | Separate Room |
Features
- Carpet Free
- Central Vacuum
- Auto Garage Door Remote
- Unfinished
- Central Air
- 2-Storey
Financials
Annual Taxes
$9,340.79
Estimated Rental Income
Entire property$4,000 – $6,500/mo
Rental yield2.9% – 4.7%
*Estimates based on comparable rentals in the area. Actual income may vary.
Market Data — Caledon
Days on market12 days
Buyer's MarketSeller's Market
Based on active listings in Caledon. Data updates daily.
Demographics — Caledon
Population
76,581
Avg Household Income
$142,000
Age Distribution
0-19
23%
20-34
16%
35-49
22%
50-64
23%
65+
16%
Ownership90% own · 10% rent
EnglishItalianPunjabiPortugueseTagalog
Getting around
How walkable, bikeable, and transit-friendly this neighbourhood is.
55
/ 100
Walk Score
Somewhat Walkable
38
/ 100
Transit Score
Some Transit
53
/ 100
Bike Score
Bikeable
Scores are estimates based on neighbourhood data and are for informational purposes only.
MLS® data courtesy of the Toronto Regional Real Estate Board (TRREB).
The information provided herein must only be used by consumers that have a bona fide interest in the purchase, sale, or lease of real estate and may not be used for any commercial purpose or any other purpose. Listing information is deemed reliable but is not guaranteed accurate by the Toronto Regional Real Estate Board, the listing brokerage, or this website. The trademarks REALTOR®, REALTORS® and the REALTOR® logo are controlled by The Canadian Real Estate Association (CREA) and identify real estate professionals who are members of CREA. MLS®, Multiple Listing Service®, and the associated logos are owned by CREA. Not intended to solicit properties currently listed for sale or buyers under contract.
You may also like
More homes in Caledon
Hand-picked listings with a similar price range and style.
For Sale13 h ago
$1,999,000
Detached
est. $8,764/mo
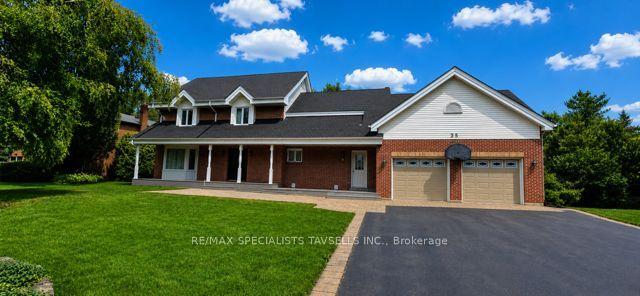
35 Brawton Drive, Palgrave
Caledon, ON
3 bd
5 ba
2,250
8
MLS# W13736076Re/Max Specialists Tavsells Inc.
WhatsApp Aman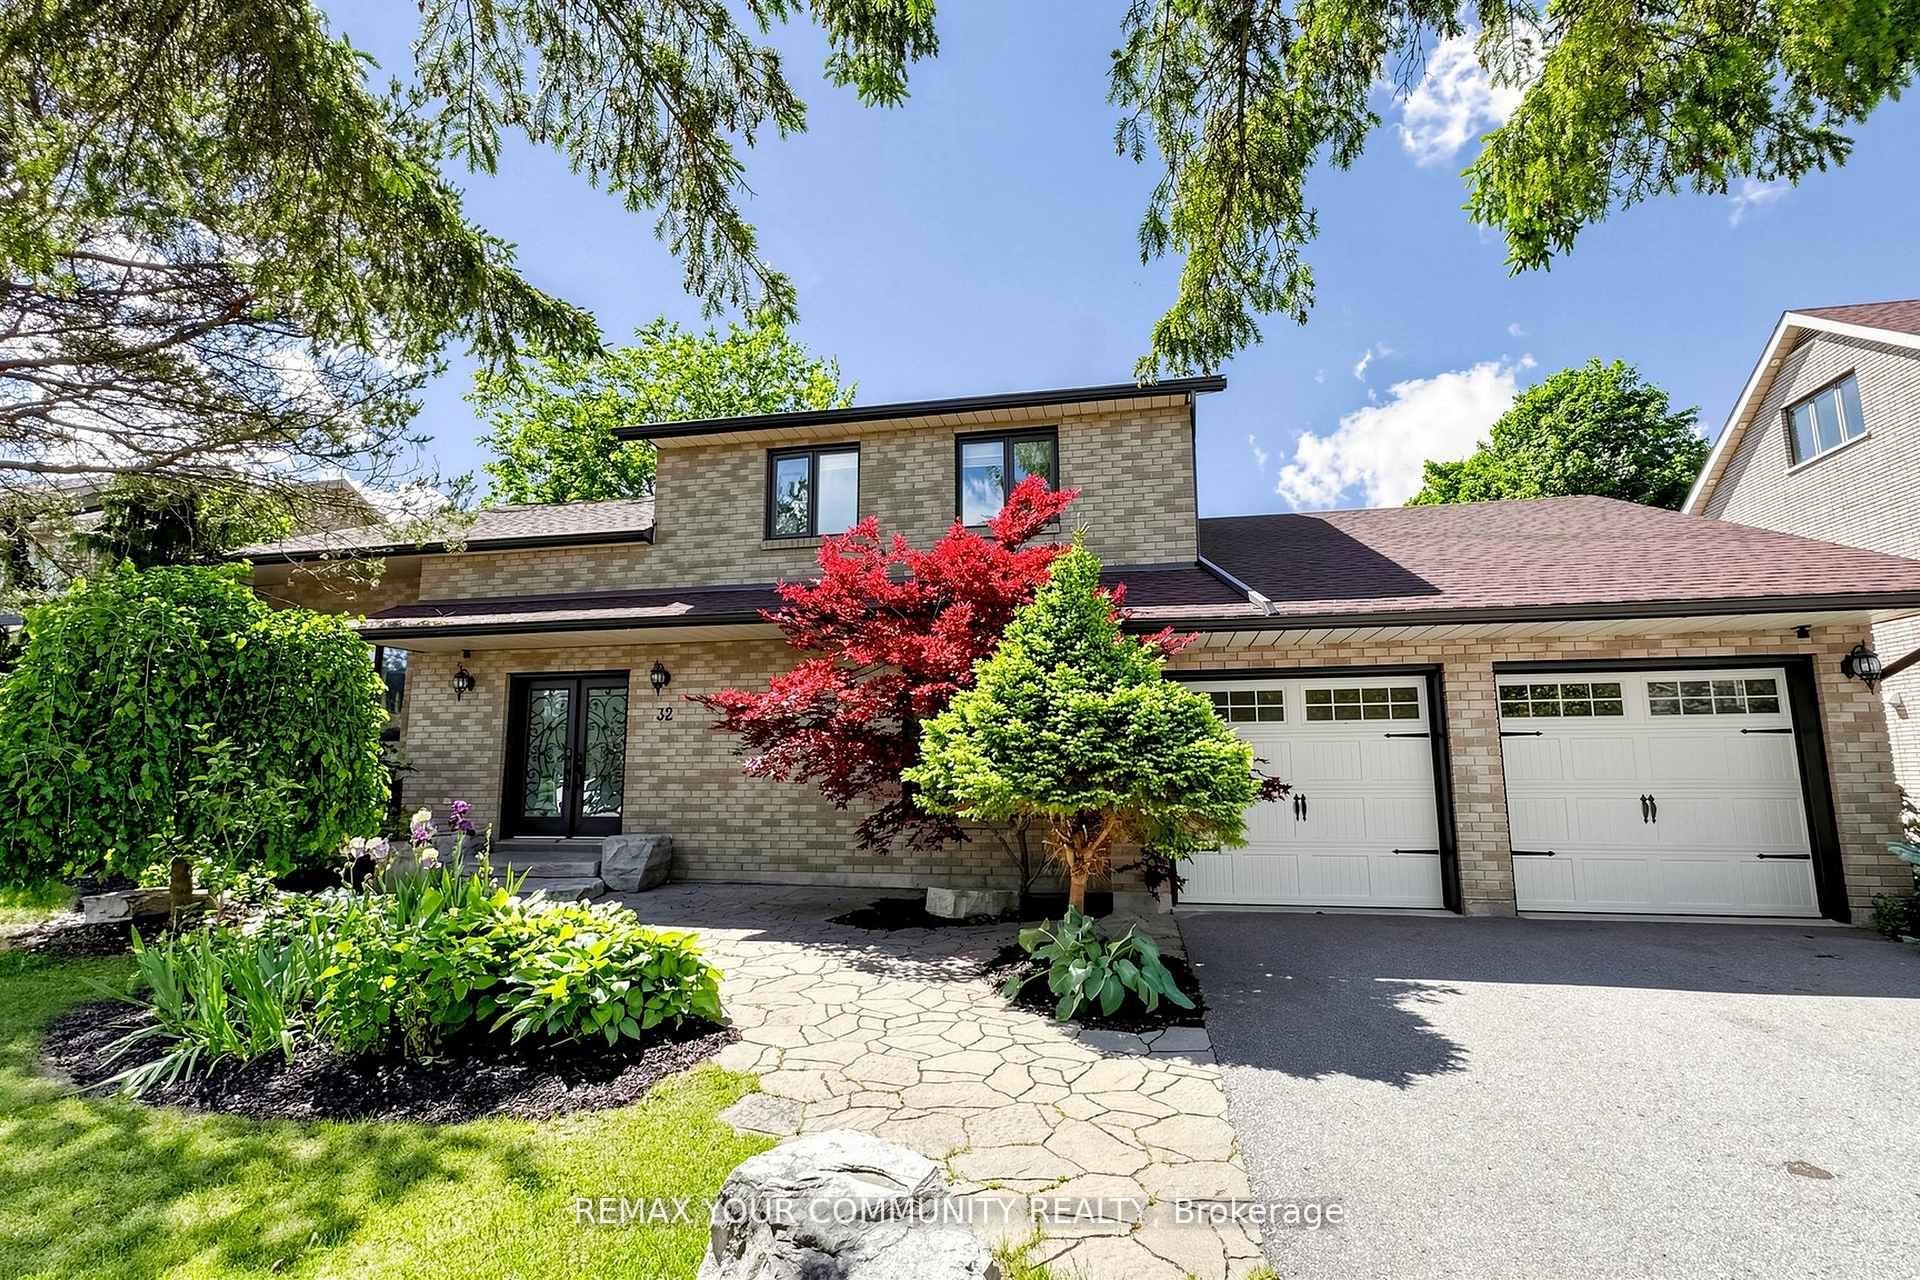
For Sale24 days ago
$1,428,000
Detached
est. $6,260/mo
32 Brawton Drive N, Palgrave
Caledon, ON
5+2 bd
4 ba
2,750
8
MLS# W13659096Remax Your Community Realty
WhatsApp Aman