For Lease
Just Listed
61 Folcroft Street
Credit Valley, Brampton, ON
$3,300
3Bd
3Ba
1,750+sqft
2Parking
$2/sqft
TownhouseMLS# W13700884Listed 2026-08-210 DOM
Cooling
Central Air
Basement
Unfinished
Just listed! New listings in Brampton often receive offers within the first week.
About this home
Welcome to this stunning, brand-new townhome by Branthaven Homes where modern design meets everyday comfort. Backing onto a peaceful ravine, this 3-bedroom, 2.5-bathroom home offers a perfect blend of style, space, and serenity.Step inside to discover an open-concept main floor featuring elegant hardwood flooring, soaring 9-foot smooth ceilings, and a cozy built-in electric fireplace that sets the tone for relaxed living. The chef-inspired kitchen is sure to impress, complete with stainless steel appliances, granite countertops, and a spacious center island ideal for cooking and entertaining alike.Enjoy your morning coffee or unwind after a long day on the wooden deck overlooking the tranquil ravine. A bright, versatile den on the ground level offers direct backyard access and makes an excellent home office, playroom, or creative space.Upstairs, the luxurious primary suite is your private retreat, featuring a Juliet balcony, spa-like ensuite, and a generous walk-in closet. Two additional large bedrooms provide plenty of space for family or guests.Perfectly located near top-rated schools, parks, shopping, and everyday essentials, this move-in-ready home offers the lifestyle you've been looking for.***Extras: Backs onto ravine. 9-foot smooth ceilings.
RavineHardwoodFireplace
Rooms
Main Floor
| Great Room | 5.74 × 3.27 m | Hardwood Floor Electric Fireplace Pot Lights |
| Dining Room | 4.11 × 3.14 m | Hardwood Floor W/O To Deck Open Concept |
| Kitchen | 4.14 × 4.06 m | Quartz Counter Breakfast Bar Hardwood Floor |
Upper
| Primary Bedroom | 3.86 × 3.04 m | 4 Pc Ensuite Juliette Balcony Walk-In Closet(s) |
| Bedroom 2 | 3.18 × 2.74 m | Large Closet |
| Bedroom 3 | 2.97 × 2.90 m | Large Closet |
Other
| Den | 3.04 × 2.43 m | W/O To Patio |
Features
- Storage
- Deck
- Full
- Unfinished
- Central Air
- 3-Storey
Financials
Estimated Rental Income
Entire property$3,200 – $4,800/mo
Rental yield1163.6% – 1745.5%
*Estimates based on comparable rentals in the area. Actual income may vary.
Market Data — Brampton
Days on market0 days
Buyer's MarketSeller's Market
Based on active listings in Brampton. Data updates daily.
Demographics — Brampton
Population
656,480
Avg Household Income
$98,000
Age Distribution
0-19
24%
20-34
22%
35-49
22%
50-64
19%
65+
13%
Ownership79% own · 21% rent
EnglishPunjabiHindiUrduGujarati
Other rentals like this
Similar rentals in Brampton
Same property type, similar price, similar size — currently for rent.
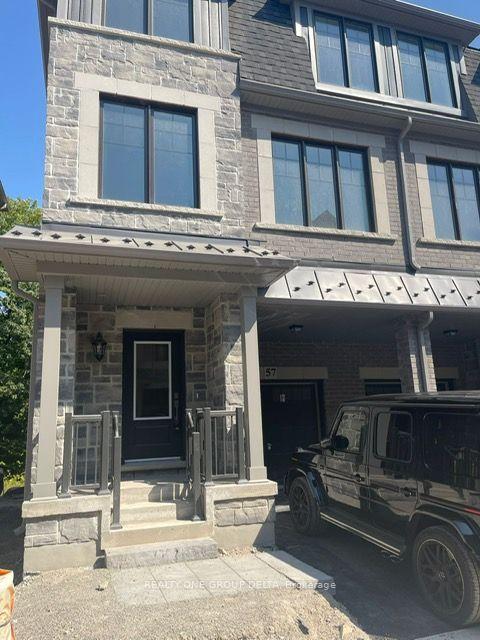
For Lease14 days ago
$3,450
Townhouse
57 Folcroft Street, Credit Valley
Brampton, ON
3+1 bd
4 ba
2,250
2
MLS# W13653112Realty One Group Delta
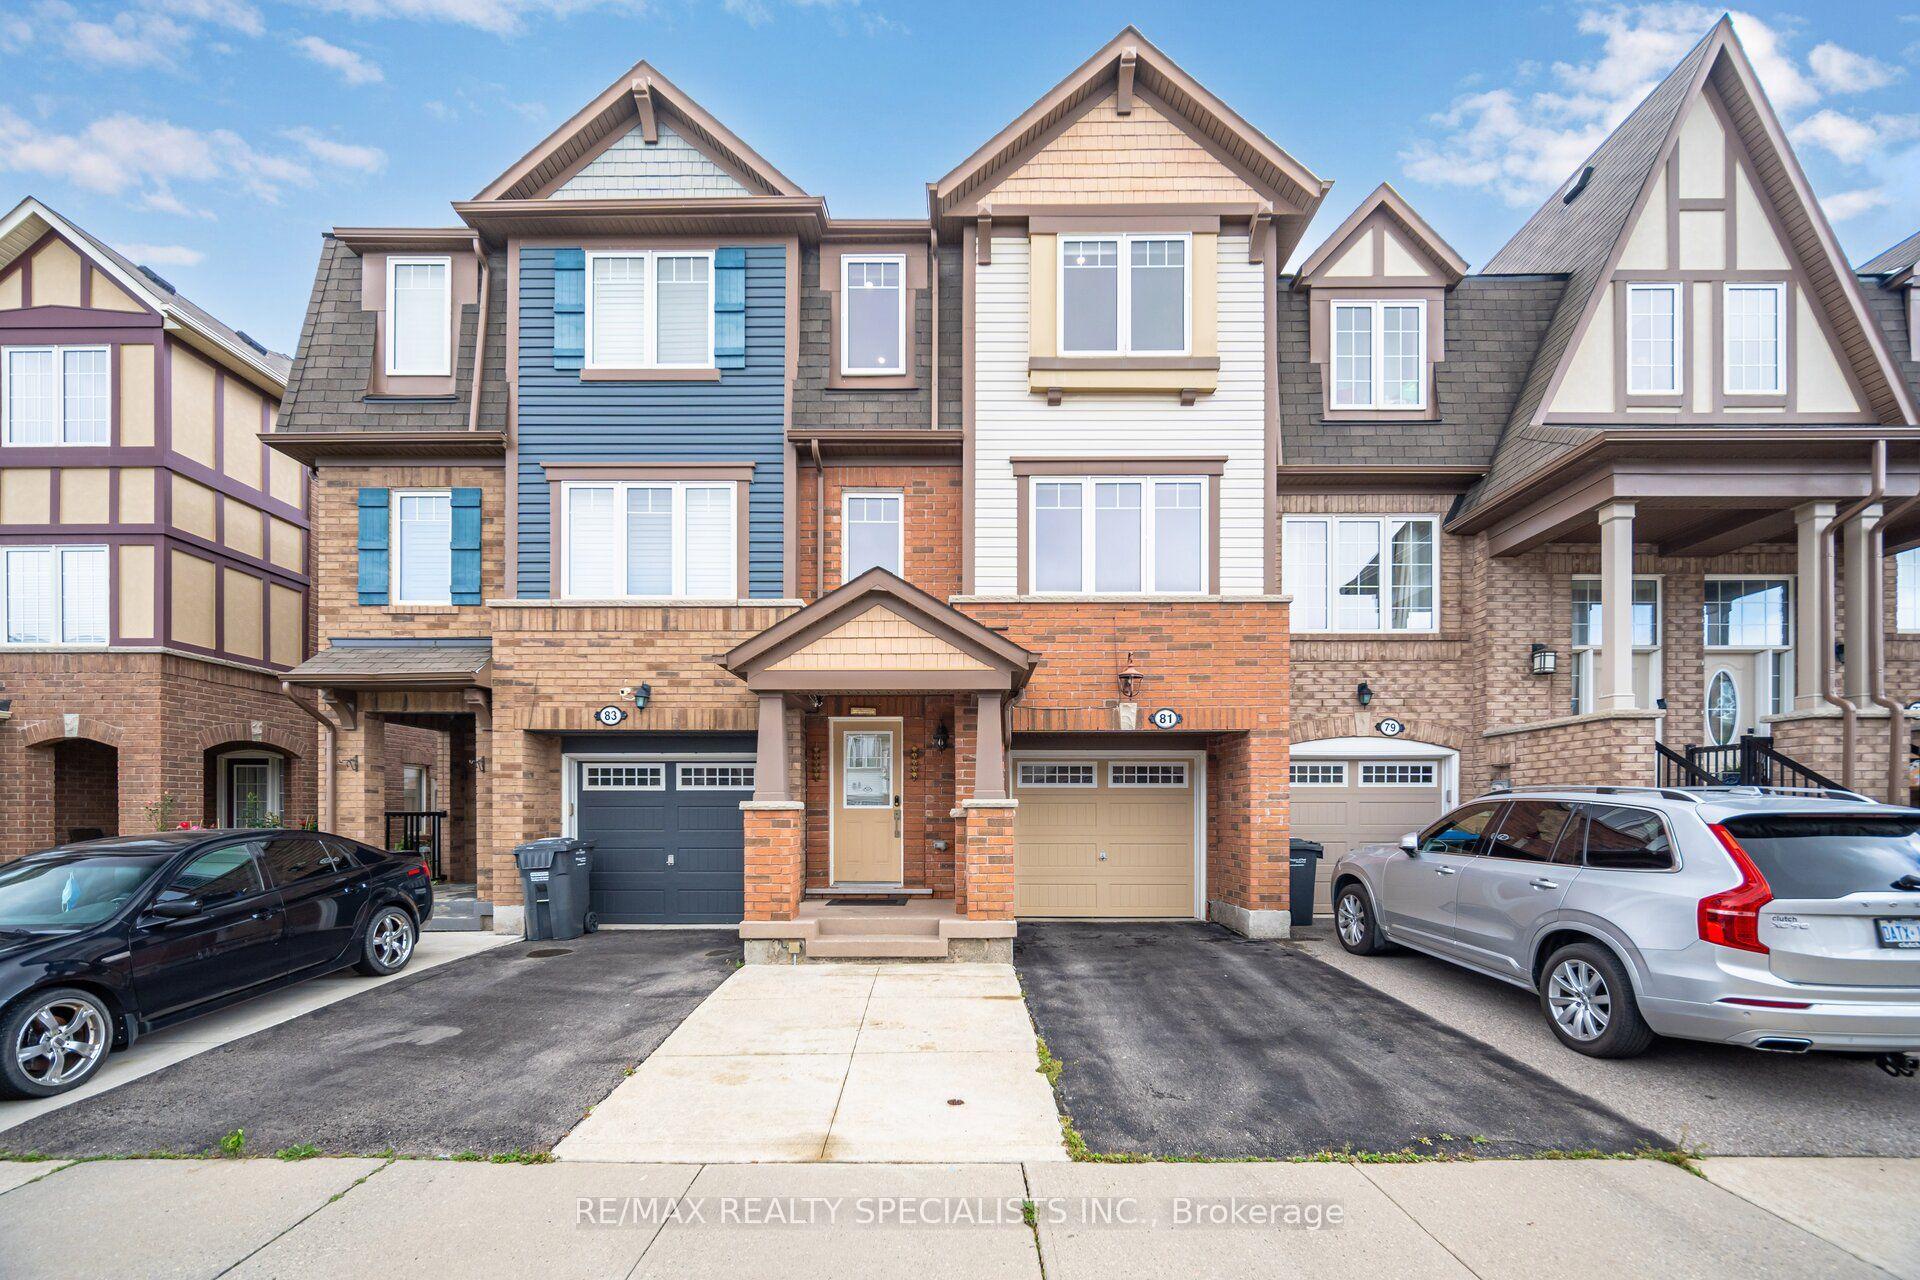
WhatsApp AmanFor Lease21 h ago
$3,200
Townhouse
72 Sahara Trail, Sandringham-Wellington
Brampton, ON
3+1 bd
4 ba
1,750
4
MLS# W13701766Royal Lepage Flower City Realty
WhatsApp Aman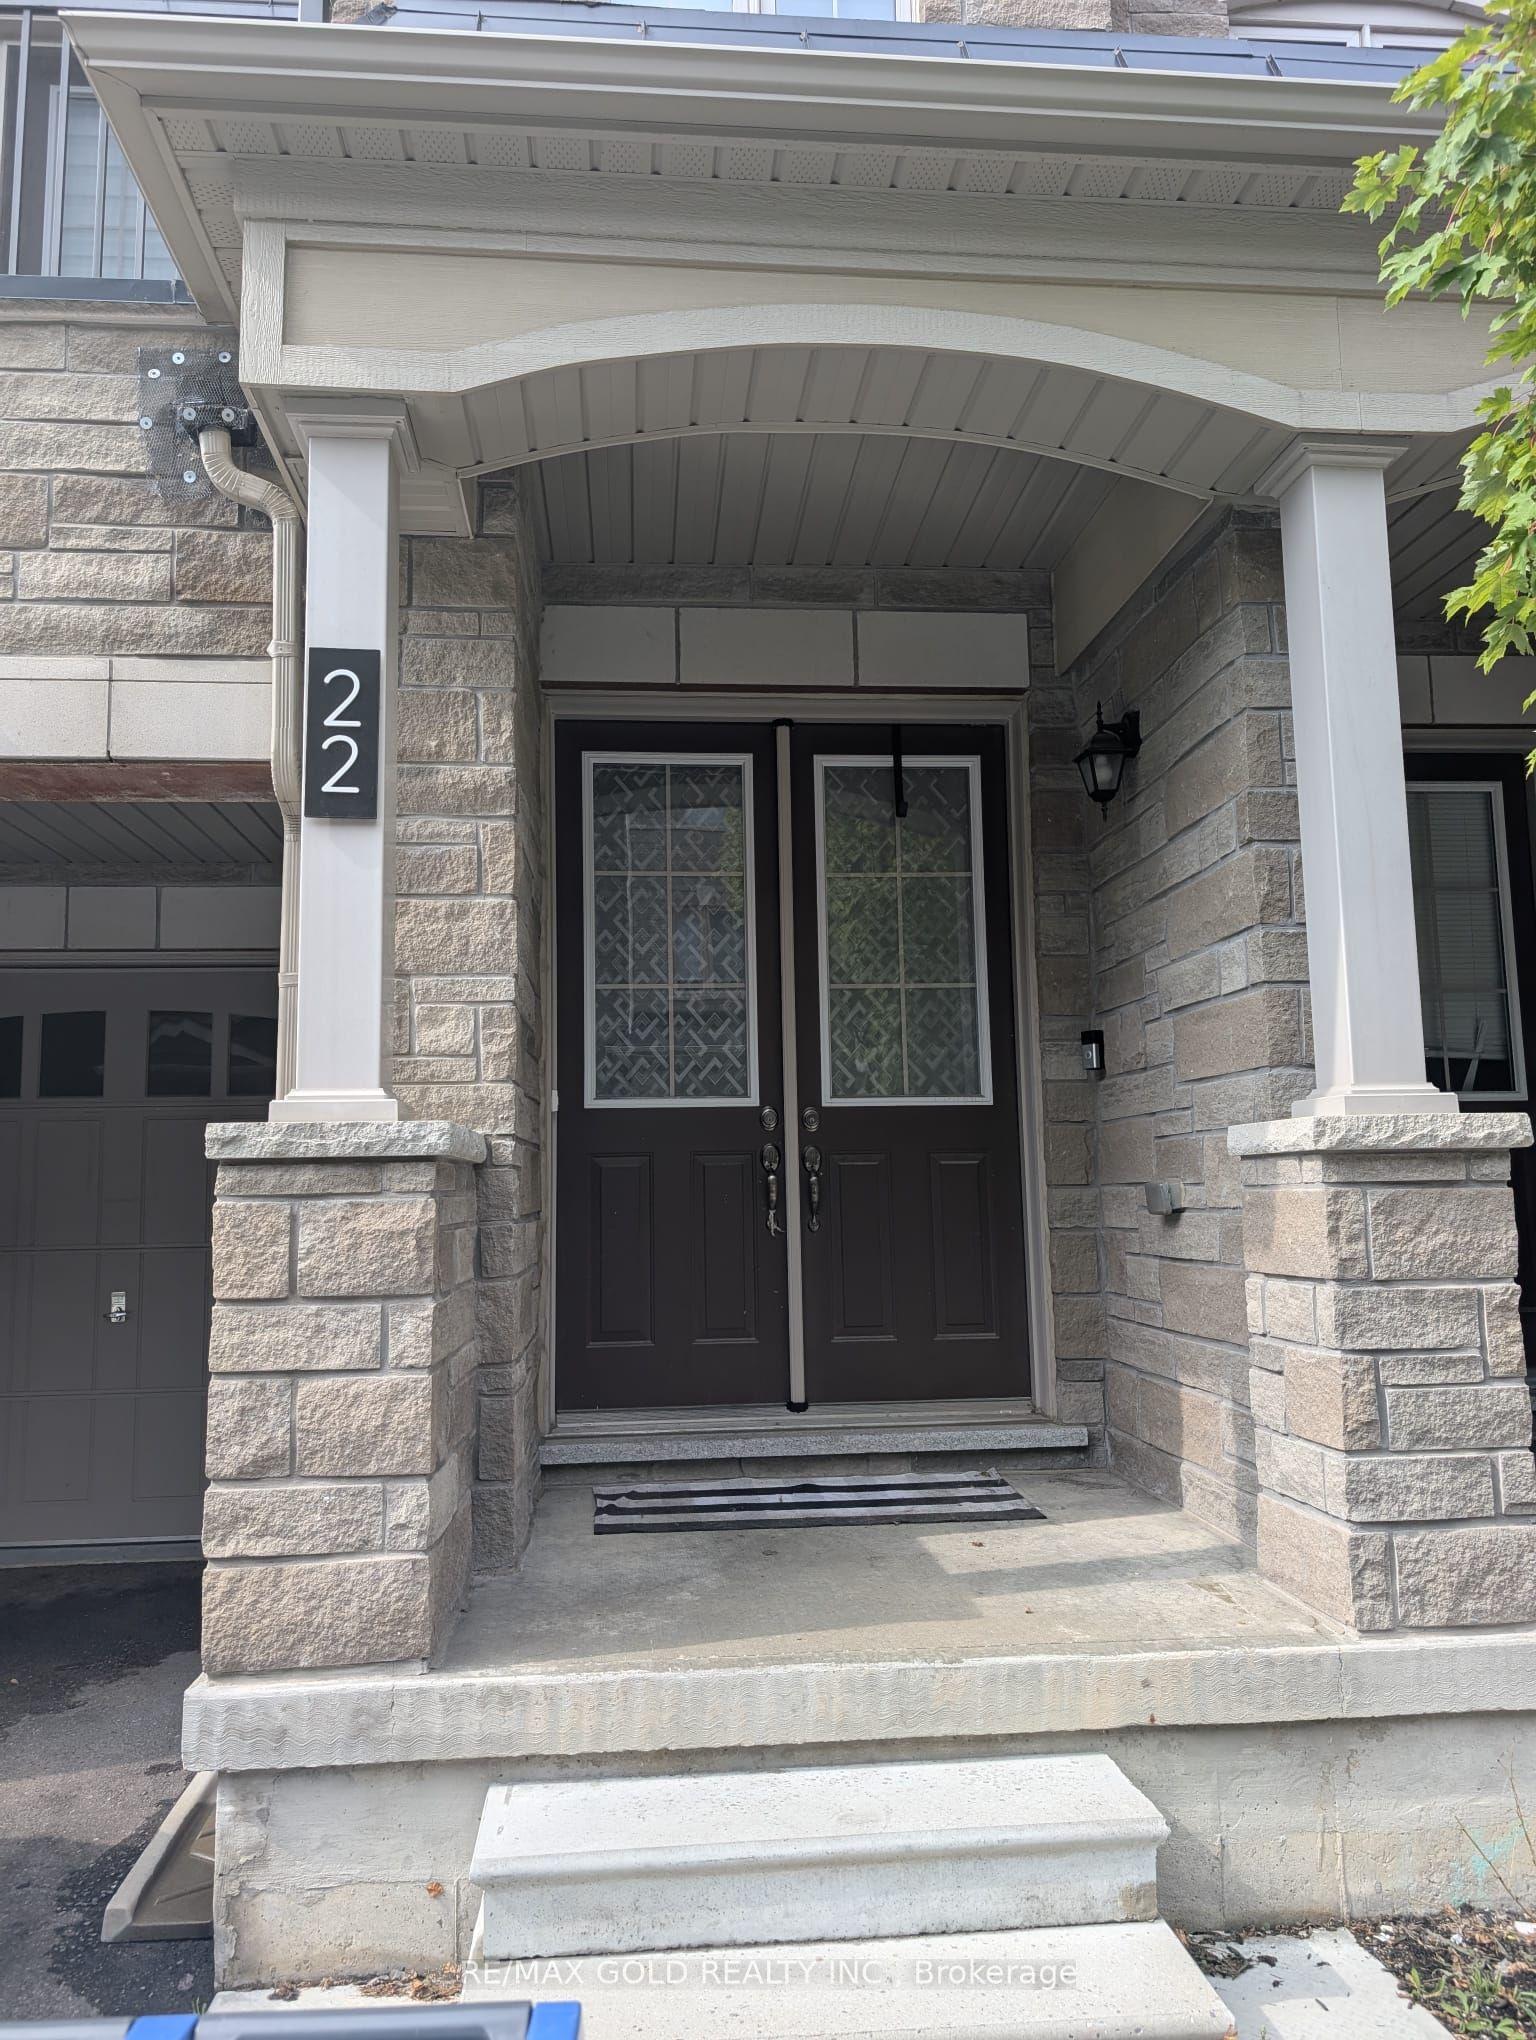
Getting around
How walkable, bikeable, and transit-friendly this neighbourhood is.
73
/ 100
Walk Score
Very Walkable
73
/ 100
Transit Score
Excellent Transit
73
/ 100
Bike Score
Very Bikeable
Scores are estimates based on neighbourhood data and are for informational purposes only.
MLS® data courtesy of the Toronto Regional Real Estate Board (TRREB).
The information provided herein must only be used by consumers that have a bona fide interest in the purchase, sale, or lease of real estate and may not be used for any commercial purpose or any other purpose. Listing information is deemed reliable but is not guaranteed accurate by the Toronto Regional Real Estate Board, the listing brokerage, or this website. The trademarks REALTOR®, REALTORS® and the REALTOR® logo are controlled by The Canadian Real Estate Association (CREA) and identify real estate professionals who are members of CREA. MLS®, Multiple Listing Service®, and the associated logos are owned by CREA. Not intended to solicit properties currently listed for sale or buyers under contract.