For Sale
Just Listed
2535 Privet Crescent
Cooksville, Mississauga, ON
$1,250,000
4Bd
3Ba
2,750+sqft
6Parking
64.31 x 136.31 ftlot
$455/sqft
DetachedMLS# W13700886Listed 2026-08-214 DOM
Cooling
Central Vacuum
Basement
Partially Finished
About this home
*PRISTINE VACANT 5-LEVEL BACKSPLIT* Step back in time, feel the pride of ownership and the warmth that decades of family memories can bring. This 4 BED 3 BATH home has 3,478 Total SqFt of space to sprawl out and make your own! Featuring 2 full Kitchens, expansive Recreation rooms, multiple Storage & Cold rooms, and beautiful formal spaces for Entertaining. Convenient Side Door to the covered Patio + Walk-out Door to the Backyard - where the lush fruit trees, massive vegetable garden & succulent grape vines will have you feeling like you've arrived in charming old Europe! (*NOTE: Some photos have been Virtually Staged.) Located in Mississauga's established Cooksville neighbourhood, 2535 Privet Crescent offers an ideal balance of suburban quiet and urban convenience. Families will appreciate proximity to convenient amenities, shops & dining, trusted local schools, daycare facilities, and expansive nearby green spaces like Dr. Martin L. Dobkin Community Park. Commuters benefit from exceptional connectivity via major transit hubs-including the Cooksville GO Station-and rapid access to the QEW & Highway 403. Enjoy exciting outings to the vibrant retail core and entertainment district at Square One City Centre, not to mention the live performances at the Living Arts Centre. This immaculately maintained property allows you to envision a bright future - this is your chance to find roots here and cultivate your dreams. This quiet crescent is the perfect place to grow your family!
Rooms
Main Floor
| Foyer | 1.96 × 4.65 m | Tile Floor Large Closet |
| Living Room | 3.58 × 4.65 m | Hardwood Floor Large Window |
| Dining Room | 3.33 × 3.02 m | Hardwood Floor Window |
| Kitchen | 3.18 × 3.25 m | Granite Counters Window Tile Floor |
| Breakfast | 3.33 × 3.25 m | Tile Floor |
Upper
| Primary Bedroom | 4.32 × 3.63 m | 2 Pc Ensuite Hardwood Floor Large Window |
| Other | 1.55 × 1.40 m | Walk-In Closet(s) |
| Bathroom | 1.42 × 2.21 m | 2 Pc Ensuite Tile Floor |
| Bedroom 2 | 4.34 × 3.61 m | Large Closet Hardwood Floor Large Window |
| Bedroom 3 | 3.35 × 3.43 m | Hardwood Floor Closet Window |
| Bathroom | 3.02 × 2.31 m | 5 Pc Bath Bidet Tile Floor |
Lower
| Recreation | 5.44 × 7.44 m | Gas Fireplace Above Grade Window |
| Kitchen | 6.45 × 3.05 m | Eat-in Kitchen Laminate Closet |
| Cold Room/Cantina | 5.56 × 1.58 m |
Basement
| Utility Room | 7.49 × 8.53 m | Combined w/Laundry Laundry Sink Open Concept |
| Cold Room/Cantina | 2.41 × 2.26 m | |
| Other | 2.64 × 2.85 m | Combined w/Workshop |
Other
| Family Room | 8.79 × 3.91 m | Stone Fireplace W/O To Yard Laminate |
| Bedroom 4 | 3.33 × 3.48 m | Parquet Closet Window |
| Mud Room | 3.00 × 1.85 m | Side Door Tile Floor 3 Pc Bath |
| Bathroom | 2.26 × 1.50 m | 3 Pc Bath Separate Shower Tile Floor |
| Room | — |
Features
- Auto Garage Door Remote
- Central Vacuum
- Patio
- Porch
- Full
- Partially Finished
- Separate Entrance
- Central Air
- Backsplit 5
Financials
Annual Taxes
$8,550
Estimated Rental Income
Entire property$4,000 – $6,500/mo
Basement apartment$1,800 – $2,500/mo
Rental yield3.8% – 6.2%
*Estimates based on comparable rentals in the area. Actual income may vary.
Market Data — Mississauga
Days on market4 days
Buyer's MarketSeller's Market
Based on active listings in Mississauga. Data updates daily.
Demographics — Mississauga
Population
717,961
Avg Household Income
$105,000
Age Distribution
0-19
21%
20-34
20%
35-49
21%
50-64
20%
65+
18%
Ownership71% own · 29% rent
EnglishUrduArabicPunjabiPolish
Getting around
How walkable, bikeable, and transit-friendly this neighbourhood is.
65
/ 100
Walk Score
Somewhat Walkable
67
/ 100
Transit Score
Good Transit
71
/ 100
Bike Score
Very Bikeable
Scores are estimates based on neighbourhood data and are for informational purposes only.
MLS® data courtesy of the Toronto Regional Real Estate Board (TRREB).
The information provided herein must only be used by consumers that have a bona fide interest in the purchase, sale, or lease of real estate and may not be used for any commercial purpose or any other purpose. Listing information is deemed reliable but is not guaranteed accurate by the Toronto Regional Real Estate Board, the listing brokerage, or this website. The trademarks REALTOR®, REALTORS® and the REALTOR® logo are controlled by The Canadian Real Estate Association (CREA) and identify real estate professionals who are members of CREA. MLS®, Multiple Listing Service®, and the associated logos are owned by CREA. Not intended to solicit properties currently listed for sale or buyers under contract.
You may also like
More homes in Mississauga
Hand-picked listings with a similar price range and style.
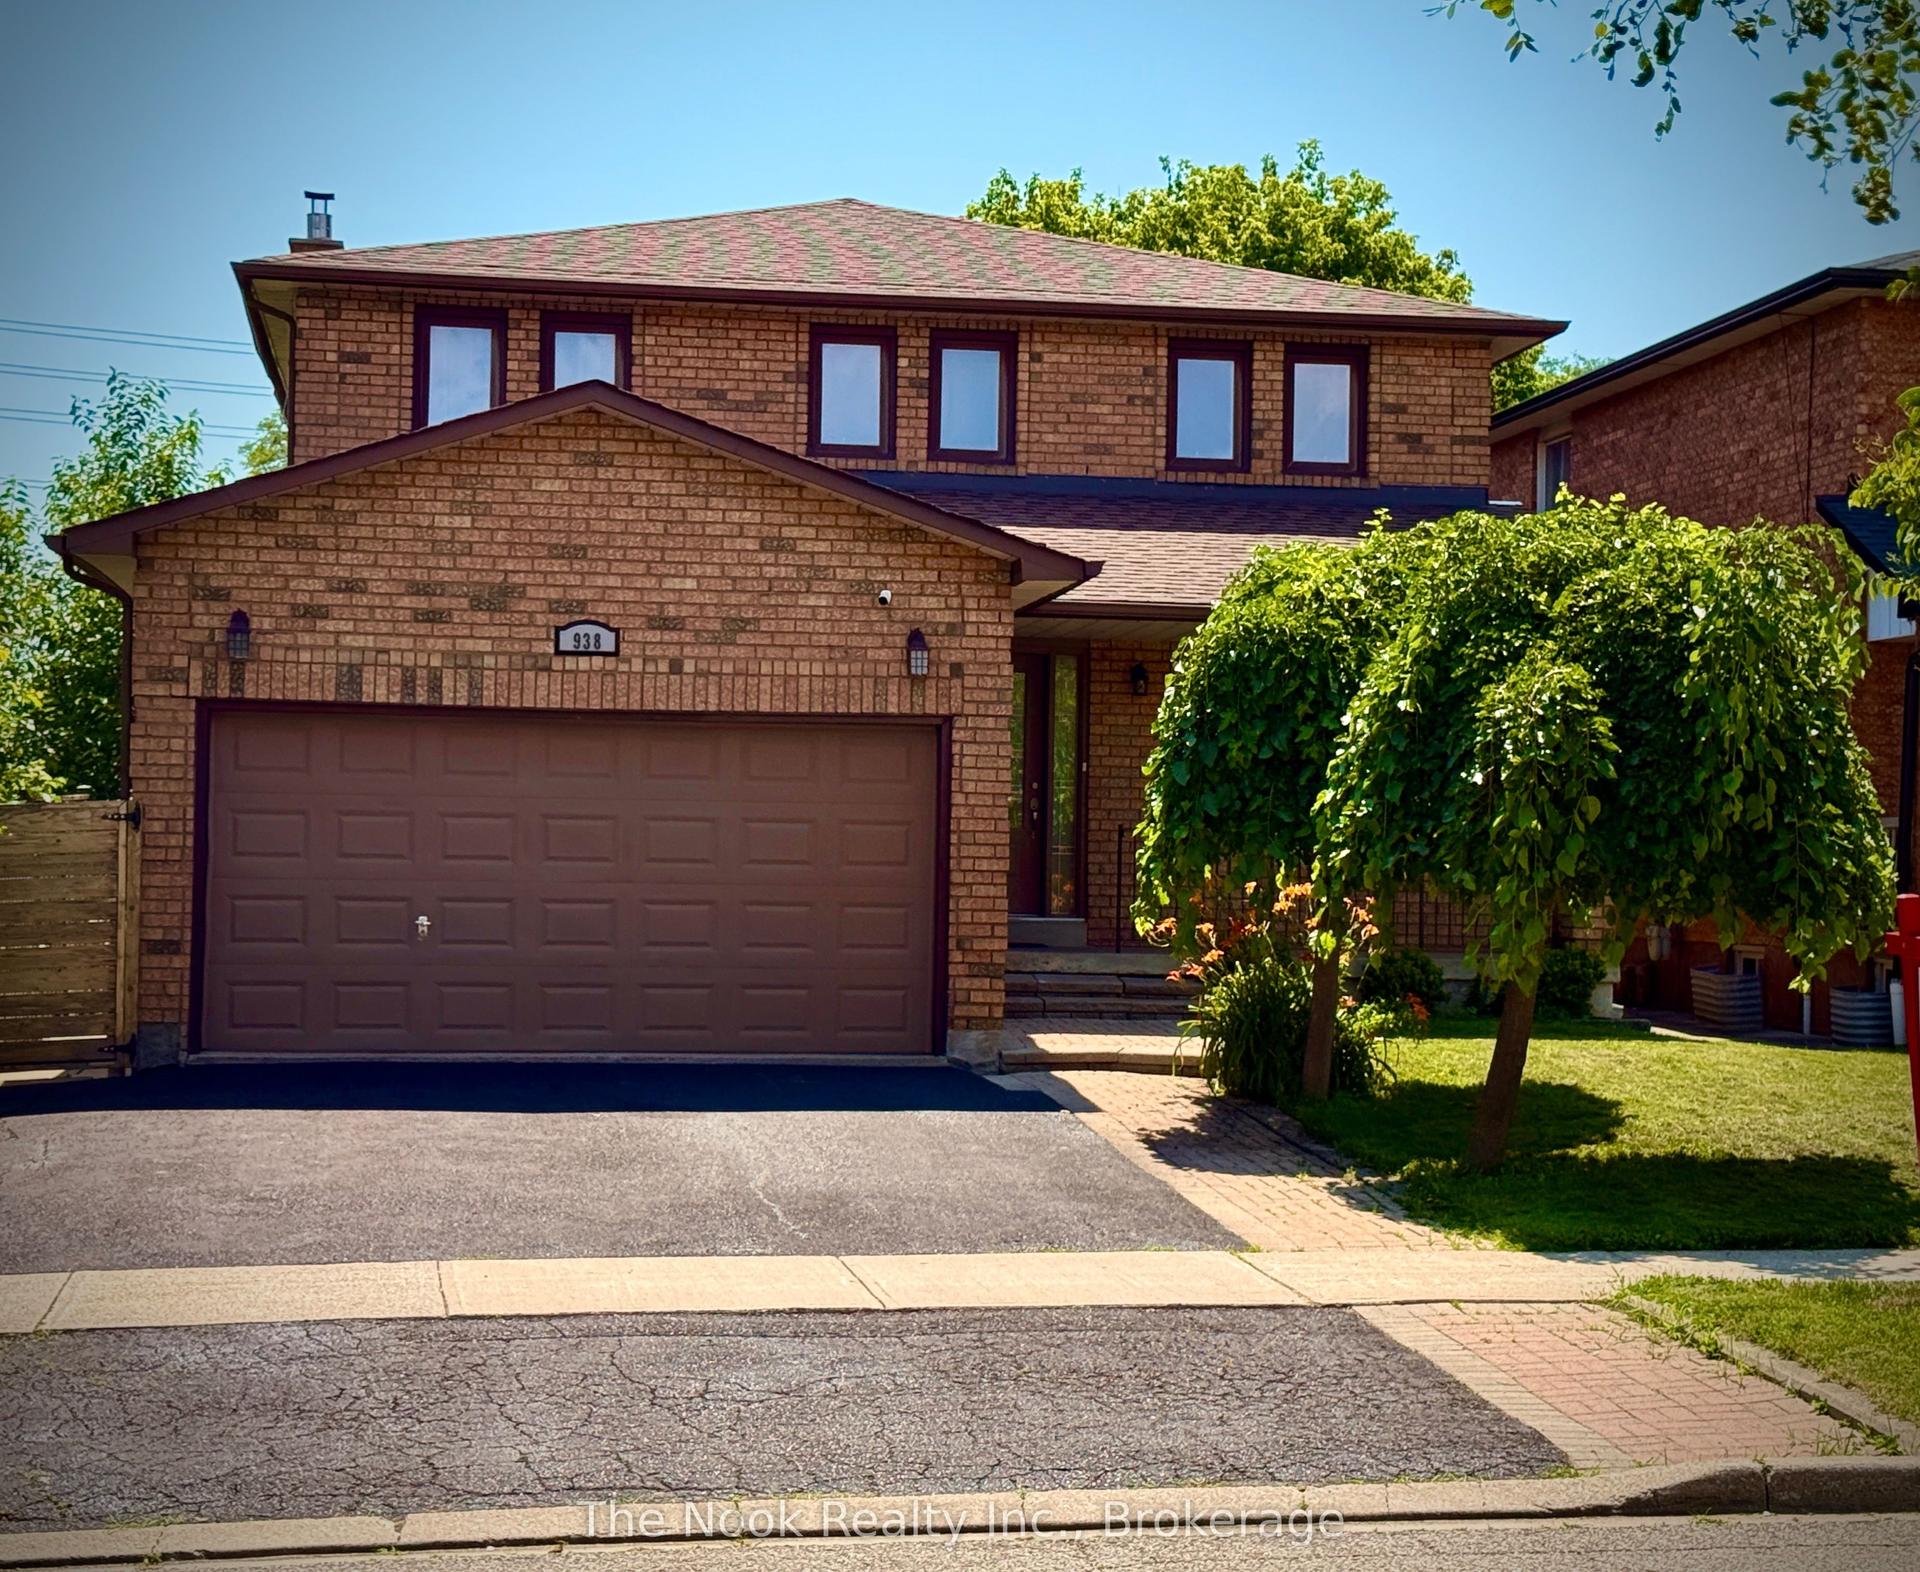
For Sale2 months ago
$1,499,000
Detached
est. $6,572/mo
938 Wetherby Lane, Rathwood
Mississauga, ON
4+1 bd
4 ba
2,250
4
MLS# W13531104The Nook Realty Inc.
WhatsApp Aman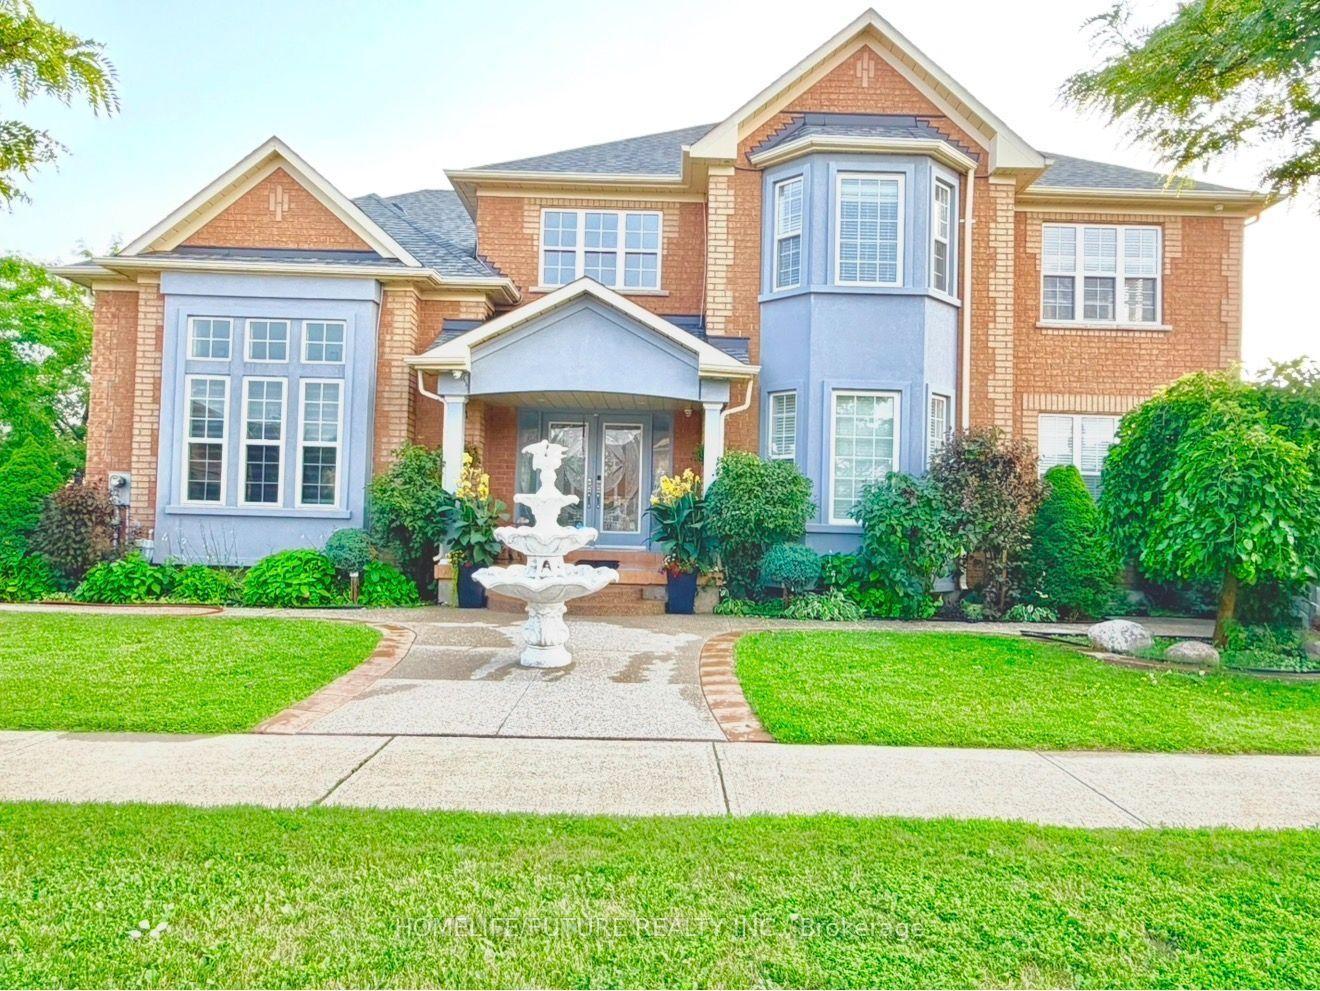
For Sale13 days ago
$1,549,900
Detached
est. $6,795/mo
5351 Rose Ridge Crescent, Churchill Meadows
Mississauga, ON
5+2 bd
5 ba
3,250
8
MLS# W13668800Homelife/Future Realty Inc.
WhatsApp Aman