For Sale
5640 TURNEY Drive
Streetsville, Mississauga, ON
$1,449,000
4+2Bd
4Ba
3,250+sqft
4Parking
55.77 x 132.74 ftlot
$446/sqft
DetachedMLS# W13607816Listed 2026-07-2729 DOM
Cooling
Central Air
Basement
Finished
About this home
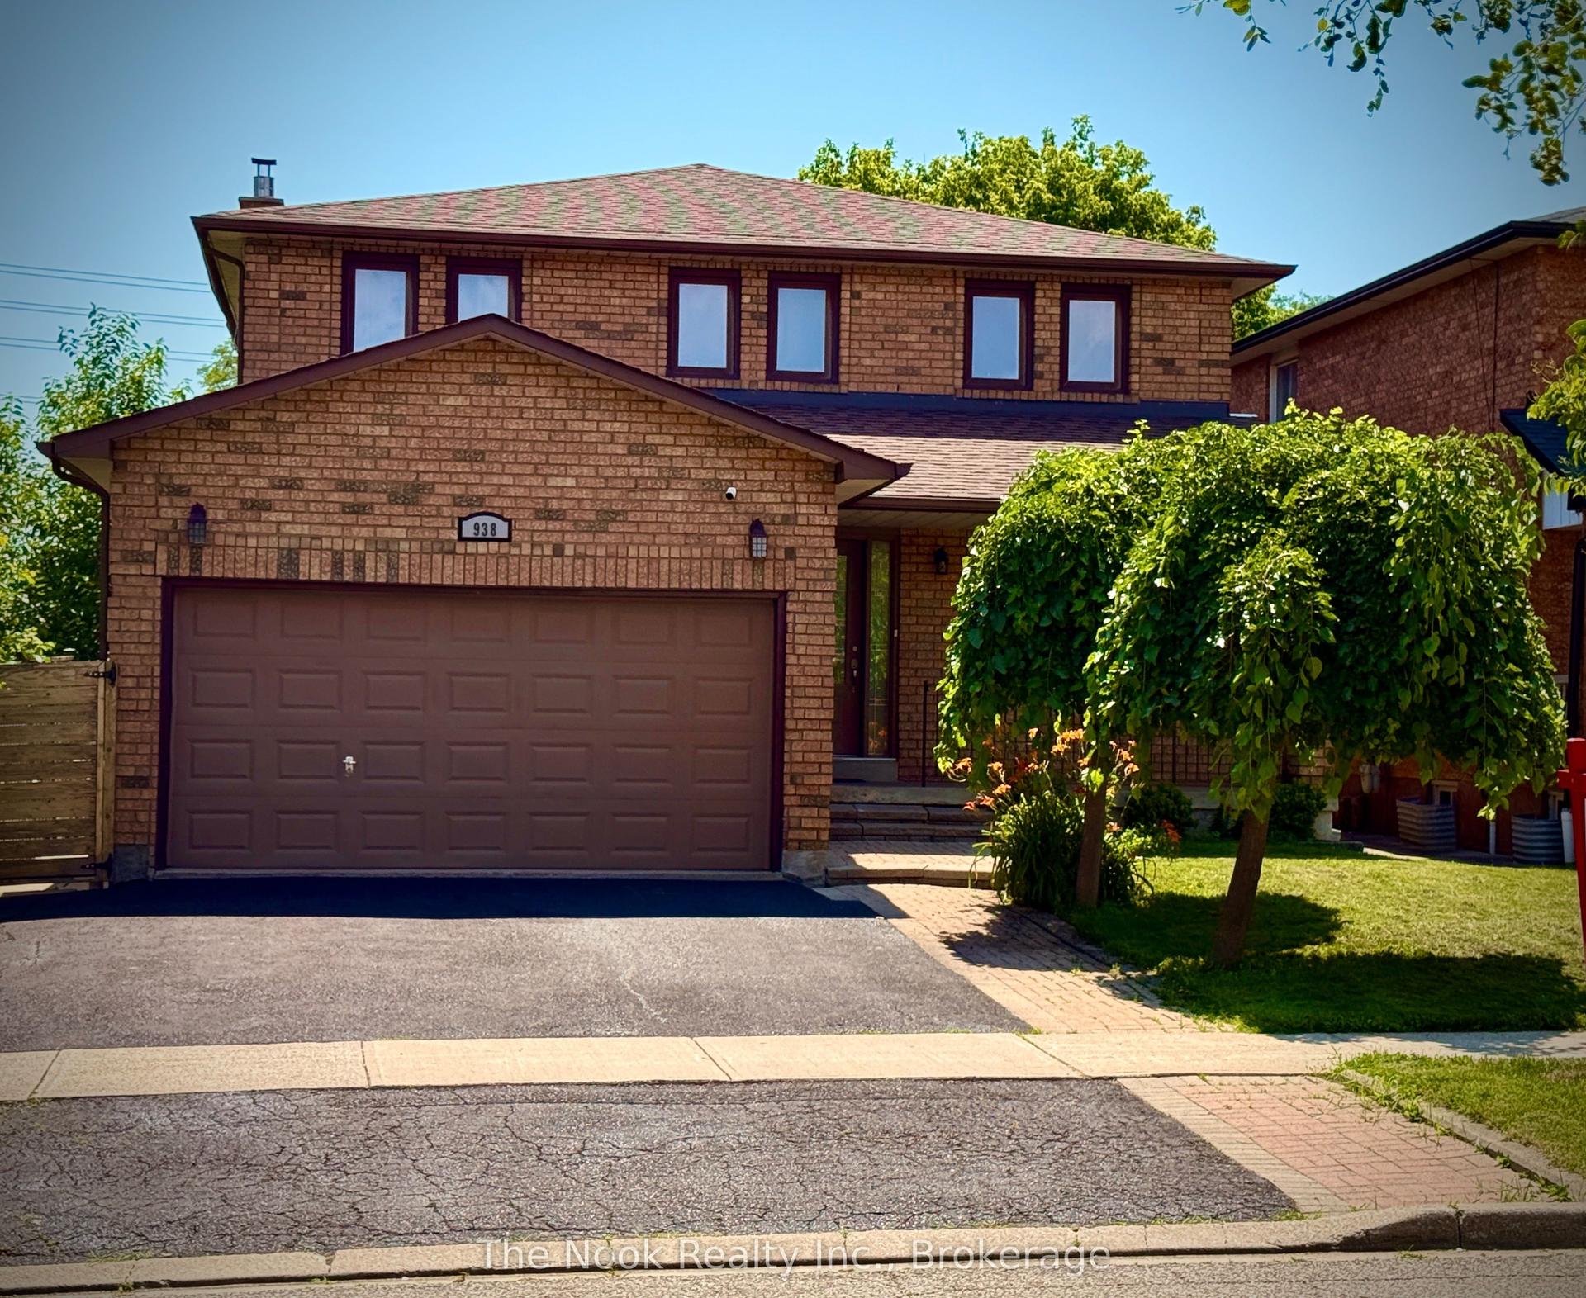
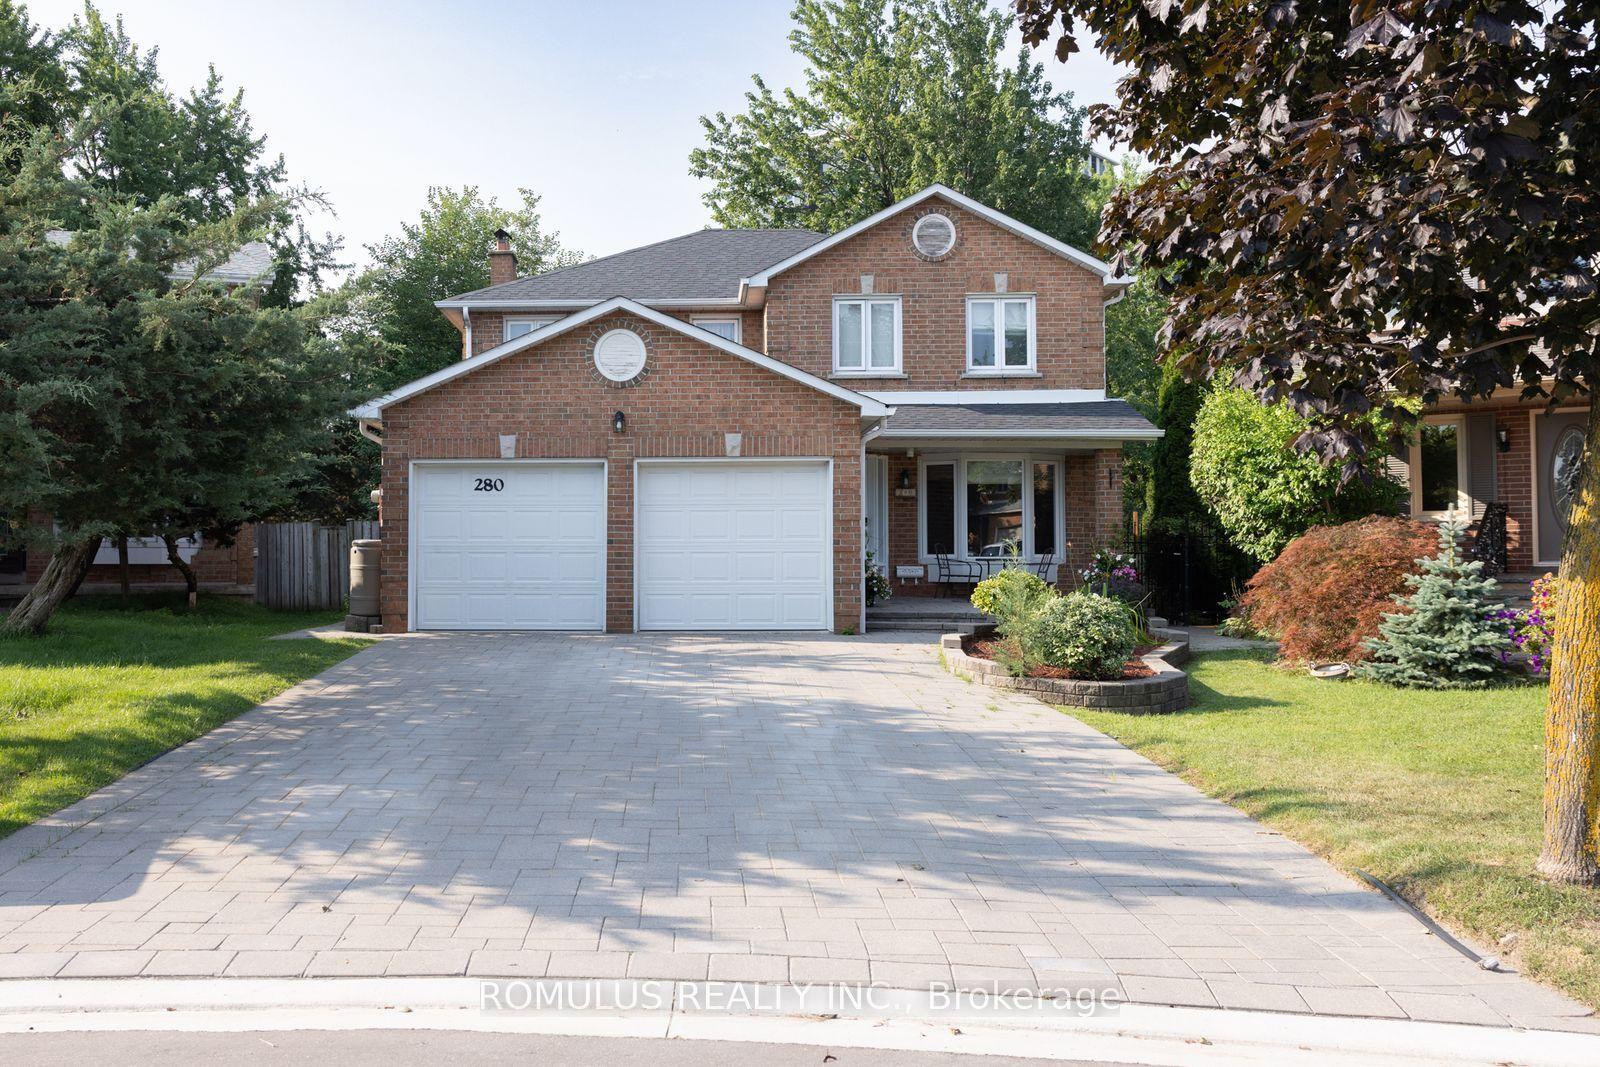
Location, location, location!!! An impressive 3,092 sq. ft. ABOVE GRADE, plus a beautifully finished basement, this spacious home provides exceptional room for growing families. The main level features a bright, open-concept kitchen complete with granite countertops, open to the family room, making it the perfect space for everyday living and entertaining. The main level den/office offers many possibilities, eg. a home office or main floor bedroom. The large laundry main level has a side door entrance and a handy garage interior door entrance. Upstairs you'll find four generously sized bedrooms. The primary bedroom has a large ensuite bathroom, a walk in closet and a double mirrored door closet. The huge finished basement offers a fifth bedroom, a large recreation area, a dedicated exercise space, a sound proofed den, and plenty of storage. All of which provides incredible flexibility for extended family, guests, or a home office. Quality features include hardwood and ceramic flooring, an owned tankless water heater, a durable metal roof (2025), and several recently renovated bathrooms. The grand double door front entrance and front porch create a striking first impression, while the beautifully landscaped mature lot features an interlocking brick driveway. The stone patio is perfect for relaxing or entertaining outdoors. Enjoy an unbeatable walkable lifestyle. Stroll to top ranked Vista Heights Public School. Walk to middle schools, high school, Streetsville GO Station, charming village shops, restaurants, cafés, parks, and all the amenities that make Streetsville one of Mississauga's most desirable communities. Homes of this size in such an exceptional location are a rare find. This is more than just a house, it's the perfect place to call home. Act quickly on this one as it is aprox. 800 sq ft larger than homes that look similar!!
GarageRenovatedHardwood
Rooms
Second Floor
| Primary Bedroom | 6.22 × 3.96 m | Hardwood Floor 5 Pc Ensuite Walk-In Closet(s) |
| Bedroom 2 | 4.45 × 3.78 m | Hardwood Floor Closet |
| Bedroom 3 | 3.96 × 3.74 m | Hardwood Floor Closet |
| Bedroom 4 | 3.60 × 3.48 m | Hardwood Floor |
Other
| Living Room | 4.88 × 3.47 m | Hardwood Floor Bay Window Formal Rm |
| Dining Room | 4.45 × 3.66 m | Double Doors Separate Room |
| Family Room | 5.49 × 3.96 m | Combined w/Kitchen Sunken Room Fireplace |
| Den | 348.00 × 3.35 m | Parquet Window |
| Kitchen | 7.01 × 5.82 m | Combined w/Family W/O To Patio Sliding Doors |
Features
- Auto Garage Door Remote
- Patio
- Porch
- Finished
- Central Air
- 2-Storey
Financials
Annual Taxes
$10,443.85
Estimated Rental Income
Entire property$4,000 – $6,500/mo
Rental yield3.3% – 5.4%
*Estimates based on comparable rentals in the area. Actual income may vary.
Market Data — Mississauga
Days on market29 days
Buyer's MarketSeller's Market
Based on active listings in Mississauga. Data updates daily.
Demographics — Mississauga
Population
717,961
Avg Household Income
$105,000
Age Distribution
0-19
21%
20-34
20%
35-49
21%
50-64
20%
65+
18%
Ownership71% own · 29% rent
EnglishUrduArabicPunjabiPolish
Getting around
How walkable, bikeable, and transit-friendly this neighbourhood is.
76
/ 100
Walk Score
Very Walkable
70
/ 100
Transit Score
Excellent Transit
74
/ 100
Bike Score
Very Bikeable
Scores are estimates based on neighbourhood data and are for informational purposes only.
MLS® data courtesy of the Toronto Regional Real Estate Board (TRREB).
The information provided herein must only be used by consumers that have a bona fide interest in the purchase, sale, or lease of real estate and may not be used for any commercial purpose or any other purpose. Listing information is deemed reliable but is not guaranteed accurate by the Toronto Regional Real Estate Board, the listing brokerage, or this website. The trademarks REALTOR®, REALTORS® and the REALTOR® logo are controlled by The Canadian Real Estate Association (CREA) and identify real estate professionals who are members of CREA. MLS®, Multiple Listing Service®, and the associated logos are owned by CREA. Not intended to solicit properties currently listed for sale or buyers under contract.
You may also like
More homes in Mississauga
Hand-picked listings with a similar price range and style.
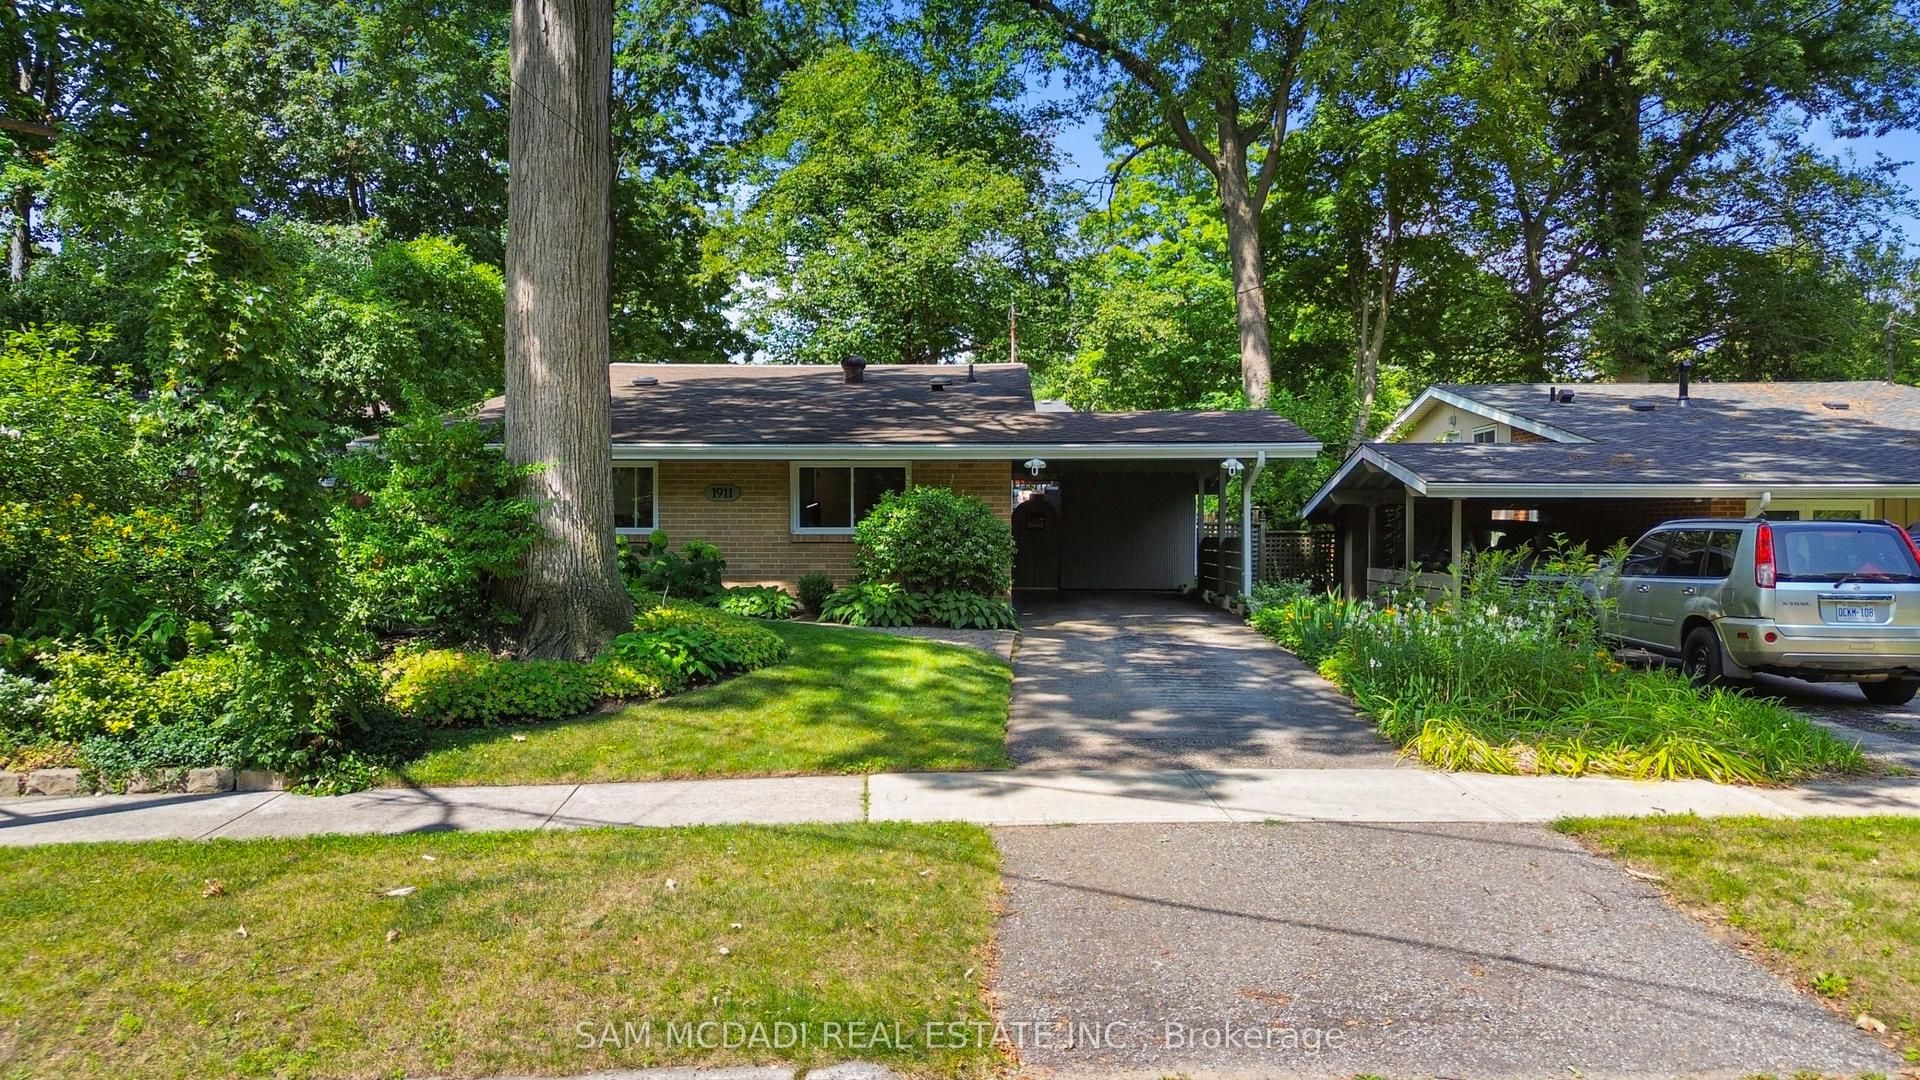
For Sale1 day ago
$1,100,000
Detached
est. $4,822/mo
1911 Delaney Drive, Clarkson
Mississauga, ON
3 bd
2 ba
1,300
3
MLS# W13707168Sam Mcdadi Real Estate Inc.
WhatsApp Aman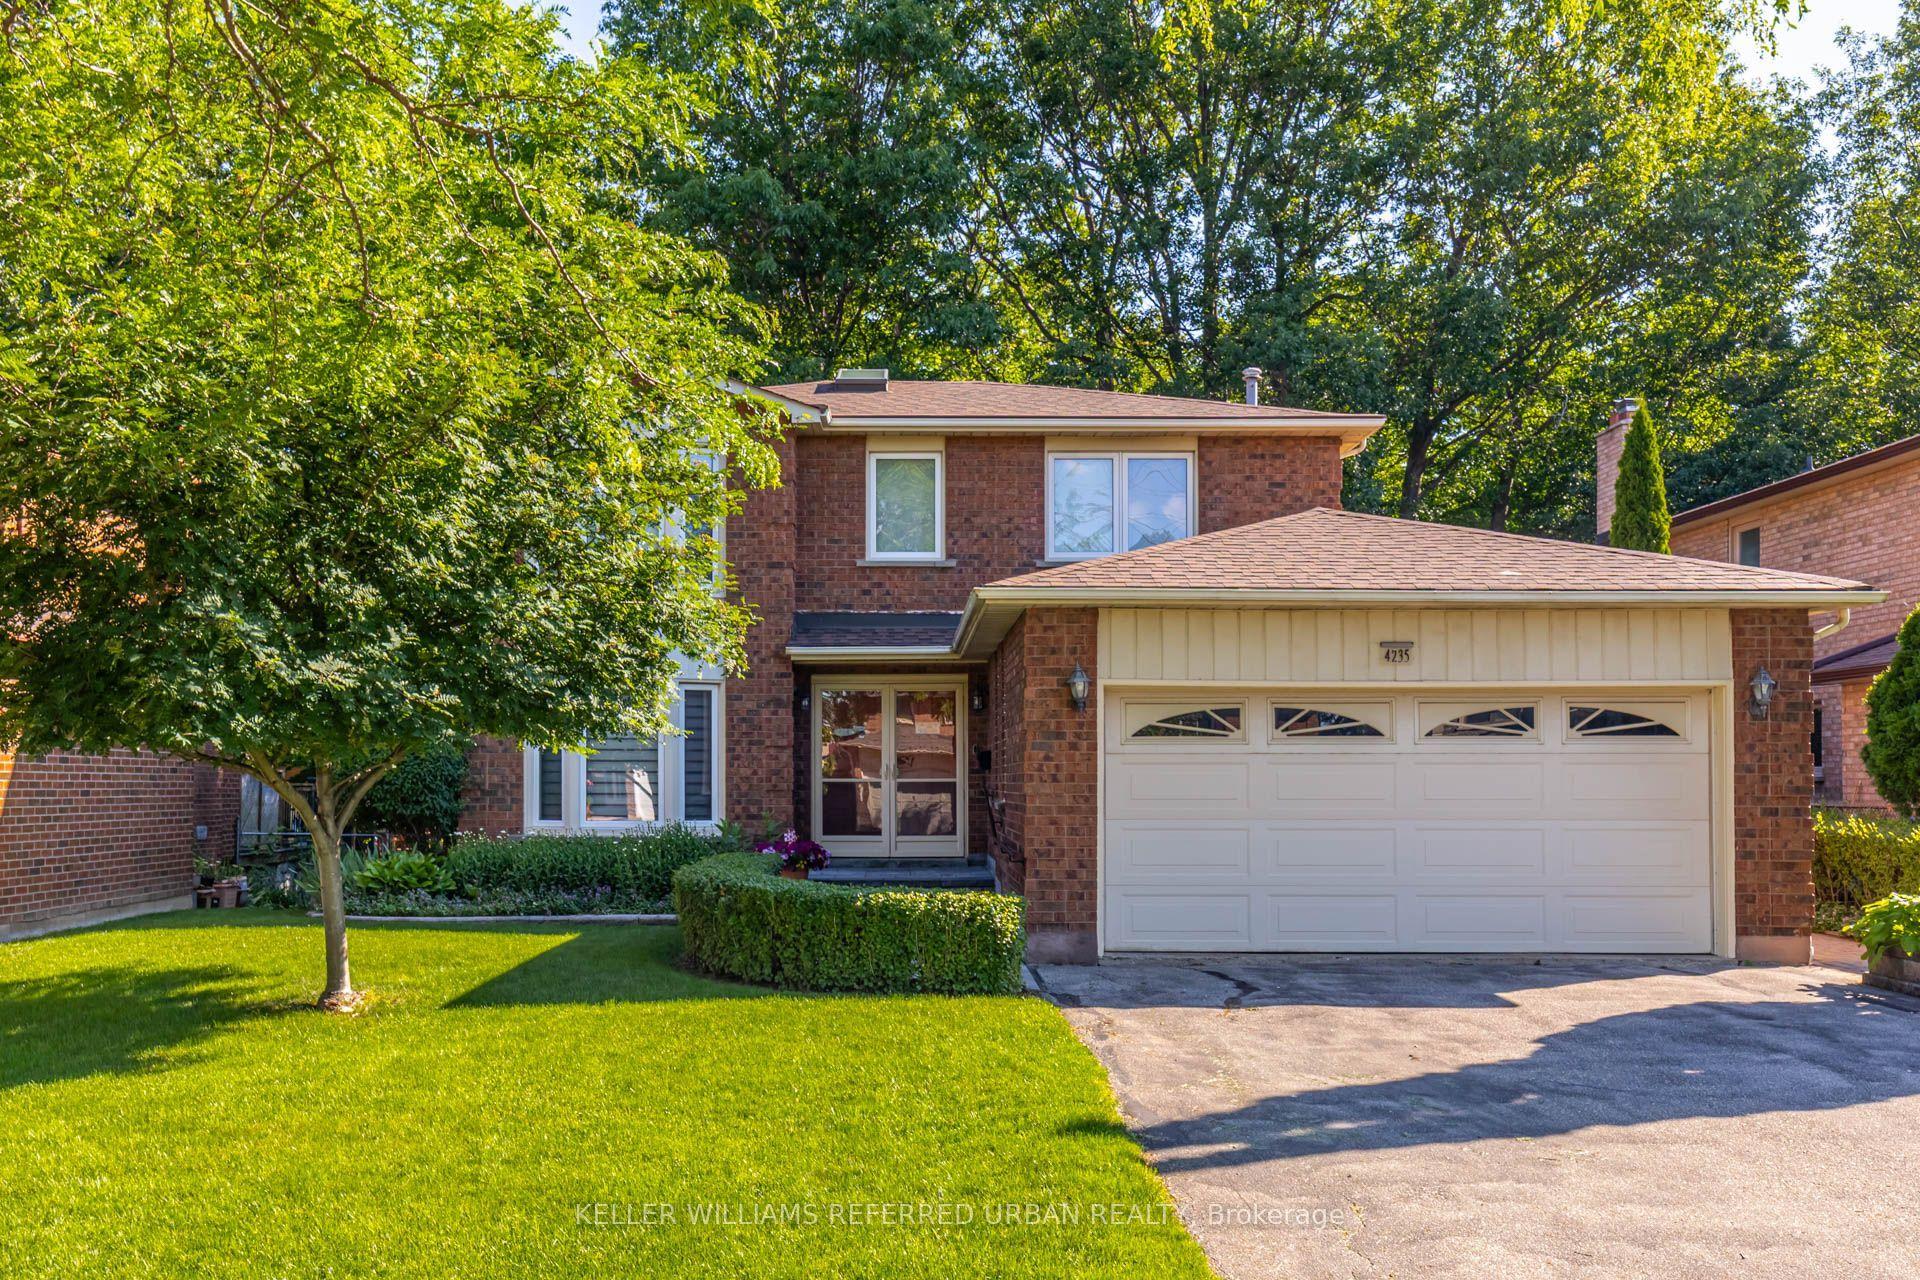
For Sale1 day ago
$1,299,900
Detached
est. $5,699/mo
4235 Perivale Road, Creditview
Mississauga, ON
4 bd
3 ba
2,250
4
MLS# W13708082Keller Williams Referred Urban Re…
WhatsApp Aman