For Sale
Just Listed
4 Markham Street
Central Park, Brampton, ON
$879,900
3Bd
3Ba
1,300+sqft
3Parking
52.6 x 120 ftlot
$677/sqft
DetachedMLS# W13700898Listed 2026-08-216 DOM
Cooling
Central Vacuum
Basement
Finished
About this home
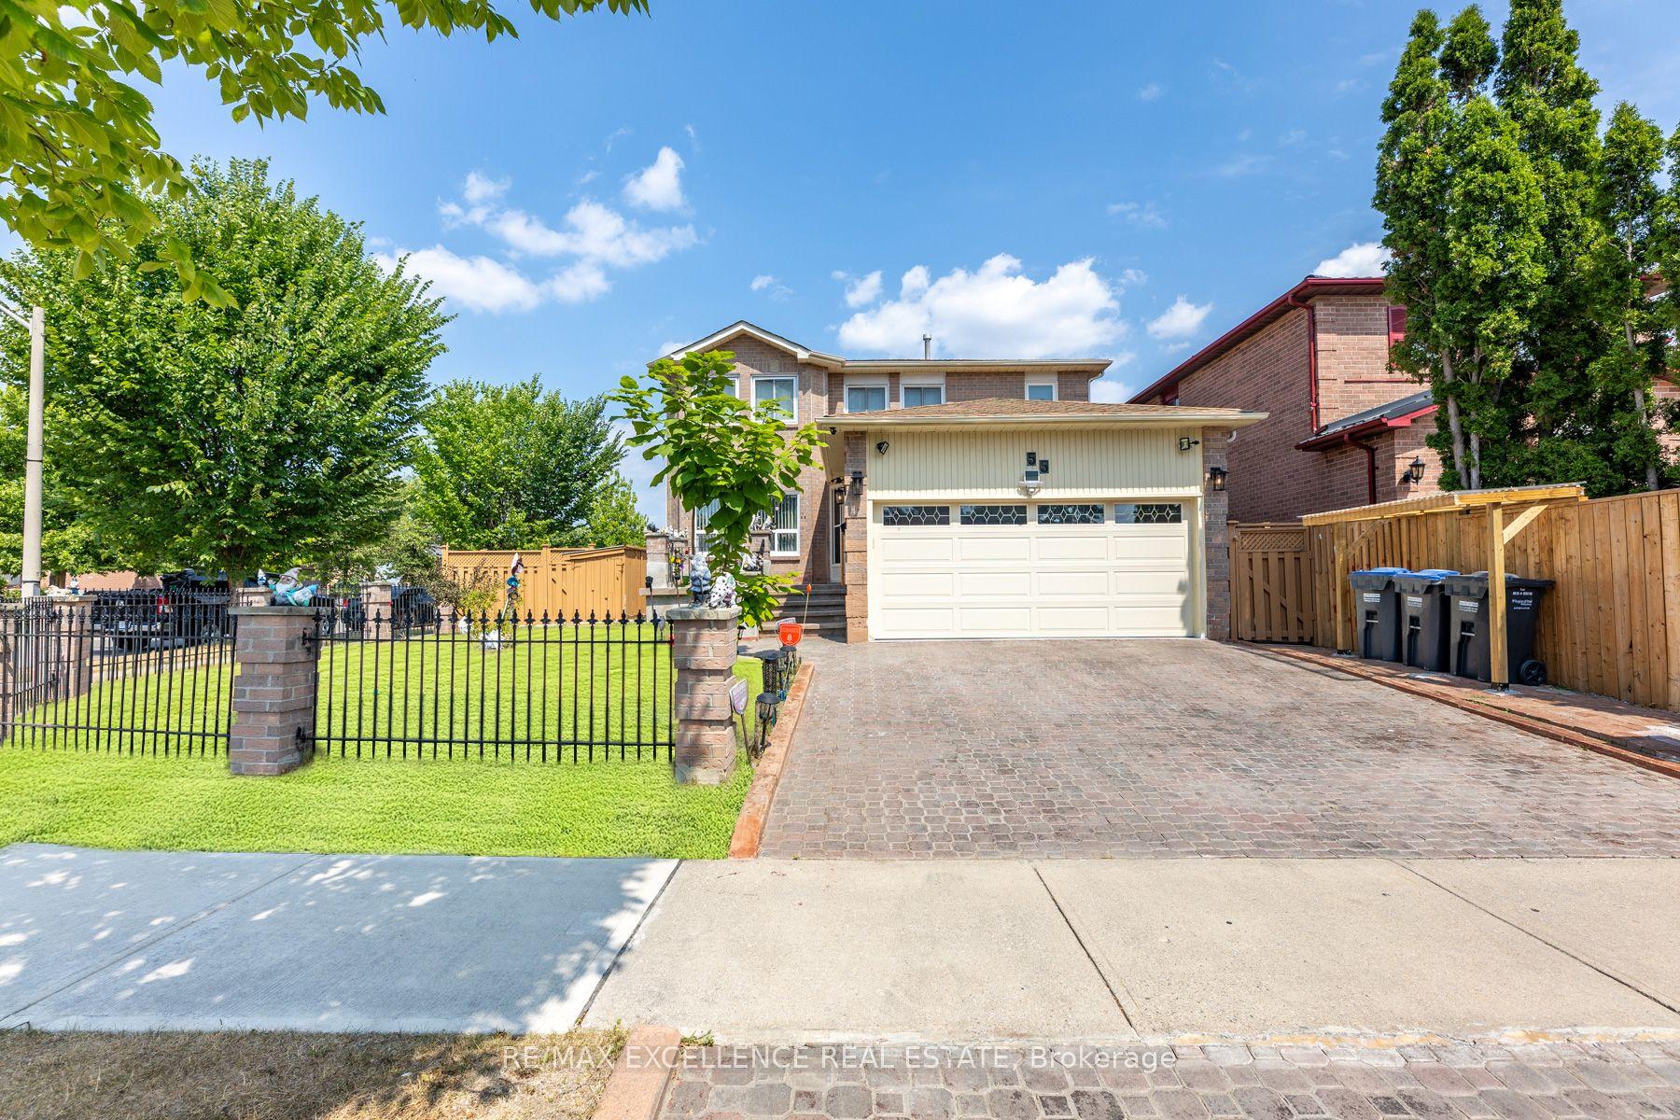
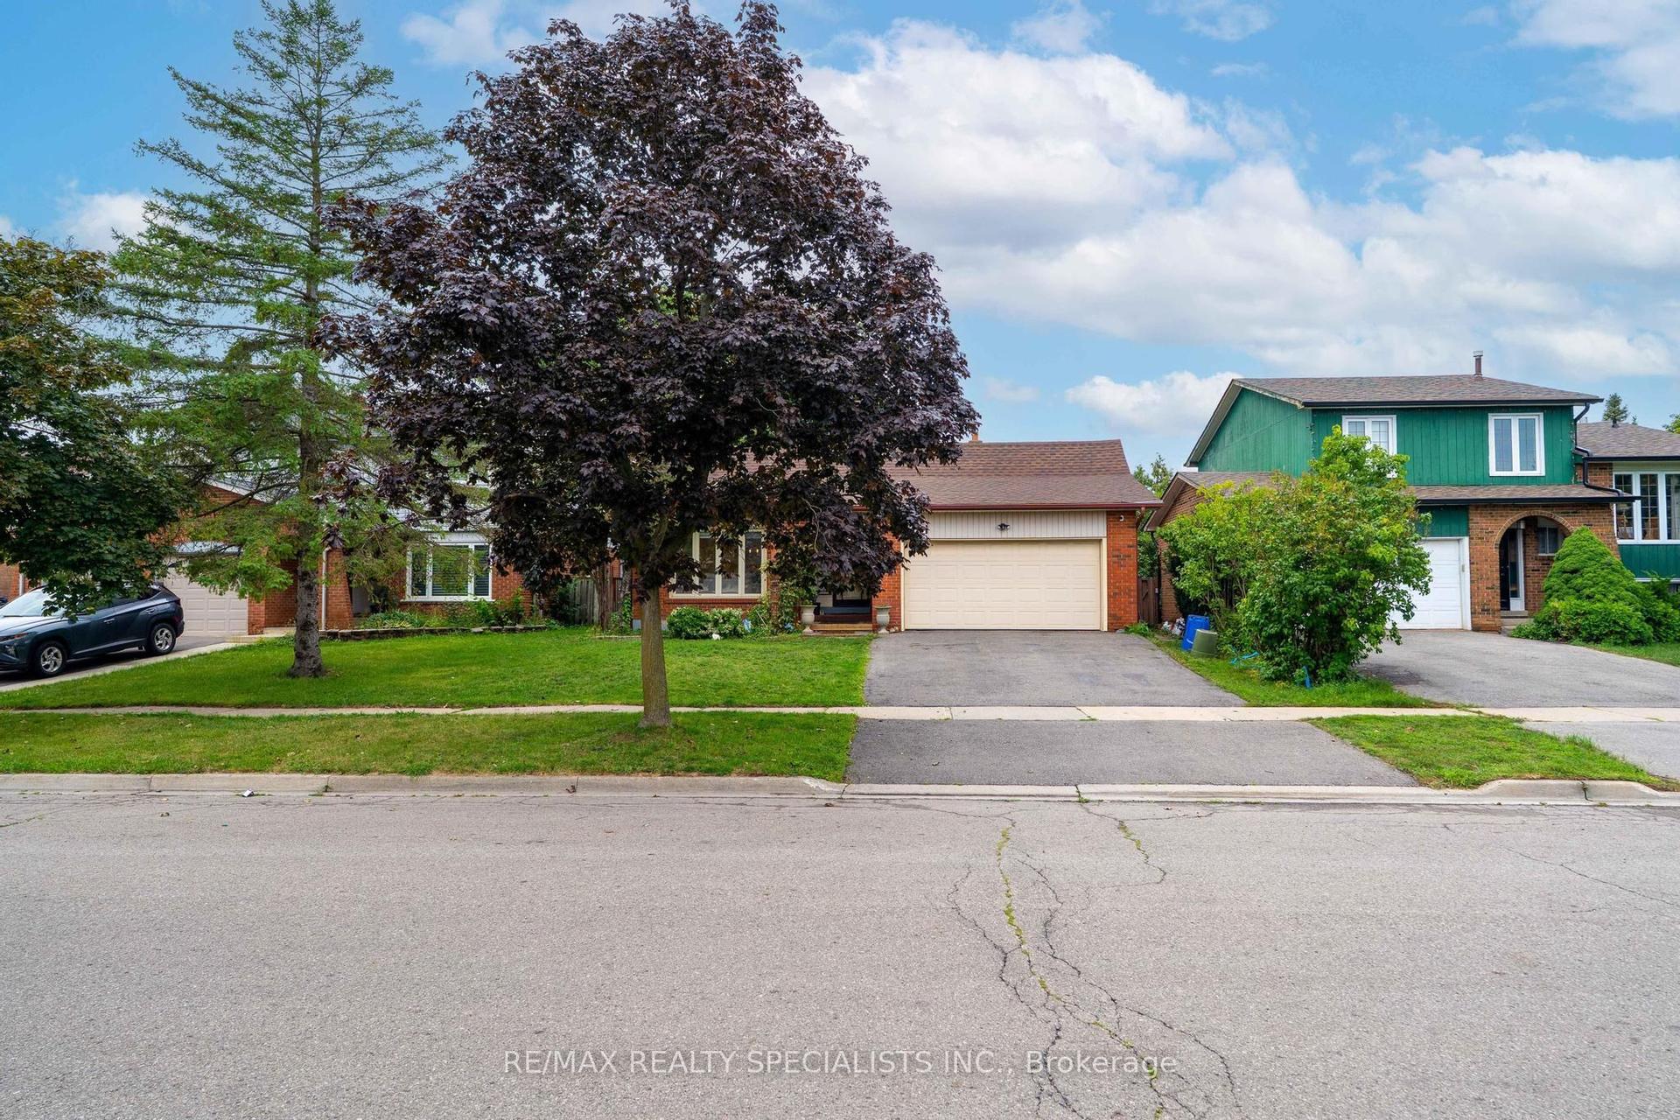
Welcome to 4 Markham Street - a beautifully maintained family home on an exceptional 52.6 x 120 ft lot. Pride of ownership is evident throughout this inviting 3-bedroom, 3-bathroom detached home, offering a comfortable layout, thoughtful updates and an incredible backyard designed for relaxing and entertaining. Step through the double-door entry into a welcoming foyer and spacious principal rooms. The formal living and dining rooms provide plenty of space for family gatherings and entertaining. The updated, family-sized kitchen features generous cabinetry and counter space, appliances, island seating, pot drawers and a ceramic backsplash. The cozy family room is a true gathering place, featuring a natural gas fireplace and walkout access to the backyard. Upstairs, the spacious primary bedroom offers generous closet space, complemented by two additional bedrooms and a renovated bathroom. The finished lower level adds valuable living and hobby space, with a large recreation area, 3-piece bathroom, wet cedar sauna, workshop and excellent storage. A versatile space for family movie nights, hobbies, a home gym or simply spreading out. The backyard is where this property really shines. Set on a rare 52.6 x 120 ft lot, the private, fenced and pool-sized yard provides an exceptional outdoor setting. Enjoy summer evenings on the large deck with a hot tub, fire table, electric smoker, patio furniture, natural gas BBQ and plenty of room for family and friends. It's an outdoor space you'll actually use and enjoy. Additional features include an attached garage, driveway parking and located close to parks, schools, shopping, recreation and transit. A well-cared-for home, a generous lot and an exceptional backyard-4 Markham Street offers the space and lifestyle you've been waiting for. Just move in, unpack and enjoy. Great access to hwy 7, 410, 403, 407
PoolGarageRenovatedWalkoutFireplace
Rooms
Main Floor
| Living Room | 6.12 × 5.09 m | Crown Moulding Bay Window Overlooks Dining |
| Dining Room | 3.59 × 3.41 m | Crown Moulding Large Window Overlooks Garden |
| Kitchen | 3.31 × 3.66 m | Centre Island Family Size Kitchen Updated |
| Family Room | 5.70 × 3.50 m | Fireplace W/O To Deck Overlooks Garden |
Second Floor
| Primary Bedroom | 6.77 × 3.78 m | W/W Closet Broadloom Overlooks Garden |
| Bedroom 2 | 3.89 × 2.82 m | Large Window Closet Broadloom |
| Bedroom 3 | 3.10 × 2.92 m |
Basement
| Recreation | 8.05 × 4.91 m | 3 Pc Bath Sauna Pantry |
| Workshop | 7.09 × 3.59 m |
Features
- Auto Garage Door Remote
- Central Vacuum
- Garburator
- Sauna
- Storage
- Deck
- Hot Tub
- Landscaped
- Patio
- Finished
- Central Air
- 2-Storey
Financials
Annual Taxes
$5,765.56
Estimated Rental Income
Entire property$3,200 – $4,800/mo
Basement apartment$1,800 – $2,500/mo
Rental yield4.4% – 6.5%
*Estimates based on comparable rentals in the area. Actual income may vary.
Market Data — Brampton
Days on market6 days
Buyer's MarketSeller's Market
Based on active listings in Brampton. Data updates daily.
Demographics — Brampton
Population
656,480
Avg Household Income
$98,000
Age Distribution
0-19
24%
20-34
22%
35-49
22%
50-64
19%
65+
13%
Ownership79% own · 21% rent
EnglishPunjabiHindiUrduGujarati
Getting around
How walkable, bikeable, and transit-friendly this neighbourhood is.
76
/ 100
Walk Score
Very Walkable
60
/ 100
Transit Score
Good Transit
64
/ 100
Bike Score
Bikeable
Scores are estimates based on neighbourhood data and are for informational purposes only.
MLS® data courtesy of the Toronto Regional Real Estate Board (TRREB).
The information provided herein must only be used by consumers that have a bona fide interest in the purchase, sale, or lease of real estate and may not be used for any commercial purpose or any other purpose. Listing information is deemed reliable but is not guaranteed accurate by the Toronto Regional Real Estate Board, the listing brokerage, or this website. The trademarks REALTOR®, REALTORS® and the REALTOR® logo are controlled by The Canadian Real Estate Association (CREA) and identify real estate professionals who are members of CREA. MLS®, Multiple Listing Service®, and the associated logos are owned by CREA. Not intended to solicit properties currently listed for sale or buyers under contract.
You may also like
More homes in Brampton
Hand-picked listings with a similar price range and style.
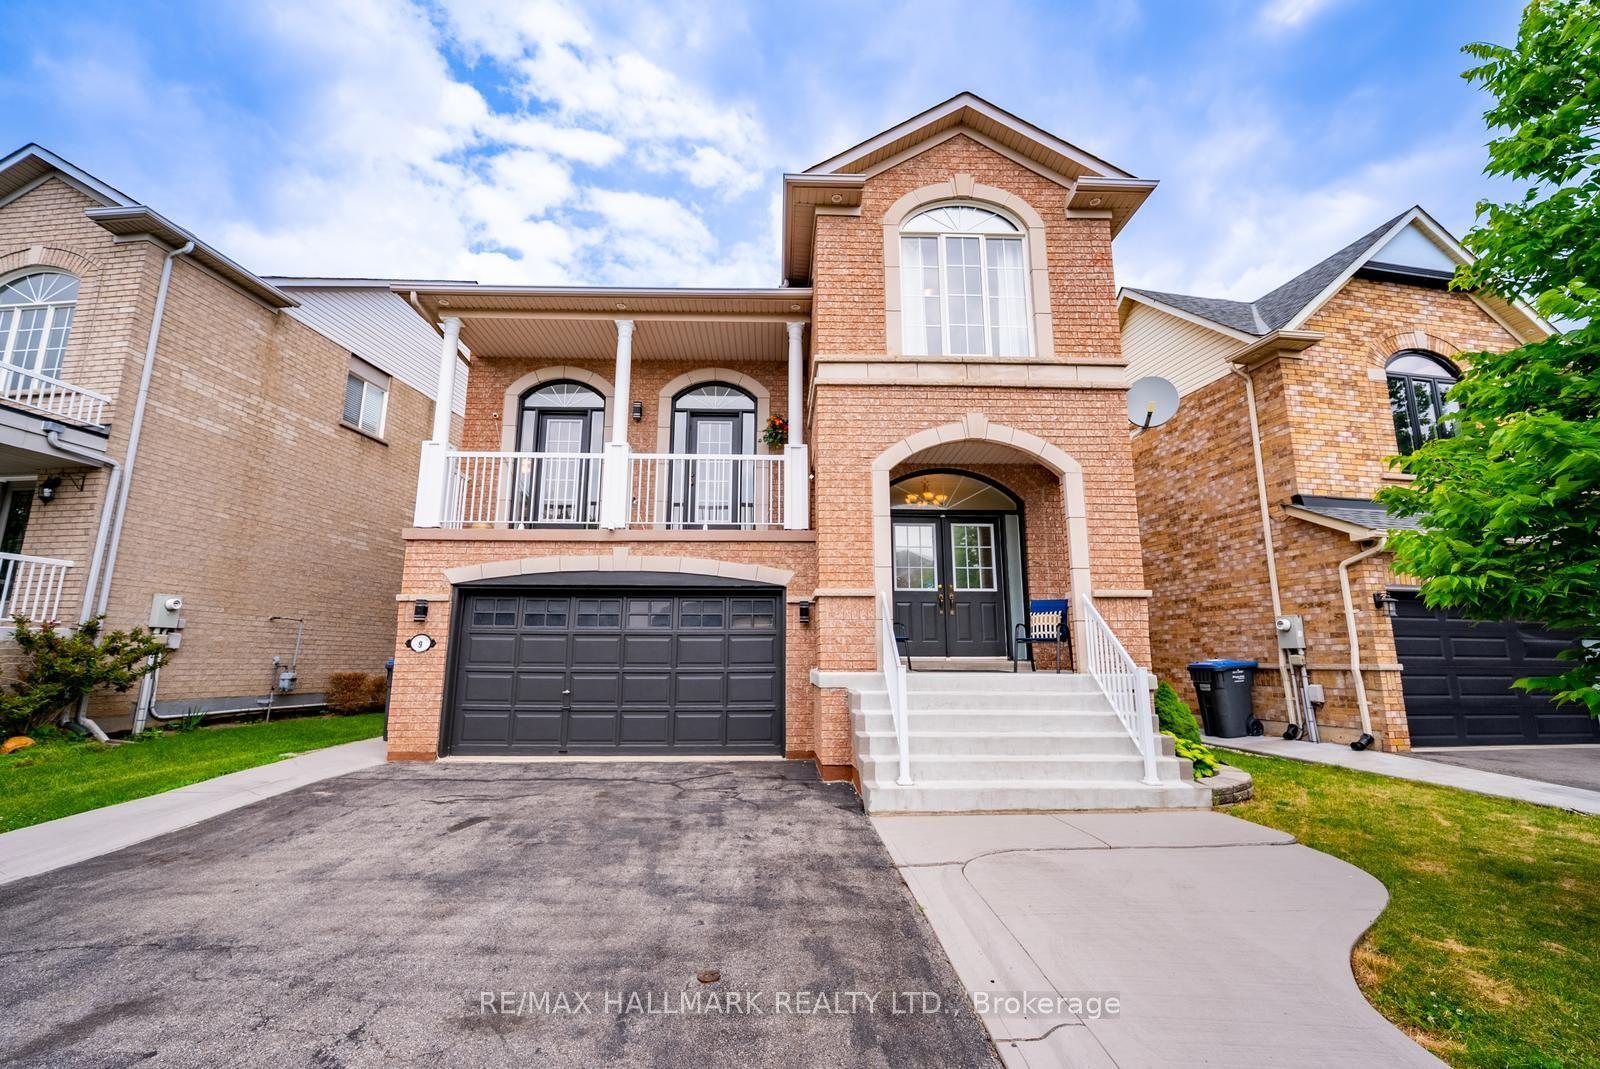
For Sale2 months ago
$1,050,000
Detached
est. $4,603/mo
9 Flatbush Lane, Fletcher's Meadow
Brampton, ON
4+2 bd
4 ba
2,250
6
MLS# W13558722Re/Max Hallmark Realty Ltd.
WhatsApp Aman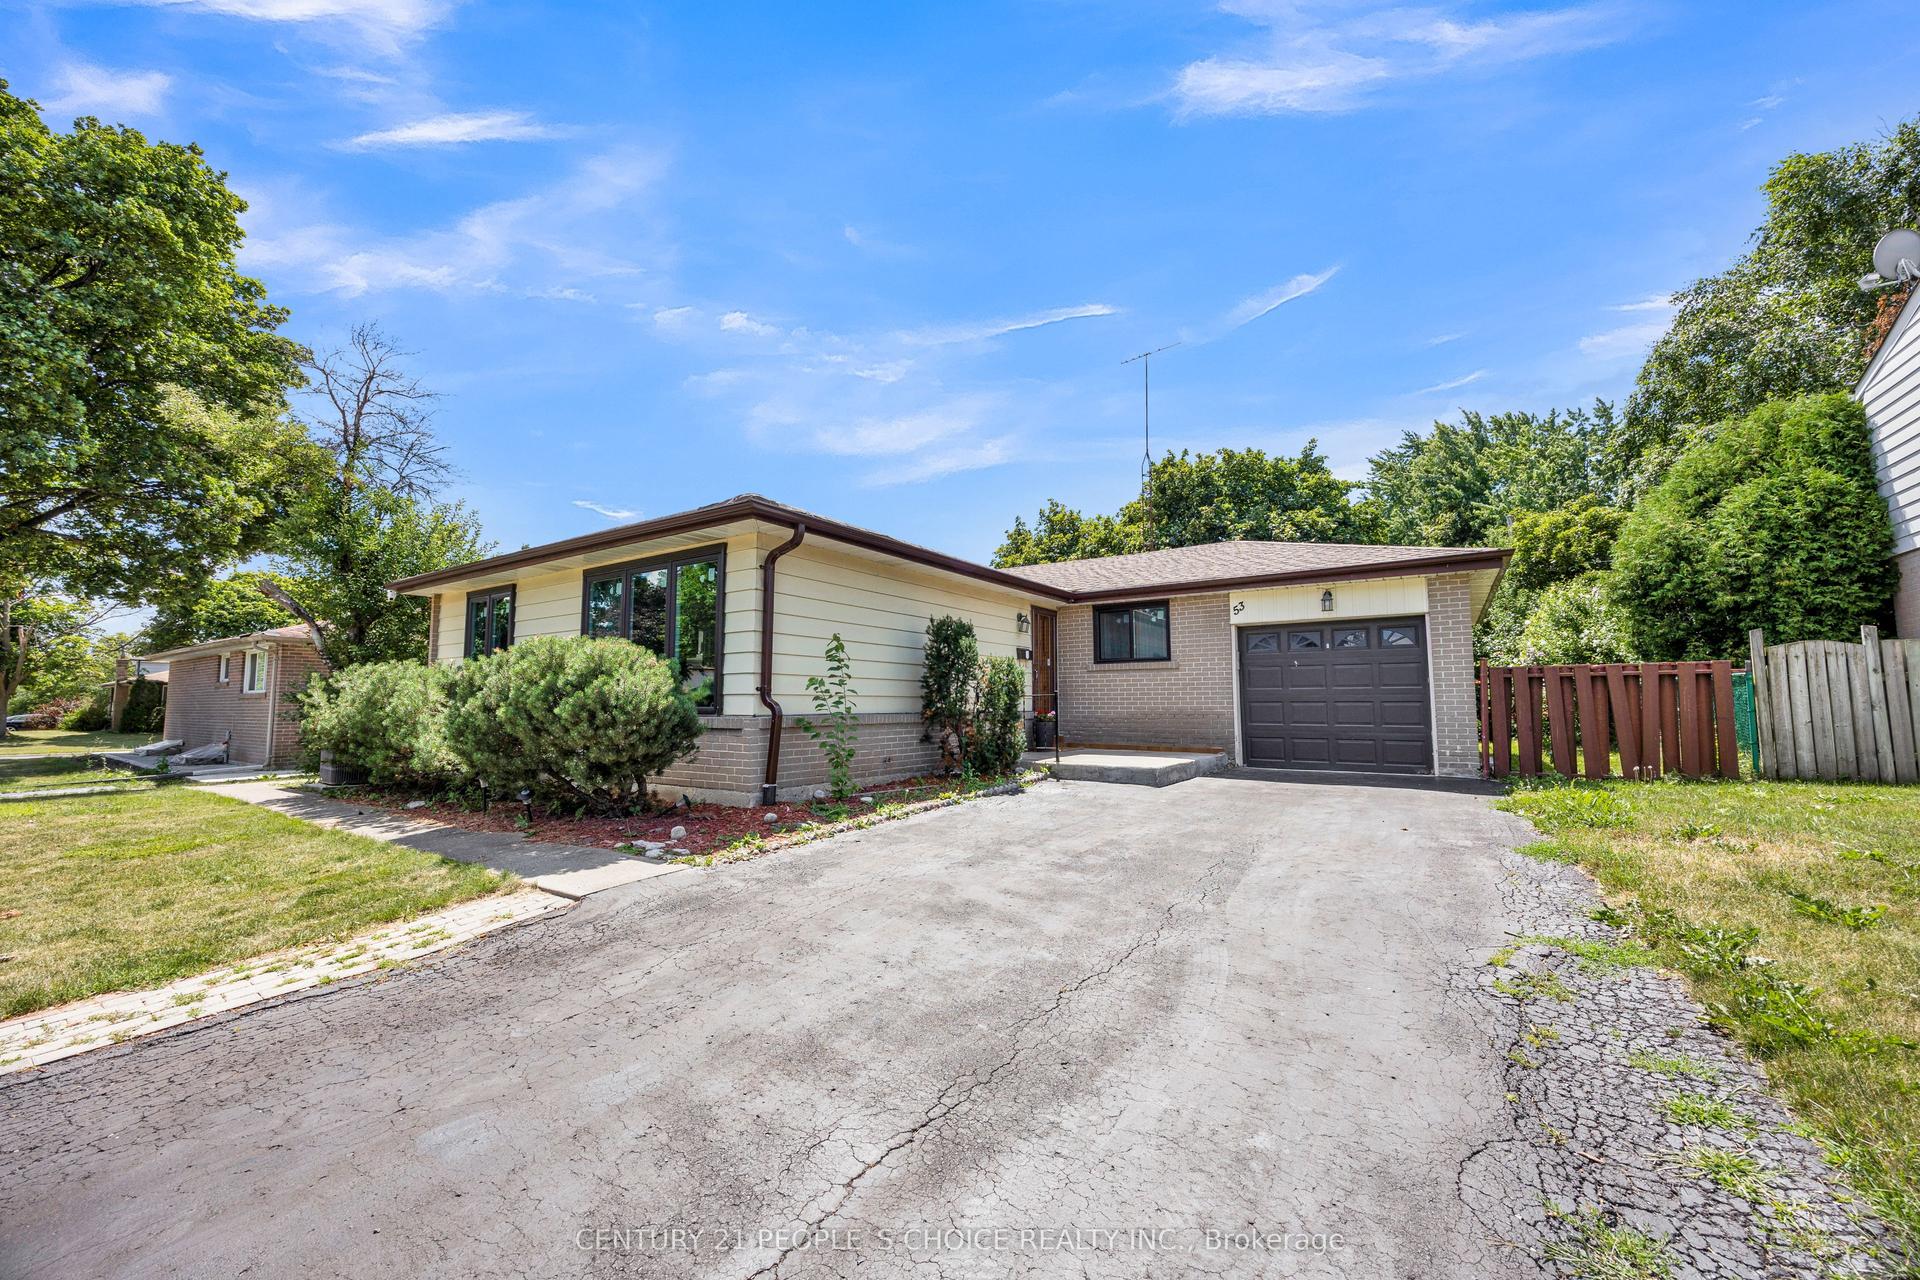
For Sale21 h ago
$799,900
Detached
est. $3,507/mo
53 Brookland Drive W, Queen Street Corridor
Brampton, ON
3+2 bd
3 ba
1,300
5
MLS# W13718014Century 21 People`S Choice Realty…
WhatsApp Aman