For Lease
Just Listed
174 Mcwilliams Crescent
1008 - GO Glenorchy, Oakville, ON
$6,500
5Bd
5Ba
4,250+sqft
4Parking
45.11 x 89.92 ftlot
$2/sqft
DetachedMLS# W13700982Listed 2026-08-210 DOM
Cooling
Central Air
Basement
Finished with Walk-Out
Just listed! New listings in Oakville often receive offers within the first week.
About this home
Luxury Detached Home for Lease - a stunning 5BR + 4+1B, 3,749 sq ft (above grade) extensively upgraded detached home on a quiet cul-de-sac in Oakville's sought-after Preserve community. Step through the front door into a bright, functional family layout with soaring 10' ceilings on the main floor: a formal living and dining space flows into a spacious family room and a huge gourmet kitchen, the true heart of the home, featuring waterfall quartz countertops, tile flooring, and fully built-in Jenn-Air S/S appliances (fridge, microwave, oven) plus a Wolf gas range - all updated in 2023 alongside the kitchen and foyer tiles. A mudroom off the 2 car garage offers custom cabinetry and a pantry for everyday convenience. Head upstairs, where a skylight fills the 9' ceiling space with natural light, leading to 5 spacious bedrooms set on rich hardwood flooring updated in 2023, plus 3 bathrooms. The finished walkout basement - with 8' ceilings - adds a 4th bathroom and a full bar, perfect for entertaining or extended family living. Convenient 2nd flr laundry rm w/ newer Samsung washer & dryer. Just steps to Fowley Park, Isaac Park & Millbank Park, w/ lots of nearby trails - ideal for outdoor-loving families. Zoned for top-rated Oodenawi PS, Holy Trinity HS & White Oaks HS. Mins to shopping, dining, Oakville Trafalgar Memorial Hosp & major hwy access (QEW/407). Move-in ready - this is the lifestyle you've been waiting for.
GarageCul-de-sacWalkoutHardwood
Rooms
Main Floor
| Living Room | — | |
| Living Room | 3.26 × 4.05 m | Pot Lights Hardwood Floor Large Window |
| Dining Room | 4.08 × 4.57 m | Pot Lights Hardwood Floor Wainscoting |
| Family Room | 4.57 × 5.49 m | Gas Fireplace Hardwood Floor Large Window |
| Breakfast | 3.45 × 4.21 m | Combined w/Kitchen Tile Floor Window Floor to Ceiling |
| Kitchen | 3.05 × 4.63 m | W/O To Deck Tile Floor B/I Appliances |
| Mud Room | 3.05 × 1.83 m | Closet Organizers Pantry W/O To Garage |
Second Floor
| Primary Bedroom | 4.57 × 4.69 m | His and Hers Closets 5 Pc Ensuite Hardwood Floor |
| Bedroom 2 | 3.08 × 3.96 m | Walk-In Closet(s) Dropped Ceiling Hardwood Floor |
| Bedroom 3 | 4.18 × 3.29 m | Walk-In Closet(s) 4 Pc Ensuite Hardwood Floor |
| Bedroom 4 | 5.43 × 3.51 m | Large Closet 4 Pc Ensuite Hardwood Floor |
| Bedroom 5 | 4.21 × 3.66 m | Walk-In Closet(s) 4 Pc Ensuite Hardwood Floor |
| Laundry | 2.44 × 1.83 m | Laundry Sink Tile Floor |
Basement
| Recreation | 11.58 × 12.19 m | Pot Lights Walk-Out Wet Bar |
Features
- Auto Garage Door Remote
- Built-In Oven
- Carpet Free
- ERV/HRV
- Bar Fridge
- Finished with Walk-Out
- Central Air
- 2-Storey
Financials
Estimated Rental Income
Entire property$4,500 – $7,000/mo
Basement apartment$1,800 – $2,500/mo
Rental yield830.8% – 1292.3%
*Estimates based on comparable rentals in the area. Actual income may vary.
Market Data — Oakville
Days on market0 days
Buyer's MarketSeller's Market
Based on active listings in Oakville. Data updates daily.
Demographics — Oakville
Population
213,759
Avg Household Income
$152,000
Age Distribution
0-19
22%
20-34
16%
35-49
21%
50-64
22%
65+
19%
Ownership78% own · 22% rent
EnglishMandarinUrduArabicFrench
Other rentals like this
Similar rentals in Oakville
Same property type, similar price, similar size — currently for rent.
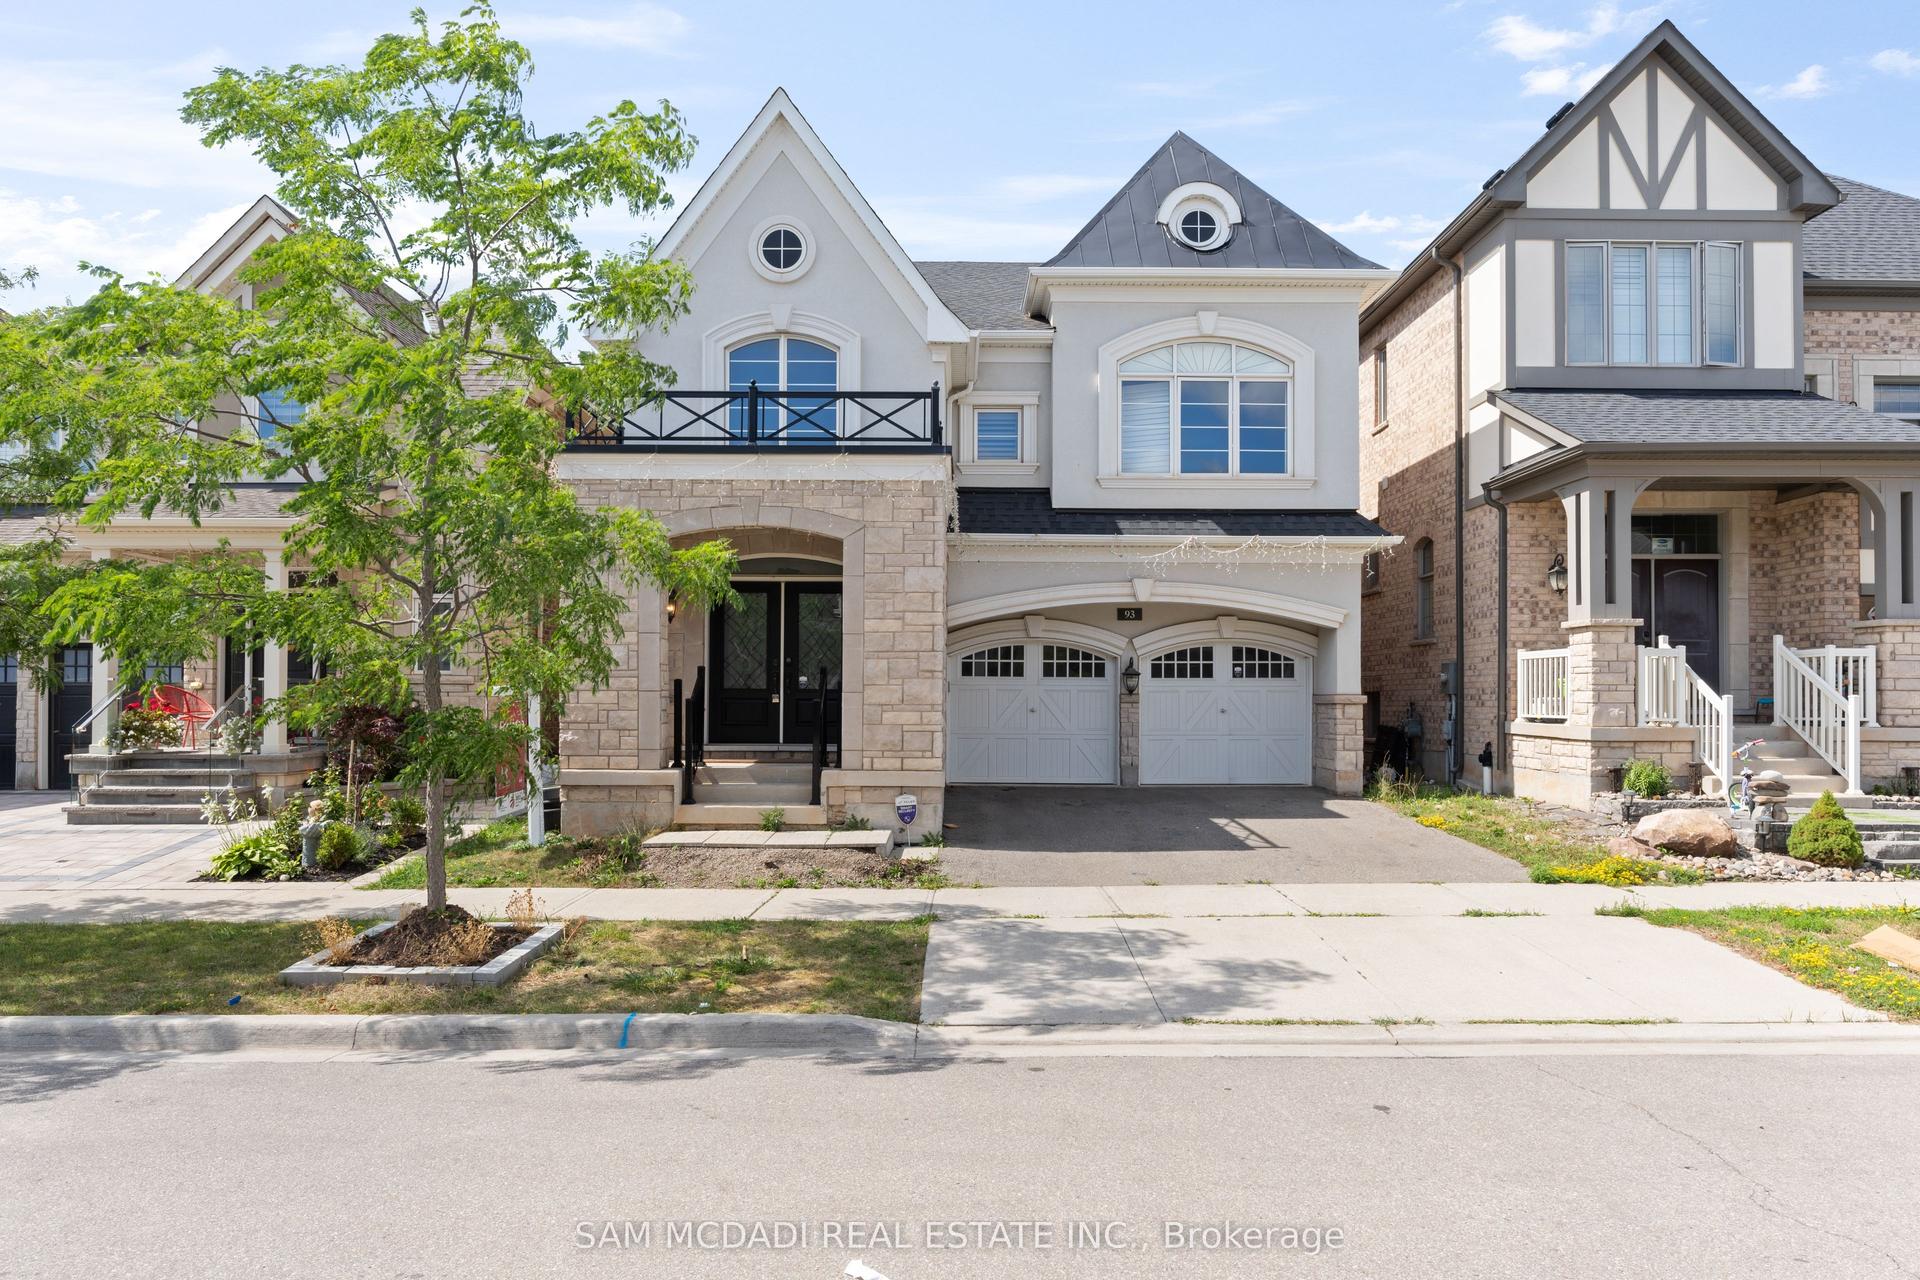
For Lease2 days ago
$5,200
Detached
93 Wheat Boom Drive, 1008 - GO Glenorchy
Oakville, ON
4 bd
4 ba
2,750
4
MLS# W13695522Sam Mcdadi Real Estate Inc.
WhatsApp Aman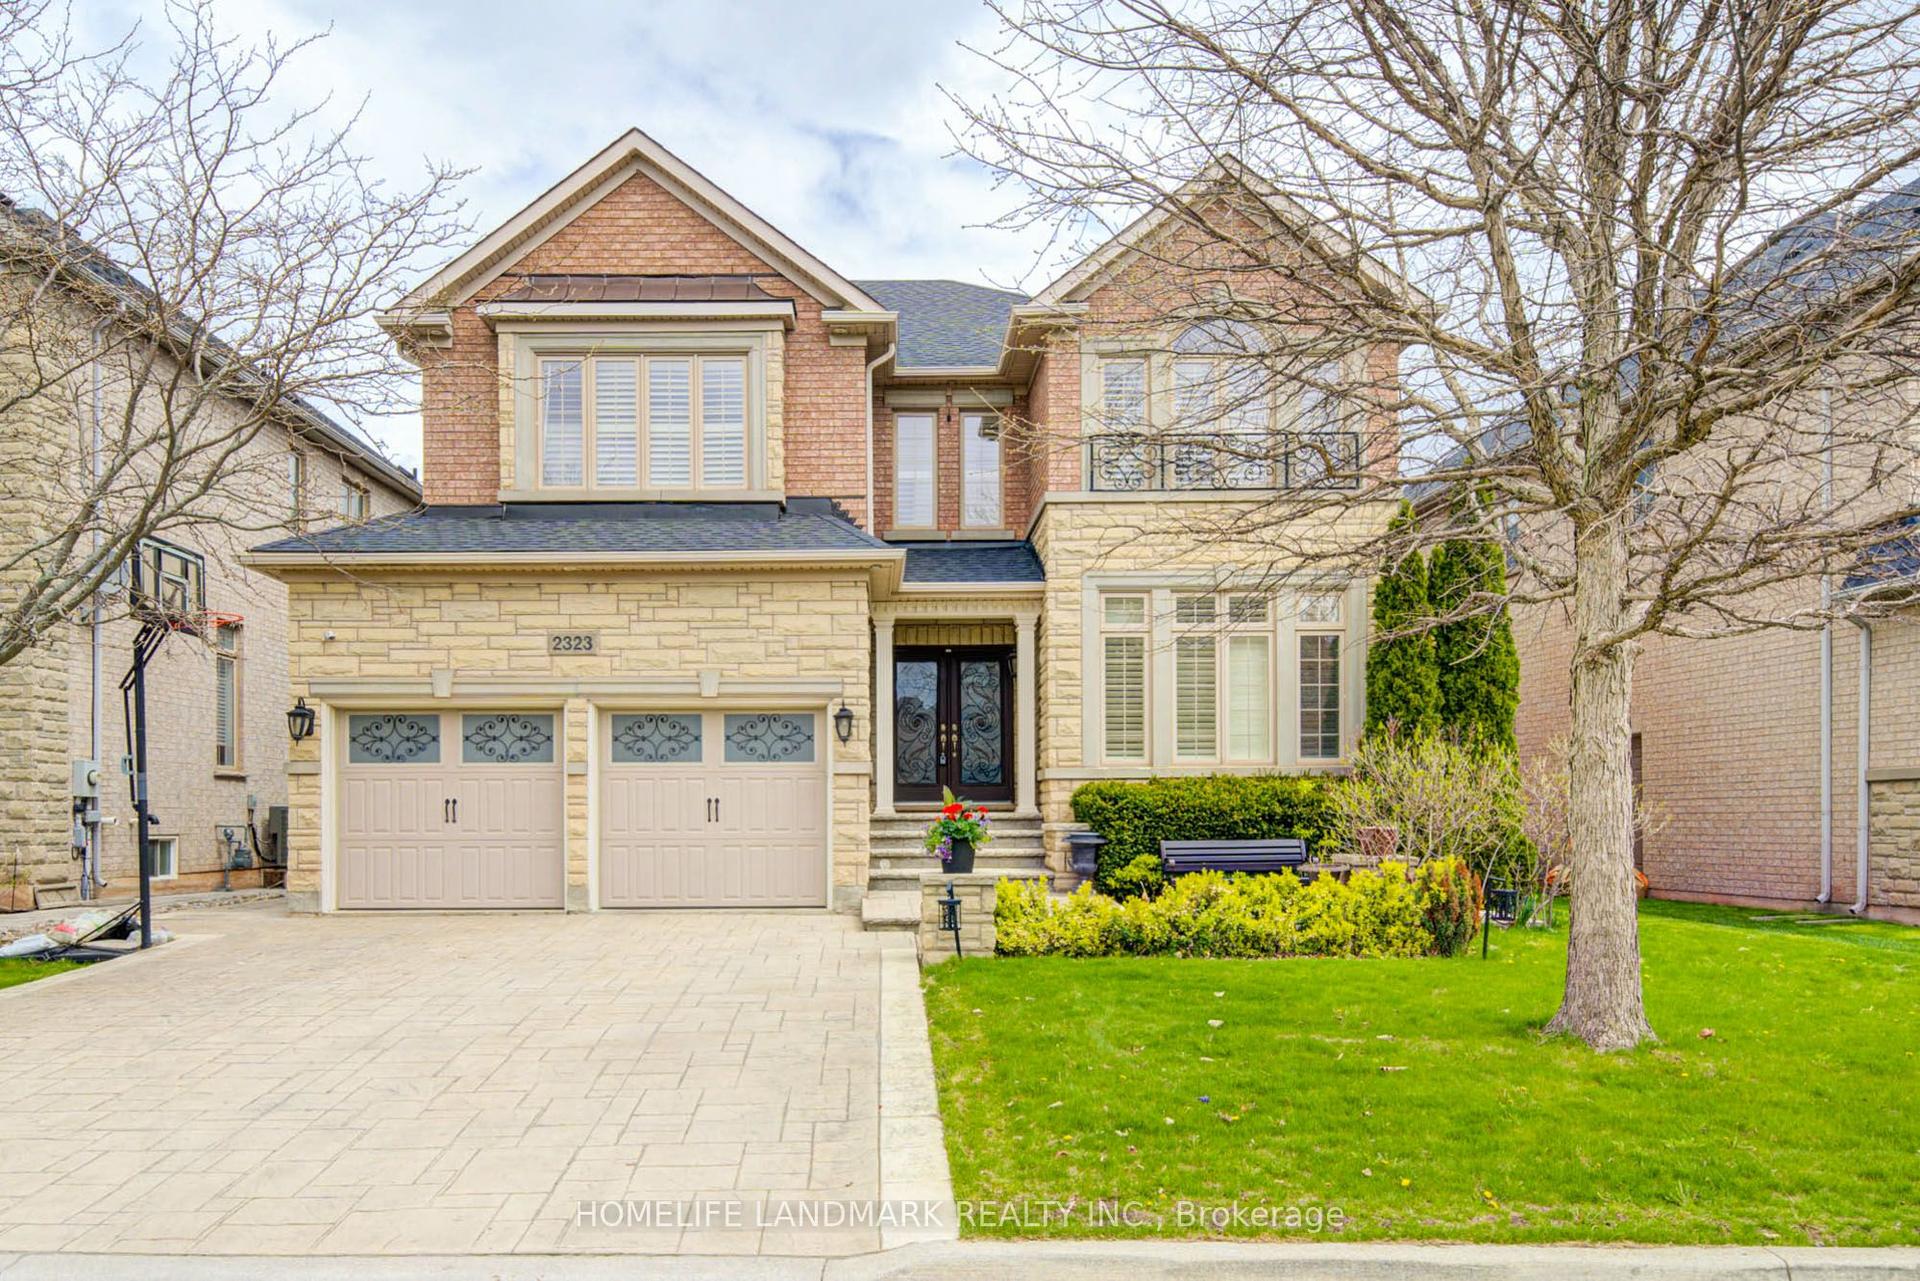
For Lease2 months ago
$6,500
Detached
2323 Awenda Drive, 1009 - JC Joshua Creek
Oakville, ON
4 bd
5 ba
4,250
4
MLS# W13522360Homelife Landmark Realty Inc.
WhatsApp Aman
Getting around
How walkable, bikeable, and transit-friendly this neighbourhood is.
60
/ 100
Walk Score
Somewhat Walkable
45
/ 100
Transit Score
Some Transit
42
/ 100
Bike Score
Somewhat Bikeable
Scores are estimates based on neighbourhood data and are for informational purposes only.
MLS® data courtesy of the Toronto Regional Real Estate Board (TRREB).
The information provided herein must only be used by consumers that have a bona fide interest in the purchase, sale, or lease of real estate and may not be used for any commercial purpose or any other purpose. Listing information is deemed reliable but is not guaranteed accurate by the Toronto Regional Real Estate Board, the listing brokerage, or this website. The trademarks REALTOR®, REALTORS® and the REALTOR® logo are controlled by The Canadian Real Estate Association (CREA) and identify real estate professionals who are members of CREA. MLS®, Multiple Listing Service®, and the associated logos are owned by CREA. Not intended to solicit properties currently listed for sale or buyers under contract.