For Sale
2766 Folkway Drive 23 #23
Erin Mills, Mississauga, ON
$779,800
3Bd
3Ba
1,300+sqft
2Parking
$600/sqft
Condo TownMLS# W13701034Listed 2026-08-2113 DOM
Cooling
Central Air
Basement
Finished
About this home
Escape to Your Own Private Oasis with this Lovely 3-Bedroom Townhome in the Highly Sought-After Pheasant Run Community. Backing onto Lush Greenspace . With Access to Endless Walking Trails, this Property Perfectly Blends Urban Convenience in a Tranquil Setting. The Bright, Open-Concept Living and Dining Area Boasts Hardwood Floors, a Large Picture Window, and a Seamless Walkout to a Private, Fenced Serene Backyard Surrounded by Nature. The Kitchen Features a Functional Breakfast Bar, Stainless Steel Appliances Slate Flooring, Ceramic Backsplash, and an Adjacent Main-FLoor Powder Room.Upstairs, the Primary Suite Serves as a Peaceful Retreat, Complete with an Over size Picture Window Overlooking Opulent Gardens, a Handy 2-Piece Ensuite, and a Generous Walk-in Closet. Two Additional Bedrooms & a 4 Pce Bath Share the Upper Level. The Finished Lower Level Maximizes the Living Space, Offering a Versatile Den/ Office, Private Media /Rec Rm & Storage/Play Area Exceptional. Location ! Steps from Pheasant Run Park, Schools, Places of Worship, a Splash Pad, a Skating Rink, Soccer Felds, and Basketball Courts. Enjoy Effortless Commuting with Quick Access to Highways 403, 407,401 and the QEW, Plus Close Proximity to Credit Valley Hospital, Erin Mills Town Centre, Public Transit, and U of T Mississauga.
WalkoutHardwood
Rooms
Second Floor
| Primary Bedroom | 4.23 × 3.72 m | 2 Pc Ensuite Walk-In Closet(s) Overlooks Garden |
| Bedroom 2 | 3.59 × 3.18 m | W/W Closet Window |
| Bedroom 3 | 3.03 × 3.02 m | Closet Window |
Lower
| Media Room | 4.69 × 2.99 m | Recessed Lighting |
| Office | 4.11 × 2.83 m | |
| Utility Room | 3.05 × 2.22 m |
Other
| Living Room | 5.10 × 3.17 m | |
| Living Room | 5.10 × 3.17 m | Hardwood Floor Picture Window Open Concept |
| Room | 3.98 × 2.66 m | |
| Dining Room | 3.98 × 2.66 m | Hardwood Floor Open Concept W/O To Garden |
| Kitchen | 3.84 × 3.07 m | Breakfast Bar Slate Flooring Overlooks Garden |
Features
- Auto Garage Door Remote
- Landscaped
- Finished
- Central Air
- 2-Storey
Financials
Annual Taxes
$4,482.15
Estimated Rental Income
Entire property$3,200 – $4,200/mo
Rental yield4.9% – 6.5%
*Estimates based on comparable rentals in the area. Actual income may vary.
Market Data — Mississauga
Days on market13 days
Buyer's MarketSeller's Market
Based on active listings in Mississauga. Data updates daily.
Demographics — Mississauga
Population
717,961
Avg Household Income
$105,000
Age Distribution
0-19
21%
20-34
20%
35-49
21%
50-64
20%
65+
18%
Ownership71% own · 29% rent
EnglishUrduArabicPunjabiPolish
Getting around
How walkable, bikeable, and transit-friendly this neighbourhood is.
86
/ 100
Walk Score
Very Walkable
78
/ 100
Transit Score
Excellent Transit
59
/ 100
Bike Score
Bikeable
Scores are estimates based on neighbourhood data and are for informational purposes only.
MLS® data courtesy of the Toronto Regional Real Estate Board (TRREB).
The information provided herein must only be used by consumers that have a bona fide interest in the purchase, sale, or lease of real estate and may not be used for any commercial purpose or any other purpose. Listing information is deemed reliable but is not guaranteed accurate by the Toronto Regional Real Estate Board, the listing brokerage, or this website. The trademarks REALTOR®, REALTORS® and the REALTOR® logo are controlled by The Canadian Real Estate Association (CREA) and identify real estate professionals who are members of CREA. MLS®, Multiple Listing Service®, and the associated logos are owned by CREA. Not intended to solicit properties currently listed for sale or buyers under contract.
You may also like
More homes in Mississauga
Hand-picked listings with a similar price range and style.
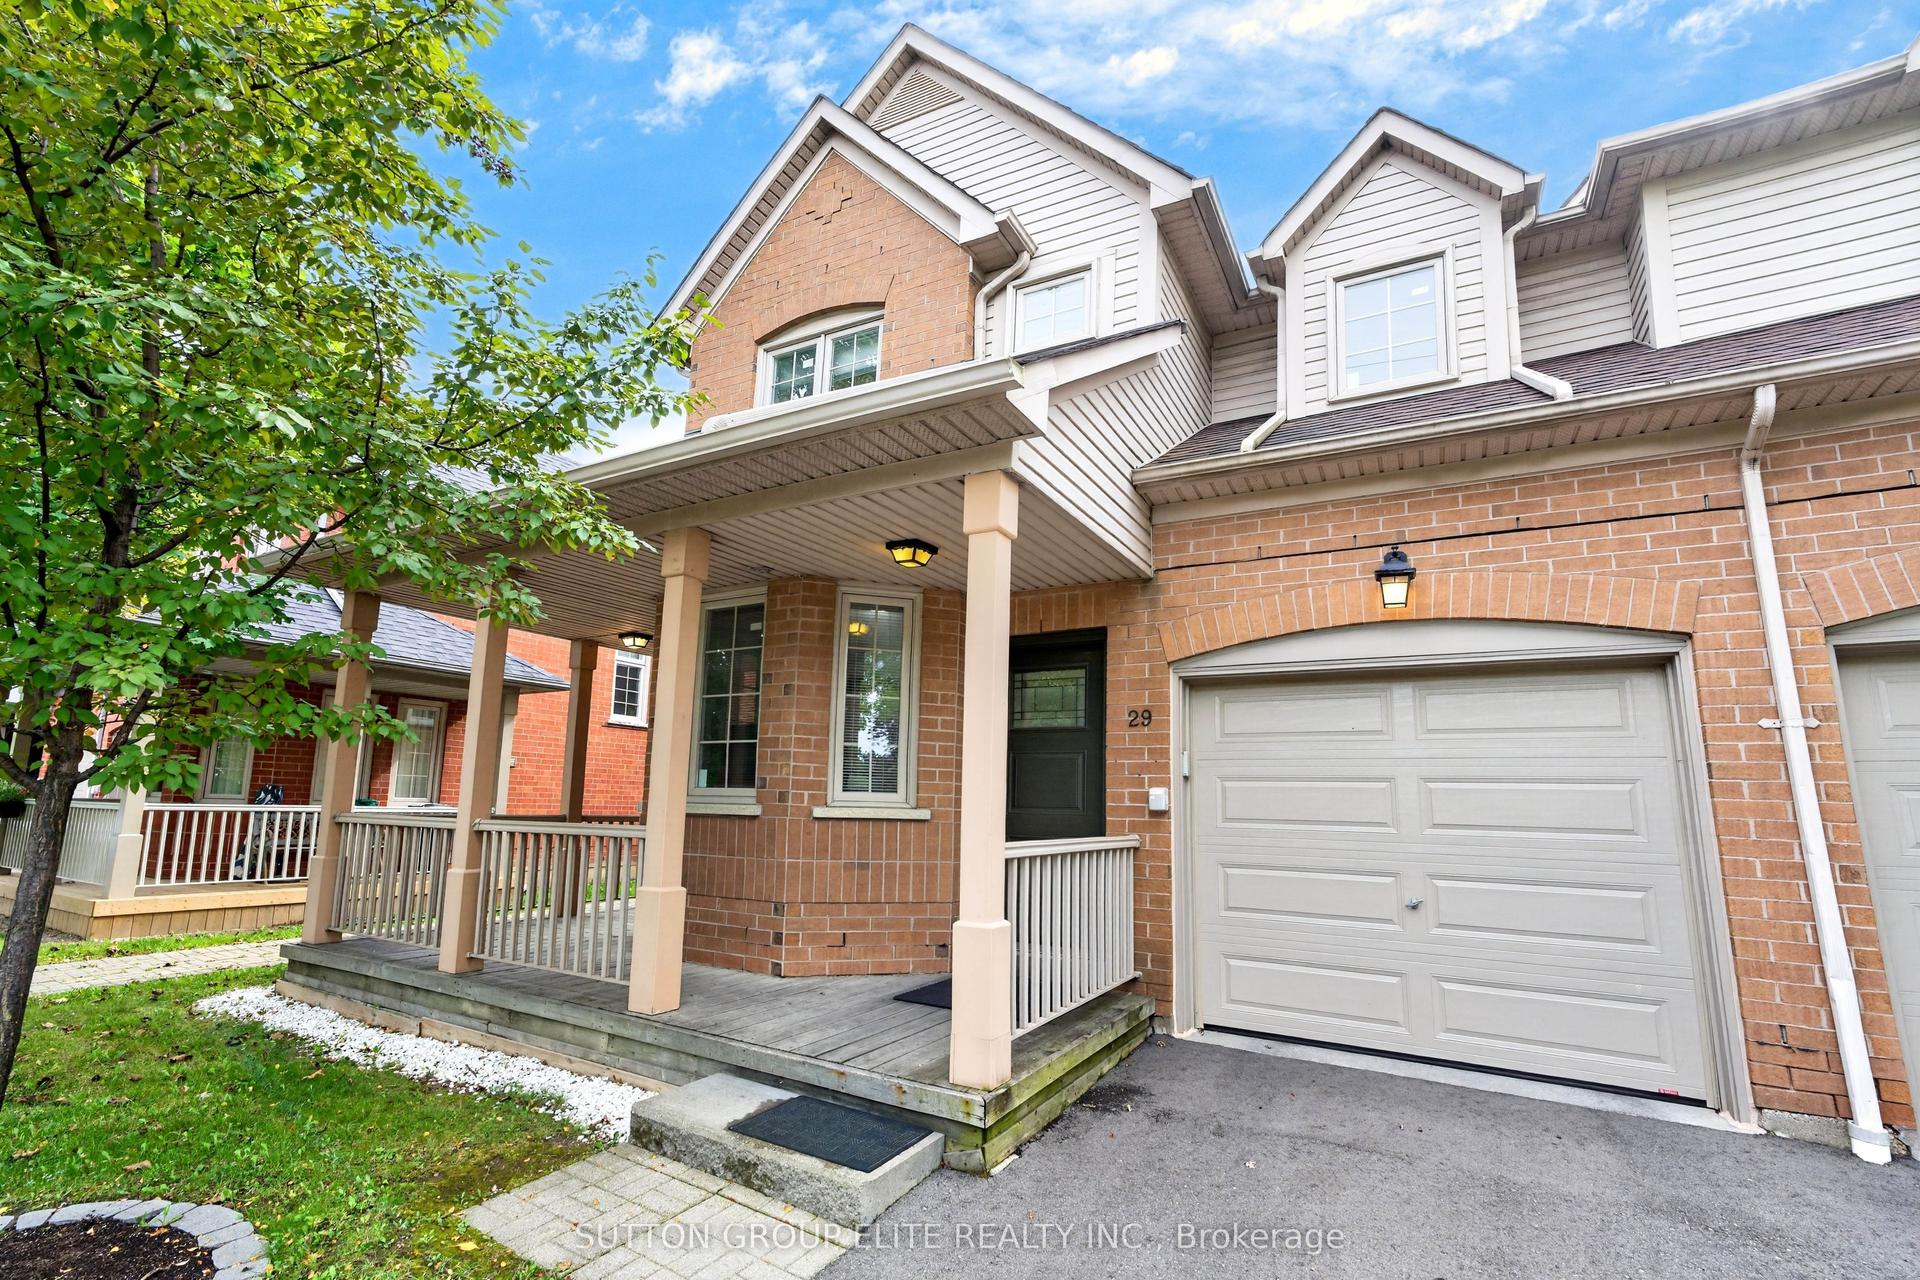
For SaleJust listed
$828,700
Condo Town
est. $3,633/mo
5223 Fairford Crescent 29 #29, East Credit
Mississauga, ON
3 bd
3 ba
1,700
2
MLS# W13743926Sutton Group Elite Realty Inc.
WhatsApp Aman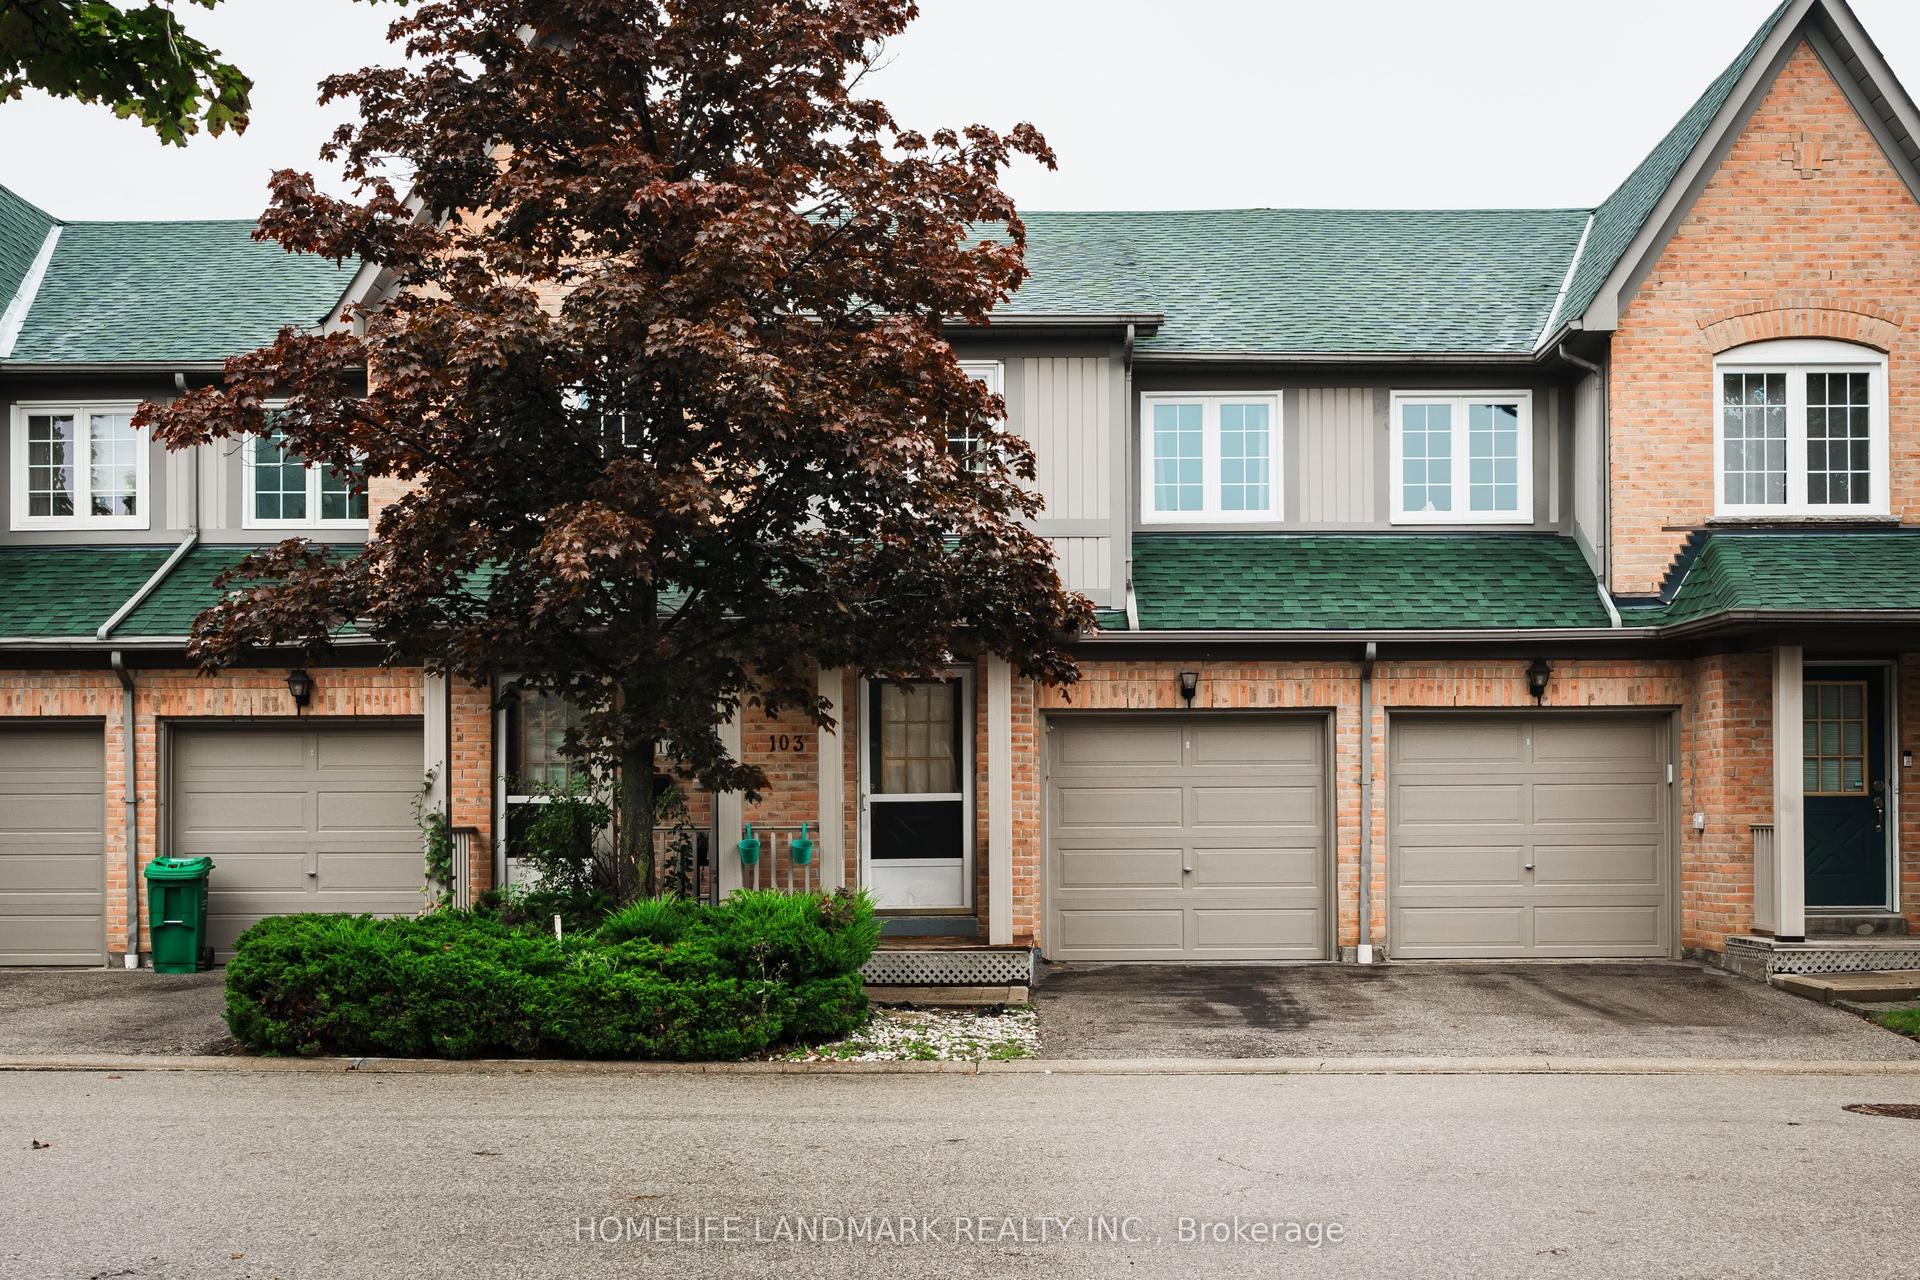
For SaleJust listed
$749,800
Condo Town
est. $3,287/mo
2945 Thomas Street 103 #103, Central Erin Mills
Mississauga, ON
3 bd
4 ba
1,300
2
MLS# W13743760Homelife Landmark Realty Inc.
WhatsApp Aman