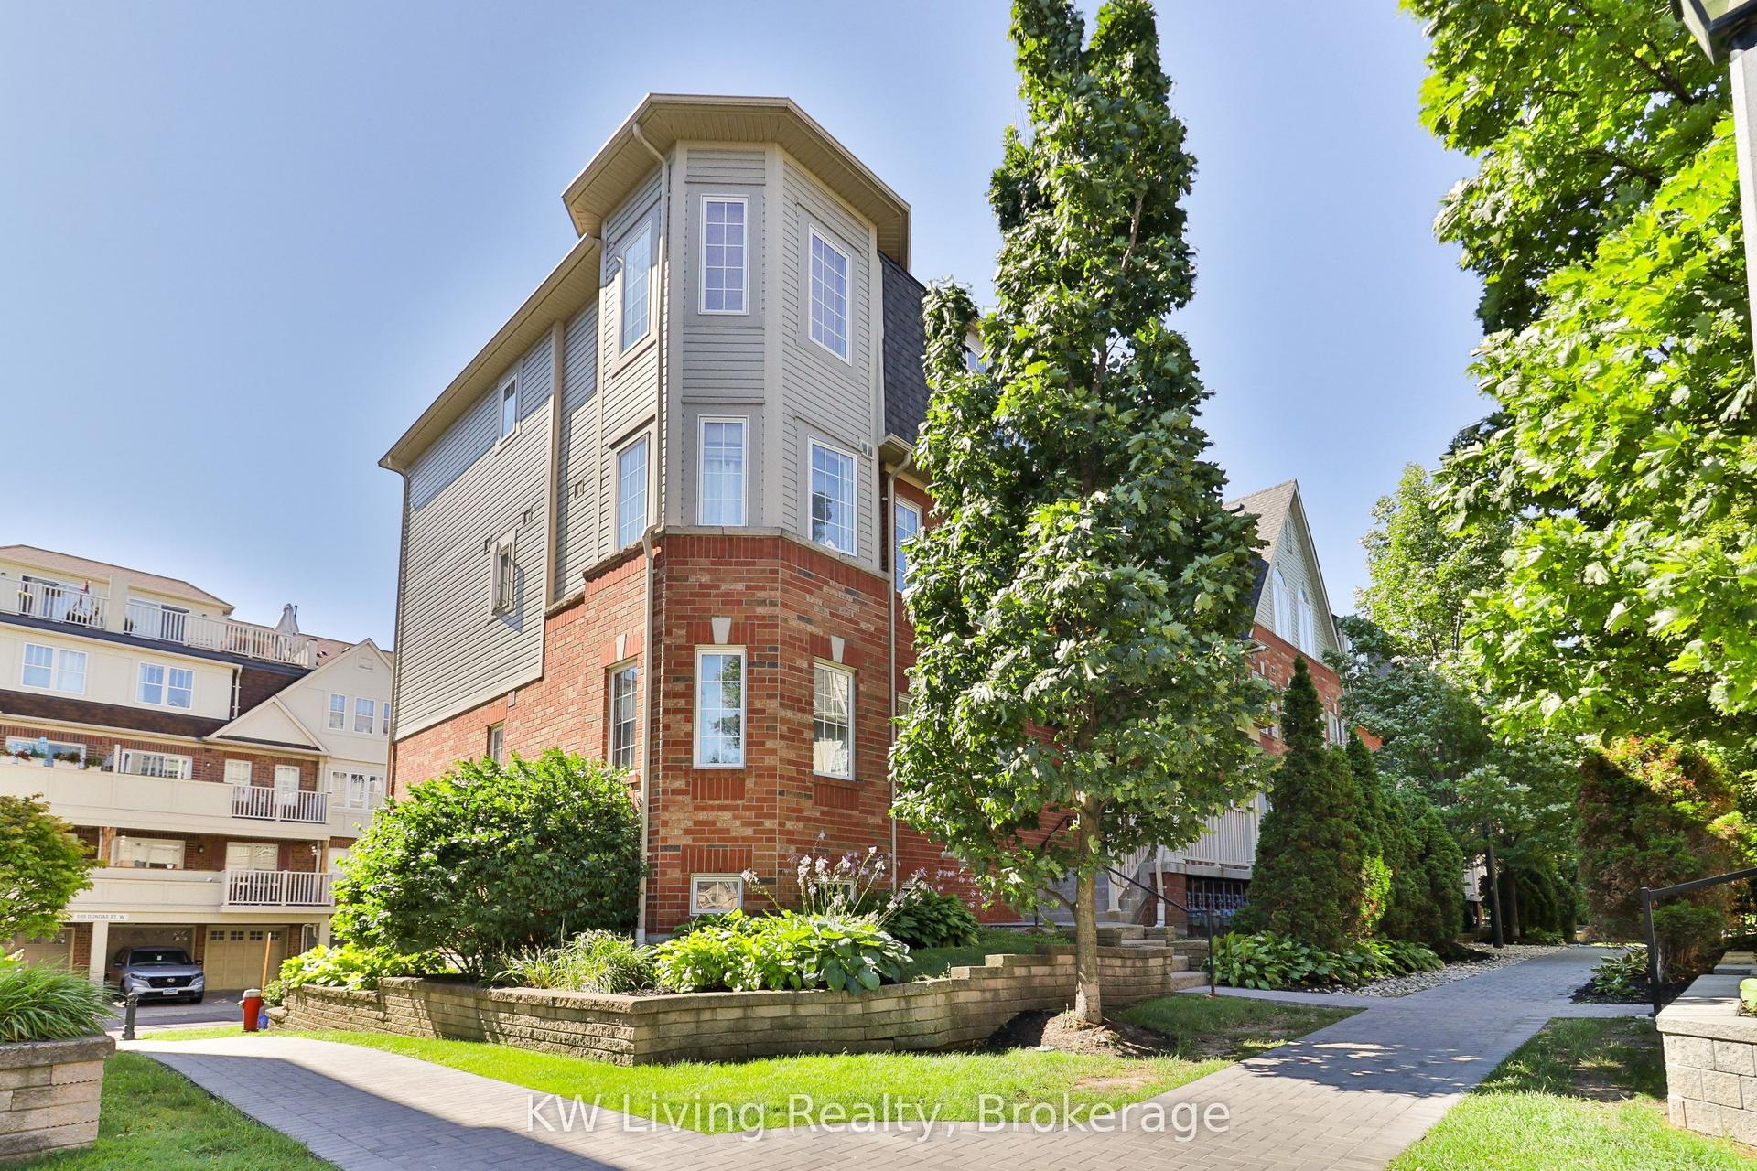
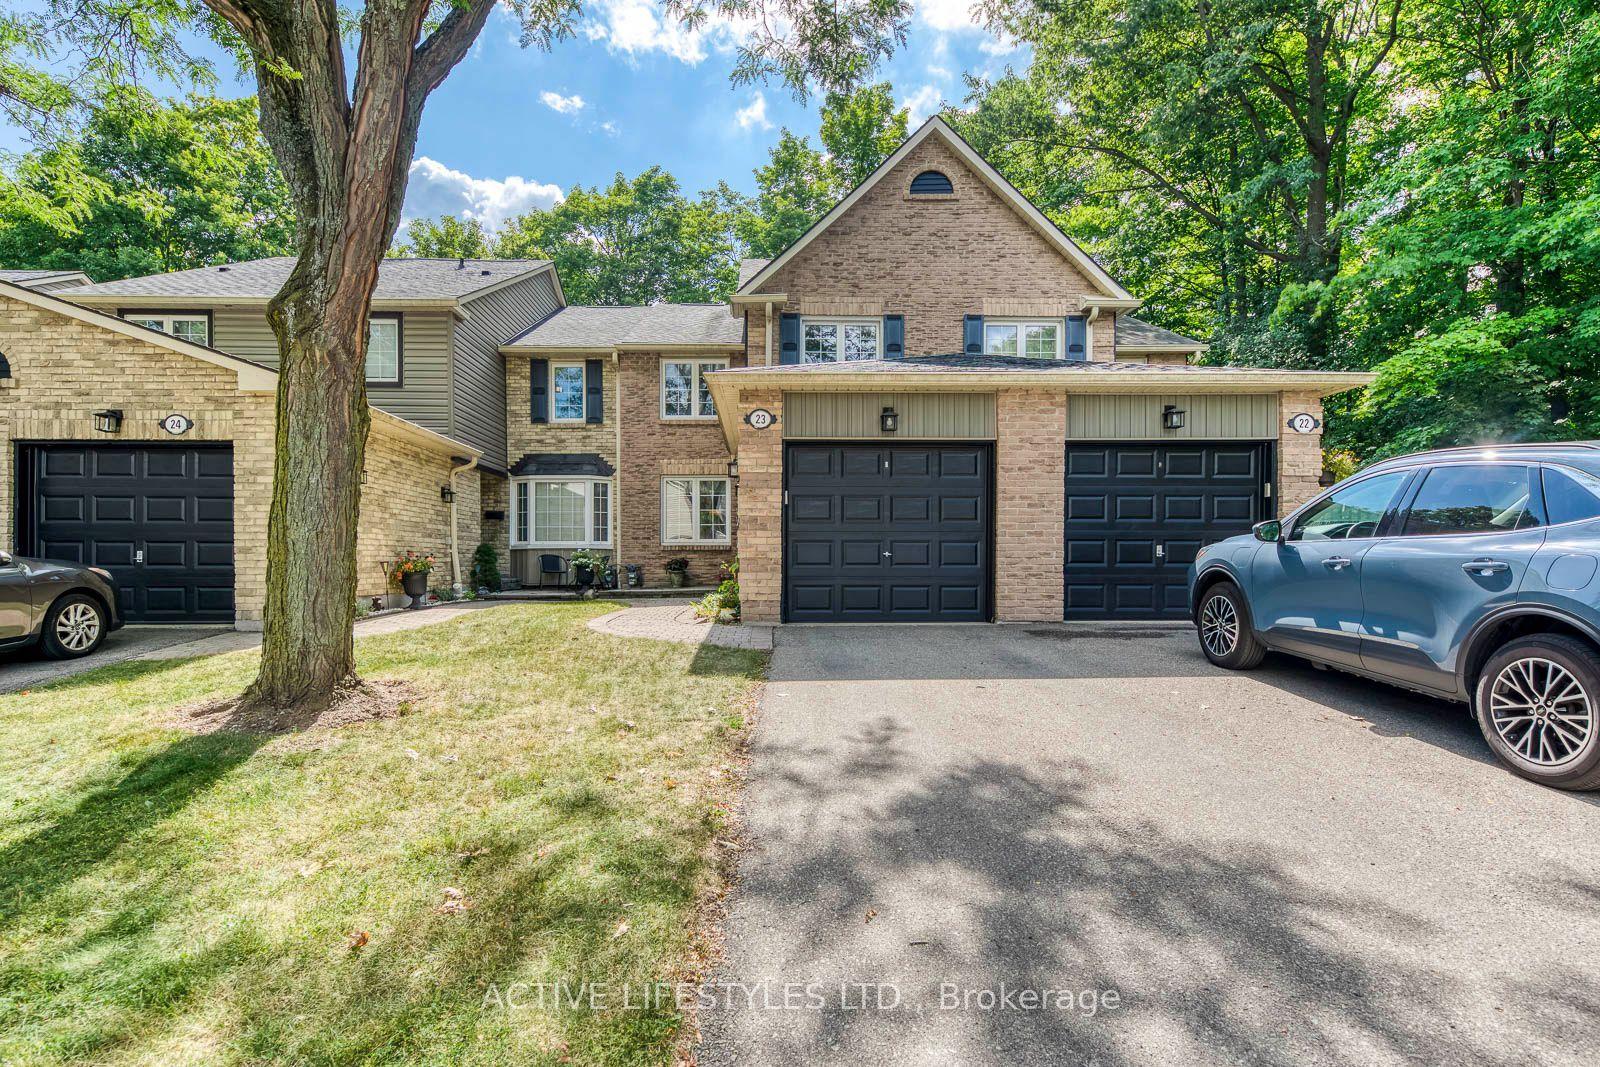
For Sale
Just Listed
5223 Fairford Crescent 29 #29
East Credit, Mississauga, ON
$828,700
3Bd
3Ba
1,700+sqft
2Parking
$487/sqft
Condo TownMLS# W13743926Listed 2026-09-040 DOM
Cooling
Central Air
Basement
Finished
Just listed! New listings in Mississauga often receive offers within the first week.
About this home
Welcome To 5223 Fairford Crescent, Unit #29, A Beautifully Renovated End-Unit Townhome, Located In The Desirable East Credit Neighbourhood Of Mississauga. Situated In A Beautifully Maintained & Well-Kept Complex, This Spacious Home Offers Approximately 1,641 Sq. Ft. Of Above-Ground Living Space, Providing The Added Privacy & Feel Of A Semi-Detached Home. Step Inside To A Bright & Inviting Main Floor Featuring A Spacious Open-Concept Living And Dining Area With An Abundance Of Natural Light. The Separate Main-Floor Den Provides The Perfect Space For A Home Office, Study, Or Quiet Retreat. The Kitchen Features Stylish Cabinetry, Beautiful Quartz Countertops, And A Sleek Undermount Sink With Stainless Steel Appliances. The Generous Eat-In Area Offers A Walk-Out To The Private, Fully Fenced Backyard, Making It Perfect For Both Everyday Living And Entertaining, Including Summer BBQs And Gatherings With Family And Friends. Adding To The Home's Impressive Curb Appeal Is A Charming Wrap-Around Porch, Offering A Wonderful Spot To Enjoy Your Morning Coffee Or Unwind At The End Of The Day. Upstairs, You'll Find Three Generously Sized Bedrooms, Including A Spacious Primary Suite Complete With A Walk-In Closet And Luxurious 5-Piece Ensuite. A Second Full Bathroom Provides Added Convenience For Family & Guests. The Finished Basement Offers Additional Living Space With Endless Possibilities For A Recreation Room, Media Area, Home Gym, Or Children's Play Space, Along With A Separate Laundry Room Complete With A Laundry Sink, + Crawl Space For Additional Storage. Meticulously Maintained, This Home Is Truly Move-In Ready. Enjoy The Added Appeal Of Living In A Pride-Of-Ownership Complex That Is Exceptionally Well Maintained, Beautifully Landscaped, And Welcoming Throughout. Ideally Located Close To Parks, Schools, Shopping, And Everyday Amenities, & Just Minutes From Heartland Town Centre, Square One, Credit Valley Hospital, Public Transit, & Major Highways Including The 401 & 403.
Renovated
Rooms
Main Floor
| Living Room | 6.05 × 4.19 m | Hardwood Floor Combined w/Dining Open Concept |
| Dining Room | 6.05 × 4.19 m | Hardwood Floor Combined w/Living Large Window |
| Kitchen | 2.77 × 4.19 m | Hardwood Floor Stainless Steel Appl Quartz Counter |
| Breakfast | 2.24 × 2.21 m | Hardwood Floor Stainless Steel Appl W/O To Yard |
| Den | 2.92 × 2.21 m | Hardwood Floor Overlooks Frontyard Window |
Upper
| Primary Bedroom | 4.91 × 4.39 m | Hardwood Floor 5 Pc Ensuite Window |
| Bedroom 2 | 2.82 × 3.58 m | Hardwood Floor Double Closet Window |
| Bedroom 3 | 3.63 × 3.02 m | Hardwood Floor Double Closet Window |
Lower
| Recreation | 5.69 × 6.45 m | Laminate Pot Lights Above Grade Window |
| Laundry | 2.85 × 1.93 m | Laminate Separate Room Laundry Sink |
Features
- Carpet Free
- Landscaped
- Porch
- Patio
- Finished
- Crawl Space
- Central Air
- 2-Storey
Financials
Annual Taxes
$5,406.87
Estimated Rental Income
Entire property$3,200 – $4,200/mo
Rental yield4.6% – 6.1%
*Estimates based on comparable rentals in the area. Actual income may vary.
Market Data — Mississauga
Days on market0 days
Buyer's MarketSeller's Market
Based on active listings in Mississauga. Data updates daily.
Demographics — Mississauga
Population
717,961
Avg Household Income
$105,000
Age Distribution
0-19
21%
20-34
20%
35-49
21%
50-64
20%
65+
18%
Ownership71% own · 29% rent
EnglishUrduArabicPunjabiPolish
Getting around
How walkable, bikeable, and transit-friendly this neighbourhood is.
84
/ 100
Walk Score
Very Walkable
84
/ 100
Transit Score
Excellent Transit
67
/ 100
Bike Score
Bikeable
Scores are estimates based on neighbourhood data and are for informational purposes only.
MLS® data courtesy of the Toronto Regional Real Estate Board (TRREB).
The information provided herein must only be used by consumers that have a bona fide interest in the purchase, sale, or lease of real estate and may not be used for any commercial purpose or any other purpose. Listing information is deemed reliable but is not guaranteed accurate by the Toronto Regional Real Estate Board, the listing brokerage, or this website. The trademarks REALTOR®, REALTORS® and the REALTOR® logo are controlled by The Canadian Real Estate Association (CREA) and identify real estate professionals who are members of CREA. MLS®, Multiple Listing Service®, and the associated logos are owned by CREA. Not intended to solicit properties currently listed for sale or buyers under contract.
You may also like
More homes in Mississauga
Hand-picked listings with a similar price range and style.
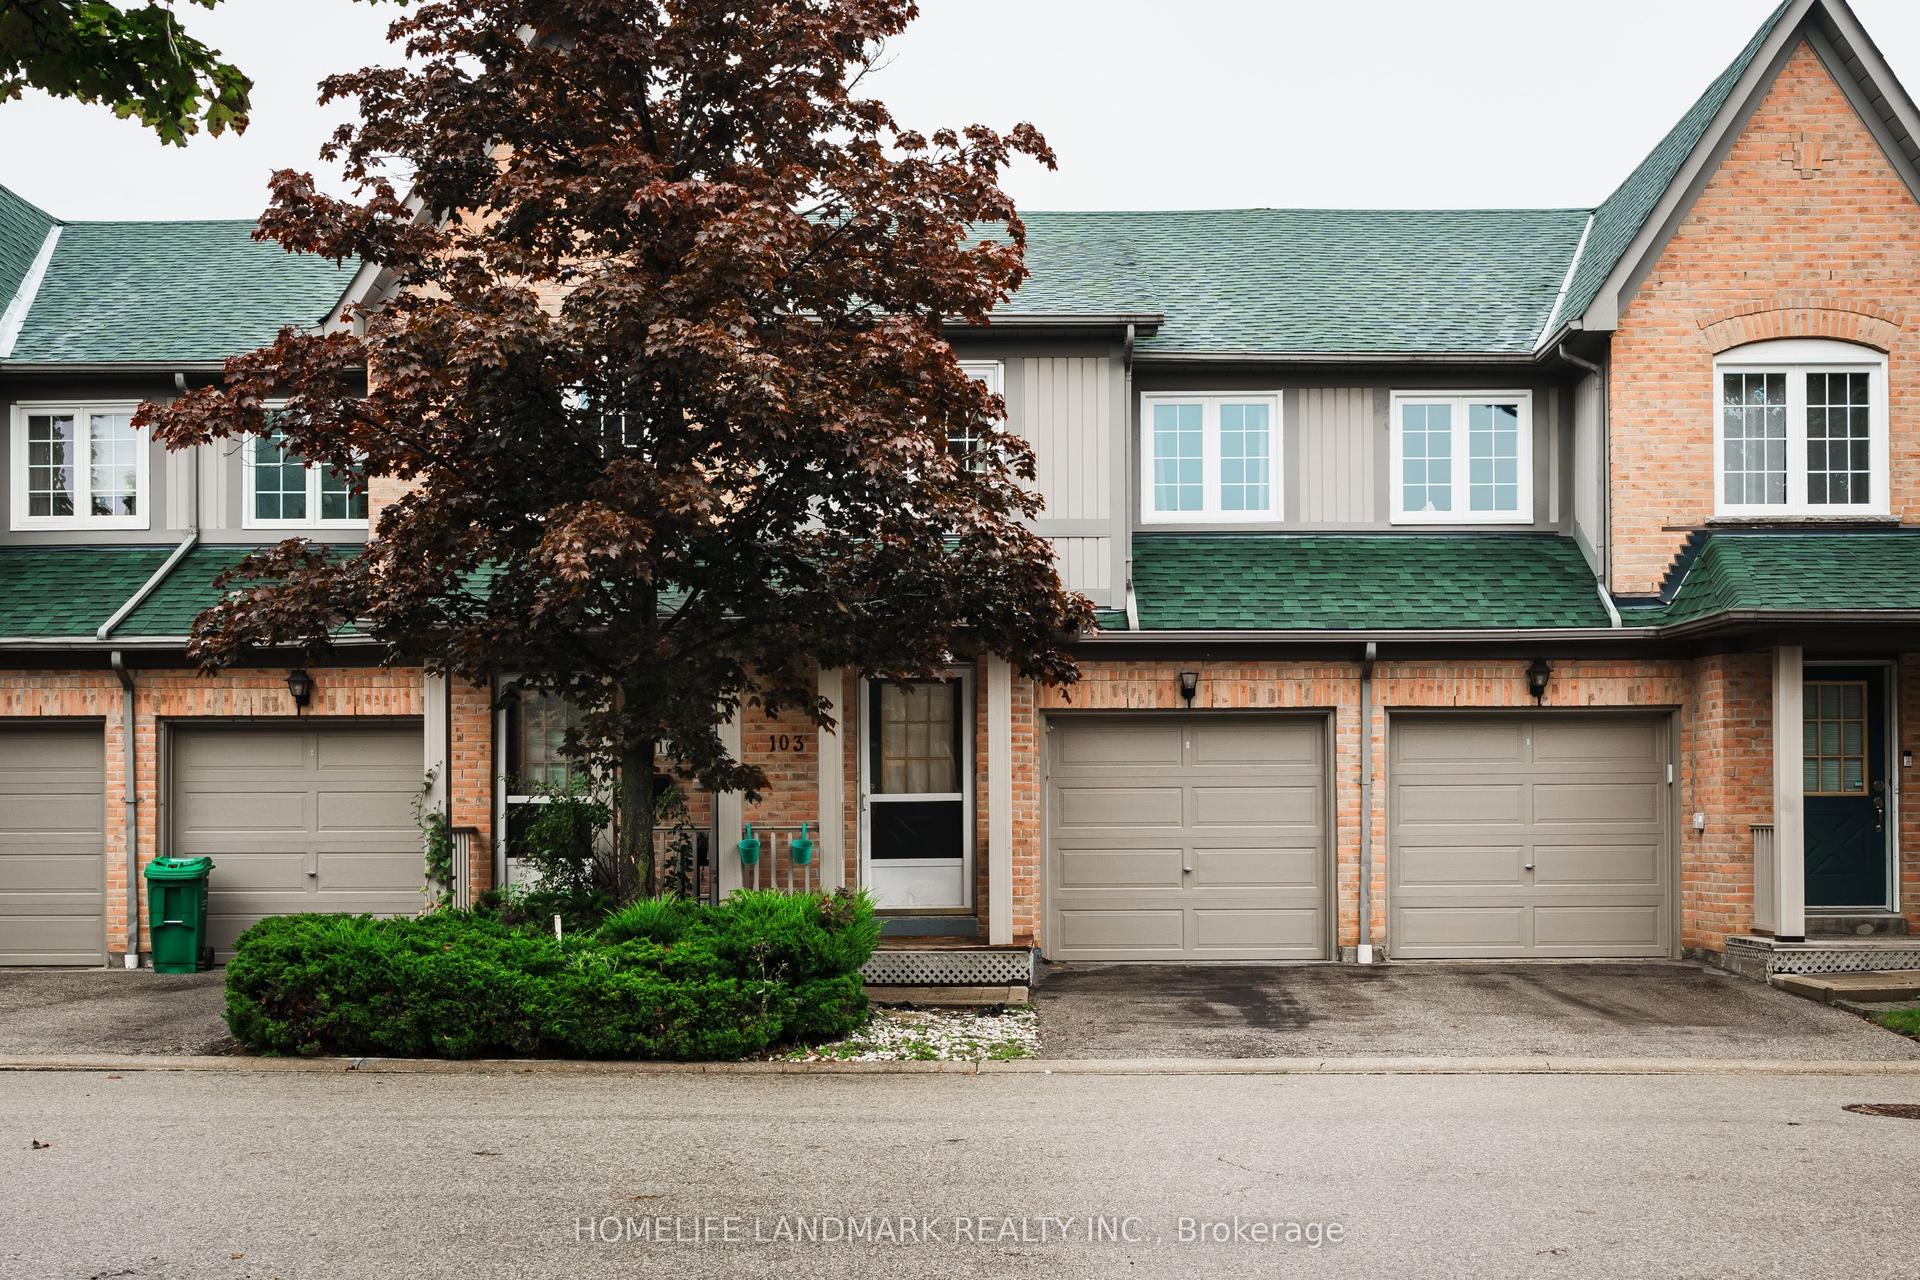
For SaleJust listed
$749,800
Condo Town
est. $3,287/mo
2945 Thomas Street 103 #103, Central Erin Mills
Mississauga, ON
3 bd
4 ba
1,300
2
MLS# W13743760Homelife Landmark Realty Inc.
WhatsApp Aman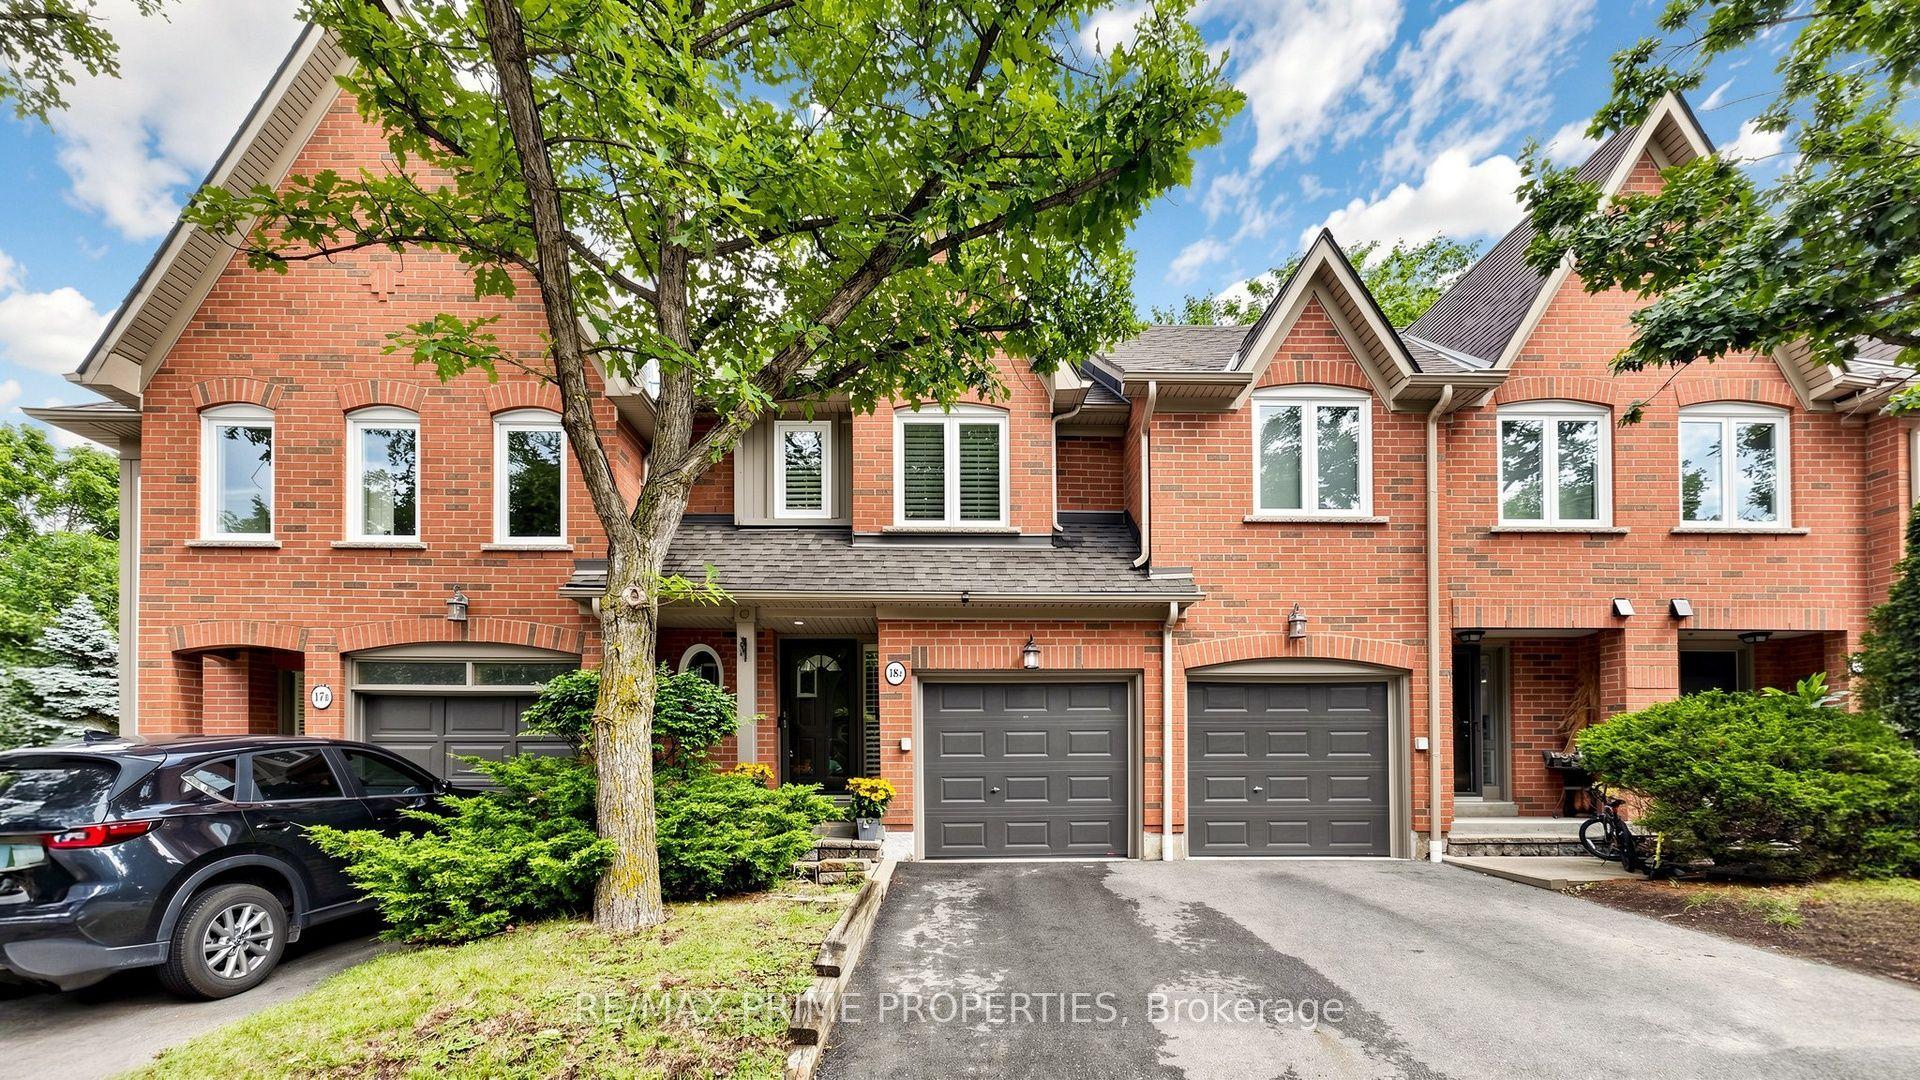
For Sale10 days ago
$1,035,000
Condo Town
est. $4,537/mo
1084 Queen Street W 18B #18B, Lorne Park
Mississauga, ON
3+1 bd
5 ba
1,900
2
MLS# W13709128Re/Max Prime Properties
WhatsApp Aman