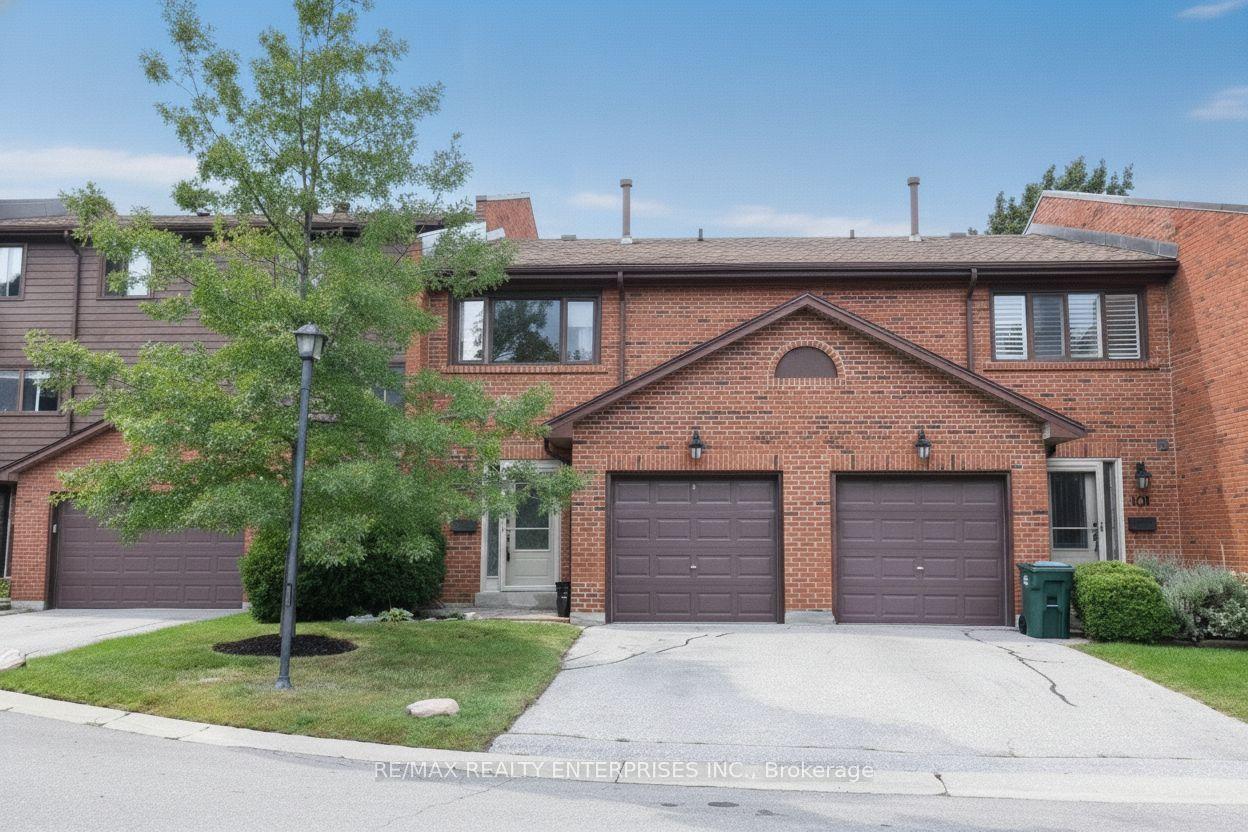
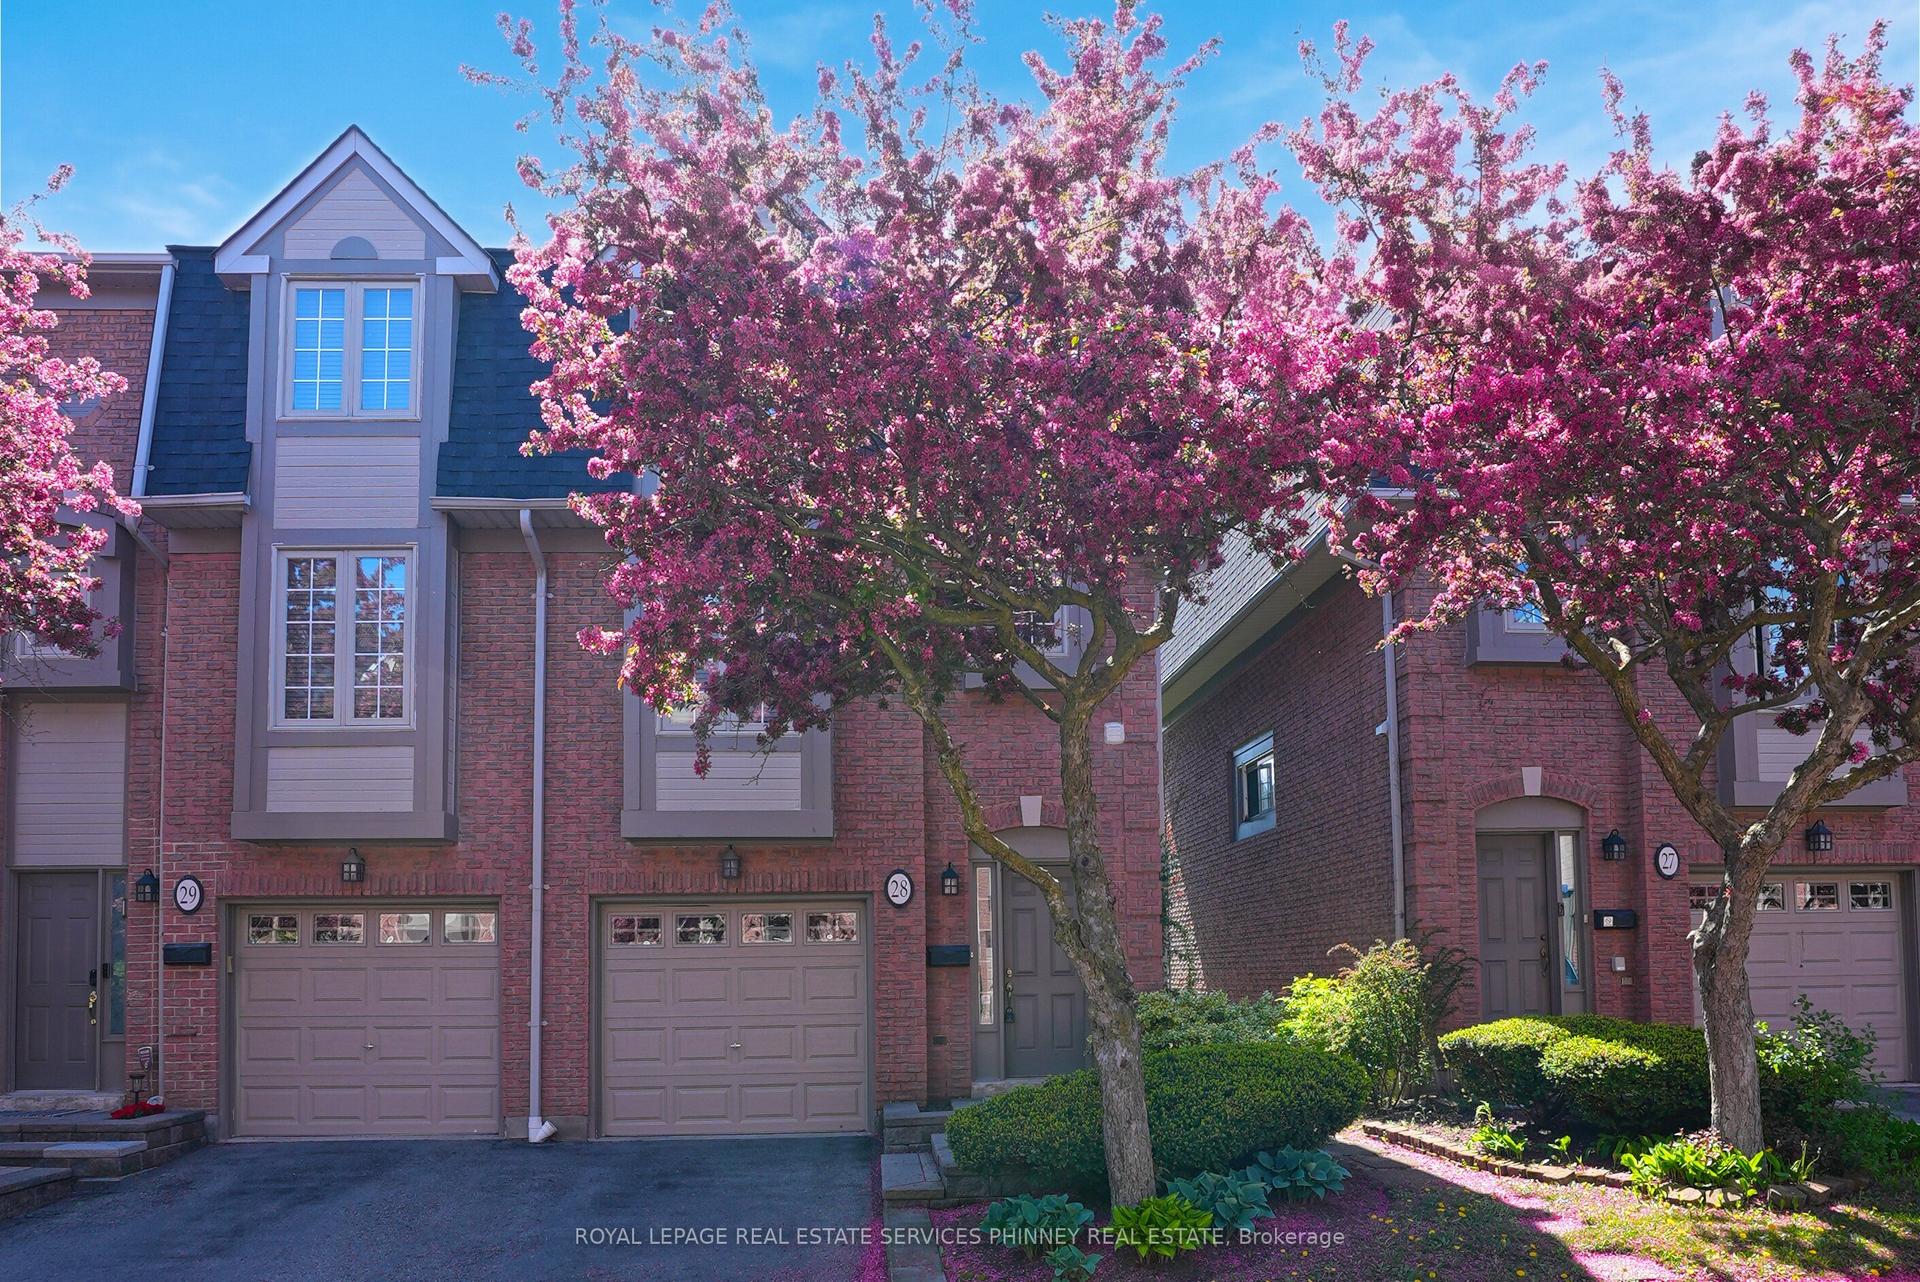
For Sale
Just Listed
Open House Thu 22–23
7030 Copenhagen Road 51 #51
Meadowvale, Mississauga, ON
$679,900
3+1Bd
4Ba
1,500+sqft
3Parking
$453/sqft
Condo TownMLS# W13701036Listed 2026-08-214 DOM
Cooling
Central Air
Basement
Walk-Out
About this home
Nestled in a quiet, family-friendly complex in Meadowvale while offering over 1,500 square feet of thoughtfully laid-out living space, this home provides flexibility, space and privacy that make it a great choice for a mature family, first-time buyer looking for room to grow, or a family with adult children.One of the home's standout features is the deck located directly off the kitchen, creating a natural extension of the living space during the warmer months. Step outside to barbecue, or enjoy your morning coffee. The balcony overlooks the natural common area of the complex.The lower level adds even more versatility with its own entrance and a walkout leading directly to the treed backyard area. This space could work well for a family member who has difficulty with stairs, or an adult child looking for their own space.The lower level offers the flexibility that many growing or multi-generational families are looking for.Another practical bonus is the extra-long driveway, providing parking for two compact cars in addition to the attached garage. This is especially rare for a townhouse\. Situated in Meadowvale, this home is tucked away in a peaceful residential area while remaining close to everyday amenities, schools, shopping, transit and major roadways. Just steps from the complex is a nearby park featuring tennis courts, children's playgrounds and walking trails, giving you easy access to outdoor recreation without having to get in the car.
GarageWalkout
Rooms
Main Floor
| Living Room | 5.60 × 3.35 m | Broadloom Combined w/Dining Large Window |
| Kitchen | 3.70 × 2.67 m | Laminate W/O To Deck Eat-in Kitchen |
| Dining Room | 3.62 × 3.40 m | Broadloom Combined w/Living Large Window |
Upper
| Primary Bedroom | 4.80 × 3.30 m | Walk-In Closet(s) 4 Pc Ensuite Closet |
| Bedroom 2 | 3.35 × 3.10 m | Laminate Closet Window |
| Bedroom 3 | 3.10 × 2.80 m | Laminate Closet Window |
Lower
| Laundry | 2.00 × 2.00 m | Laminate 2 Pc Bath |
| Recreation | 4.20 × 3.30 m | Laminate W/O To Yard |
| Bedroom 4 | 3.50 × 2.75 m | Laminate Window |
Features
- Storage
- Separate Entrance
- Walk-Out
- Finished
- Central Air
- 3-Storey
Financials
Annual Taxes
$3,546
Estimated Rental Income
Entire property$3,200 – $4,200/mo
Rental yield5.6% – 7.4%
*Estimates based on comparable rentals in the area. Actual income may vary.
Market Data — Mississauga
Days on market4 days
Buyer's MarketSeller's Market
Based on active listings in Mississauga. Data updates daily.
Demographics — Mississauga
Population
717,961
Avg Household Income
$105,000
Age Distribution
0-19
21%
20-34
20%
35-49
21%
50-64
20%
65+
18%
Ownership71% own · 29% rent
EnglishUrduArabicPunjabiPolish
Getting around
How walkable, bikeable, and transit-friendly this neighbourhood is.
80
/ 100
Walk Score
Very Walkable
80
/ 100
Transit Score
Excellent Transit
61
/ 100
Bike Score
Bikeable
Scores are estimates based on neighbourhood data and are for informational purposes only.
MLS® data courtesy of the Toronto Regional Real Estate Board (TRREB).
The information provided herein must only be used by consumers that have a bona fide interest in the purchase, sale, or lease of real estate and may not be used for any commercial purpose or any other purpose. Listing information is deemed reliable but is not guaranteed accurate by the Toronto Regional Real Estate Board, the listing brokerage, or this website. The trademarks REALTOR®, REALTORS® and the REALTOR® logo are controlled by The Canadian Real Estate Association (CREA) and identify real estate professionals who are members of CREA. MLS®, Multiple Listing Service®, and the associated logos are owned by CREA. Not intended to solicit properties currently listed for sale or buyers under contract.
You may also like
More homes in Mississauga
Hand-picked listings with a similar price range and style.
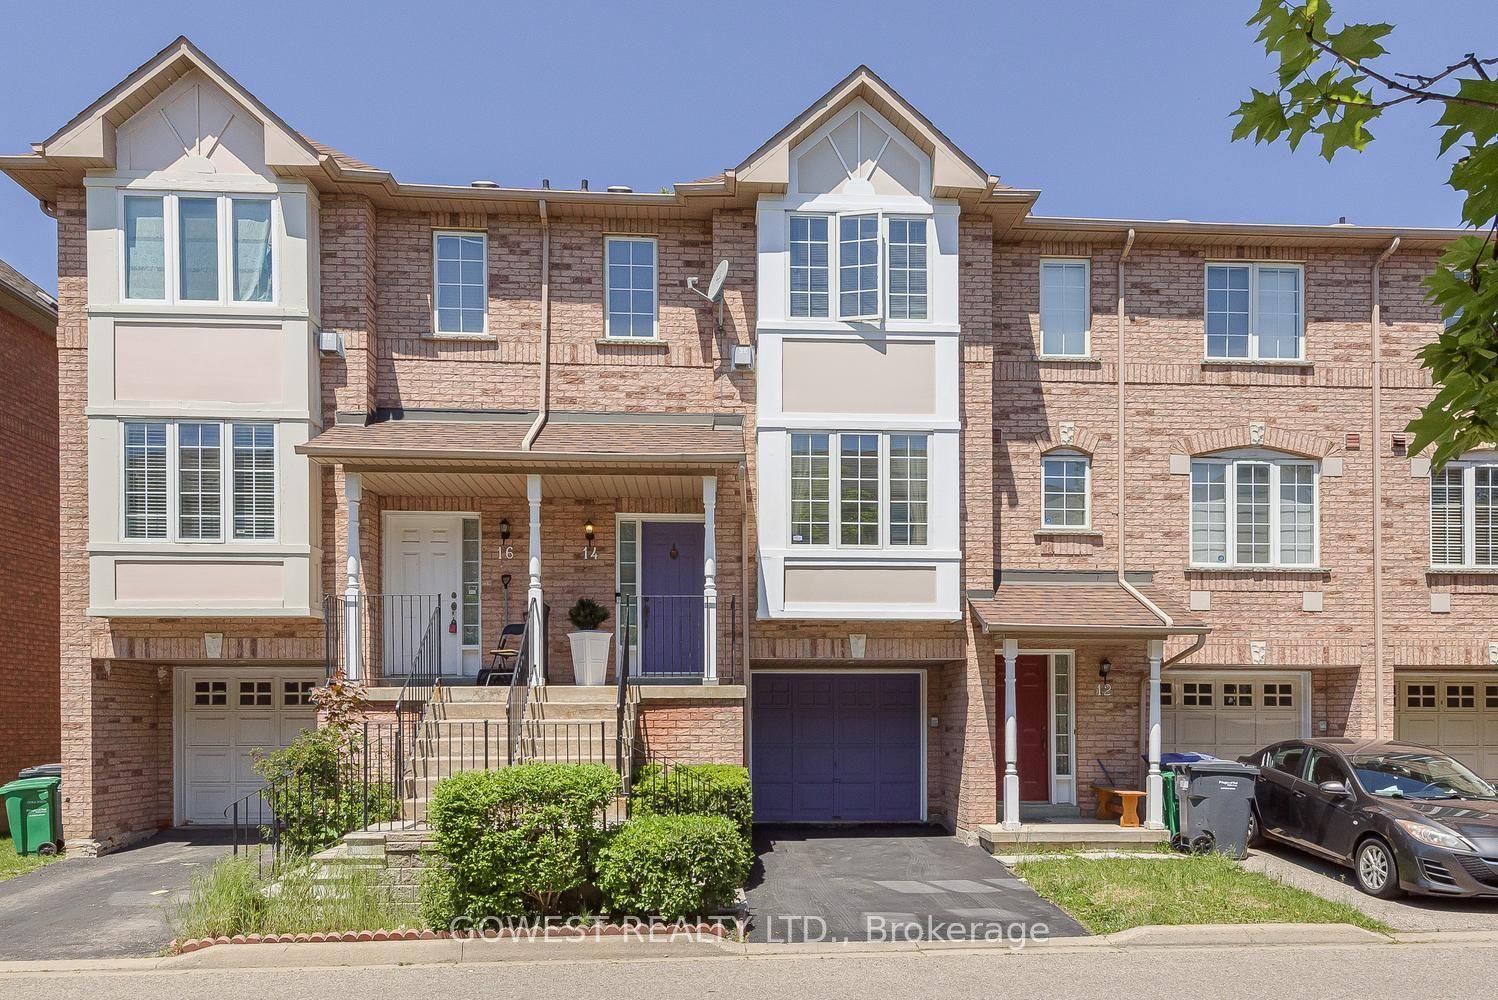
For Sale13 h ago
$699,800
Condo Town
est. $3,068/mo
80 Acorn Place 14 #14, Hurontario
Mississauga, ON
3+1 bd
3 ba
1,300
2
MLS# W13712112Gowest Realty Ltd.
WhatsApp Aman
For Sale2 days ago
$635,000
Condo Town
est. $2,784/mo
45 Bristol Road E 15 #15, Hurontario
Mississauga, ON
3 bd
4 ba
1,300
2
MLS# W13707748Royal Lepage Realty Plus
WhatsApp Aman