For Sale
Just Listed
Open House Sun 18–20
1181 Ogden Avenue
Lakeview, Mississauga, ON
$2,449,000
4+2Bd
6Ba
2,750+sqft
6Parking
50 x 110 ftlot
$891/sqft
DetachedMLS# W13701576Listed 2026-08-216 DOM
Heating
On Demand Water Heater
Cooling
Central Vacuum
Basement
Finished
About this home
Contemporary design meets exceptional functionality in this custom-built Lakeview residence, offering over 4,000 sq. ft. of beautifully finished living space. Designed for modern family living, this impressive 6-bedroom, 6-bathroom home features abundant natural light, a striking skylight, oak hardwood flooring and thoughtful architectural details throughout. The chef-inspired kitchen features sleek flat-panel cabinetry, quartz countertops, premium appliances and an expansive waterfall island with seating, seamlessly connecting to the spacious family room for effortless everyday living and entertaining. Wall-to-wall European sliding glass doors open to the private backyard and deck, creating a natural connection between indoor and outdoor living. Upstairs, the serene primary retreat features dual walk-in closets and a luxurious spa-inspired ensuite, complemented by three generously sized bedrooms, beautifully appointed ensuite and semi-ensuite bathrooms and a spacious laundry room. The professionally finished lower level offers exceptional versatility with two additional bedrooms, recreation and living spaces, two bathrooms, a private walk-up entrance and rough-in for a future kitchenette, ideal for extended family, an in-law or nanny suite, guests or potential income. Complete with a double-car garage and functional mudroom, this thoughtfully designed home delivers modern style without compromising comfort or practicality. Ideally situated in sought-after Lakeview, moments from the waterfront, scenic trails, parks, golf, local shops and everyday amenities. Families will appreciate access to excellent public and private schools, with Toronto French School within walking distance. Convenient access to GO Transit and major highways makes commuting simple, with downtown Toronto within easy reach. A beautifully designed custom home offering exceptional space and comfort, thoughtfully created for family life and entertaining.
GarageWaterfrontHardwood
Rooms
Main Floor
| Foyer | — | Hardwood Floor Double Closet |
| Living Room | 4.03 × 3.38 m | Hardwood Floor Pot Lights Overlooks Frontyard |
| Dining Room | 4.27 × 3.37 m | Hardwood Floor Combined w/Living Pot Lights |
| Kitchen | 5.67 × 4.60 m | Hardwood Floor Quartz Counter Centre Island |
| Family Room | 5.57 × 5.40 m | Hardwood Floor Gas Fireplace W/O To Deck |
| Mud Room | 1.92 × 1.94 m | Tile Floor Stainless Steel Sink Access To Garage |
Second Floor
| Bedroom 2 | 5.45 × 4.55 m | 3 Pc Ensuite W/W Closet Closet Organizers |
| Laundry | 2.30 × 2.16 m | Ceramic Floor Window Closet Organizers |
| Bedroom 4 | 3.78 × 3.40 m | Hardwood Floor Closet Organizers Walk-In Bath |
| Primary Bedroom | 4.69 × 4.68 m | 6 Pc Ensuite His and Hers Closets Picture Window |
| Bedroom 3 | 3.41 × 3.40 m | Hardwood Floor Closet Organizers Walk-In Bath |
| Primary Bedroom | 4.64 × 4.64 m | Hardwood Floor 6 Pc Ensuite Walk-In Closet(s) |
| Bedroom 2 | 5.41 × 4.52 m | Hardwood Floor 3 Pc Ensuite Walk-In Closet(s) |
| Bedroom 3 | 3.39 × 3.35 m | Hardwood Floor Semi Ensuite Large Window |
| Bedroom 4 | 3.71 × 3.37 m | Hardwood Floor Semi Ensuite B/I Closet |
| Laundry | 2.17 × 2.20 m | Tile Floor Laundry Sink Window |
Basement
| Bedroom | 3.66 × 3.00 m | Laminate Pot Lights Window |
| Bedroom | 3.87 × 3.00 m | Laminate Pot Lights Window |
| Recreation | 6.77 × 5.51 m | Laminate Pot Lights Window |
| Bedroom | 3.84 × 3.29 m | Vinyl Floor Pot Lights Large Window |
| Living Room | 5.47 × 6.67 m | Vinyl Floor Window Pot Lights |
| Bedroom | 3.88 × 2.96 m | Vinyl Floor 3 Pc Bath Window |
| Cold Room/Cantina | — | Concrete Floor Sump Pump |
| Utility Room | 2.53 × 3.30 m | Concrete Floor |
Other
| Dining Room | 3.58 × 3.39 m | Combined w/Living Pot Lights Hardwood Floor |
| Kitchen | 5.56 × 3.39 m | Centre Island Breakfast Bar Window Floor to Ceiling |
| Family Room | 6.66 × 5.56 m | Floor/Ceil Fireplace Window Floor to Ceiling W/O To Deck |
| Living Room | 4.80 × 3.39 m | Window Floor to Ceiling Hardwood Floor Combined w/Dining |
Features
- In-Law Capability
- Carpet Free
- Central Vacuum
- On Demand Water Heater
- Sump Pump
- Apartment
- Finished
- Walk-Up
- Central Air
- 2-Storey
Financials
Annual Taxes
$14,939
Estimated Rental Income
Entire property$4,000 – $6,500/mo
Basement apartment$1,800 – $2,500/mo
Rental yield2.0% – 3.2%
*Estimates based on comparable rentals in the area. Actual income may vary.
Market Data — Mississauga
Days on market6 days
Buyer's MarketSeller's Market
Based on active listings in Mississauga. Data updates daily.
Demographics — Mississauga
Population
717,961
Avg Household Income
$105,000
Age Distribution
0-19
21%
20-34
20%
35-49
21%
50-64
20%
65+
18%
Ownership71% own · 29% rent
EnglishUrduArabicPunjabiPolish
Getting around
How walkable, bikeable, and transit-friendly this neighbourhood is.
70
/ 100
Walk Score
Very Walkable
70
/ 100
Transit Score
Excellent Transit
76
/ 100
Bike Score
Very Bikeable
Scores are estimates based on neighbourhood data and are for informational purposes only.
MLS® data courtesy of the Toronto Regional Real Estate Board (TRREB).
The information provided herein must only be used by consumers that have a bona fide interest in the purchase, sale, or lease of real estate and may not be used for any commercial purpose or any other purpose. Listing information is deemed reliable but is not guaranteed accurate by the Toronto Regional Real Estate Board, the listing brokerage, or this website. The trademarks REALTOR®, REALTORS® and the REALTOR® logo are controlled by The Canadian Real Estate Association (CREA) and identify real estate professionals who are members of CREA. MLS®, Multiple Listing Service®, and the associated logos are owned by CREA. Not intended to solicit properties currently listed for sale or buyers under contract.
You may also like
More homes in Mississauga
Hand-picked listings with a similar price range and style.
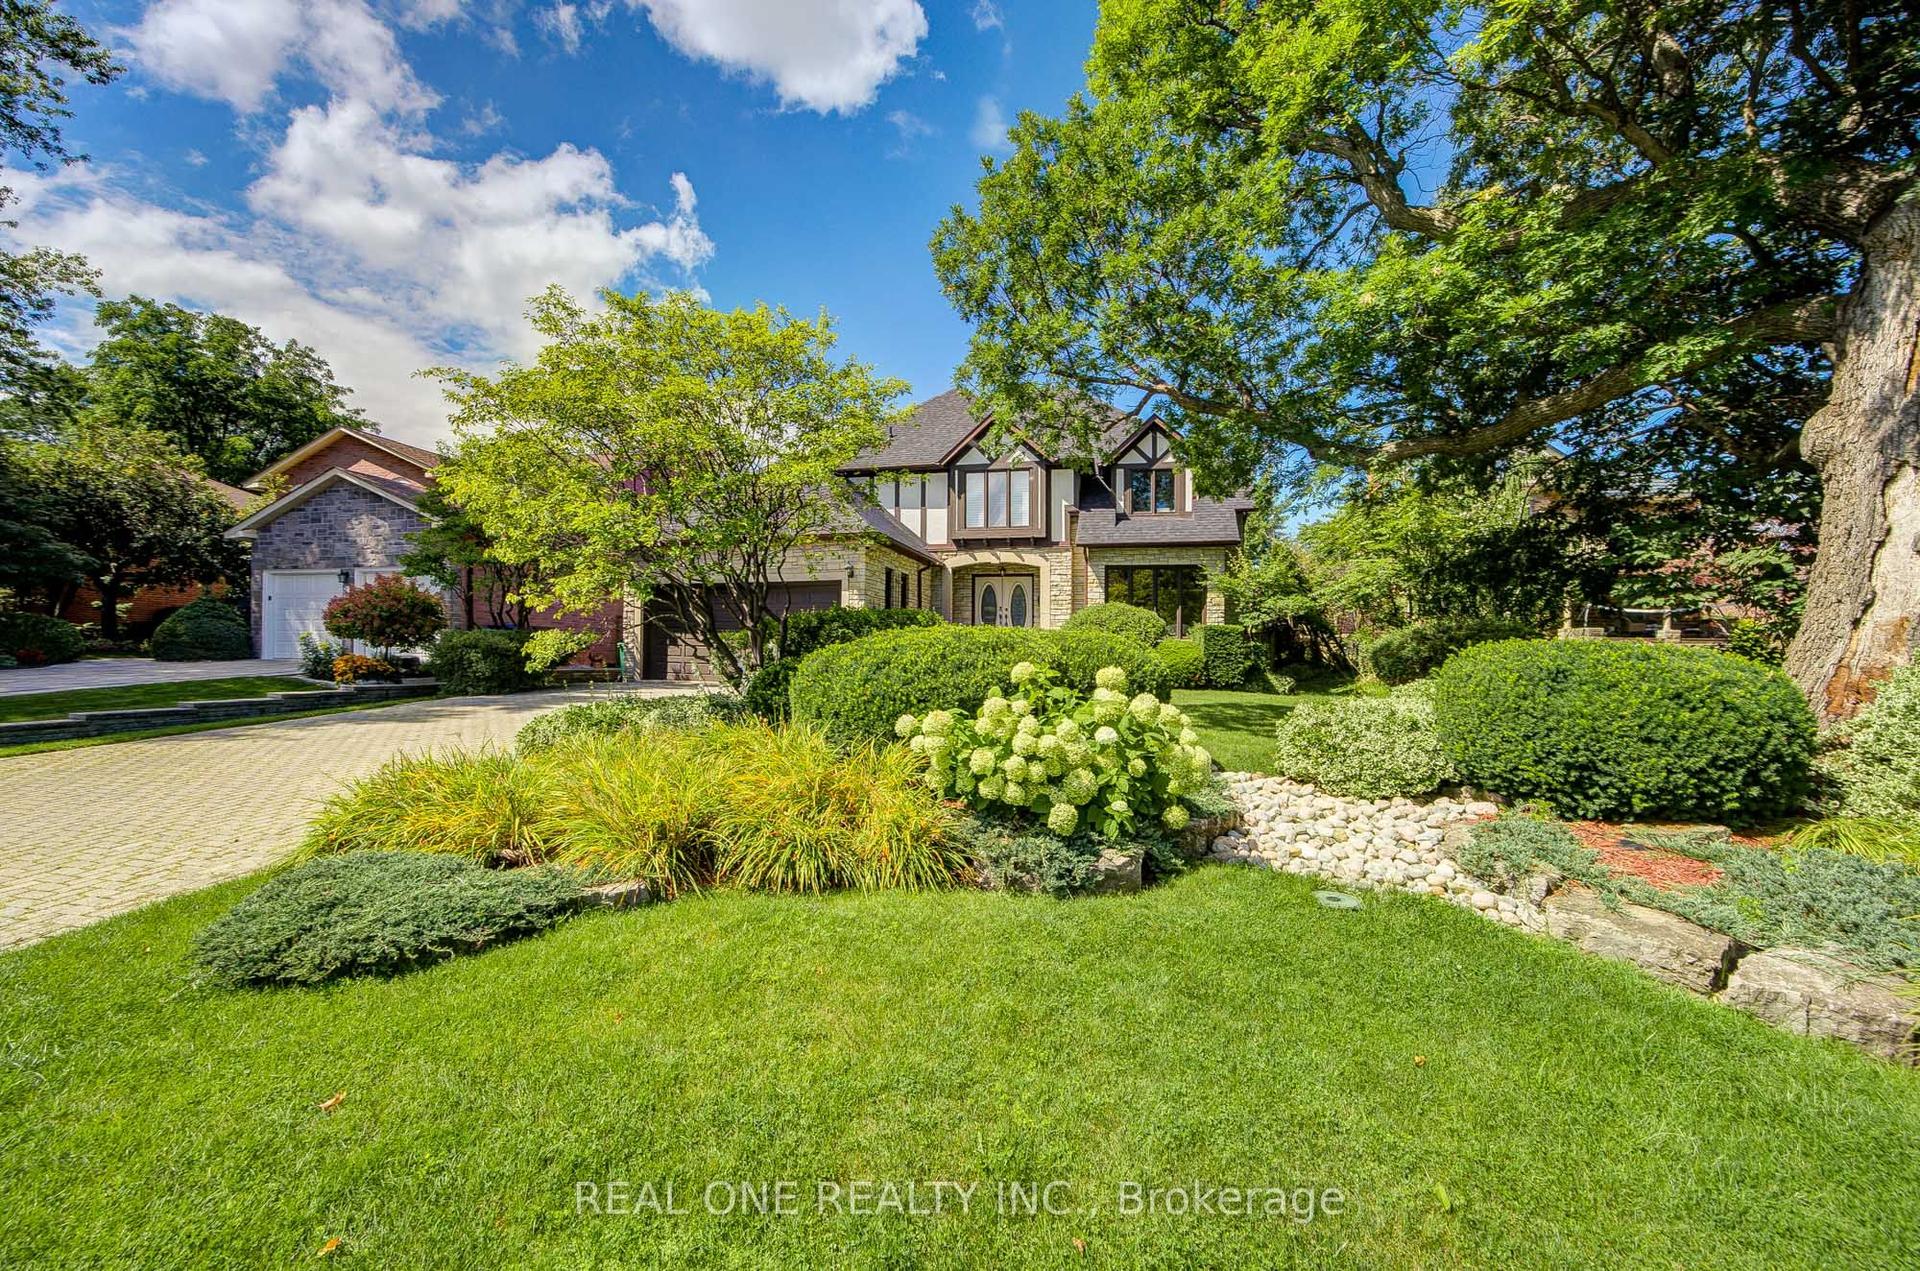
For Sale21 h ago
$1,970,000
Detached
est. $8,637/mo
2025 BURBANK Drive, Erin Mills
Mississauga, ON
4+1 bd
5 ba
3,250
8
MLS# W13720412Real One Realty Inc.
WhatsApp Aman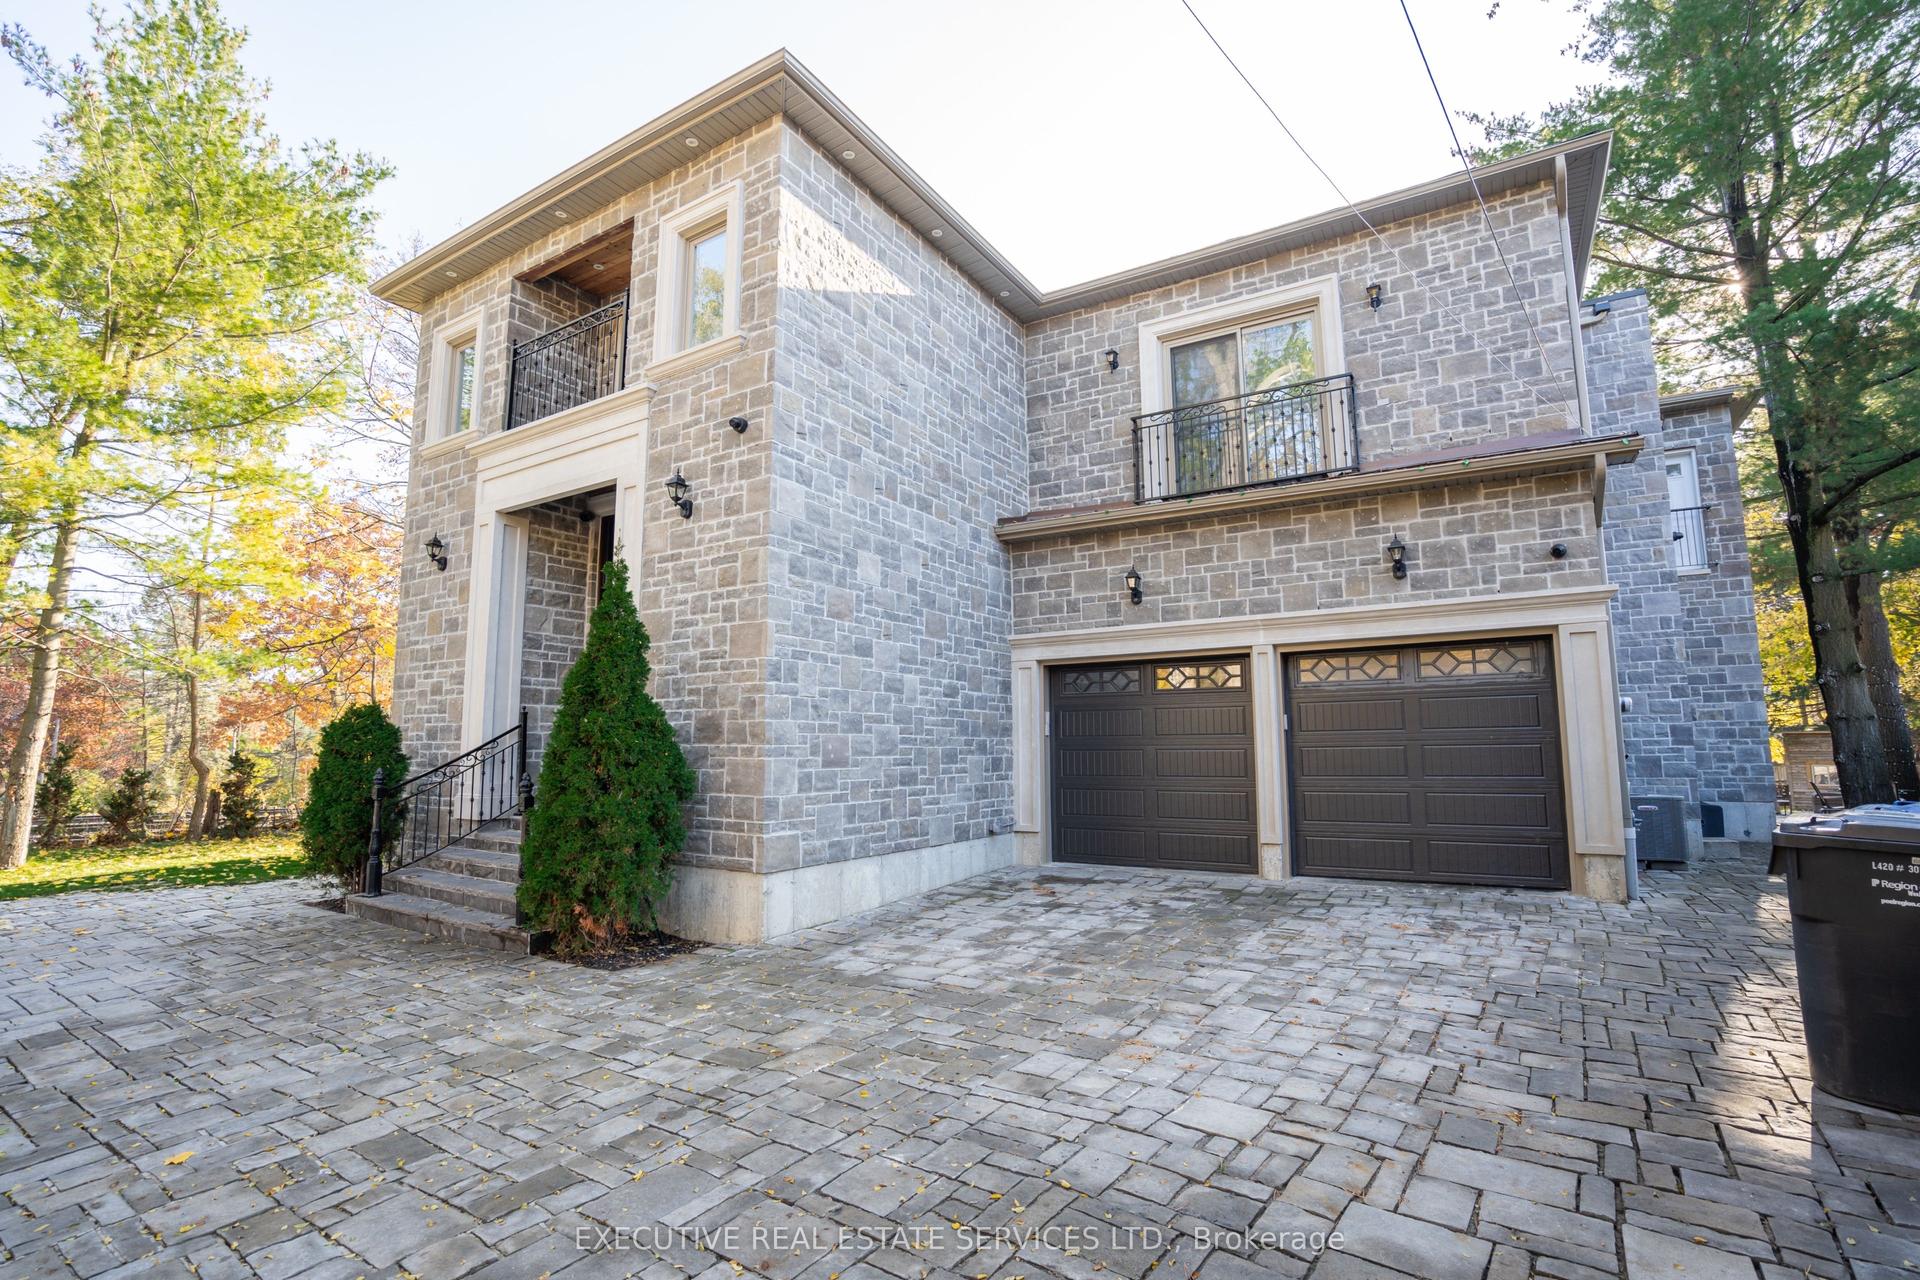
For Sale27 days ago
$2,999,000
Detached
est. $13,148/mo
1138 Garden Road, Lorne Park
Mississauga, ON
5+3 bd
8 ba
4,250
8
MLS# W13628656Executive Real Estate Services Lt…
WhatsApp Aman