For Sale
Just Listed
Open House Sat 18–20
4074 River Mill Way
Rathwood, Mississauga, ON
$1,950,000
4+2Bd
5Ba
3,250+sqft
9Parking
63.95 x 155.28 ftlot
$600/sqft
DetachedMLS# W13720132Listed 2026-08-270 DOM
Cooling
Central Air
Basement
Finished
Just listed! New listings in Mississauga often receive offers within the first week.
About this home
Welcome to 4074 River Mill Way, a stunning luxury residence in Mississauga's prestigious Rathwood community, set on an exceptional 155-ft-deep lot with no sidewalk! A grand circular driveway accommodates up to 7 cars, plus a 2-car garage. Step inside to a dramatic 17-ft soaring foyer and an elegant open-concept main level featuring solid hardwood floors, a private executive office, dedicated laundry/mudroom and striking see-through double-sided fireplace. The recently renovated custom chef's kitchen showcases integrated Bosch cooktop & built-in oven, elegant countertops, custom cabinetry and abundant storage. Upstairs offers 4 spacious bedrooms and beautifully upgraded bathrooms, highlighted by a luxurious primary retreat with a newly remodeled spa-inspired 5-pc ensuite, while two additional bedrooms enjoy private ensuite baths. The professionally finished basement is designed for entertaining, featuring an expansive recreation area, custom wet bar, full bathroom, separate guest/nanny bedroom and private sauna. Step outside to your own resort-style oasis with a modern tiered deck overlooking a sprawling inground pool surrounded by extensive interlocking stone and an exceptionally deep backyard-perfect for entertaining and family living. Nestled in a quiet, family-friendly enclave close to parks and top schools, including Glenforest SS with its renowned IB Program. Minutes to Hwy 403/401/QEW with easy access across the GTA. A rare combination of lot size, space, luxury and lifestyle in the heart of Rathwood!
PoolGarageRenovatedHardwoodFireplace
Rooms
Second Floor
| Primary Bedroom | 7.17 × 4.90 m | Walk-In Closet(s) 5 Pc Ensuite W/O To Balcony |
| Bedroom 2 | 6.07 × 3.97 m | Hardwood Floor 3 Pc Ensuite Large Closet |
| Bedroom 3 | 6.02 × 4.09 m | Hardwood Floor Closet |
| Bedroom 4 | 4.68 × 3.85 m | Hardwood Floor Closet |
Basement
| Recreation | 9.55 × 7.35 m | Laminate Open Concept |
| Bedroom | 5.03 × 3.68 m | Laminate Closet Window |
Other
| Living Room | 5.97 × 3.77 m | Hardwood Floor Large Window Overlooks Frontyard |
| Dining Room | 4.86 × 4.21 m | Hardwood Floor Separate Room |
| Kitchen | 8.40 × 4.12 m | Ceramic Floor B/I Ctr-Top Stove W/O To Patio |
| Family Room | 10.34 × 5.49 m | Hardwood Floor 2 Way Fireplace Overlooks Pool |
| Office | 3.11 × 2.81 m | Overlooks Pool Hardwood Floor Large Window |
Features
- Carpet Free
- Built-In Oven
- Water Softener
- Finished
- Central Air
- 2-Storey
Financials
Annual Taxes
$13,196.24
Estimated Rental Income
Entire property$4,000 – $6,500/mo
Basement apartment$1,800 – $2,500/mo
Rental yield2.5% – 4.0%
*Estimates based on comparable rentals in the area. Actual income may vary.
Market Data — Mississauga
Days on market0 days
Buyer's MarketSeller's Market
Based on active listings in Mississauga. Data updates daily.
Demographics — Mississauga
Population
717,961
Avg Household Income
$105,000
Age Distribution
0-19
21%
20-34
20%
35-49
21%
50-64
20%
65+
18%
Ownership71% own · 29% rent
EnglishUrduArabicPunjabiPolish
Getting around
How walkable, bikeable, and transit-friendly this neighbourhood is.
75
/ 100
Walk Score
Very Walkable
61
/ 100
Transit Score
Good Transit
61
/ 100
Bike Score
Bikeable
Scores are estimates based on neighbourhood data and are for informational purposes only.
MLS® data courtesy of the Toronto Regional Real Estate Board (TRREB).
The information provided herein must only be used by consumers that have a bona fide interest in the purchase, sale, or lease of real estate and may not be used for any commercial purpose or any other purpose. Listing information is deemed reliable but is not guaranteed accurate by the Toronto Regional Real Estate Board, the listing brokerage, or this website. The trademarks REALTOR®, REALTORS® and the REALTOR® logo are controlled by The Canadian Real Estate Association (CREA) and identify real estate professionals who are members of CREA. MLS®, Multiple Listing Service®, and the associated logos are owned by CREA. Not intended to solicit properties currently listed for sale or buyers under contract.
You may also like
More homes in Mississauga
Hand-picked listings with a similar price range and style.
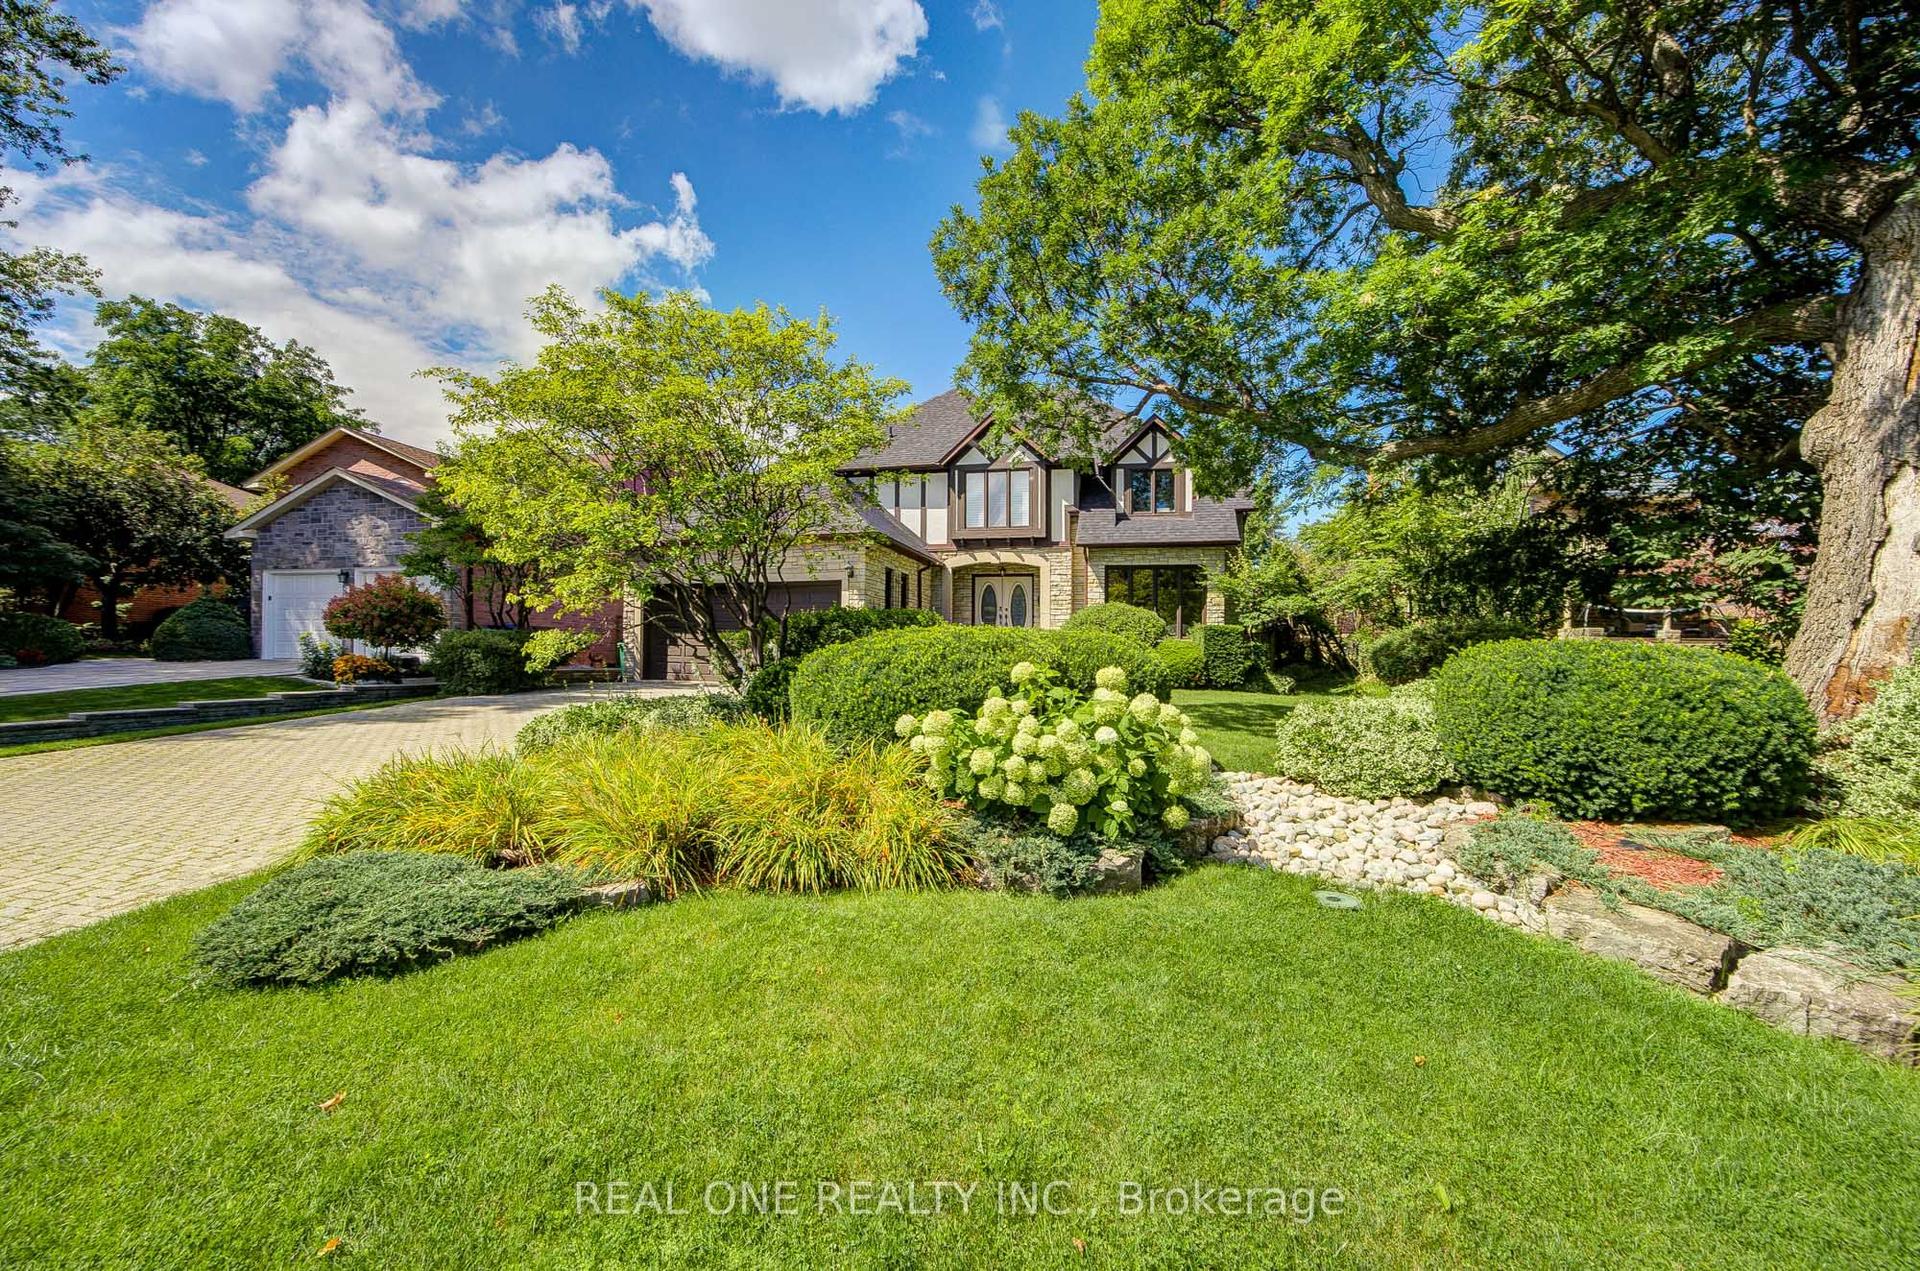
For Sale22 h ago
$1,970,000
Detached
est. $8,637/mo
2025 BURBANK Drive, Erin Mills
Mississauga, ON
4+1 bd
5 ba
3,250
8
MLS# W13720412Real One Realty Inc.
WhatsApp Aman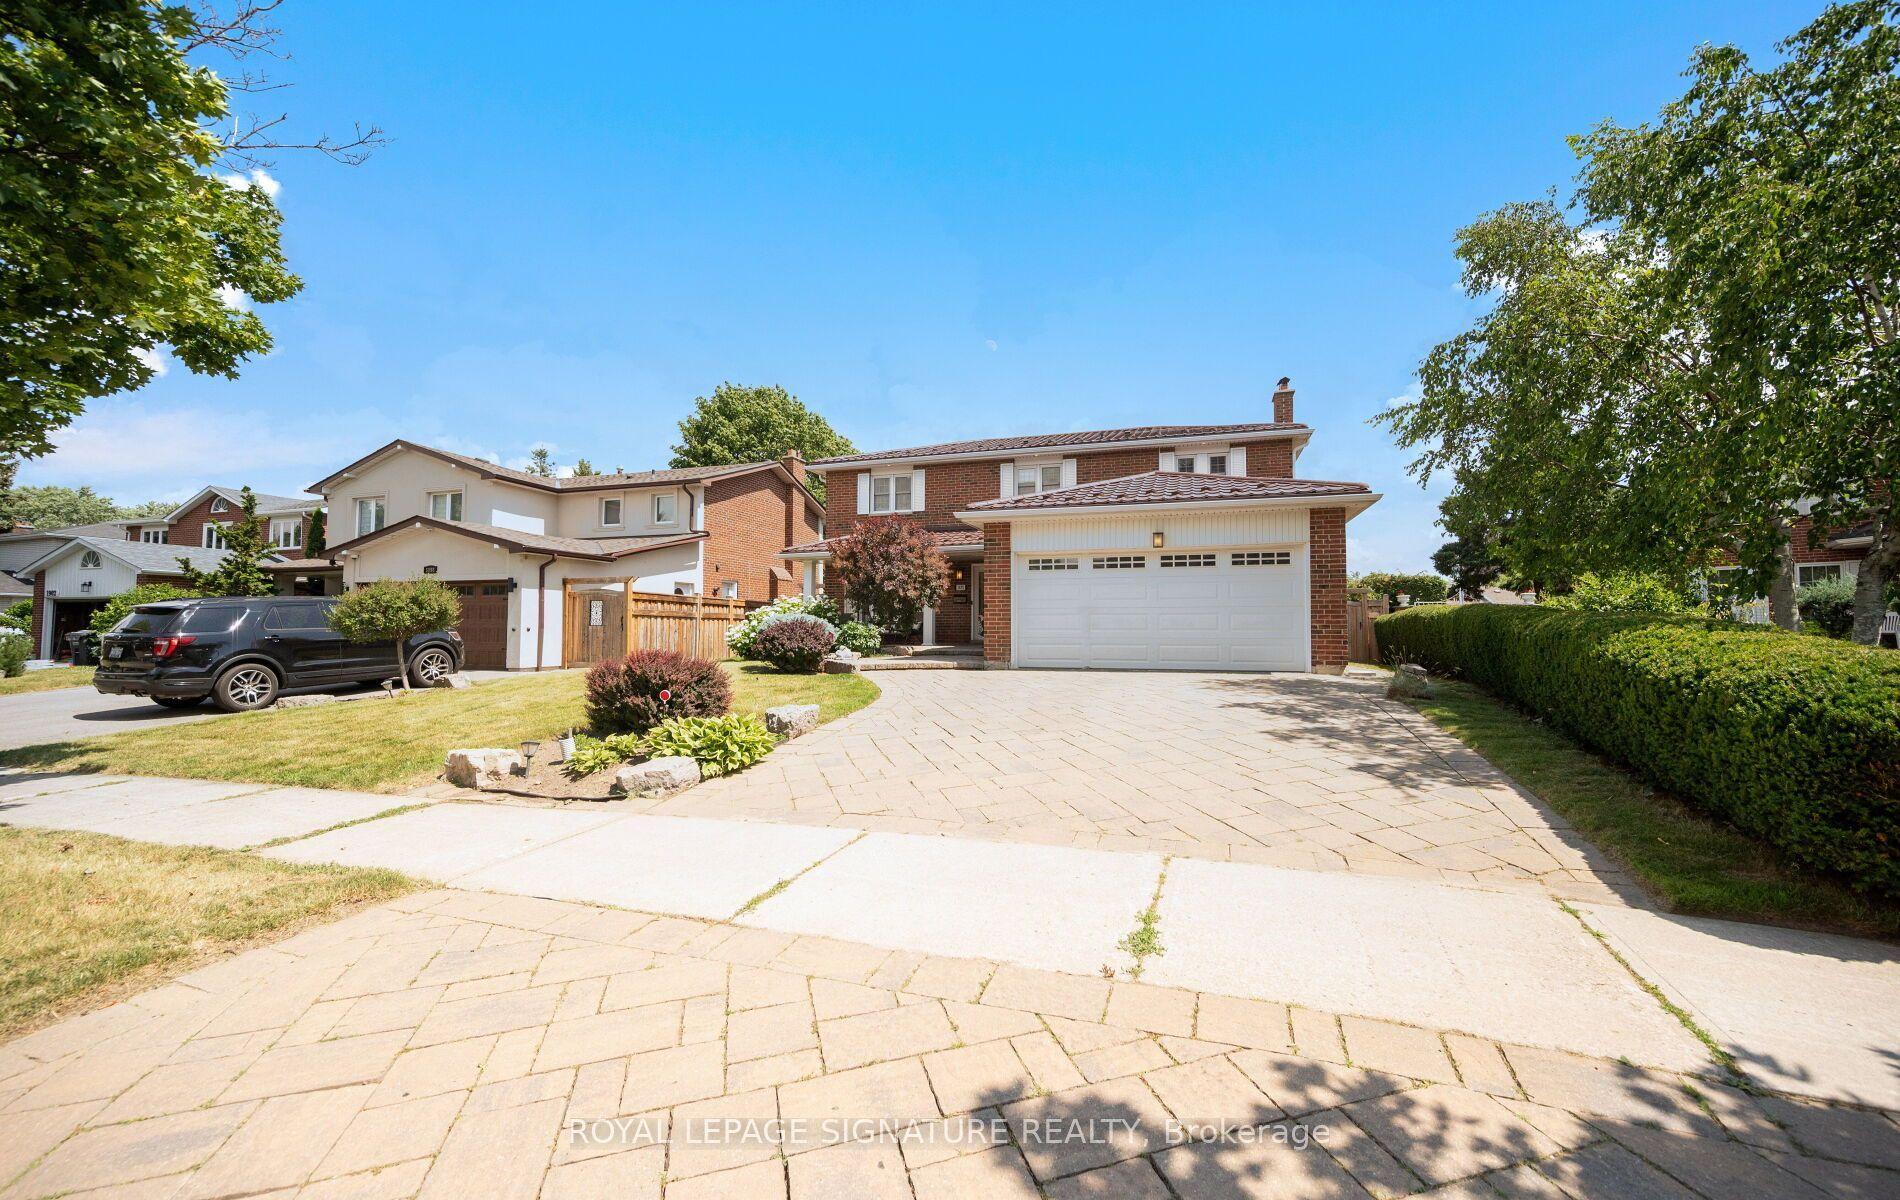
For Sale2 months ago
$1,598,900
Detached
est. $7,010/mo
1892 Beechknoll Avenue, Rathwood
Mississauga, ON
4 bd
3 ba
2,250
4
MLS# W13540752Royal Lepage Signature Realty
WhatsApp Aman